"Family villa with exceptional view & covered terrace in Chamoson"
Purchase price
CHF 1,280,000.–
Notify on price drop
Rooms
6.5
Living space
160 m2
Location
Route du Champ Vidonde 5, 1955 Les Vérines (Chamoson)Travel time
- 50 min.Station: Chamoson-St-Pierre-de-Clages
Surrounding information
Public Transport
2 min.Vérines
Times refer to the route on foot.
Costs
- Purchase price:
- CHF 1,280,000.–
- Notify on price drop
Main information
- Available from:
- By agreement
- Type:
- Villa
- No. of rooms:
- 6.5
- Surface living:
- 160 m2
- Land area:
- 1339 m2
- Last refurbishment:
- 2022
- Year built:
- 1985
Features and furnishings
Balcony / Terrace
Fireplace
Child-friendly
Garage
Swimming pool
Documents (0)
Description
A privileged setting in Chamoson
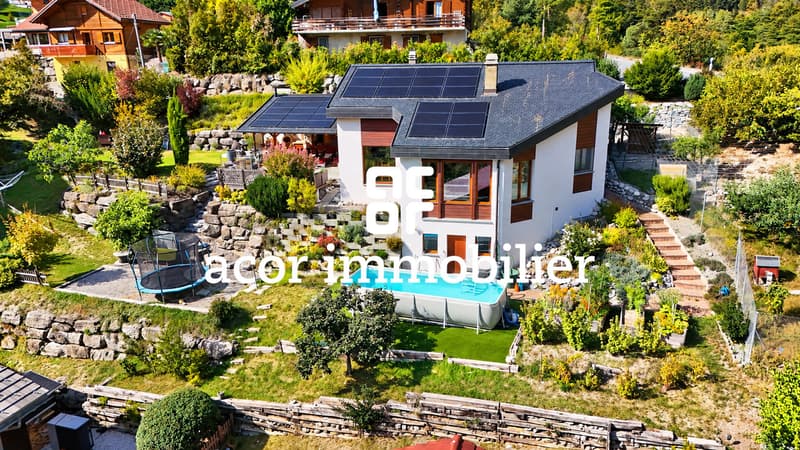
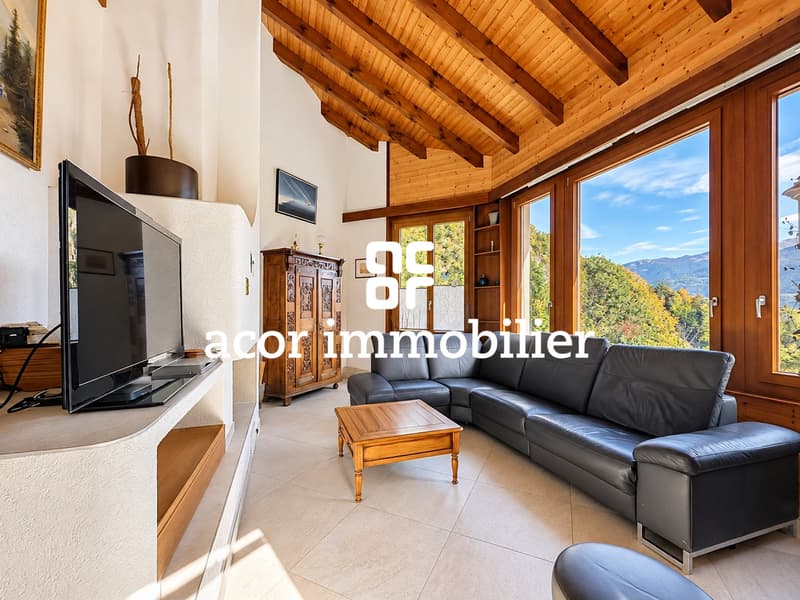
Located in the sought-after residential area of Les Vérines, in Chamoson, this beautiful single-family villa with 6.5 rooms offers a privileged environment, combining calm, generous sunlight and a magnificent view of the mountains.
Built on a plot of 1,339 m², this property offers approximately 160 m² of living space on two levels, complemented by a fully developed basement. Constructed in 1985, it has been carefully maintained and regularly modernized over the years.
A comfortable and modernized home
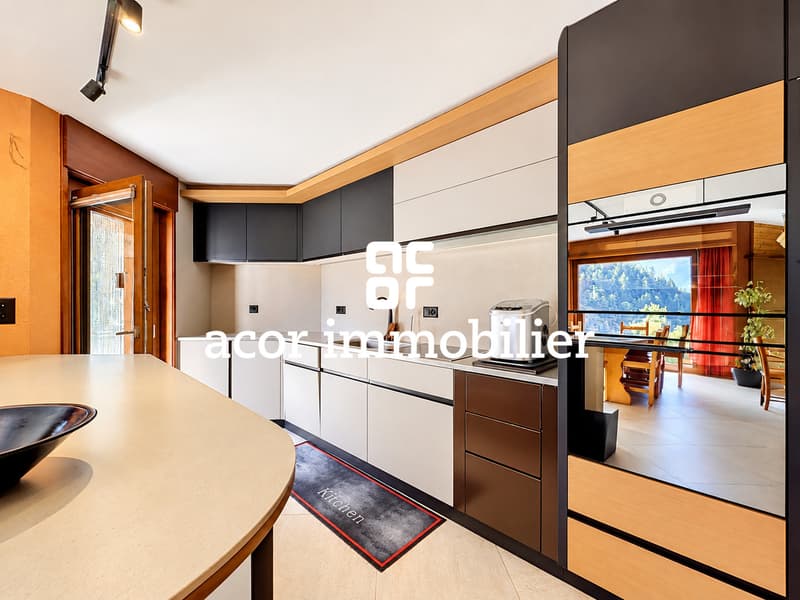
The villa has undergone several major renovations: roof in 2006, windows and heat pump in 2015, photovoltaic panels in 2020, and a renovated kitchen in 2022. Underfloor heating and an electric vehicle charging station complete the equipment.
Spaces designed for family life
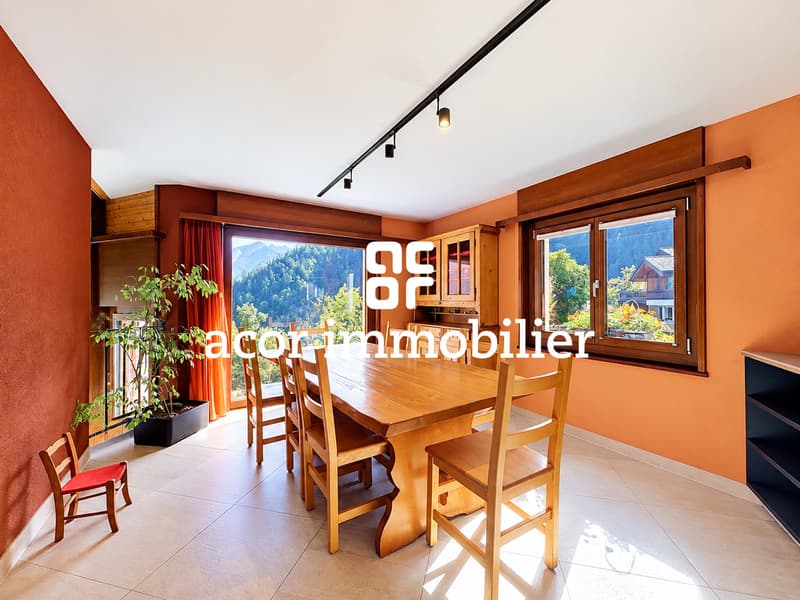
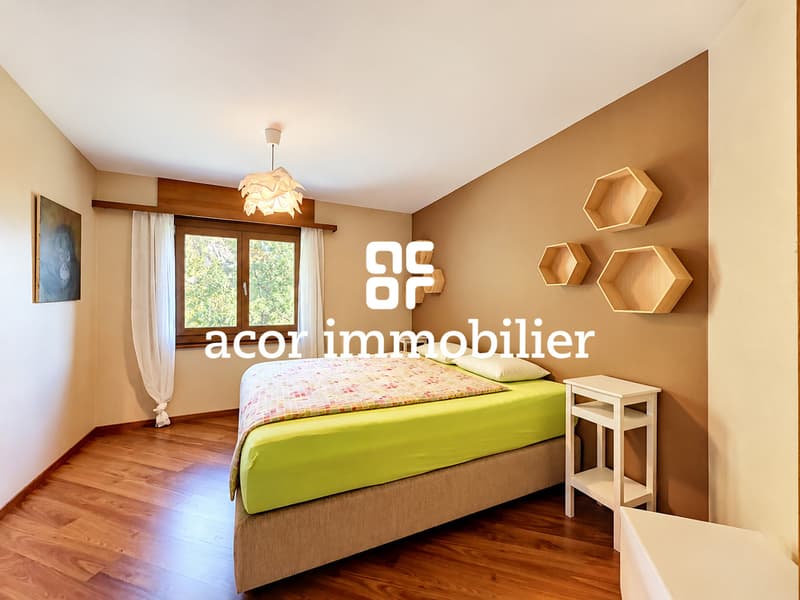
The ground floor features a bright living area with living room, dining room, and open kitchen. A parental bedroom, a renovated shower room, a guest toilet, and a dressing area that can serve as an office complete this level.
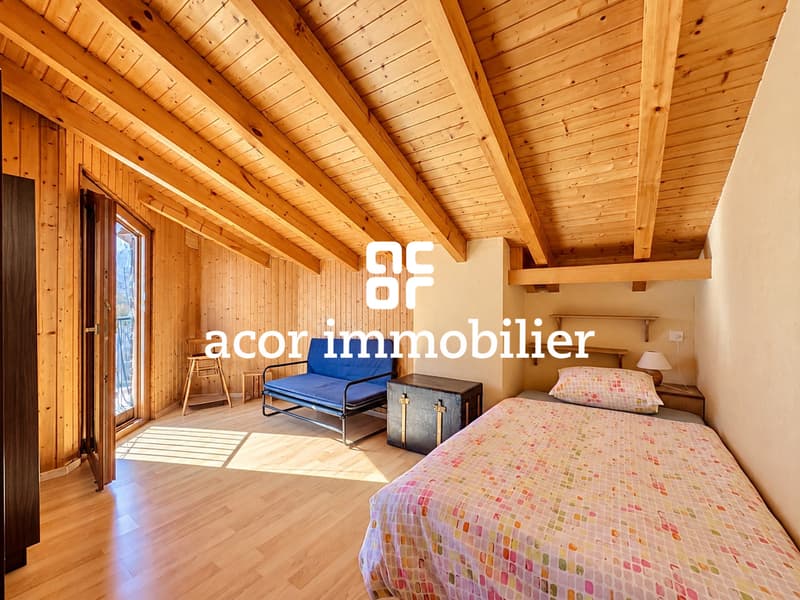
On the upper floor, three bedrooms, a shower room with WC, a mezzanine, and an attic offer beautiful volumes and great flexibility in use.
A versatile basement
The basement includes two cellars, a laundry room with shower and independent external access, as well as an office or cellar area that can be arranged according to needs: telework, leisure, storage, or reception.
An ideal exterior to enjoy the panorama
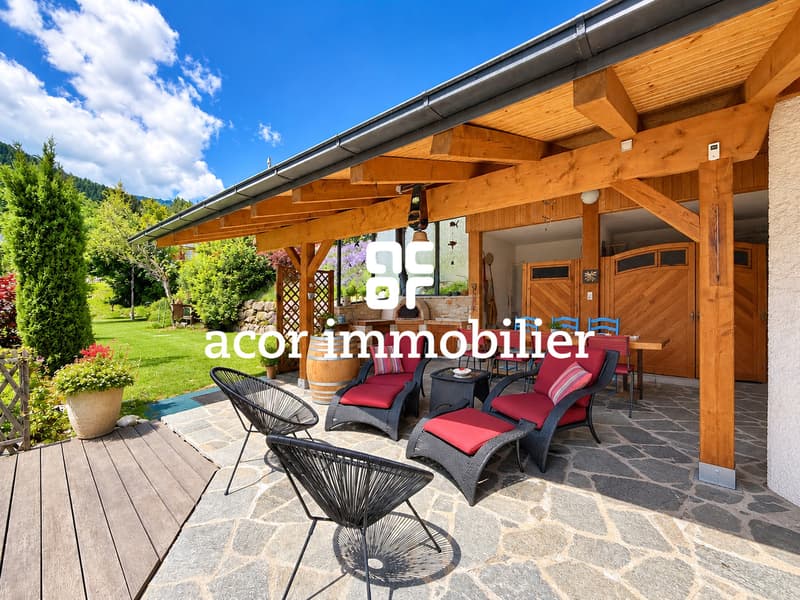
Outside, a beautiful partially covered terrace pleasantly extends the living areas and offers a remarkable view of the Valaisan landscape. Its authentic pizza oven creates a convivial space, ideal for family meals or gatherings with friends.
The garden and its gazebo, as well as the garage and four outdoor parking spaces, complete this property.
The possibility of acquiring the villa as a secondary residence constitutes an additional advantage to fully enjoy the Valaisan living environment, both during regular stays and moments of relaxation with the family.
Located in the sought-after residential area of Les Vérines, in Chamoson, this beautiful single-family villa with 6.5 rooms offers a privileged environment, combining calm, generous sunlight and a magnificent view of the mountains.
Built on a plot of 1,339 m², this property offers approximately 160 m² of living space on two levels, complemented by a fully developed basement. Constructed in 1985, it has been carefully maintained and regularly modernized over the years.
A comfortable and modernized home
The villa has undergone several major renovations: roof in 2006, windows and heat pump in 2015, photovoltaic panels in 2020, and a renovated kitchen in 2022. Underfloor heating and an electric vehicle charging station complete the equipment.
Spaces designed for family life
The ground floor features a bright living area with living room, dining room, and open kitchen. A parental bedroom, a renovated shower room, a guest toilet, and a dressing area that can serve as an office complete this level.
On the upper floor, three bedrooms, a shower room with WC, a mezzanine, and an attic offer beautiful volumes and great flexibility in use.
A versatile basement
The basement includes two cellars, a laundry room with shower and independent external access, as well as an office or cellar area that can be arranged according to needs: telework, leisure, storage, or reception.
An ideal exterior to enjoy the panorama
Outside, a beautiful partially covered terrace pleasantly extends the living areas and offers a remarkable view of the Valaisan landscape. Its authentic pizza oven creates a convivial space, ideal for family meals or gatherings with friends.
The garden and its gazebo, as well as the garage and four outdoor parking spaces, complete this property.
The possibility of acquiring the villa as a secondary residence constitutes an additional advantage to fully enjoy the Valaisan living environment, both during regular stays and moments of relaxation with the family.
Mortgage Calculator
From dream house to home ownership: the mortgage calculator can help you estimate the affordability of this property.

Free
Unlock the full experience
Sync your favourites, manage search alerts, and access all your important services seamlessly across devices. Create your free account for a personalized home search!


Melvin MerolaCourtier en Immobilier Responsable secteur Verbier
- Listing ID
- 4003513397
- Object ref.
- 6233155