"Architect-designed duplex with panoramic views of Lake Geneva"
Location
1162 Saint-PrexCosts
- Purchase price:
- CHF 1,580,000.–
- Notify on price drop
Main information
- Available from:
- 01.05.2027
- Type:
- Maisonette / Duplex
- No. of rooms:
- 4.5
- Floor:
- 1
- Surface living:
- 125 m2
- Last refurbishment:
- 2021
- Year built:
- 2019
Features and furnishings
Pets allowed
Parking space
Documents (0)
Description
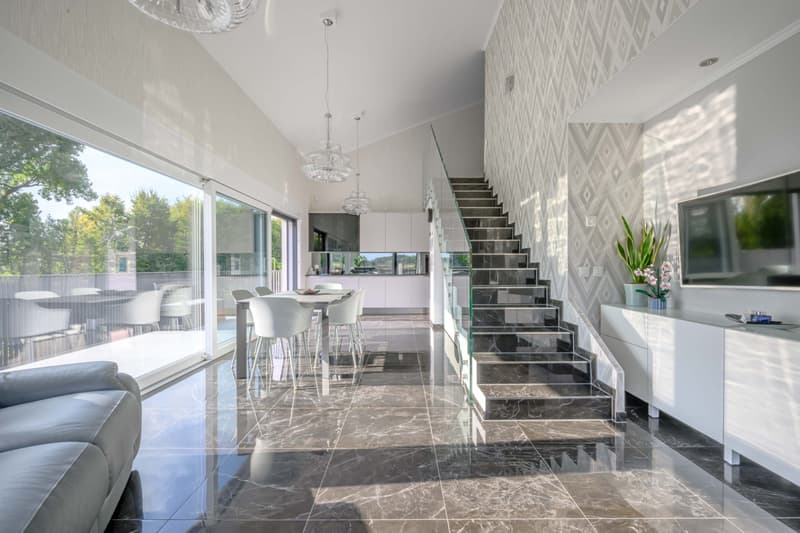
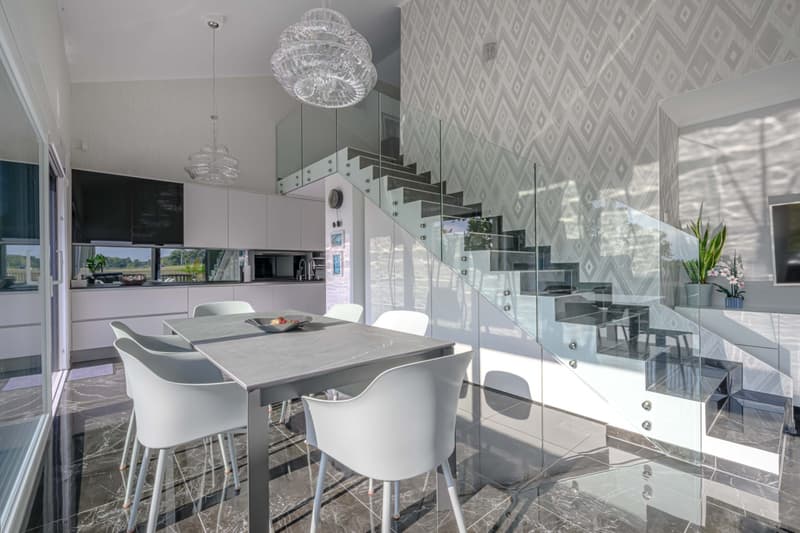
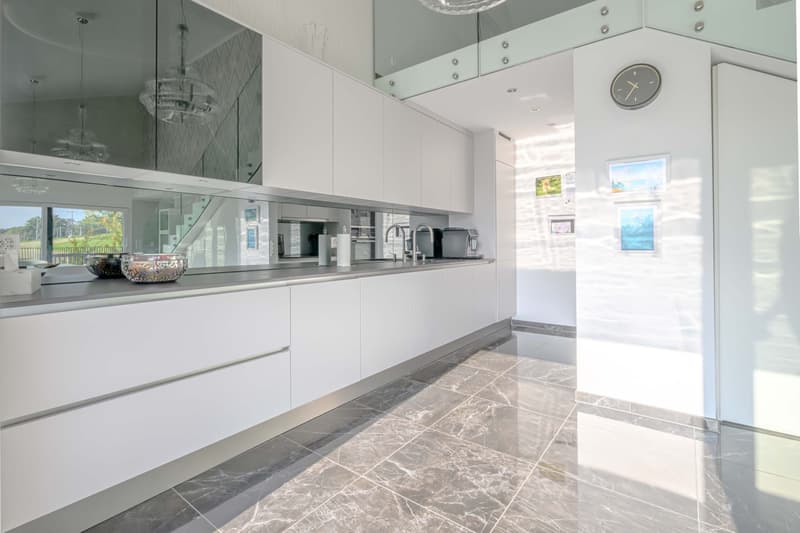
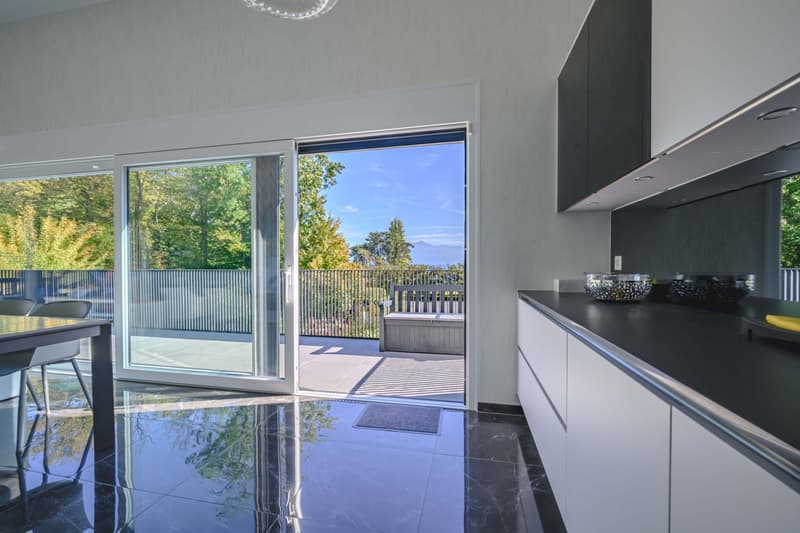
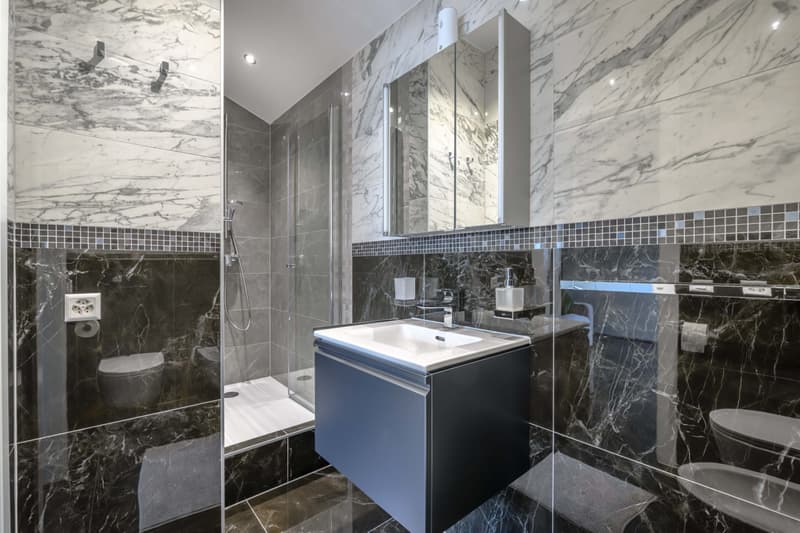
Located in the sought-after commune of Saint-Prex VD, within a small residence of only 3 apartments, this superb duplex designed in 2019 offers an intimacy worthy of a single-family home. Benefiting from an independent entrance and luxurious custom finishes (marble, Murano glass, Dekton), this exceptional property requires no work.
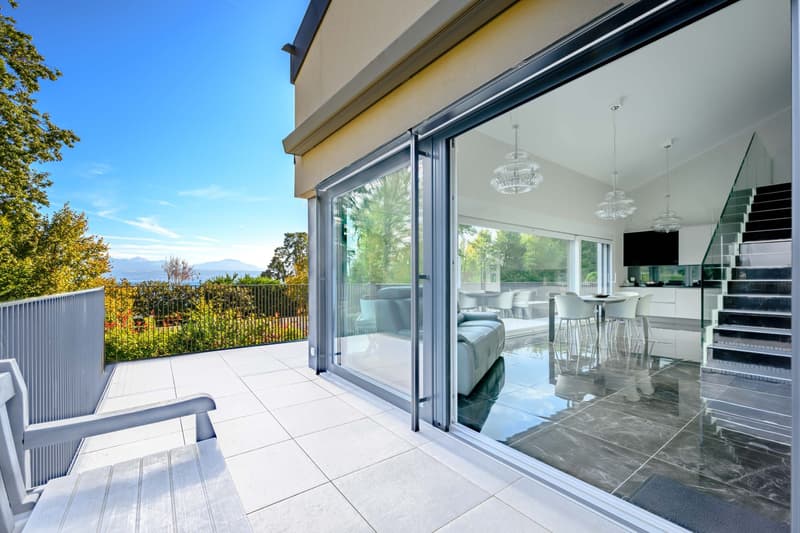
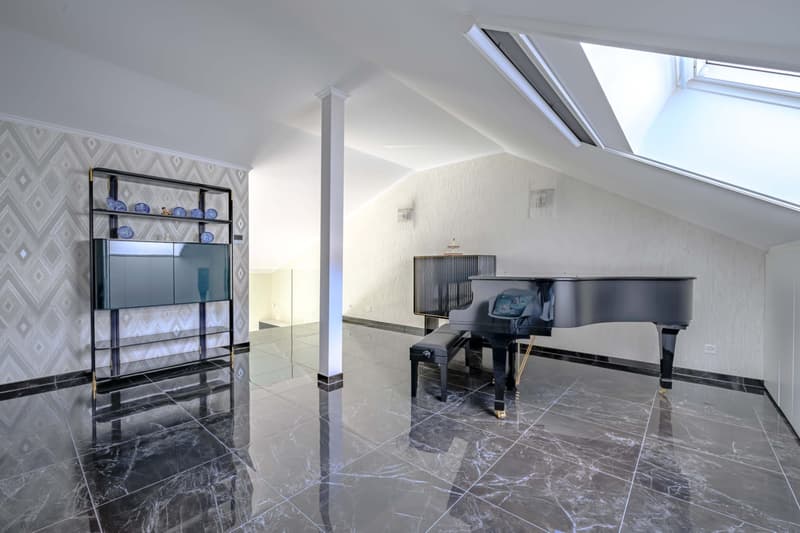
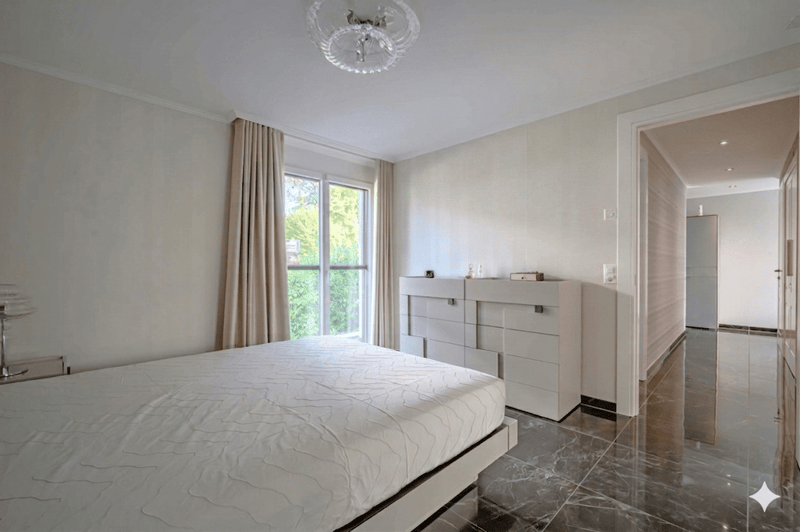
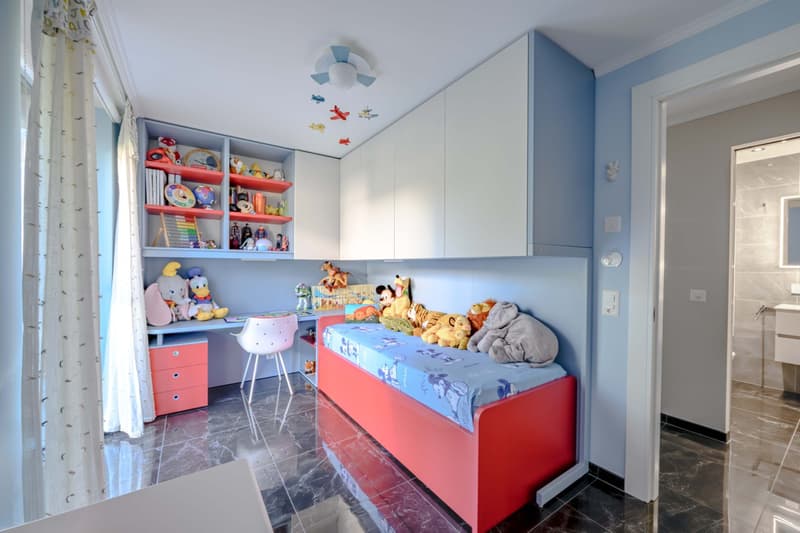
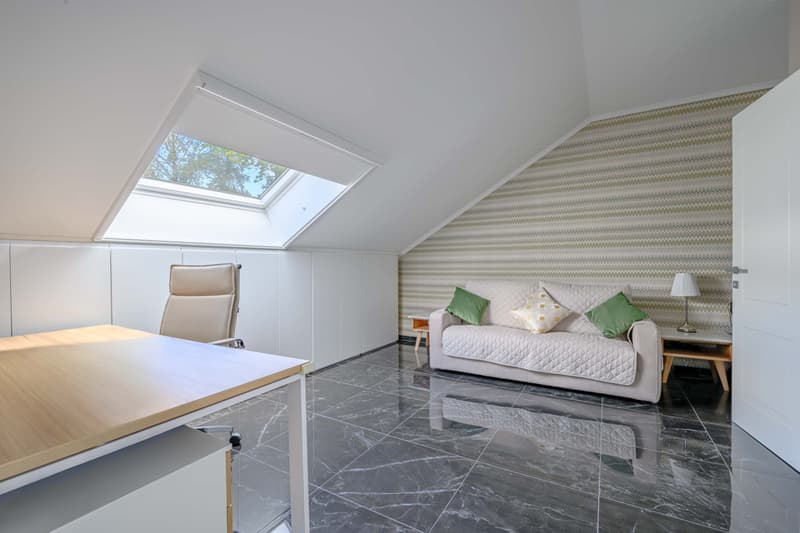
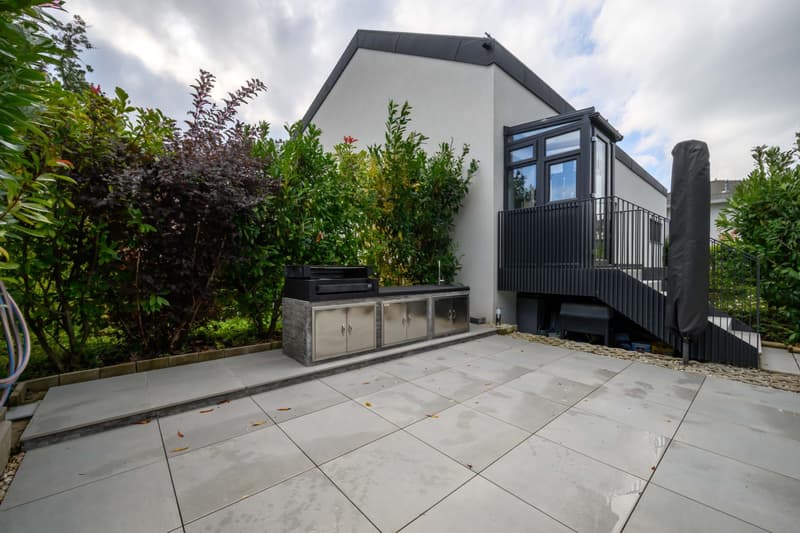
The living room seduces with its impressive ceiling height, abundant luminosity, and high-end kitchen. On the outside, the property offers a large balcony of 25 m² with panoramic views of Lake Geneva, the Alps, and the countryside, as well as a private terrace on the ground floor of 40 m² fully equipped with a summer kitchen and barbecue. The night area includes a parental suite, two additional bedrooms, a bathroom, a shower room, and a guest toilet. The attic floor offers modular spaces ideal for an office, TV room, or creative space. An integrated laundry room, a 10 m² cellar, an indoor parking space, and an outdoor parking space complete this high-performance energy building (CECB B). Availability: May/June 2027.
This property offer is characterized by:
- Housing spirit with independent entrance in a PPE of only 3 apartments
- Panoramic view of Lake Geneva, the Alps, and the countryside
- Beautiful outdoor spaces: balcony of approximately 25 m² and private terrace of 40 m² with summer kitchen
- Contemporary architecture (2019) with spectacular ceiling height and high-end finishes
- Three comfortable bedrooms, two bathrooms, and guest toilet
- Very energy-efficient building (Class B, triple glazing with integrated mosquito nets)
- Total comfort: alarm, videophone, private laundry room, and numerous custom-made storage spaces
- Two parking spaces (1 indoor, 1 outdoor) and a 10 m² cellar included
Interested? Contact us for a non-binding visit!
Mortgage Calculator
From dream house to home ownership: the mortgage calculator can help you estimate the affordability of this property.

Unlock the full experience
Sync your favourites, manage search alerts, and access all your important services seamlessly across devices. Create your free account for a personalized home search!


- Listing ID
- 4003513458
- Object ref.
- a00Vj00000c6gI3IAI_1AE34