37 results - Property for buy in St-Prex

Ludovic Siegwart

Ludovic Siegwart

1 / 13
Ludovic Siegwart

Ludovic Siegwart

  • Parking space
Price on requestTop
10.5 rooms433m² living space
Vaud, 1162 Saint-Prex

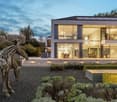
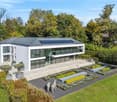
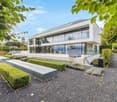
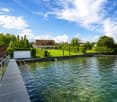
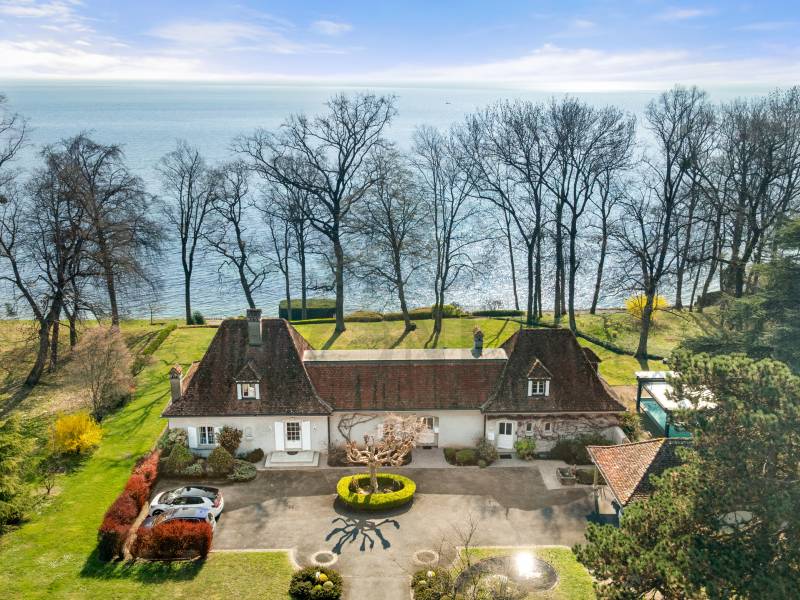
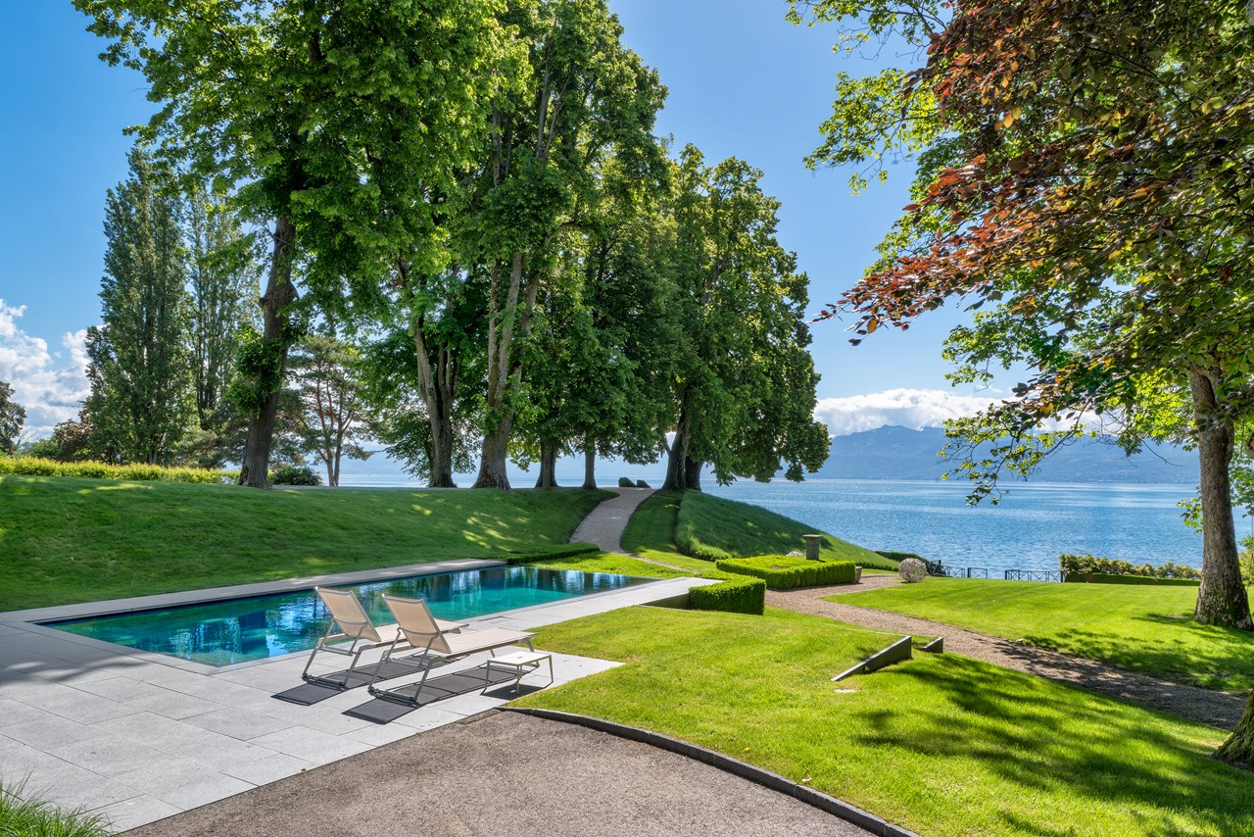
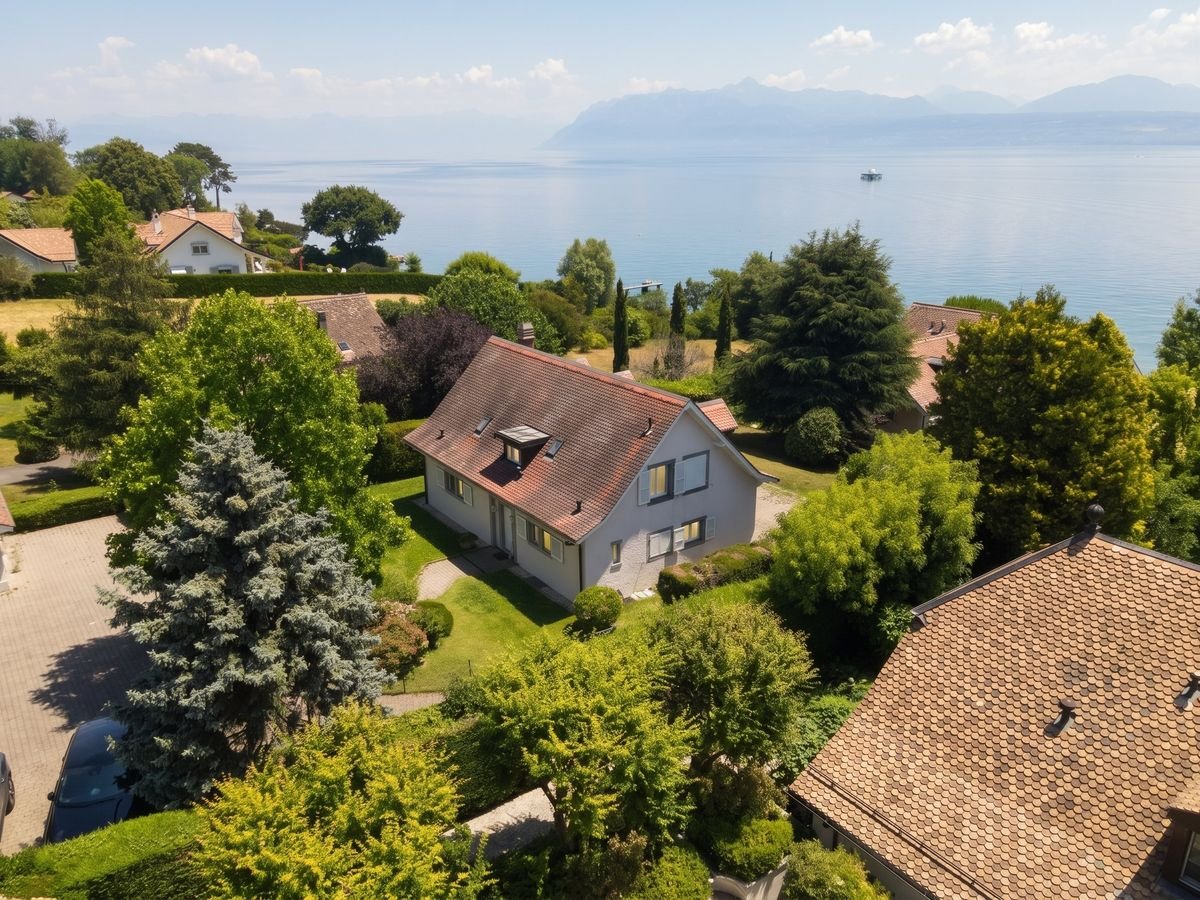
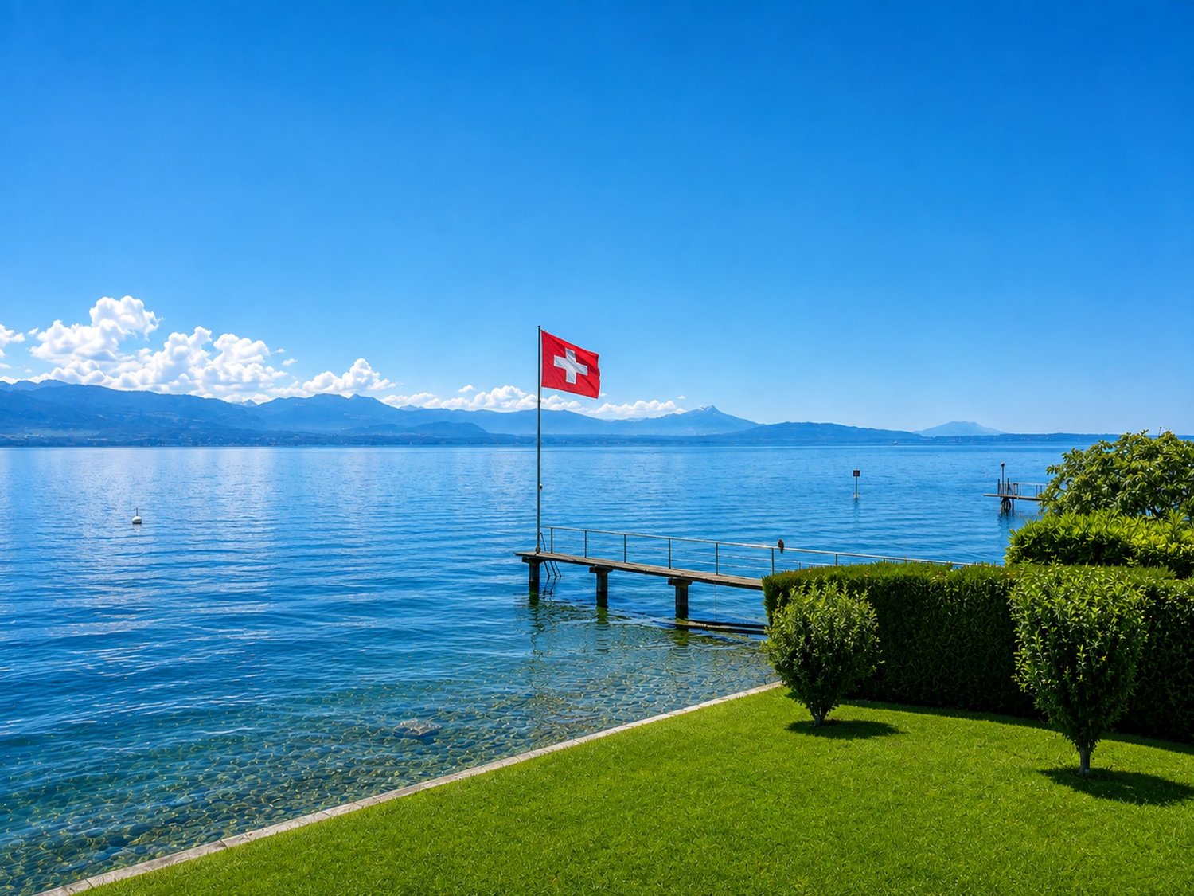
A unique property consisting of two villas with private access to the lake

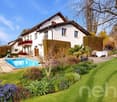
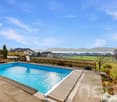
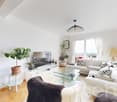
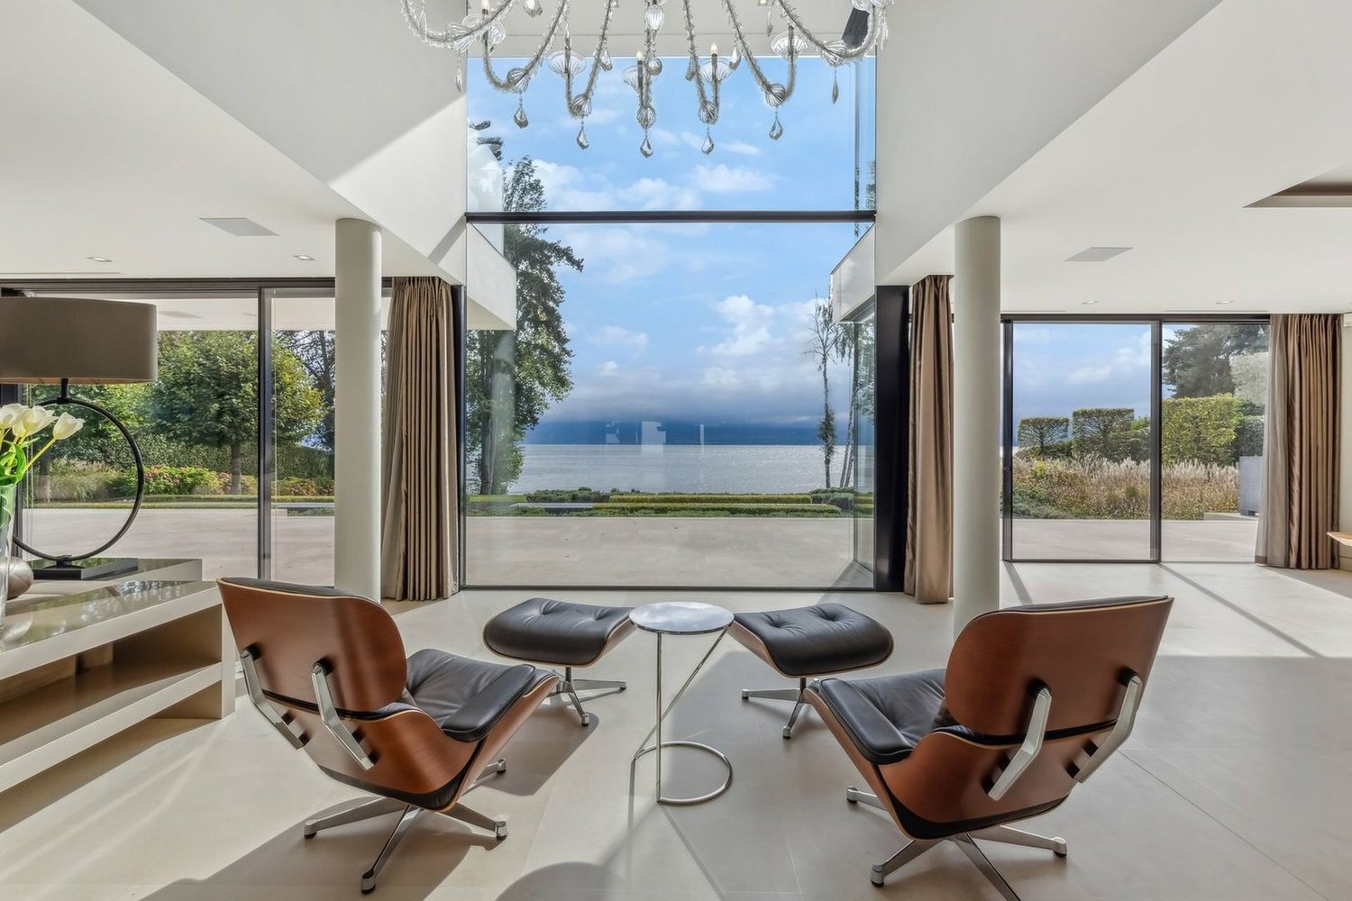
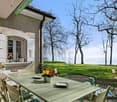
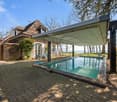
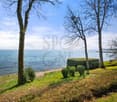
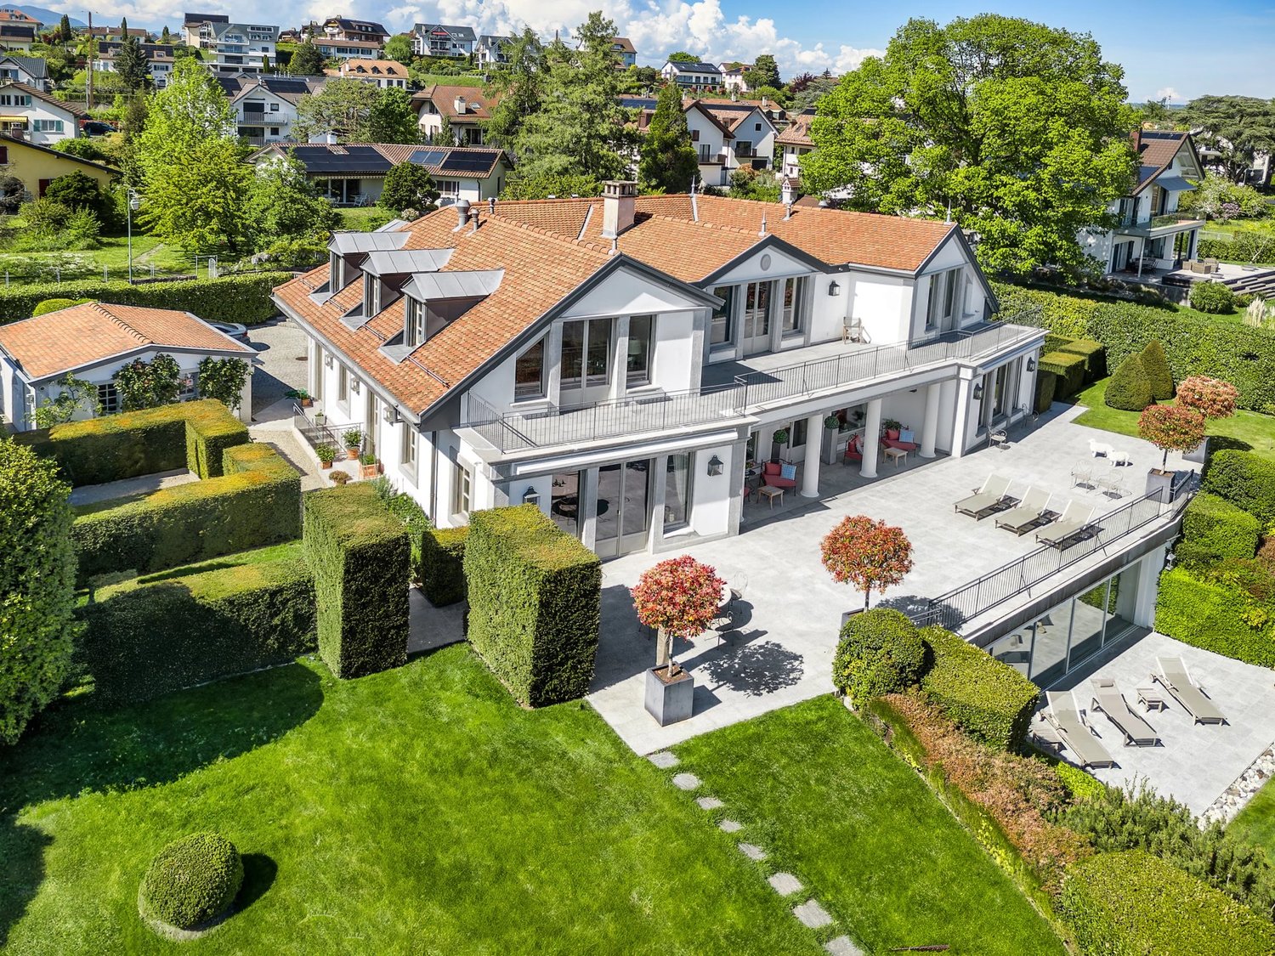
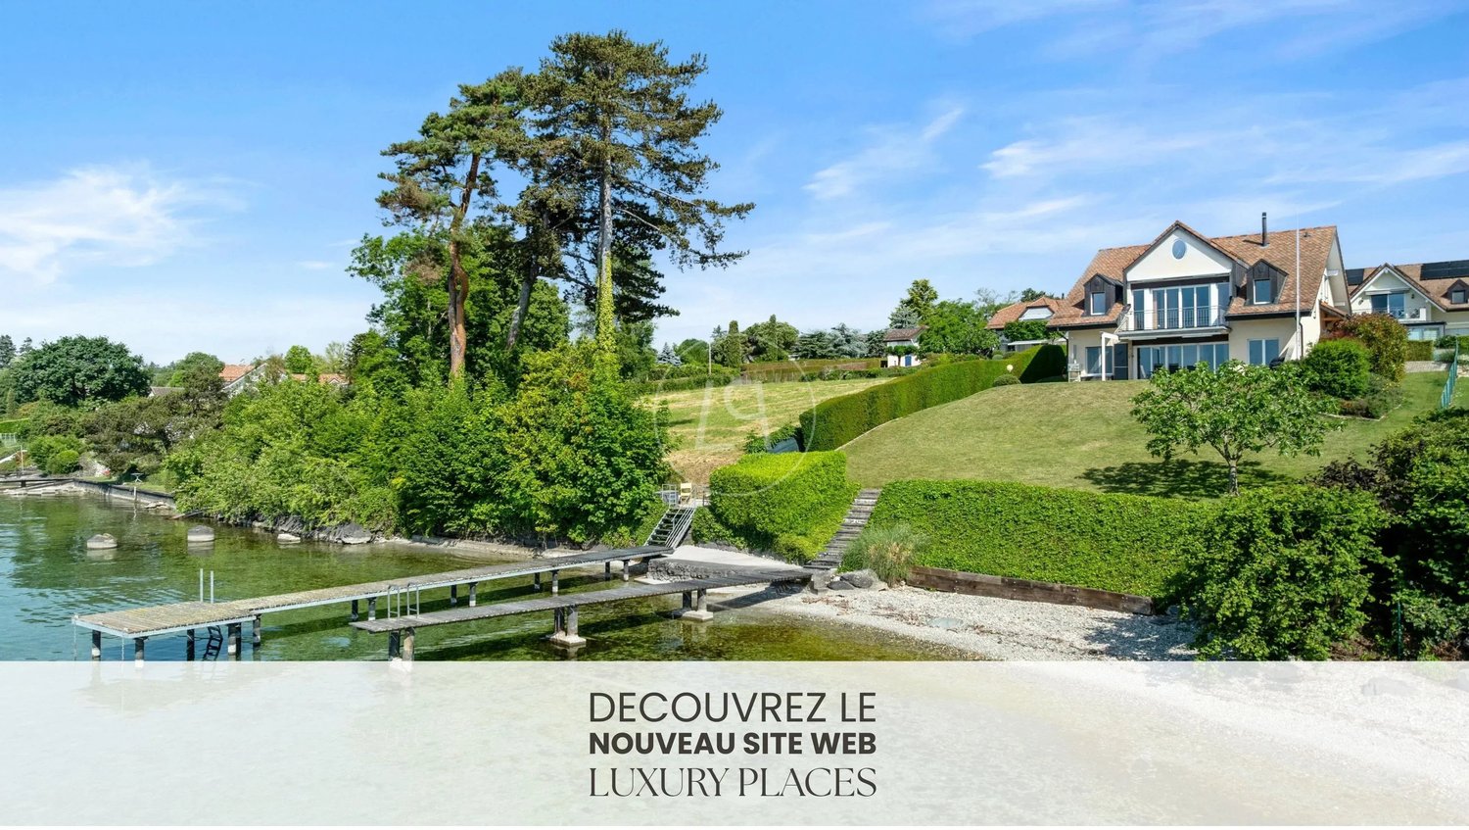
The lakeside villa. Built in 1989, the main villa benefits from an exceptional location directly on the shores of Lake Geneva.Located on a plot of approximately 1'630 m² in a quiet and preserved residential area, it develops approximately 365 m² and offers generous volumes largely open to the lake.The living room with fireplace and dining area constitutes the heart of the house. Large windows naturally extend the living areas to a vast south-facing terrace, with Lake Geneva as the horizon.Upstairs, the master suite benefits from a dressing room, a private bathroom, and its own terrace oriented towards the lake. Two additional bedrooms, each with its own bathroom, complete the sleeping area.The property also has an independent studio with its own access, offering an ideal solution for receiving guests, housing staff, or creating a totally autonomous space.But it is naturally its privileged relationship with the lake that makes this property truly unique.A boathouse, a pier, and a mooring buoy allow you to enjoy Lake Geneva directly from the property. A "feet in the water" privilege that has become particularly rare on the Vaud coast.Main features: • Plot of approximately 1'630 m² • Area of approximately 365 m² • Construction in 1989 • 6 rooms • 3 bedrooms • 4 bathrooms • 5 toilets • Independent studio with separate access • Large south-facing terrace • Wine cellar • Large room with separate access • Laundry room • Underfloor heating • Technical room • PC shelter • Boathouse • Pier and mooring buoy • Direct and private access to Lake Geneva The second villa. Set back from the shore, the second villa harmoniously completes this ensemble and also benefits from a particularly pleasant environment.With a more classic architecture, tile roof, and dormer windows, it is located on a fenced plot of approximately 1'000 m² and offers approximately 164 m² of living space.On the ground floor, there is a spacious living room with fireplace and dining area, a fully equipped, closed kitchen, as well as an additional room that can be used as an office.The living areas open onto a large terrace of approximately 98 m² and onto the fully fenced garden, offering an intimate and green setting.Upstairs, the sleeping area consists of three rooms, including a master bedroom.A basement with cellar, laundry room, and technical room completes the property.A garage and three parking spaces are also available.Main features: • Fenced plot of approximately 1'000 m² • Living area of approximately 164 m² • 5 rooms • 3 bedrooms • Terrace of approximately 98 m² • Private garden • Garage • 3 parking spaces • Cellar • Laundry room • Technical room • Electric heating

  • Parking space
  • Aerial view of a residential area with multiple houses, gardens, and outdoor seating areas. The central house features a patio with chairs and a table, surrounded by well-maintained lawns and trees.
  • Panoramic view of a town with houses, trees, and a large body of water in the foreground, with mountains in the background.
  • A vineyard with rows of grapevines, wooden fence, and lush green grass under a clear blue sky.
  • A rural landscape with scattered houses, fields, and trees, with mountains in the background.
  • A well-maintained garden with a pond, various plants, and outdoor seating near a house with a red-tiled roof and yellow awning.
  • A serene garden with a small pond, surrounded by lush greenery, rocks, and various trees, including a weeping willow and a red maple.
  • A cozy, rustic dining area with exposed wooden beams, a hexagonal tiled floor, and a dining table set with chairs. A sideboard with a lamp and decorative items is visible, along with a wicker chair and a cabinet with glass doors.
  • A cozy living room with exposed wooden beams, a patterned rug, a sofa, a coffee table, a television, and a dining area visible in the background.
  • Cozy living room with exposed wooden beams, large windows, patterned rugs, and classic furniture including a sofa, armchair, coffee table, and lamps.
  • A well-furnished study or office space with a wooden desk, ergonomic chair, chandelier, floor lamp, and framed artwork on the walls. The room features a patterned carpet and large windows with curtains.
  • A cozy living room with wooden beams, a blue patterned rug, a plaid sofa, a wooden chair, a small table, a large antique clock, and several framed pictures on the walls.
  • Spacious attic room with exposed wooden beams, carpeted floor, and large windows leading to a balcony. Features a sofa, coffee table, bed, cabinets, and decorative items.
  • Bathroom with wooden ceiling, tiled walls, double sink, toilet, bathtub, and a small wooden stool with a towel.
  • Well-lit walk-in closet with wooden shelves and hanging rods, containing various clothing items and storage boxes.
  • Cozy attic bedroom with wooden beams, a large bed, a sofa, a small table, and a balcony overlooking greenery.
  • Cozy bedroom with wooden walls and ceiling, two single beds, a wicker chair, a small table with lamps, and a colorful round rug.
  • Cozy attic room with wooden beams, large windows, a table with a butterfly-patterned tablecloth, chairs, a lamp, and a chest of drawers.
  • Bathroom with wooden slanted ceiling, tiled walls, sink, toilet, mirror, and various toiletries.
  • Bathroom with wooden walls, tiled shower area, toilet, sink, and window with floral curtain.
  • A serene garden with a pond covered in lily pads, surrounded by lush greenery, rocks, and a weeping tree. The pond features a small waterfall and is bordered by various plants and shrubs.
1 / 20
CHF 2,650,000.– Top
6 rooms200m² living space
1162 St-Prex

Beautiful individual villa in a green oasis, with a view of the lake and the vineyards in Saint-Prex

Beautiful individual villa in a green oasis with a view of the lake, the vineyards and the orchards in Saint-Prex Located in Saint-Prex, this beautiful villa enjoys a privileged living environment, in the heart of a true green oasis. Situated on a generous plot of 1,000 m², it offers magnificent views of the lake, the vineyards and the surrounding orchards. Thanks to its orientation and its cleared situation, the property benefits from beautiful brightness throughout the day, from sunrise in the east to sunset in the west. Built in 1980 and spread over two levels, the villa offers approximately 200 m² of living space. It also includes a fully furnished basement of 70 m², bringing the total useful area to approximately 270 m². The property has six beautiful rooms, including three bedrooms, two bathrooms and a guest toilet. Room distribution On the ground floor • A beautiful kitchen • A large living area combining the dining room and the living room • An office with a beautiful area • A large entrance hall • Guest toilet On the first floor • A spacious gallery • A parental suite of approximately, including a bathroom, a dressing room and a balcony with a view of the lake • Two beautiful bedrooms • An independent shower room Exterior Outside, the property has a pleasant terrace and a large garden with a charming pond filled with lotus flowers. This layout creates a peaceful and unique atmosphere, ideal for fully enjoying the beautiful days. The villa is equipped with underfloor heating and has a parking space that can accommodate up to six vehicles. This property will seduce people looking for tranquility, beautiful volumes and a privileged natural environment, while also enjoying generous brightness and remarkable views of the lake and the surrounding countryside. Main characteristics • Individual villa built in 1980 • Plot of 1,000 m² • Approximately 200 m² of living space • Fully furnished basement of 70 m² • Total useful area of approximately 270 m² • Six rooms • Three bedrooms • Parental suite with bathroom, dressing room and balcony • Two bathrooms and guest toilet • View of the lake, the vineyards and the orchards • Orientation allowing to enjoy the sunshine from morning to evening • Large terrace and large garden • Pond with lotus flowers • Underfloor heating • Parking for six vehicles • Quiet, green and privileged environment AGENTS REFRAIN PLEASE

1 / 13
CHF 3,800,000.– Top
6 rooms200m² living space
1162 Saint-Prex

Premium location: Villa with lake view, natural swimming pool and large intimate garden

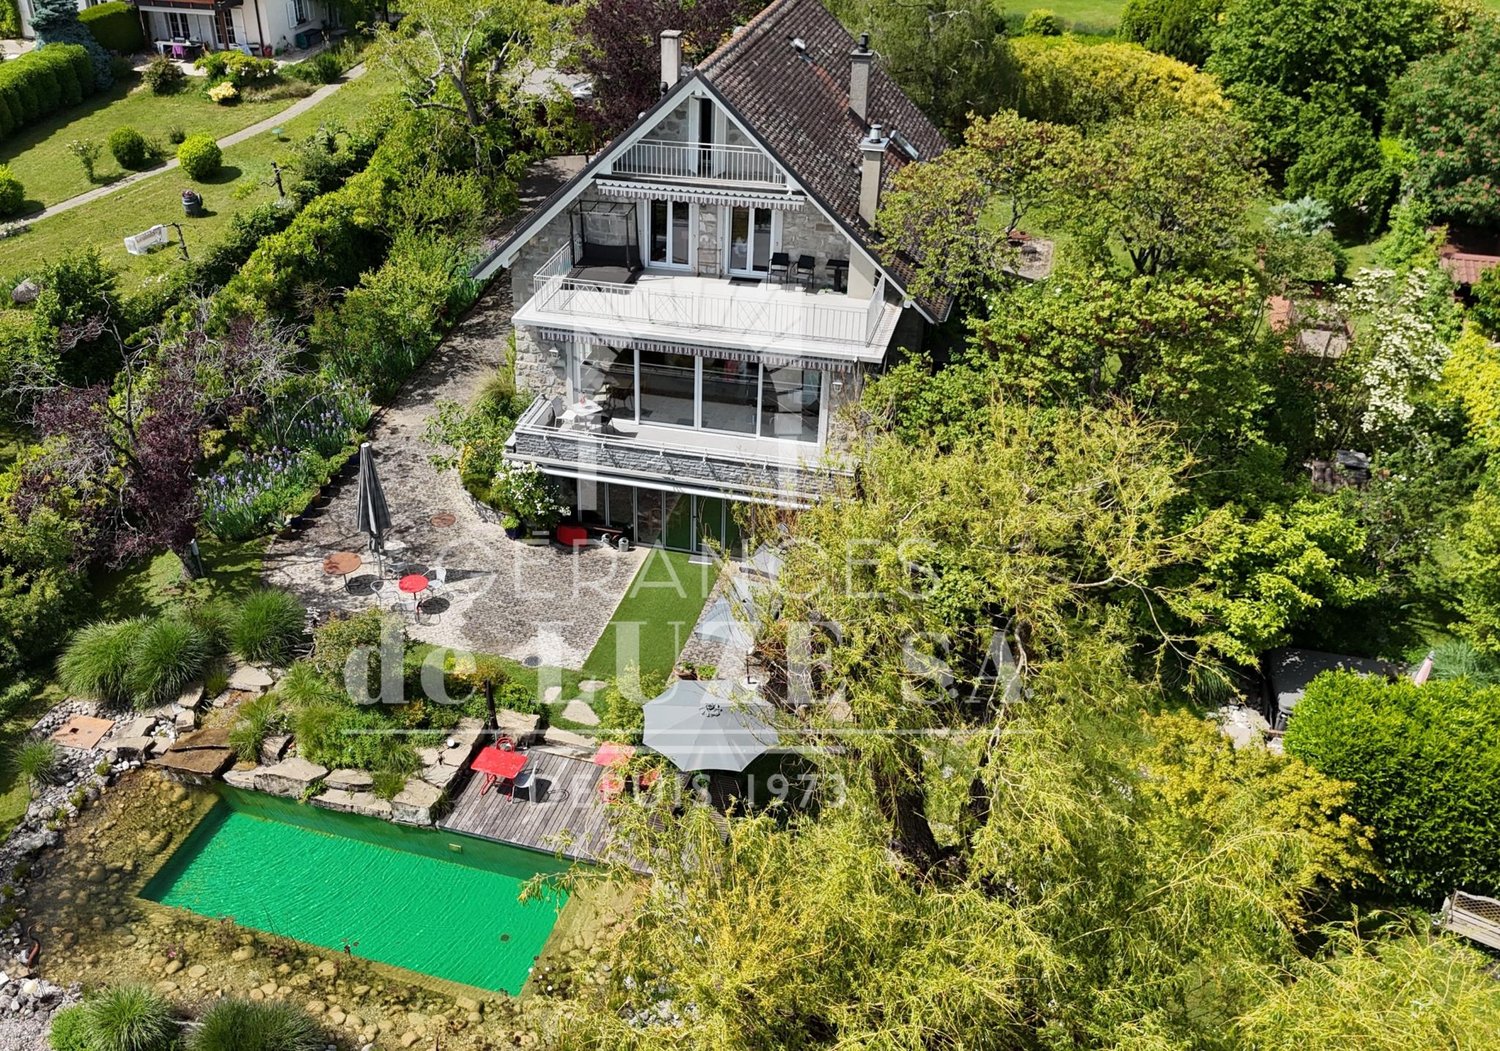
"de LUZE immobilier" has the pleasure of presenting to you exclusively:In one of the most appreciated residential areas of Saint-Prex, calm and close to the lake and the old town, this individual villa built in 1933 offers a unique, almost timeless atmosphere. Here, the charm is not decreed, but it is felt from the arrival, in the presence of the stone building, in the generosity of the garden, in the light of the south and in this soothing perspective towards Lake Geneva.Built on a remarkable plot of almost 2100 m²! The property benefits from a rare green setting in the second row from the lake. The garden, large and carefully composed, forms a plant framework of great intimacy. The various outdoor areas invite to a gentle and contemplative life: terraces, relaxation areas, spring water, landscape masses, mature trees, vegetable garden, pathways, shaded areas and open perspectives towards the lake. The ensemble evokes a place where the seasons draw a new picture every day.The natural swimming pool of the biotope type is one of the most seductive elements of the property. Perfectly integrated into the landscape, it prolongs the spirit of the place with elegance and discretion. It is a pleasant and poetic space, ideal for relaxing, receiving or simply enjoying the surrounding calm. There is also a jacuzzi near the pool area.The house develops approximately 350 m² of useful space, distributed over a lower ground floor (semi-basement with a slight slope of the land) and two levels, for a volume of almost 1'300 m. The current distribution prioritizes the beautiful reception areas, the comfortable rooms and the constant relationship with the outside. The living room, with its beautiful ceiling height of about 2.90 m, its oak parquet and its fireplace, embodies the soul of the house. One finds here this classic elegance that only noble materials and time can really offer.The living areas benefit from a beautiful brightness thanks to the south orientation and the generous openings. From the main areas, the terraces and certain levels, the lake view accompanies the daily life with a soft, never ostentatious presence. The oak parquet, the rooms, the stone and the preserved original elements give the ensemble an authentic, warm and distinguished personality.The night area currently includes two main bedrooms as well as a small guest room under the attic. Depending on the needs, the house also offers an interesting possibility of evolution, in particular by creating a third main bedroom with a bathroom, by adapting part of the dining room. This flexibility allows to consider different ways of life: family residence, couple's house with generous reception areas, intergenerational house or charming house with offices and guest rooms.The villa has undergone renovations in 2012, notably at the level of the triple-glazed windows. The heating is ensured by an oil-fired boiler installed in 2026, providing a technical continuity in this area. A double garage and outdoor parking possibilities complete the property.The situation is one of the great assets of this address. Saint-Prex seduces by its rare balance between lake shore, heritage, residential calm and proximity to urban centers. The property is located in a calm and privileged environment, a few minutes from Morges, while preserving this feeling of withdrawal that one seeks in a house of this level. The Lausanne-Geneva axis remains easily accessible, while the lake, the walks and the charm of the historic town form a living environment of high quality.This villa is aimed at a clientele sensitive to character, space and nature. It will particularly suit buyers who are not looking for a standardized house, but a place with a soul, a history, an exceptional garden and a real architectural presence.


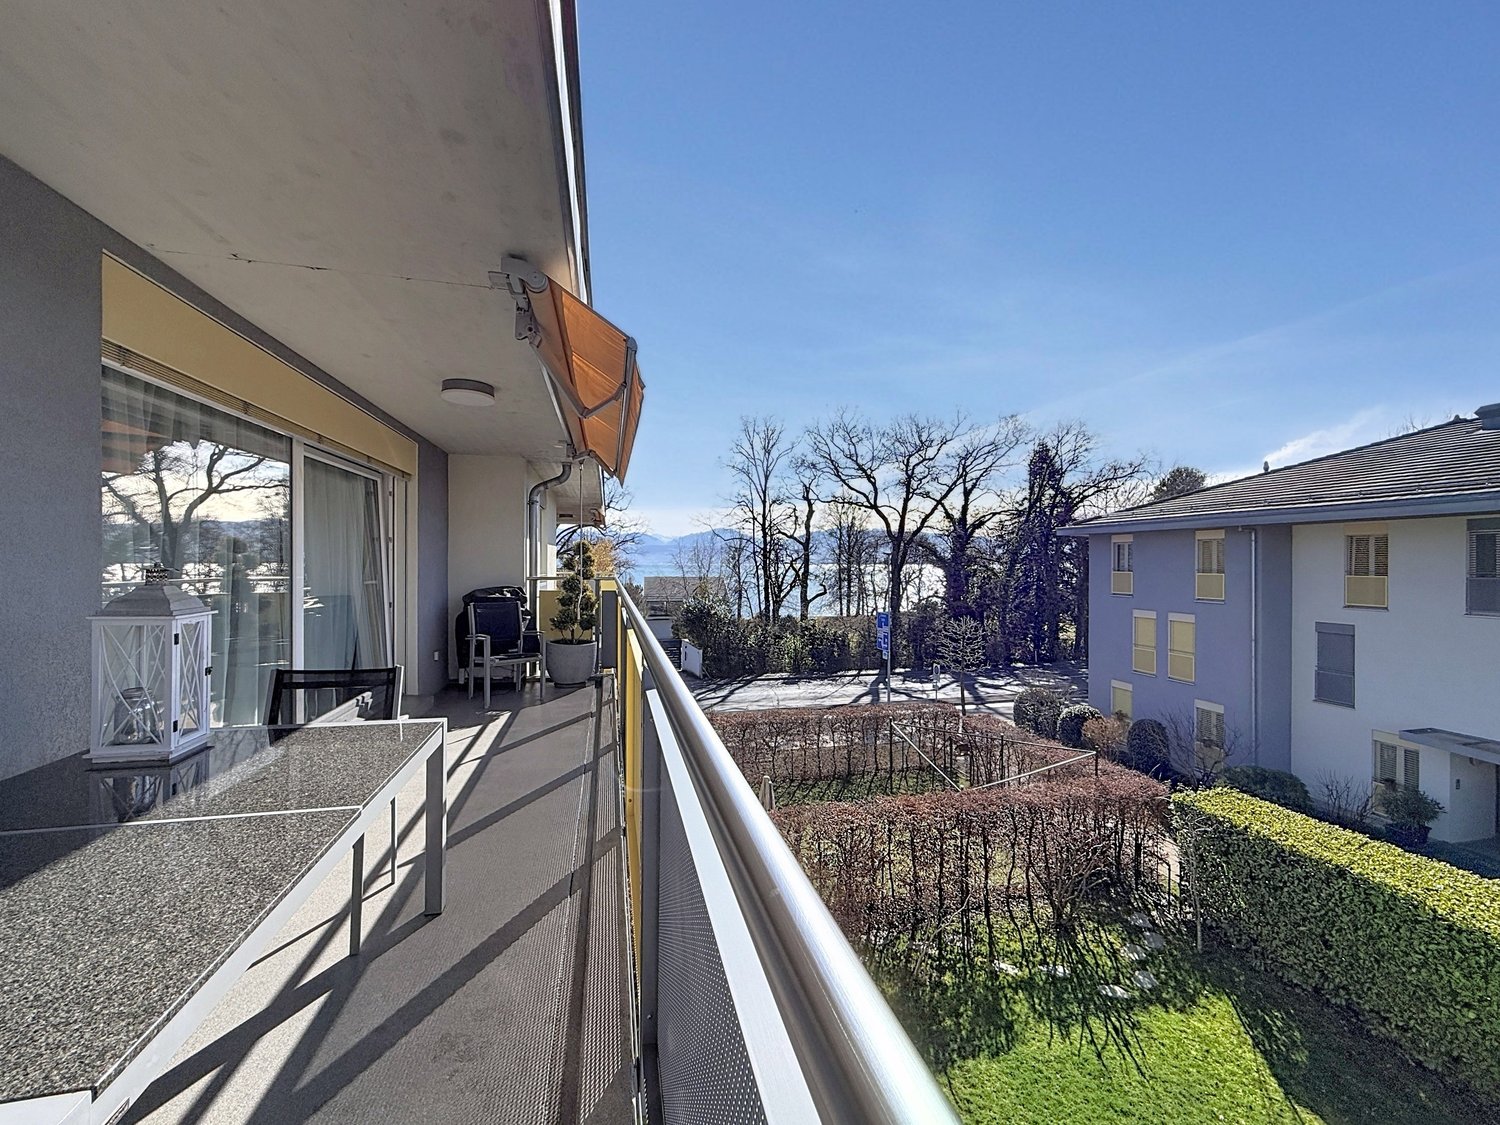
  • Balcony with glass railings, table, chairs, potted plant, awning, view of mountains and trees
  • Dining room with wooden floor, large windows, chandeliers, dining table, chairs, couch, side table, lamp
  • modern kitchen with white cabinets, granite countertops, stainless steel sink, built-in microwave, oven, dishwasher, and a faucet
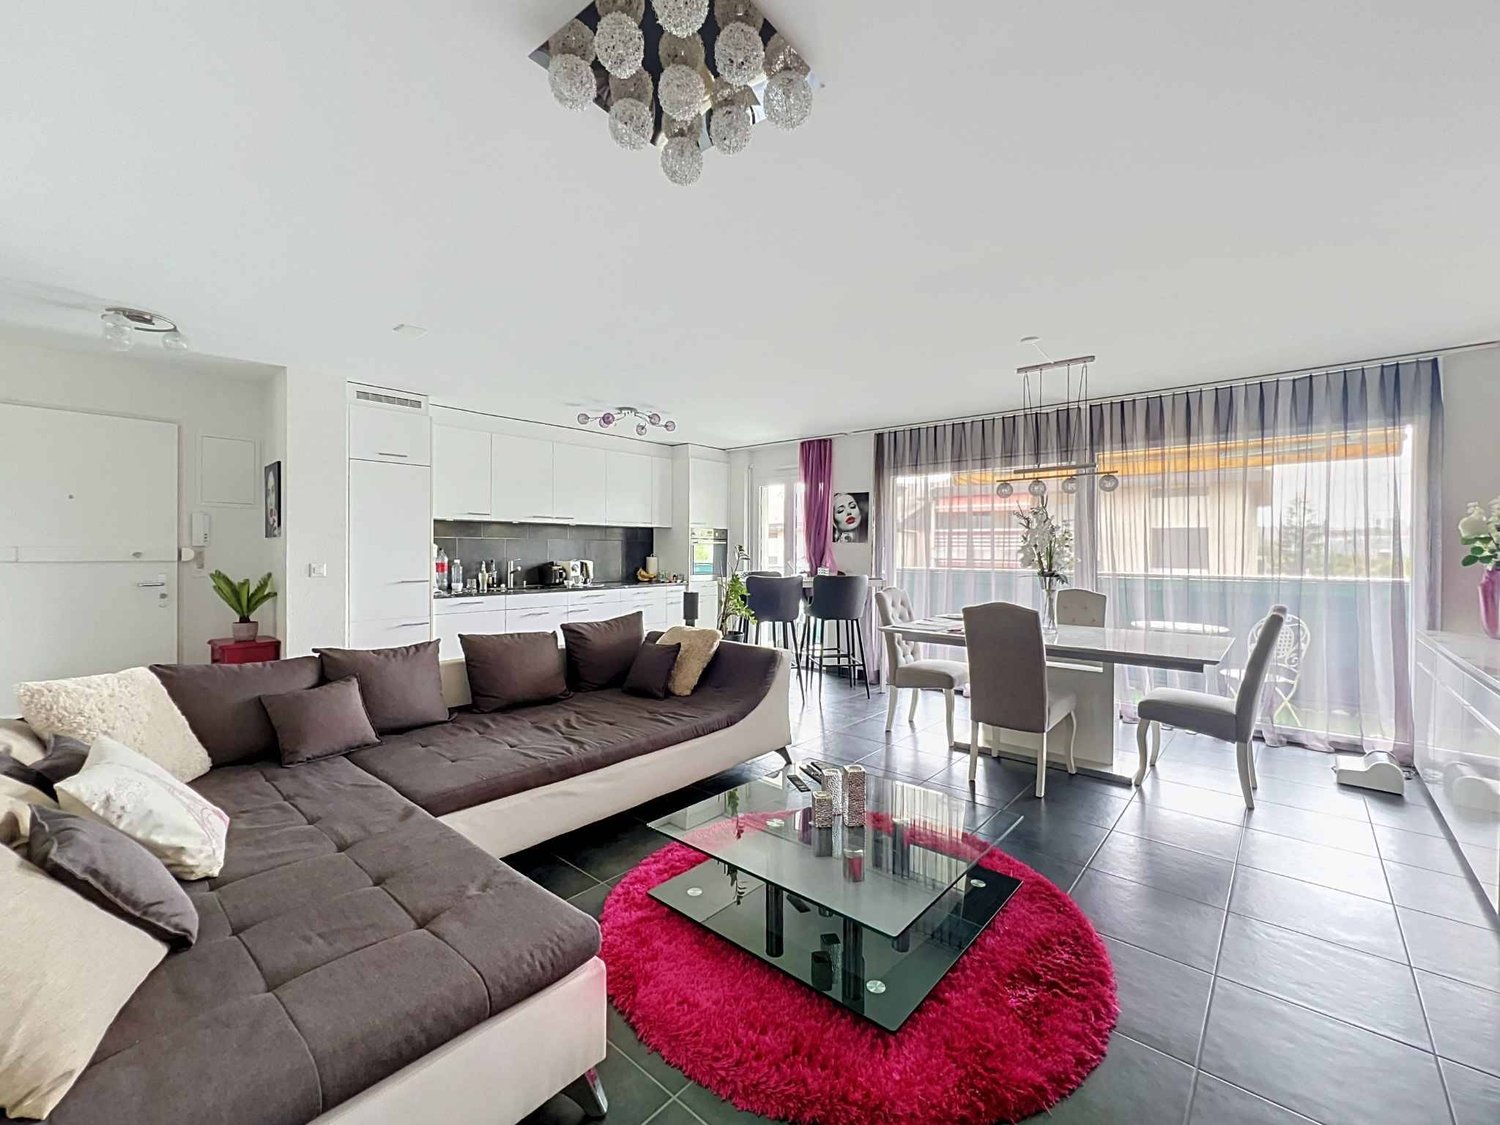
  • modern living room with wooden floor, gray sofa, white coffee table, dining table with chairs, chandeliers, lamps
  • Dining room with wooden table, gray chairs, chandeliers, white walls, large windows, white curtains, TV, cabinet, couch, lamp
  • Empty hallway with wooden floor, white walls, large wardrobe, and two chandeliers
  • Bedroom with a bed, pillows, a chandelier, a desk, a mirror, a stool, a lamp, and a window with curtains.
  • A bedroom with a bed, two nightstands, lamps, and a chair. The room has a window with curtains.
  • Bathroom with bathtub, sink, mirror, and towel rack with towels
  • Bathroom with white and black tiles, shower with glass door, sink, mirror, and towel rack
  • Balcony with yellow railings, metal mesh, and a view of the city and mountains
  • A two-story house with yellow shutters, a gray roof, and a garden in front. The house is surrounded by trees and bushes, and there is a car parked on the side of the road. In the distance, there is a mountain range and a body of water.
  • Logo for real estate agency 'T Gaia Immobilier' with a tagline 'L'immobilier plaisir'.
1 / 13
Dining room with wooden floor, large windows, chandeliers, dining table, chairs, couch, side table, lamp
modern kitchen with white cabinets, granite countertops, stainless steel sink, built-in microwave, oven, dishwasher, and a faucet
modern living room with wooden floor, gray sofa, white coffee table, dining table with chairs, chandeliers, lamps
  • Balcony / Terrace
  • Garage
  • View
  • +2
CHF 1,280,000.–
4.5 rooms113m² living space
1162 Saint-Prex

Bright attic with lake view in Saint-Prex, just a few steps from the lake and train station

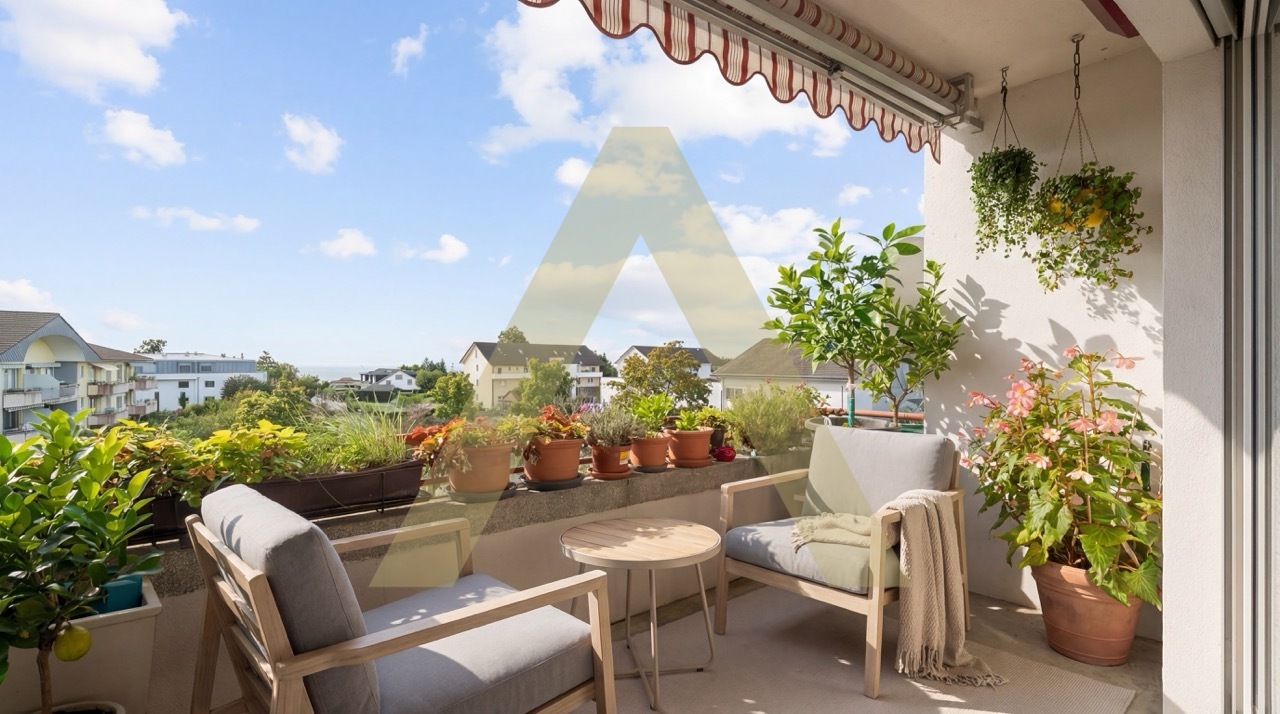
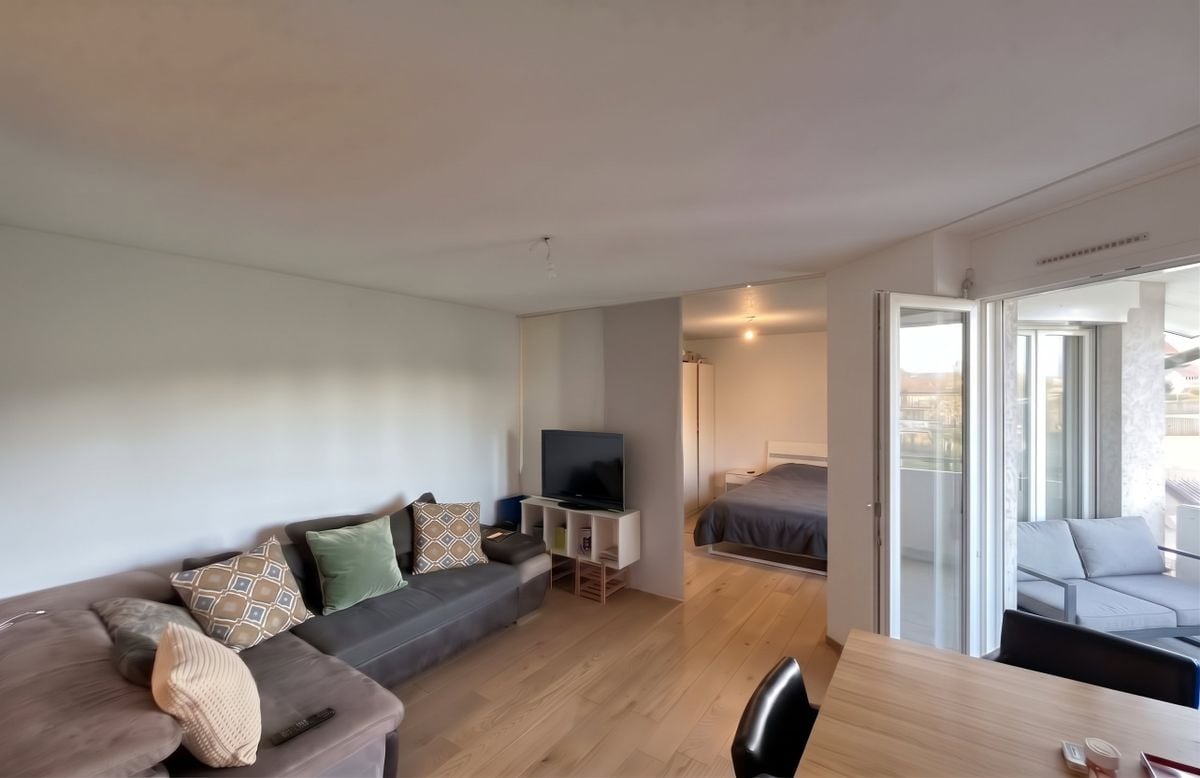
Located in Saint-Prex, just a few steps from the lake, this elegant attic apartment benefits from a particularly sought-after location, with immediate proximity to the train station, schools, shops, and all daily amenities.Occupying the top floor of a recently built building from 2012, served by an elevator, this property immediately seduces with its beautiful brightness, lake view, pleasant atmosphere, and sense of space.With a living area of approximately 113 m², the apartment currently consists of 4.5 rooms, with a functional layout and generous volumes. Its pleasant balcony of approximately 16 m² ideally extends the living room and constitutes a real asset in daily life, allowing you to fully enjoy the clearance and the lake view.Perfectly maintained, the property is ready to move in, with no work to be done. A transformation into 5.5 rooms can also be considered according to the buyer's needs.A particularly rare and interesting advantage in the current context: the possibility of taking over the existing mortgage at a rate of 1.09% until 2032, offering very advantageous financing conditions.A large cellar completes this property.Selling price: Apartment: CHF 1'280'000.-Two indoor parking spaces: CHF 35'000.- each (in addition).A rare opportunity in Saint-Prex, ideal for buyers looking for a bright attic, well-located, just a few steps from the lake, and benefiting from a beautiful view.

  • Balcony / Terrace
  • Garage
  • View
  • +2
Tellenbach Yann

Tellenbach Yann

1 / 13
Tellenbach Yann

Tellenbach Yann

  • Parking space
  • Garage
CHF 1,145,000.–
4.5 rooms110m² living space
A St-Prex, 1162 St-Prex

Modern 4.5-room apartment with generous outdoor spaces

Are you looking for an apartment that is both spacious and modern, ideally located between Geneva and Lausanne? We have exactly what you need in St-Prex!The property we are offering is located on the upper ground floor of a small building with three apartments, built in 2018, and is part of a small PPE consisting of two buildings and a total of 6 units. Accessible by a staircase from the main entrance on the lower ground floor, the apartment consists of 4.5 rooms distributed over approximately 110 m² of net living space. The space distribution is optimal, clearly distinguishing the southwest-facing daytime area from the nighttime area with 3 bedrooms and 2 bathrooms. The large open kitchen leading to the living room is undoubtedly an invitation to conviviality and family life. The numerous openings that the apartment benefits from bring pleasant brightness, contributing to the enhancement of the available spaces.Of very recent design, this contemporary apartment gives pride of place to quality materials and energy efficiency. Peripheral insulation and triple glazing, in particular, ensure daily comfort!Extending the large balcony-terrace of nearly 25 m², you can enjoy a fully enclosed garden to grow vegetables, fruits, or ornamental plants.The property is complemented by a cellar at the apartment level and, in addition, by an indoor parking space (large individual box) and an outdoor space for CHF 45,000.-.This apartment is a unique opportunity for a family looking to settle in a village on the Côte that offers all amenities!A visit is a must, contact us without delay!
  • Parking space
  • Garage
Frédéric Frachon

Frédéric Frachon

1 / 13
Frédéric Frachon

Frédéric Frachon

  • Parking space
  • Balcony / Terrace
  • Garage
  • +2
CHF 1,200,000.–
4.5 rooms120m² living space
St-Prex, 1162 St-Prex

Superbe 4,5 pcs à St-Prex avec vue imprenable sur le lac et les Alpes

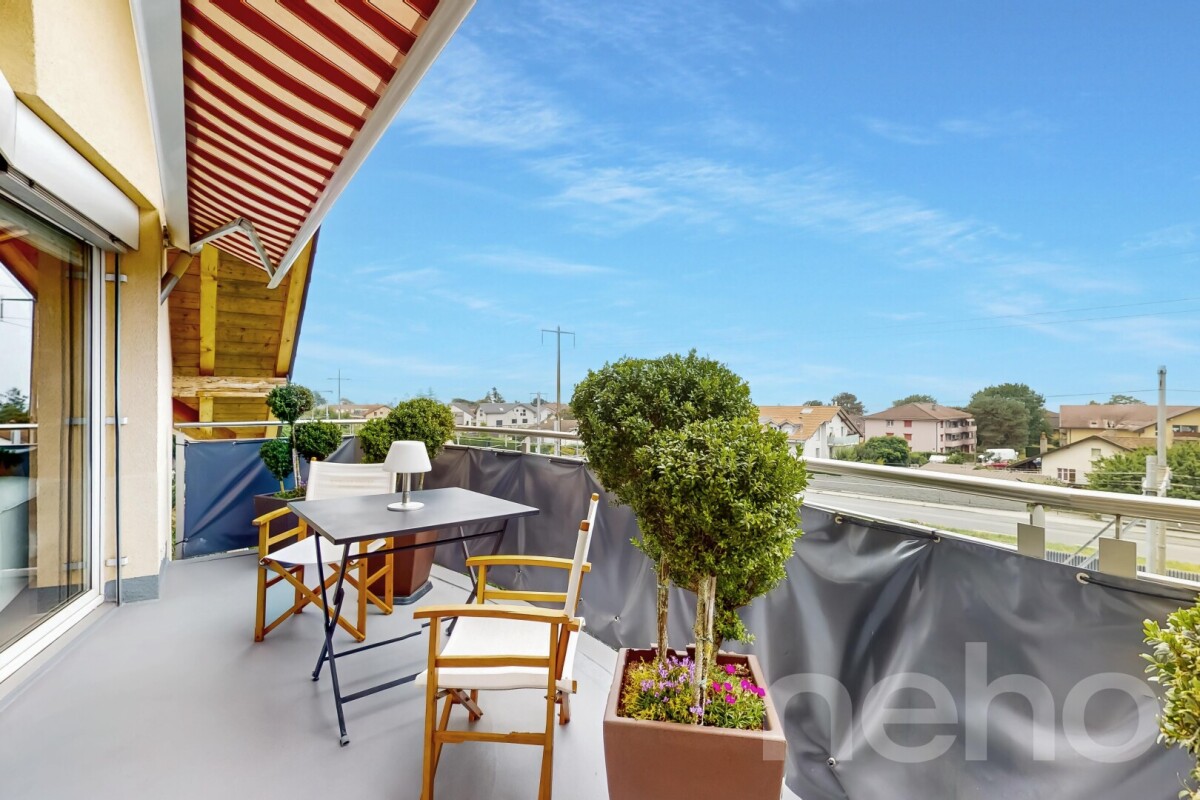
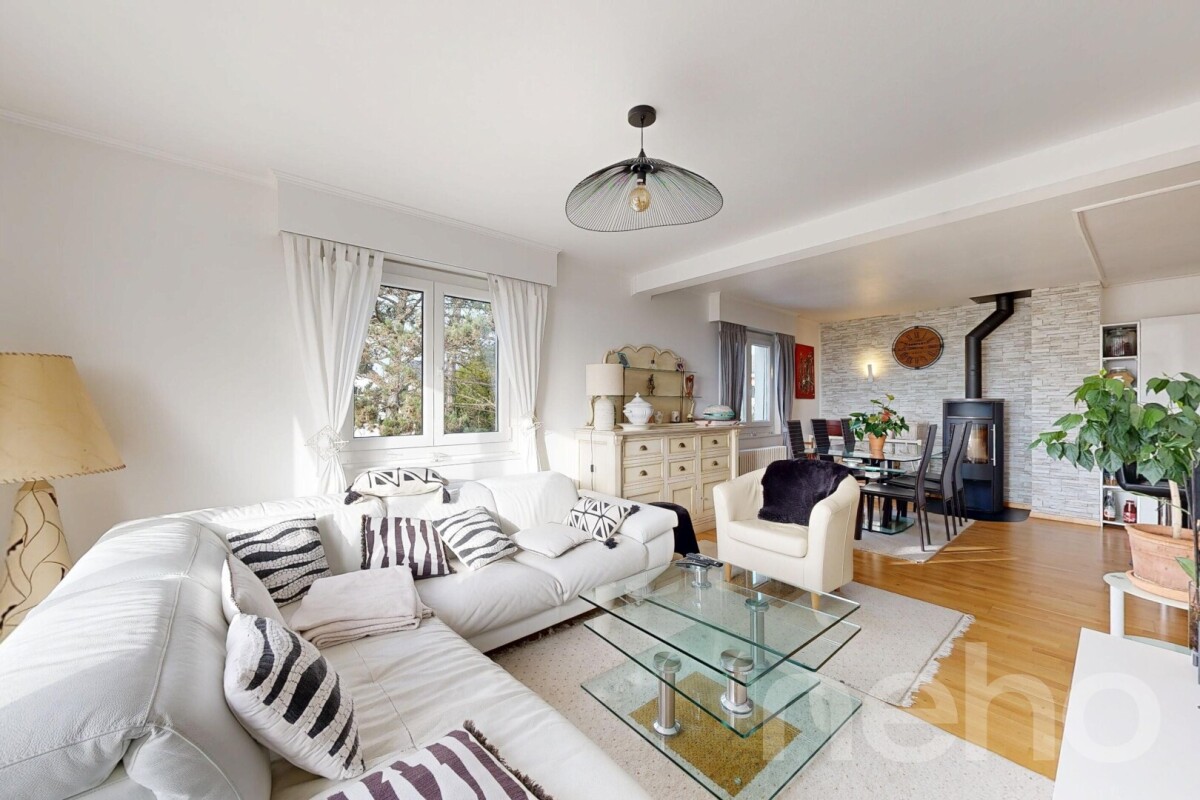
Idéalement situé dans un quartier résidentiel de St-Prex, à deux pas des transports publics et à quelques minutes à pied du centre, ce bel appartement de 120 m² habitables nets séduit par sa vue dégagée sur les Alpes et ses généreux volumes.Baigné de lumière grâce à son exposition plein sud, il bénéficie de larges portes-fenêtres ouvrant sur le balcon ainsi que d'un séjour aux plafonds cathédrale, offrant une agréable sensation d'espace.Le séjour avec cheminée s'intègre harmonieusement à la salle à manger et à la cuisine, créant un espace de vie chaleureux, convivial et parfaitement adapté à la vie de famille comme à la réception.La partie nuit comprend trois chambres et deux salles de bains, dont une suite parentale disposant d'un grand dressing et de sa salle de bains privative.À l'extérieur, une terrasse et un petit jardin privatif avec barbecue, situés au pied de l'immeuble, invitent à profiter pleinement des beaux jours.Un garage en sous-sol ainsi qu'une place de parc extérieure viennent compléter ce bien de qualité.Une visite vous permettra d'en apprécier tout le charme.Adresse exacte disponible après inscription sur neho.ch.VOUS SOUHAITEZ VISITER ? MERCI DE BIEN VOULOIR VOUS INSCRIRE D'ABORD : https://neho.ch/b/1162-26-9Located in a residential neighbourhood of St-Prex, close to transport links and a stone's throw from the centre of St-Prex, this large flat with a net living area of 120m² offering beautiful views of the Alps is an opportunity not to be missed!Its south-facing orientation, large bay windows opening onto the balcony and cathedral ceilings in the living room provide plenty of light and space.The living room, equipped with a fireplace, opens onto the dining room and kitchen in a spacious open-plan layout.The sleeping area has three bedrooms and two bathrooms, including a master suite with a large dressing room and its own bathroom.At the foot of the building, the flat has a terrace and a small garden with a barbecue.The property has an underground garage and an outdoor parking space.A must-see!Exact address available upon registration on neho.ch.INTERESTED IN VISITING THE PROPERTY? PLEASE REGISTER FIRST : https://neho.ch/b/1162-26-9

  • Parking space
  • Balcony / Terrace
  • Garage
  • +2
Julie Odermatt

Julie Odermatt

1 / 12
Julie Odermatt

Julie Odermatt

  • Parking space
  • Balcony / Terrace
  • Garage
  • +2
CHF 1,330,000.–
6.5 rooms134m² living space
St-Prex, 1162 St-Prex

Apartment with private garden and swimming pool in co-ownership

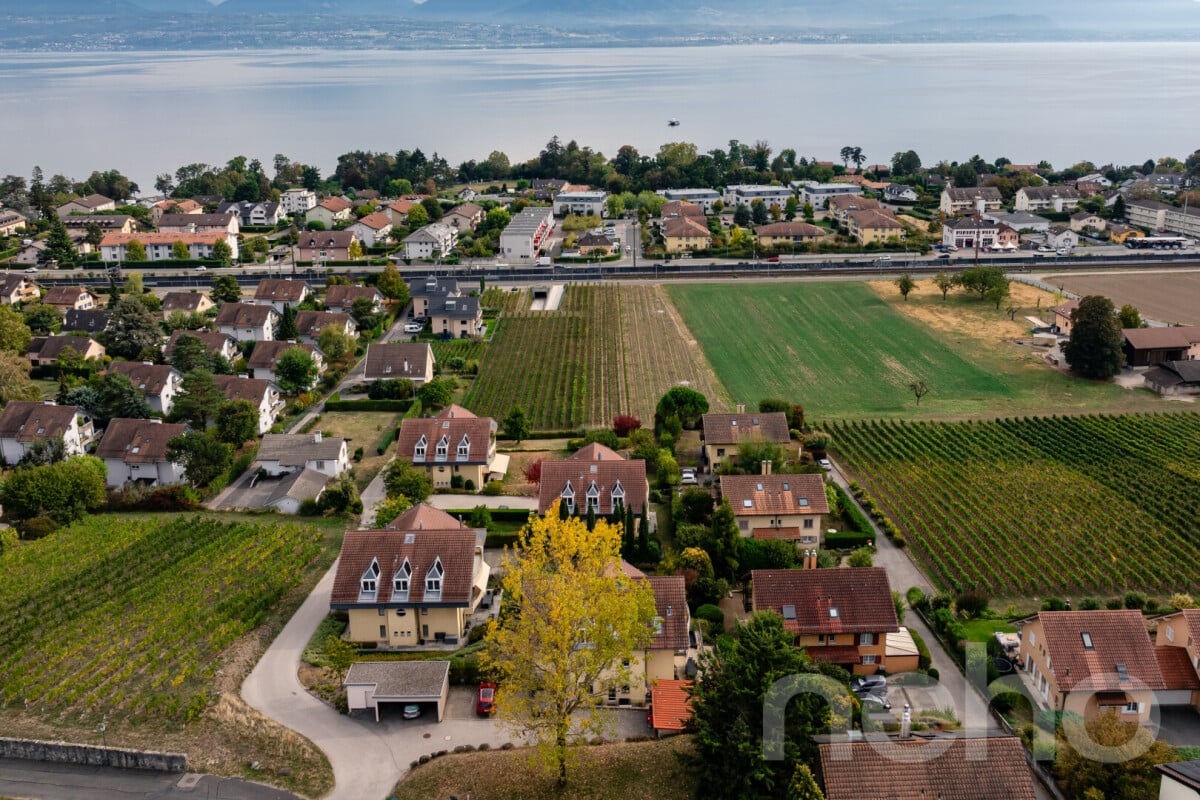
Ideally located within a small, intimate co-ownership of only 3 units, this 1st floor apartment without elevator offers a privileged living environment. Thanks to its south-facing exposure, it benefits from optimal brightness and an unobstructed, panoramic view of Lake Geneva and the Alps. Built in 1972 and carefully renovated in 2018, this property proposes a unique and fully modular configuration according to your needs. Currently configured into two distinct spaces on the same level, the main apartment consists of a living and dining room opening onto a balcony, a kitchen, three comfortable bedrooms, and a bathroom. Totally independent but accessible on the same level, the second wing includes two additional bedrooms and a bathroom. This arrangement offers rare flexibility: you can easily reconnect the two parts via a communicating room to create a large family space, house a teenager, or even rent this second part autonomously to generate an excellent rental yield. Outside, a 170 m² private garden and a communal swimming pool allow you to fully enjoy the beautiful days, while a communal laundry room completes this property. The apartment also has two outdoor parking spaces and an indoor parking space, currently used as storage space (all for CHF 60,000).Exact address available after registration on neho.ch.YOU WISH TO VISIT? PLEASE REGISTER FIRST: https://neho.ch/b/1162-26-5

  • Parking space
  • Balcony / Terrace
  • Garage
  • +2
Julie Odermatt

Julie Odermatt

1 / 12
Julie Odermatt

Julie Odermatt

  • Parking space
  • Balcony / Terrace
  • View
CHF 1,475,000.–
4.5 rooms112m² living space
St-Prex, 1162 St-Prex

Attic with panoramic view of the lake

Located in the heights of the prized sector of Petit Vignoble, this superb attic is part of a small, intimate co-ownership of only six units. Its dominant position combined with its full south orientation offers an exceptional and unbeatable panorama over Lake Geneva and the Alps. The living space is distinguished by its generous volumes and a remarkable ceiling height, which, combined with large openings, bathes the interior with natural light throughout the day. The living room, enhanced with a wood stove for a convivial atmosphere, opens onto a contemporary kitchen entirely renovated in 2022. This central area extends outdoors through two south-facing balconies that frame the apartment. The night area offers three comfortable bedrooms, one of which benefits from direct access to the south balcony. A complete bathroom, carefully renovated in 2019, serves this space. A separate guest toilet, which currently accommodates the washing column, offers the technical possibility of integrating an additional shower according to your needs. On the technical side, cutting-edge equipment was installed in 2023, including an air-water heat pump, photovoltaic panels, and two storage batteries, ensuring particularly low co-ownership charges. A communal garden, enhanced with a play area for children, harmoniously completes this high-end environment. The property also has a cellar, a communal laundry room, and a private bicycle room. Three parking spaces, two of which are covered, are offered as an option for CHF 25,000.- per unit.Exact address available after registration on neho.ch.DO YOU WANT TO VISIT? PLEASE REGISTER FIRST: https://neho.ch/b/1162-26-10

  • Parking space
  • Balcony / Terrace
  • View
Julie Odermatt

Julie Odermatt

1 / 10
Julie Odermatt

Julie Odermatt

  • Parking space
  • Balcony / Terrace
  • Garage
  • +3
CHF 930,000.–
2.5 rooms58m² living space
St-Prex, 1162 St-Prex

Appartement neuf avec jardin et accès au lac

Située sur La Côte, la commune de Saint-Prex est réputée pour la beauté de son bourg médiéval, son joli bord du lac et sa proximité immédiate avec les commerces, les transports et les axes autoroutiers. C'est dans ce cadre privilégié que se trouve cet appartement de 2024.Au sein d'une petite copropriété Minergie de seulement huit logements garantissant de faibles charges, ce bien séduit par sa luminosité et son confort moderne.Le séjour avec cuisine ouverte et îlot central s'ouvre sur un superbe jardin privatif de 290 m² orienté sud-ouest. Un portail privatif donne un accès direct au chemin menant au lac, idéal pour vos balades quotidiennes. L'appartement se compose également d'une belle chambre principale, d'un bureau, d'une salle de bains avec coin buanderie et d'un WC séparé.Atout rare et recherché : un projet déjà étudié et chiffré permet de fermer les terrasses bordant les chambres et le bureau avec des baies coulissantes en aluminium. Ces vérandas ajouteraient près de 18 m² de surface, faisant passer le logement de 58 m² à environ 76 m² habitables.Une grande cave vient compléter ce bien.Deux places de parc extérieures sont proposées en sus (CHF 30'000.? l'unité).Adresse exacte disponible après inscription sur neho.ch.VOUS SOUHAITEZ VISITER ? MERCI DE BIEN VOULOIR VOUS INSCRIRE D'ABORD : https://neho.ch/b/1162-26-8Located on La Côte, the municipality of Saint-Prex is renowned for its charming medieval town center, beautiful lakeside, and immediate proximity to shops, public transport, and major highways. It is in this privileged setting that you will find this 2024 apartment.Situated within a small Minergie-certified condominium of only eight units, guaranteeing low running costs, this property impresses with its abundant natural light and modern comfort.The living room, featuring an open-plan kitchen with a central island, opens onto a magnificent 290 m² south-west facing private garden. A private gate provides direct access to the path leading to the lake, making it ideal for your daily strolls. The layout also includes a spacious master bedroom, an office, a bathroom with a laundry area, and a separate guest WC.A rare and highly desirable feature: A fully planned and budgeted project allows for enclosing the terraces adjacent to the bedroom and office with sliding aluminum glass doors. These verandas would add nearly 18 m² of living space, bringing the total living area from 58 m² to approximately 76 m².A large cellar completes this property.Two outdoor parking spaces are available additionally (CHF 30,000 each).Exact address available upon registration on neho.ch.INTERESTED IN VISITING THE PROPERTY? PLEASE REGISTER FIRST : https://neho.ch/b/1162-26-8

  • Parking space
  • Balcony / Terrace
  • Garage
  • +3
1 / 11
CHF 1,949,000.–
4.5 rooms122m² living space
Auf Anfrage 1, 1162 St Prex

Ground floor 4.5 rooms with garden and basement Villa style

Exclusively, within a privileged environment, this superb ground floor apartment of approximately 122 m² living space (172 m² usable) seduces with its generous volumes and exceptional living environment. Located in a human-scale building comprising only three apartments, it occupies the entire ground floor, offering a comfort of life close to that of a house.Its vast private garden of approximately 500 m², a natural extension of the living spaces, proposes a peaceful environment for everyday life. Benefiting from a good southwest exposure and bordered by hedges, it guarantees intimacy, optimal sunlight, and beautiful moments outdoors.From the entrance, the property charms with its harmonious layout and refined finishes. A entrance hall with integrated cupboards leads to a bright living area composed of a contemporary, fully equipped kitchen, a large living room, and a dining room with a convivial and elegant atmosphere.Designed for the comfort of the whole family, the sleeping area includes three beautiful rooms of approximately 17 m², 14 m², and 11 m². One of them benefits from direct access to the terrace thanks to large windows and has its own private bathroom. An additional shower room completes this space, combining functionality and intimacy in everyday life.A genuine asset completes this property: a fully fitted basement of 50 m², directly accessible from the living room. Thanks to its five skylights, this space benefits from a beautiful natural light and currently accommodates a shower room with WC, a bedroom with dressing room, a cellar, and a laundry room. Versatile, it can easily be rearranged according to the needs of future owners: playroom, wellness area, office, or independent space.Built in 2014, this property has equipment that meets current standards: the production of domestic hot water is ensured by solar panels, while the underfloor heating, present throughout the apartment, including the basement, operates thanks to a heat pump, guaranteeing comfort and energy performance.Two outdoor parking spaces, one of which is covered, complete this property and offer easy parking. They are offered in addition to the sale price, at a total price of CHF 50,000.A rare opportunity to discover without delay. Contact me for more information and to organize a visit! Christelle Jaquier +41 76 562 98 17

1 / 11
  • Parking space
  • Balcony / Terrace
  • View
  • +1
CHF 1,390,000.–
4.5 rooms136m² living space
A St-Prex, 1162 St-Prex

Spacious 4.5-room apartment with unobstructed view

Located on the 1st floor of a small PPE with only 6 apartments, this 4.5-room apartment offers a beautiful living area of 128m2 and two balconies with a total surface area of 16m2. Built in 2001, the building has been well maintained over the years and is located in a calm and green residential environment. The interior distribution is both functional and convivial. The entrance opens onto a large, bright living space comprising a living room, a dining room, and an open kitchen, giving access to a balcony with an unobstructed view of the surroundings. The night area, well separated, consists of three bedrooms and two bathrooms. The parental suite benefits from its own private shower room and a balcony without vis-à-vis, ideal for enjoying the sunset. The apartment also has a cellar and two indoor parking spaces (CHF 70'000.- in addition to the price).The apartment enjoys a privileged situation in the commune of Etoy, in the heart of a quiet neighborhood surrounded by vineyards. You benefit from a peaceful environment while remaining in immediate proximity to amenities. The highway is just a few minutes away and allows easy access to Morges, Lausanne, or Geneva. Etoy station, as well as public transport, provide regular connections. Families will appreciate the presence of schools, nurseries, and sports facilities accessible in just a few minutes. This apartment combines low PPE charges, comfort, brightness, and an ideal location. INFORMATION AND VISITS: Djamila Soutter 079 898 81 29

  • Parking space
  • Balcony / Terrace
  • View
  • +1
1 / 7
CHF 1,490,000.–
5.5 rooms188m² living space
Au c?ur d'Etoy, 1162 St-Prex

Spacious Apartment - St-Prex

Located in the charming commune of Etoy, within a modern building with a lift, this magnificent duplex apartment seduces from the first moments with its brightness, generous volumes, and opening onto the lake, the mountains, and the Aubonne castle.Upon entering, you will discover a welcoming hall with an intercom, serving two comfortable bedrooms, one with integrated wardrobes, as well as a shower room with WC. A private laundry room completes this level, offering appreciable comfort in everyday life.The main living space, spacious and bathed in light, opens onto a fully equipped kitchen with a central island, Siemens appliances, and large refrigerator and freezer. This convivial space gives direct access to a superb terrace of approximately 22 m², a true extension of the living room, offering a nice clearance onto the lake, the Jura, and the Aubonne castle. A stainless steel piano/kitchen completes this space, ideal for fully enjoying the beautiful days and sharing privileged moments outdoors.On the upper floor, accessible by an elegant wooden staircase, you will find a large modular living room, which can easily be converted into an additional bedroom or office space. This level also accommodates a beautiful and spacious master suite, benefiting from a clearance onto the lake, as well as a dressing room and a bathroom with WC.The apartment stands out for its quality features, including its numerous integrated storage spaces in most rooms, electric shutters with mosquito nets, connected thermostats in the bathrooms and manual ones in the bedrooms, as well as remotely controlled lighting.A spacious cellar with electrical outlets completes this property. Two large indoor parking spaces, equipped with outlets for electric vehicle charging, are included in the price.Do not hesitate to contact us for any additional information or to organize a visit!- View of the lake and mountains- Bright- Duplex- On the 1st floor- On the 2nd floor- Functional and fitted apartment- Cellar- Intercom- Good condition- 2 covered parkings- Immediate availability

1 / 13
CHF 990,000.–
5.5 rooms128m² living space
1162 St-Prex

Grand duplex avec vue lac

Situé dans la charmante commune de St-Prex, à proximité immédiate des commerces, des transports publics et du lac, ce superbe appartement de 5,5 pièces en duplex offre un cadre de vie idéal pour un jeune couple ou une petite famille.Il se distingue par un lumineux séjour avec cheminée, ouvrant sur un balcon avec vue sur le lac, une spacieuse cuisine fermée, ainsi que quatre confortables chambres à coucher.Une cave et un galetas complètent ce bien.L'immeuble a fait l'objet d'importants travaux de rénovation (façade, toiture), garantissant une excellente efficacité énergétique. Il bénéficie notamment de panneaux solaires et de fenêtres à vitrage phonique côté nord, assurant un calme absolu.Deux places de parc extérieures sont disponibles en sus au prix de CHF 20'000.- l'unité.Atout financier non négligeable : possibilité de reprendre une hypothèque de CHF 500'000.- à un taux attractif de 1,64 % jusqu'en février 2030.Un bien rare alliant confort, tranquillité et qualité de vie, à quelques pas du lac.Located in the charming commune of St-Prex, within easy reach of shops, public transport and the lake, this superb 5.5-room duplex apartment offers an ideal living environment for a young couple or small family.It features a bright living room with fireplace, opening onto a balcony with lake view, a spacious closed kitchen, as well as four comfortable bedrooms.A cave and a galetas complete this property.The building has undergone important renovation (facade, roof), guaranteeing excellent energy efficiency. In particular, it benefits from solar panels and phonic-glazed windows on the north side, ensuring absolute calm.Two outside parking spaces are available in addition at CHF 20,000.- each.Not insignificant financial benefit: possibility of taking out a CHF 500,000 mortgage at an attractive rate of 1.64% until February 2030.A rare property combining comfort, tranquility and quality of life, just a few steps from the lake.

1 / 13
CHF 2,100,000.–
5.5 rooms128m² living space
1162 St-Prex

Charming individual villa between lake and vineyards

ELEGANT INDIVIDUAL VILLA IN A PRIVILEGED ENVIRONMENTLocated in a particularly sought-after residential area of Saint-Prex, this elegant individual villa built in 2010 benefits from a calm and green environment, just a few minutes from schools, shops, train station, and the shores of Lake Geneva.Situated on a pleasant plot of approximately 650 m², it enjoys an excellent southwest orientation, guaranteeing optimal sunlight throughout the day. The carefully landscaped garden and the terrace offer an ideal setting to fully enjoy the beautiful days in complete tranquility.With a living area of approximately 128 m² and a useful area of approximately 192 m², the villa seduces with its bright spaces, functional layout, and the quality of its construction. The ground floor accommodates a spacious living room with a fireplace, a convivial dining room, and a fully equipped open kitchen, all extended by direct access to the terrace and garden. A bedroom and a guest toilet also complete this level.The upper floor is entirely dedicated to the sleeping area and includes three comfortable bedrooms and two bathrooms, offering all the comfort necessary for family life.The basement is a real added value. It offers generous spaces that can be arranged according to individual needs: fitness room, game room, office, workshop, or large storage spaces, in addition to the laundry room and technical rooms.Built with quality materials, the villa is equipped with a heat pump heating system with underfloor distribution, ensuring an excellent level of comfort in everyday life. The Cantonal Energy Certificate for Buildings (CECB) is currently being established.The outdoor areas have been designed to offer a privileged lifestyle in every season. The large, southwest-facing terrace harmoniously extends the living areas and constitutes an ideal place to share meals with family or friends.The private, carefully maintained, and entirely bounded by vegetable hedges garden offers a beautiful relaxation space, sheltered from prying eyes. Easy to maintain, it allows you to fully enjoy the outdoors in a peaceful and green environment.Two outdoor parking spaces complete this property.Notes: Available from 01.11.2026

1 / 20
CHF 2,150,000.–
7 rooms147m² living space
1162 St-Prex

A family property in the heart of a privileged environment

Saint-Prex Located in a sought-after residential area of Saint-Prex, this individual house benefits from a peaceful living environment, just a few minutes from amenities, schools, and Lake Geneva.Built on a beautiful plot of 1'452 m², in a very low-density area, the property offers a green, preserved, and particularly pleasant environment. Its south-east exposure ensures excellent sunlight throughout the day, while its vast garden invites you to fully enjoy the outdoors in complete privacy.Developing 249 m² of usable space, including 147 m² of living space, the house offers generous volumes and a functional layout, ideal for a family seeking space and comfort.Over the years, several significant improvements have been made, including the installation of an air-water heat pump, photovoltaic panels, and the creation of a pleasant winter garden, offering an additional living space.The property nonetheless retains a beautiful potential for personalization. A few renovations will allow future owners to modernize the spaces according to their desires and fully reveal the character of this house.Thanks to the size of its plot and its privileged location, this property will seduce both a family wishing to establish itself durably in Saint-Prex and a buyer sensitive to the evolution potential offered by the property.A beautiful opportunity to create a unique living space in one of the most sought-after municipalities of the Côte.

1 / 13
CHF 1,400,000.–
4.5 rooms
1162 Saint-Prex

By the lake!

Nestled on the top floor of the Résidence l'Hirondelle, an exceptional PPE with only 6 apartments, this 4.5-room attic apartment offers more than just a home: A gem in the attic by the lake!Located in the attic with a south-facing orientation directly on the lake, which floods the spacious living area with light and offers a panorama to appreciate every day.The building, constructed in 2018, combines modern amenities and energy efficiency: photovoltaic panels, heat pump heating, and integrated air conditioning ensure optimal comfort all year round, with a controlled ecological footprint. The PPE charges are also controlled, amounting to around CHF 600.-/month.This beautiful 96m² apartment, originally a 3.5-room apartment with 72m² of living space, was intelligently converted into a 4.5-room apartment thanks to a mezzanine creating an additional space ideal for a bedroom, office, or relaxation area. Thus, the total living area is 96m².In addition, the PPE's renovation fund is well-funded, allowing for serene planning in this beautiful apartment.Interior parking space with electric charging station, CHF 40,000.- extra, in addition to the selling priceExterior parking space, CHF 25,000.- extra, in addition to the selling priceA rare property, to be discovered without delay.Would you like to know more? Let's get in touch!IMMOCLOUDDavid Andereggen l Co-founder and partnerFederal diplomaT. 077 448 53 72M. david.andereggen@immocloudsarl.ch

Suggested properties for you based on search results