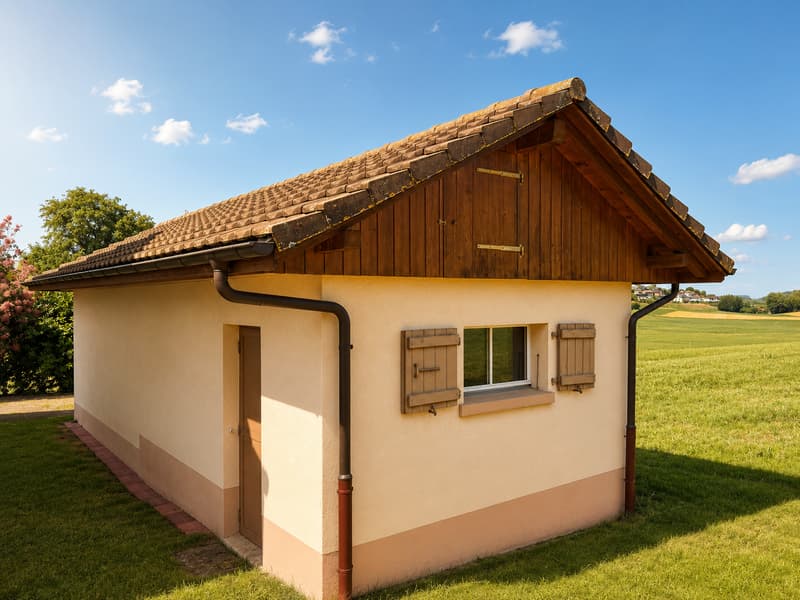

"Detached house with 4.5 rooms in Torny – Charm and tranquility in the countryside"
Location
Route de Villarimboud 59, 1748 TornyTravel time
- 59 min.Station: Chénens
Surrounding information
School
9 min.Pré-d'AvauPublic Transport
7 min.Torny-le-Grand
Times refer to the route on foot.
Costs
- Purchase price:
- CHF 750,000.–
- Notify on price drop
Main information
- Available from:
- Immediately
- Type:
- Single house
- No. of rooms:
- 4.5
- Number of bathrooms:
- 1
- Number of floors:
- 1
- Surface living:
- 76 m2
- Floor space:
- 76 m2
- Land area:
- 1750 m2
- Volume:
- 517 m3
Features and furnishings
Balcony / Terrace
Dishwasher
View
Quiet neighborhood
Child-friendly
Parking space
Garage
Documents (0)
Description
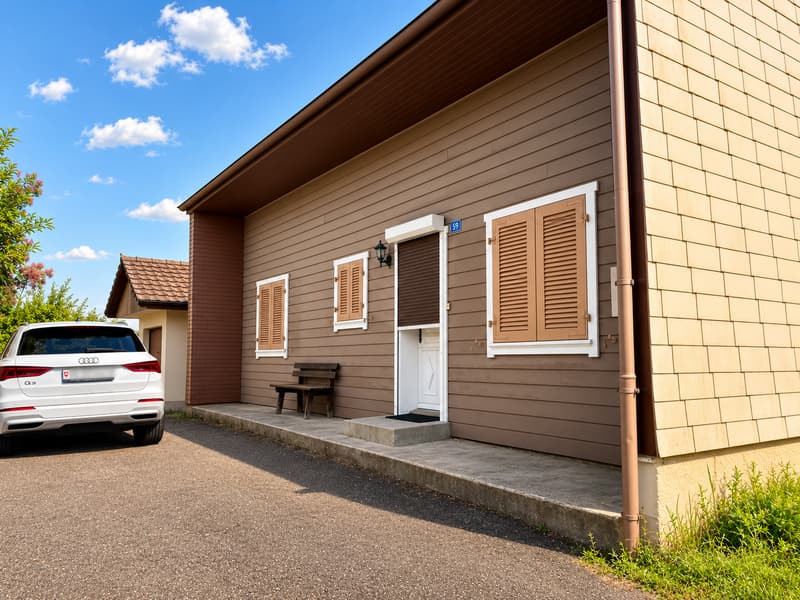
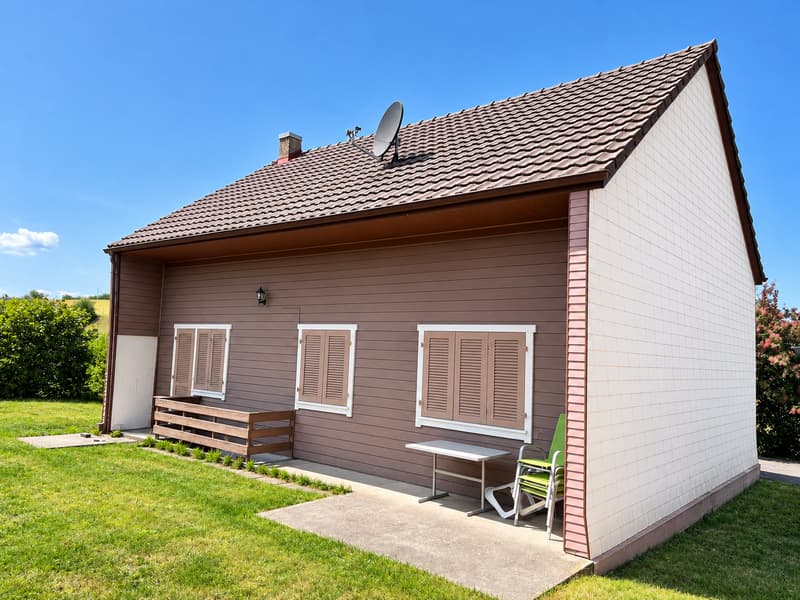
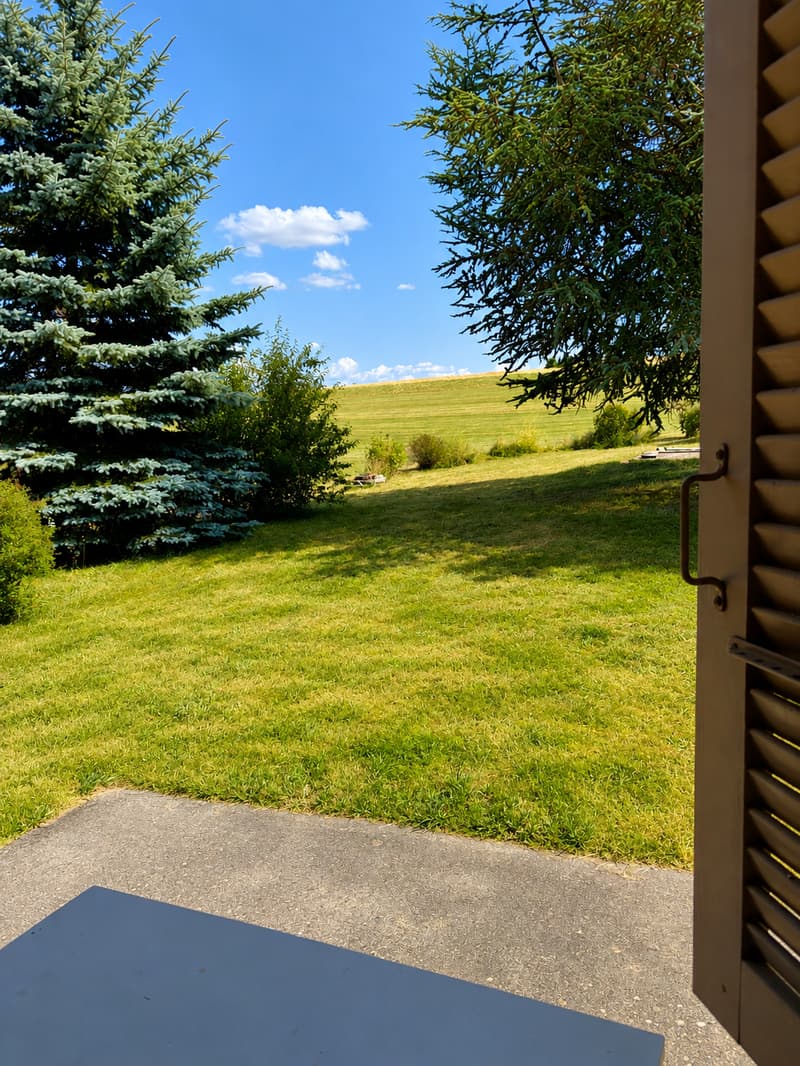
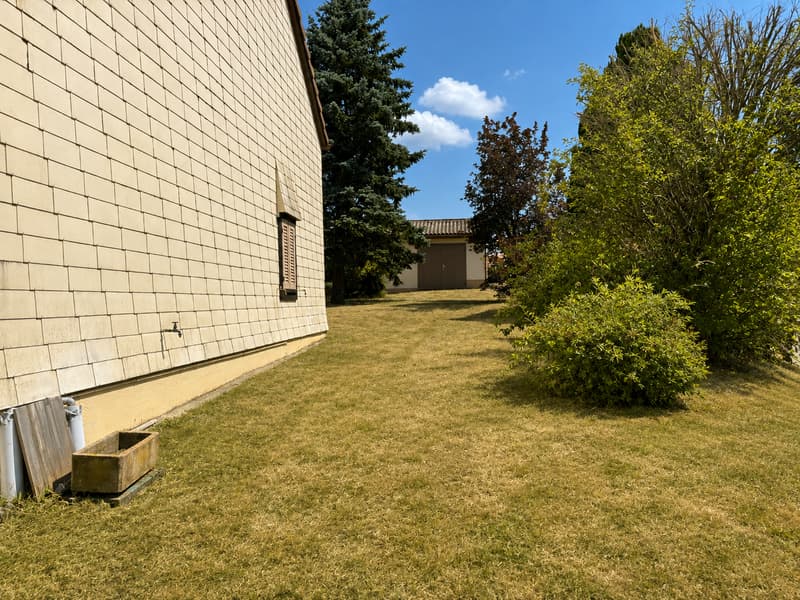
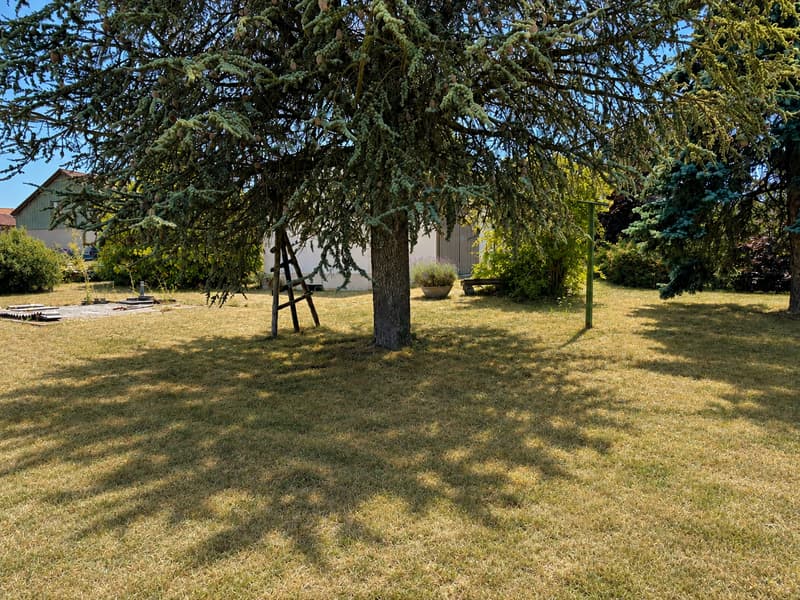
Situated in a calm environment in Torny-le-Grand, this detached house benefits from a plot of approximately 1,750 m², comprising the house, a garage, a shed, and wooded outdoor areas.
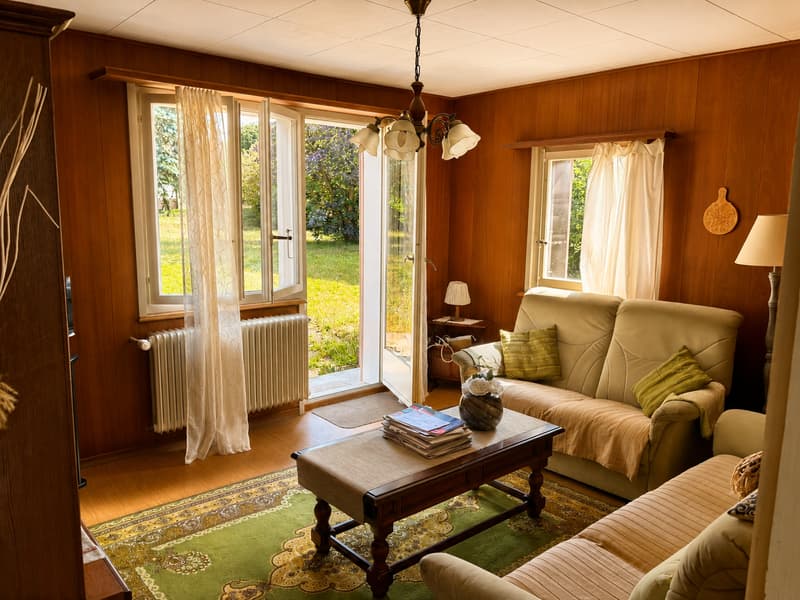
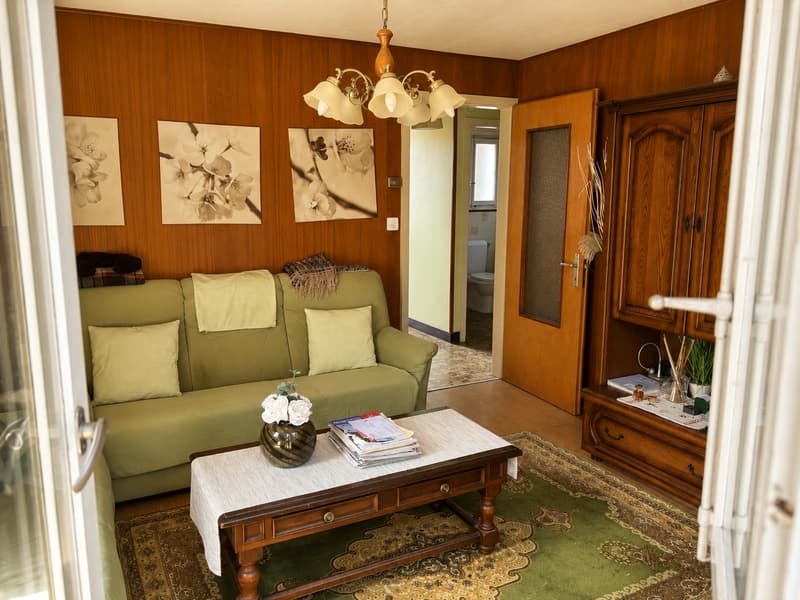
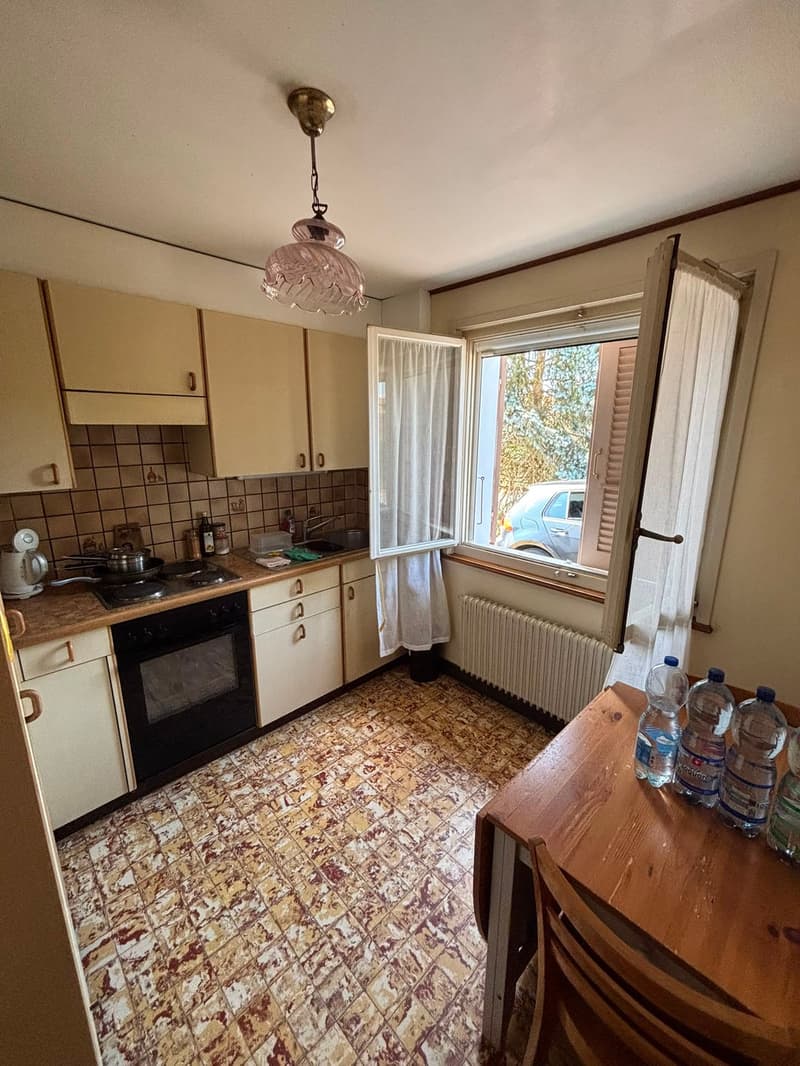
The single-storey house offers approximately 76 m² of living space and consists of an entrance hall, a separate, equipped kitchen (without a dishwasher, but with the possibility of installing one), a living room, and three bedrooms.
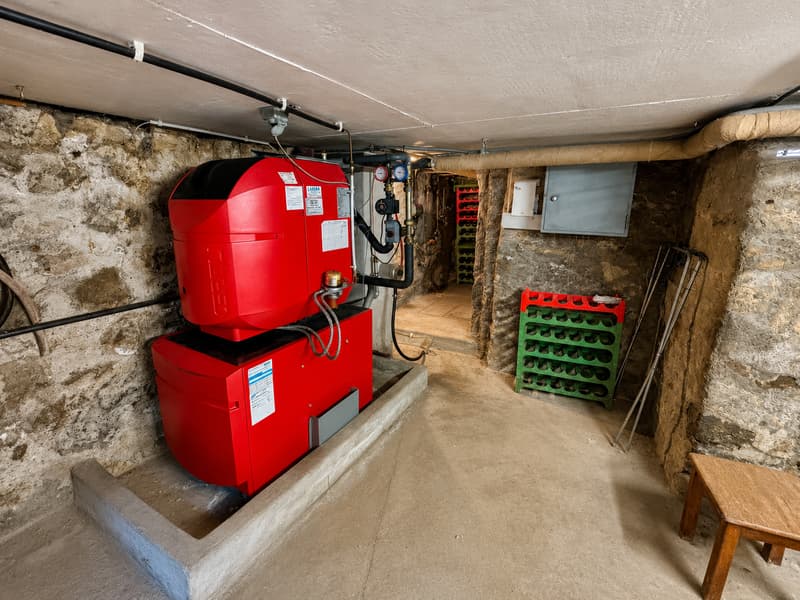
A technical room is located in the basement, with access from the outside.
The plot size allows for full enjoyment of the outdoors and consideration of different layouts according to the needs of the future owners.
Notably, the creation of a swimming pool can be considered, subject to obtaining the necessary authorizations from the commune.
The house is currently habitable in its state, and minimal electrical work has been carried out at the request of the OIBT.
For a buyer wishing to undertake a complete renovation of the house, however, a complete overhaul of the electrical installation will be necessary.
The interior can then be rethought and modernized according to the tastes and needs of the future owners.
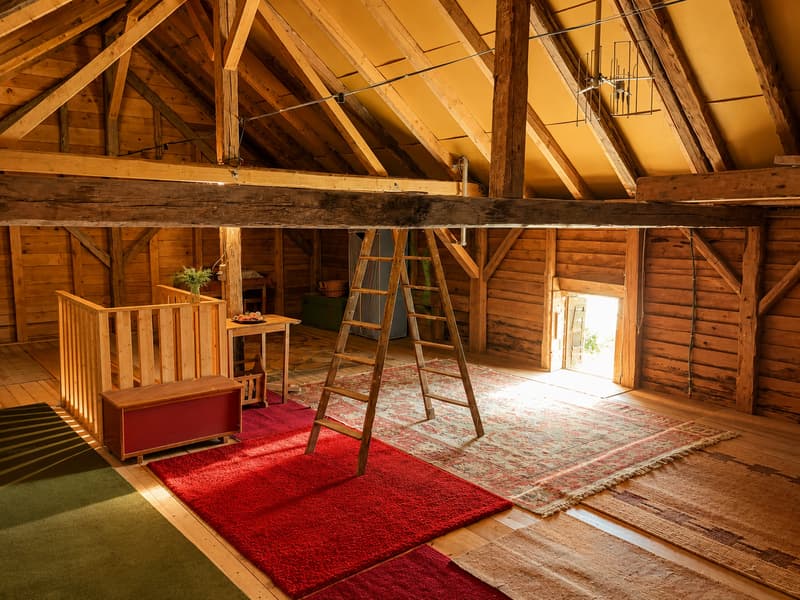
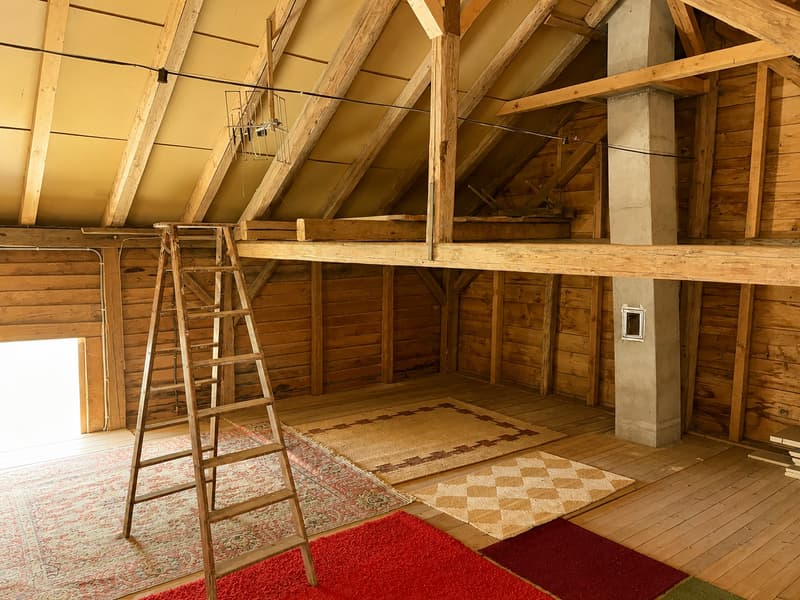
The attic space also offers potential for development of approximately 22 m², limited to 100 m² of living space (Article 24 of the LAT), subject to technical feasibility and necessary authorizations.
The total living area remains limited by the rules applicable to the plot.
Situation:
The property is located near the village amenities, including:
Nursery school in the village
Shopping centers and train stations about 10 minutes away by car
Bus stop
Quiet environment
The main advantages
Detached house with approximately 76 m² of living space
Plot of approximately 1,750 m²
3 bedrooms
Separate, equipped kitchen
Living room
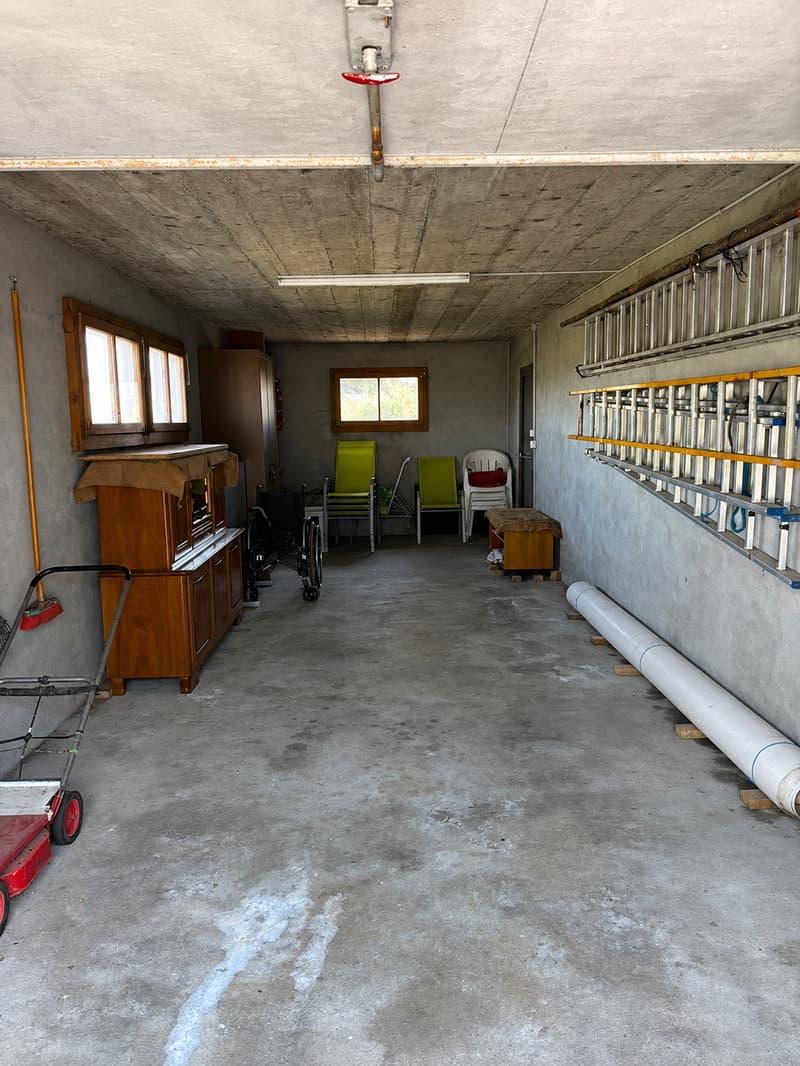
Garage
Shed with basement
Basement with technical room
Wooded plot
Terrace
Attic with potential for development of approximately 22 m²
Swimming pool possible, subject to communal authorization
Minimal electrical work carried out
Quote for complete renovation, including insulation and heat pump, available for interested buyers
This property is particularly suitable for a couple or a small family looking for a detached house with a generous plot and wishing to develop it according to their needs.
A house offering a calm setting, a large plot, renovation potential, and possibilities for personalizing the interior and exterior spaces.
Do you have a project for sale, rental, or real estate investment? Our team accompanies you from A to Z with comprehensive services: reliable market evaluation, personalized advice, property valuation, publication on the main real estate portals, and rigorous follow-up until the transaction is completed.
Discover our entire range of services and our available properties on www.olyra.ch.
Contact us to discuss your project and receive serious, efficient, and tailored support.
Mortgage Calculator
From dream house to home ownership: the mortgage calculator can help you estimate the affordability of this property.

Unlock the full experience
Sync your favourites, manage search alerts, and access all your important services seamlessly across devices. Create your free account for a personalized home search!

- Listing ID
- 4003515268
- Object ref.
- h1xd8.p7mvj