- New building
- New building
- New building
- New building
- New building
- New building
- New building
- New building
- New building
- New building
- New building
- New building
- New building
- New building
"Newly built semi-detached house in Gränichen – Modern, family-friendly, and sunny"
Location
Herbstweg, 5722 GränichenTravel time
- 21 min.Station: Bleien Liebegg
Surrounding information
Public Transport
12 min.Gränichen Oberdorf
Times refer to the route on foot.
Costs
- Purchase price:
- CHF 998,000.–
- Notify on price drop
Main information
- Available from:
- 31.03.2027
- Type:
- Bifamiliar house
- No. of rooms:
- 5.5
- Number of bathrooms:
- 3
- Number of floors:
- 2
- Surface living:
- 131 m2
- Floor space:
- 188 m2
- Land area:
- 264 m2
- Volume:
- 585 m3
- Room height:
- 2.4 m
- Year built:
- 2027
Features and furnishings
Balcony / Terrace
Dishwasher
Cable TV
Quiet neighborhood
Child-friendly
Parking space
New building
Documents (0)
Description
Your own front door. Your own garden. Finally, space for the family.
Are you currently renting and dreaming of your own four walls? Maybe "someday" is closer than you think.
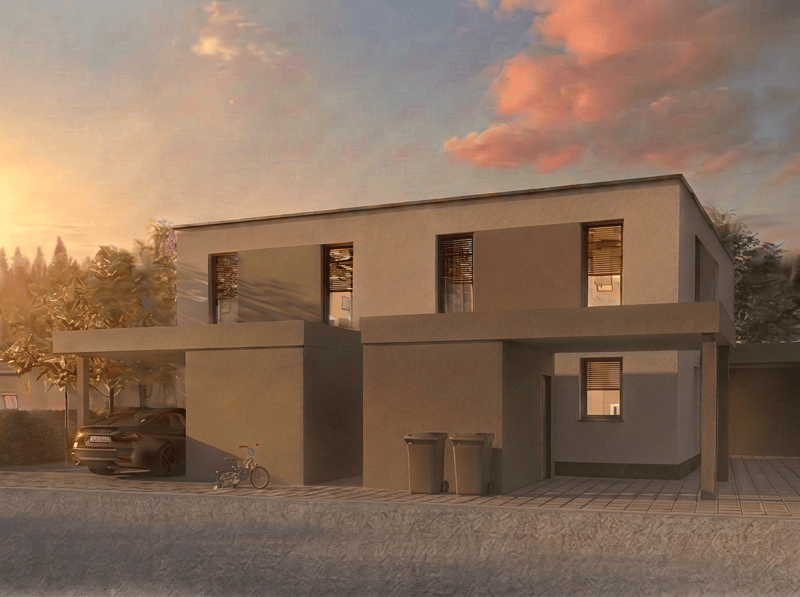
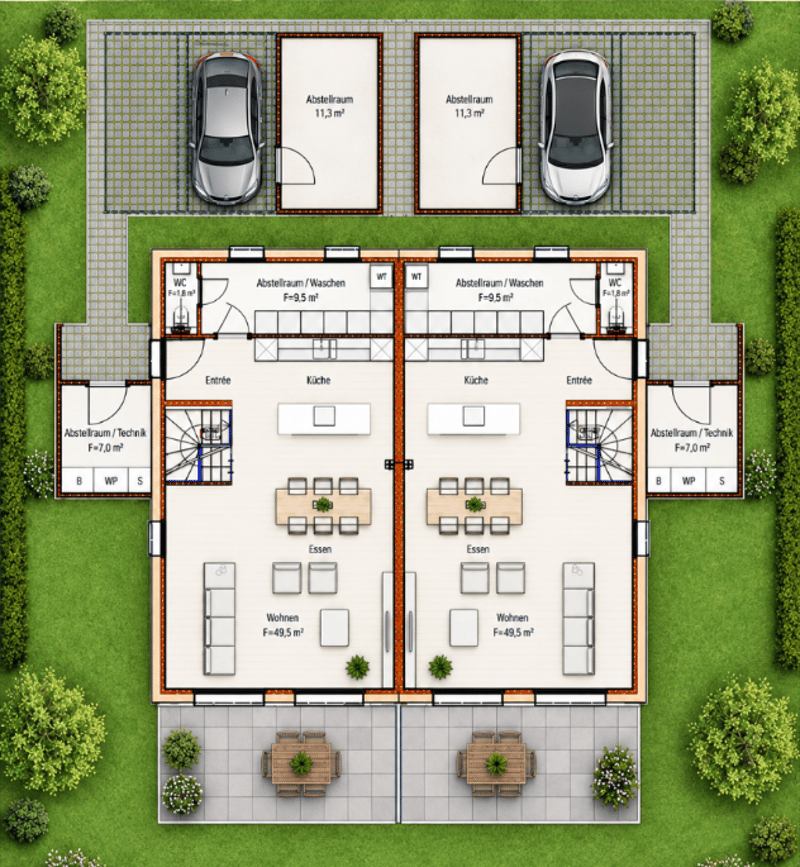
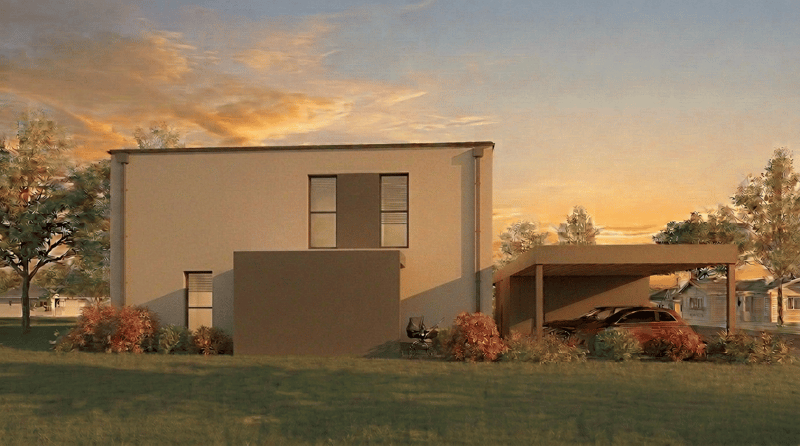
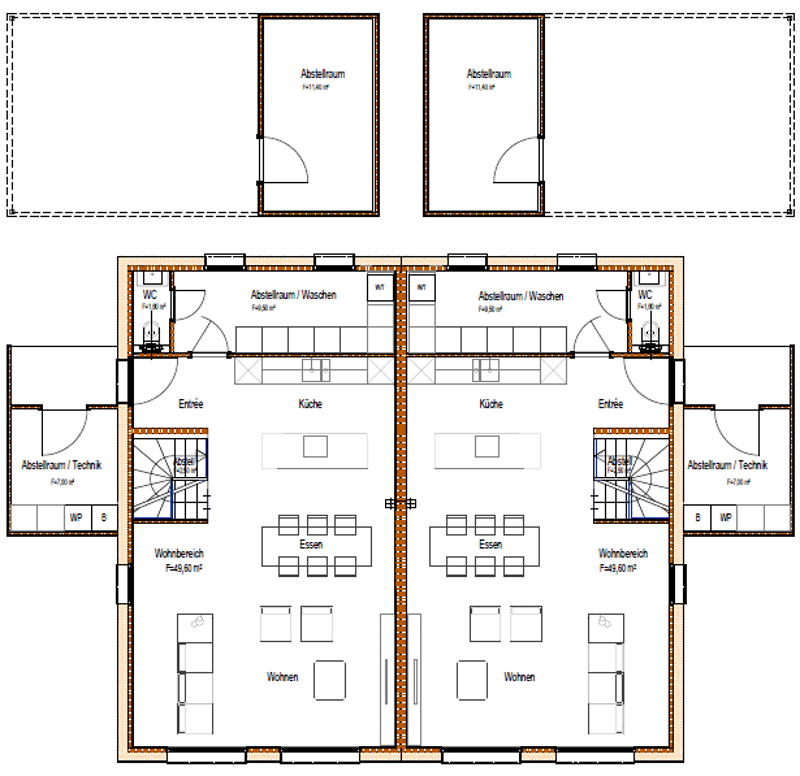
In Gränichen, two modern 4.5 or 5.5-room single-family homes are being built with 131 m² of net living space, around 150 m² of private garden, and a carport for two vehicles.
The houses will be constructed in high-quality solid wood construction using solid wood elements – modern, sustainable, and with a particularly pleasant living climate.
This is what you can expect
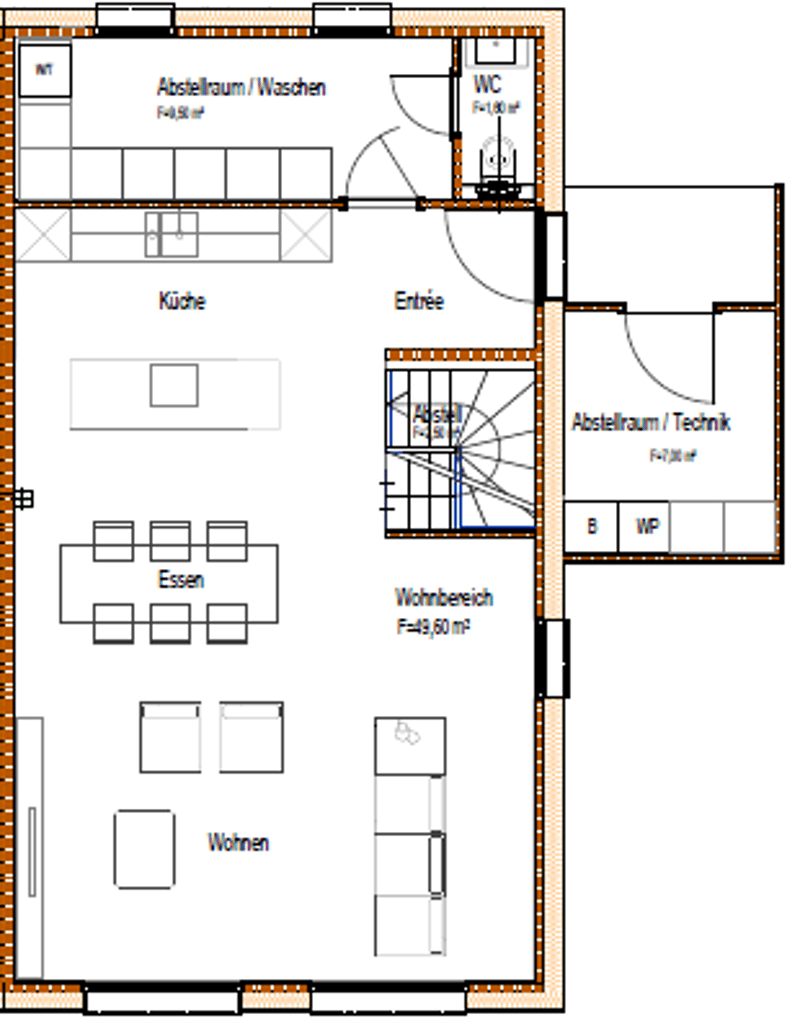
131 m² of net living space
4.5 or 5.5 rooms
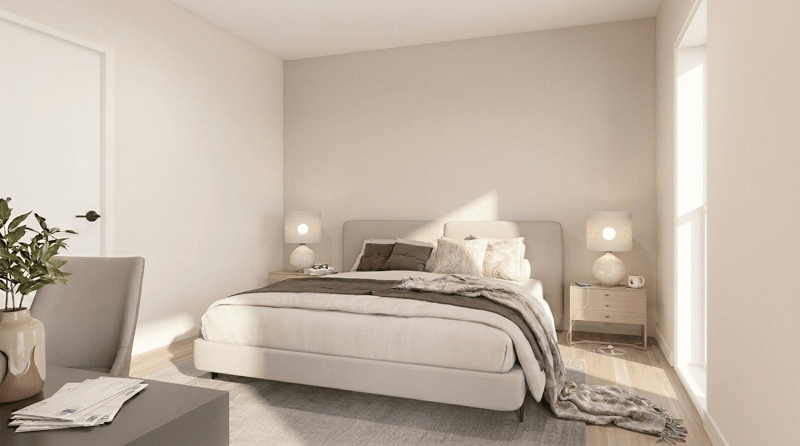
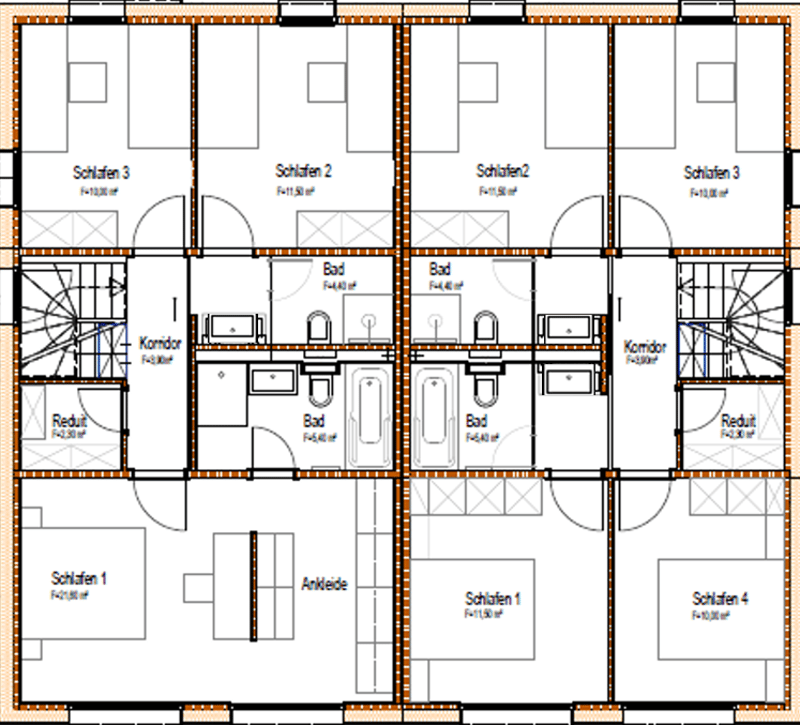
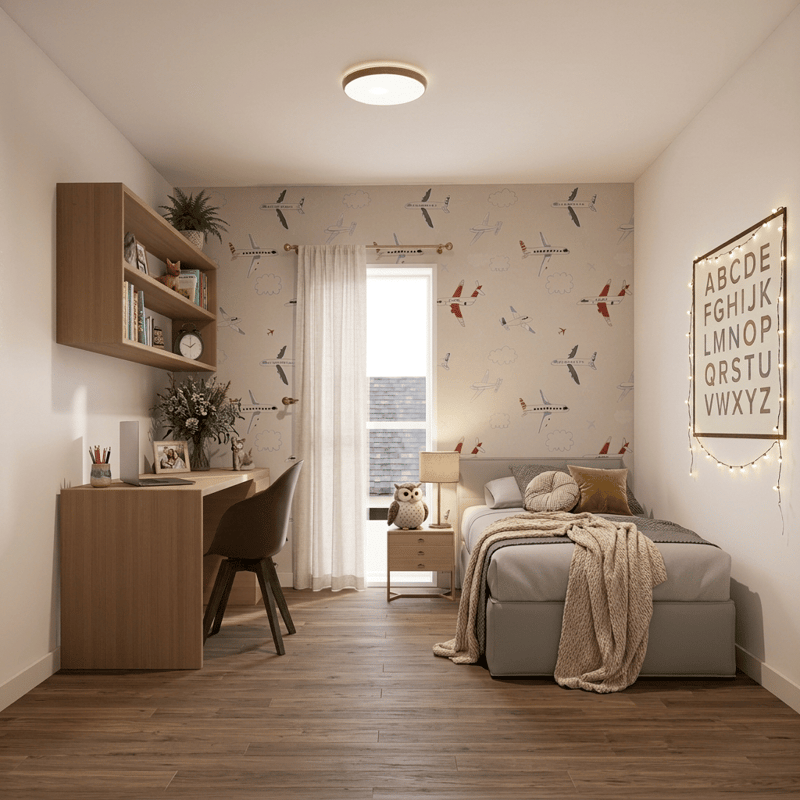
3 or 4 bedrooms
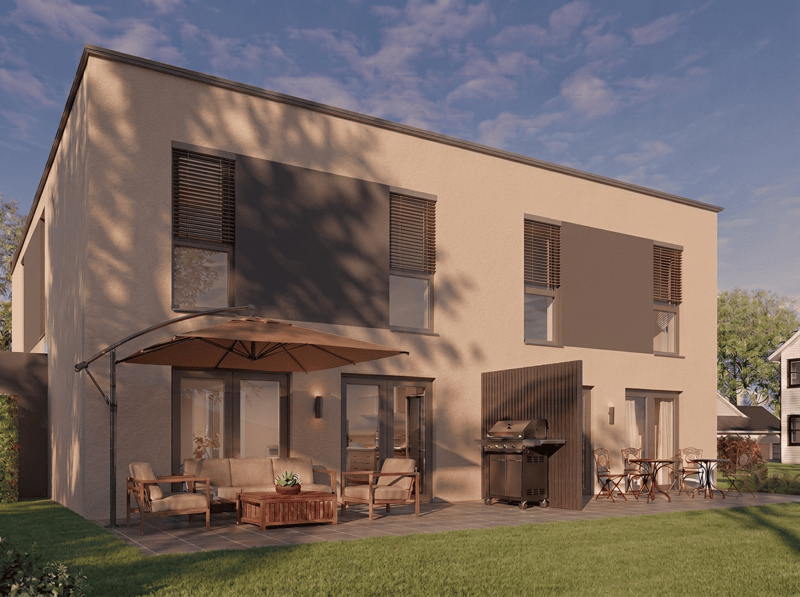
Around 150 m² of private garden with terrace
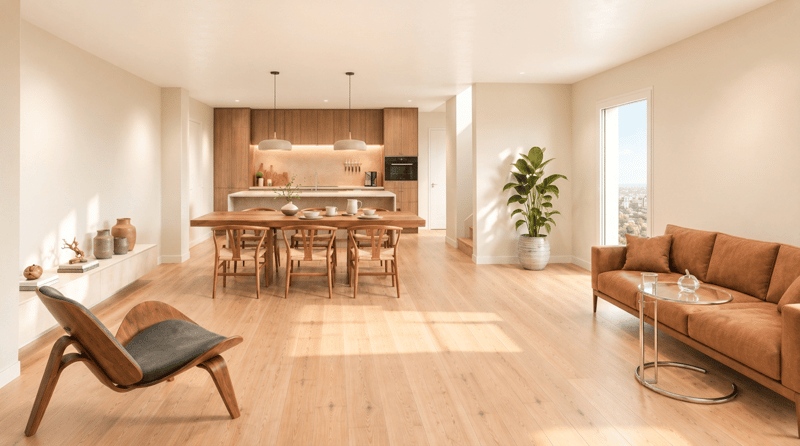
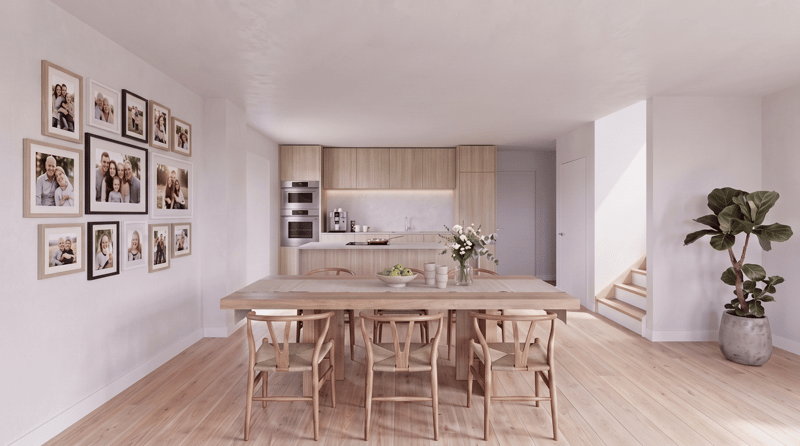
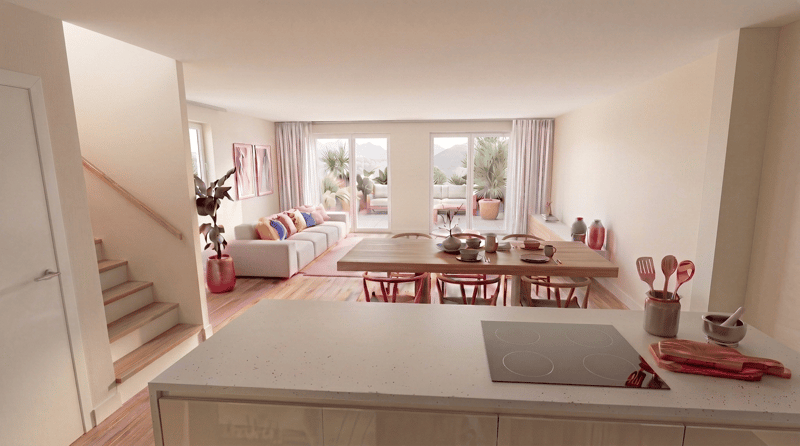
Spacious, bright living/dining area
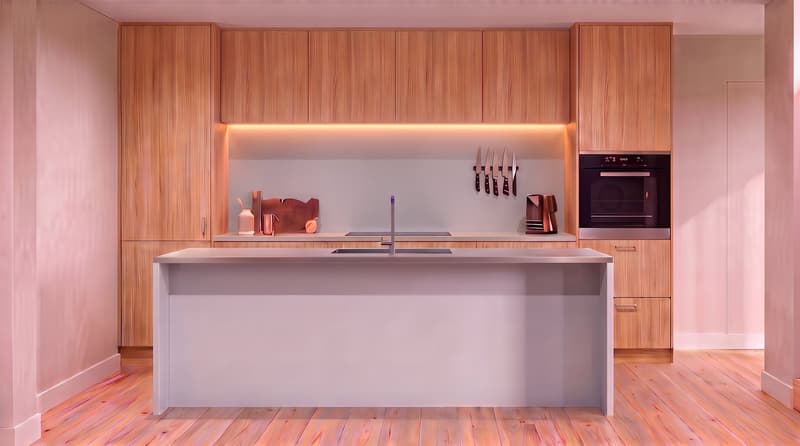
Modern open kitchen
2 bathrooms + guest toilet
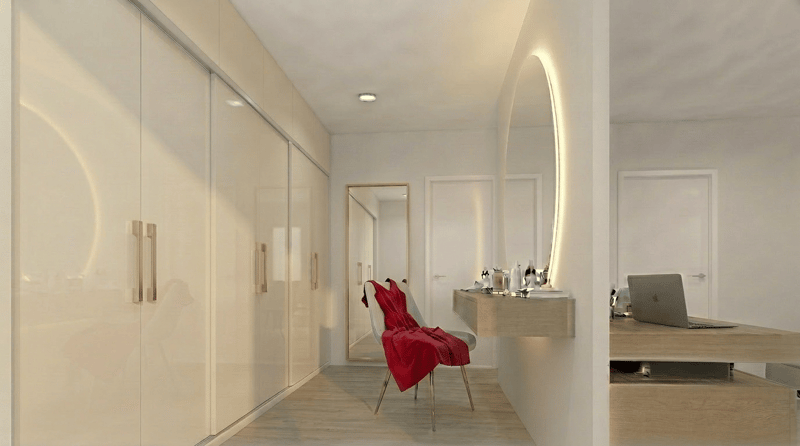
Around 33 m² of storage and secondary spaces
Carport for 1 car plus parking space
Large window surfaces and modern architecture
High-quality materials and parquet floors
Ready for occupancy around 5 months after contract signing
A home that grows with you
The house is planned as a spacious 4.5-room variant. If desired, it can be converted into a 5.5-room solution with four bedrooms – for example, with an additional children's room or home office.
Further adjustments to the floor plan are also possible within the building possibilities.
The future is also taken care of: The house is statically prepared for the possible addition of an attic floor. A later expansion is therefore generally possible, but requires a separate building application and official approval.
Plenty of storage space – around 33 m² of practical storage and secondary spaces, distributed where you really need them in everyday life.
Family-friendly living in Gränichen
Gränichen combines quiet, natural living with short distances in everyday life:
Gränichen train station – approx. 4 minutes' walk
Migros – approx. 6 minutes' walk
Pharmacy – approx. 6 minutes' walk
Mitteldorf school complex – approx. 7 minutes' walk
Gränichen Töndler bus stop – approx. 14 minutes' walk
Hiking trails and nature in the immediate vicinity
Today, a rental apartment. Tomorrow, your own home.
131 m² of living space, private garden, plenty of storage space, and room for the family – in a modern solid wood house that can grow with your needs.
Interested? We would be happy to send you the detailed floor plans and further information about the project.
Mortgage Calculator
From dream house to home ownership: the mortgage calculator can help you estimate the affordability of this property.

Unlock the full experience
Sync your favourites, manage search alerts, and access all your important services seamlessly across devices. Create your free account for a personalized home search!

Contact
Kurt Herpel
- Listing ID
- 4003515418
- Object ref.
- 9jdnj.mcbud