"Living in the green. Living with character."
Purchase price
CHF 1,550,000.–
Notify on price drop
Rooms
5.5
Living space
148 m2
Location
Obere Weinhalde 6, 6010 KriensTravel time
- 33 min.Station: Luzern Allmend/Messe
Surrounding information
School
6 min.GabeldingenPharmacy
11 min.Späni AG ApothekeSupermarket
9 min.Maximum SupermarktPublic Transport
1 min.Obere Weinhalde
Times refer to the route on foot.
Costs
- Purchase price:
- CHF 1,550,000.–
- Notify on price drop
Main information
- Available from:
- 01.10.2026
- Type:
- Single house
- No. of rooms:
- 5.5
- Surface living:
- 148 m2
- Land area:
- 301 m2
- Year built:
- 1975
Features and furnishings
Parking space
Documents (0)
Description
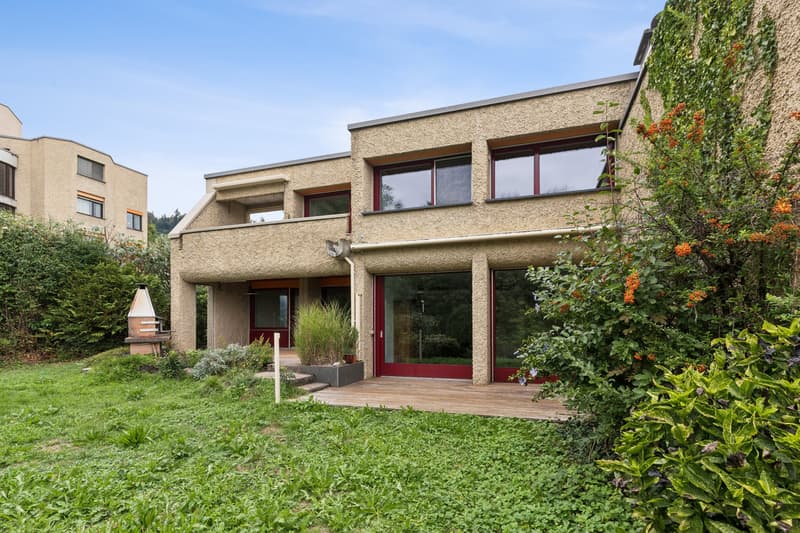
The semi-detached house from 1975 is located in a well-maintained and harmonious development with a pleasant neighborhood. The quiet location and the green surroundings create an ideal home for families and all those who appreciate a relaxed living environment.
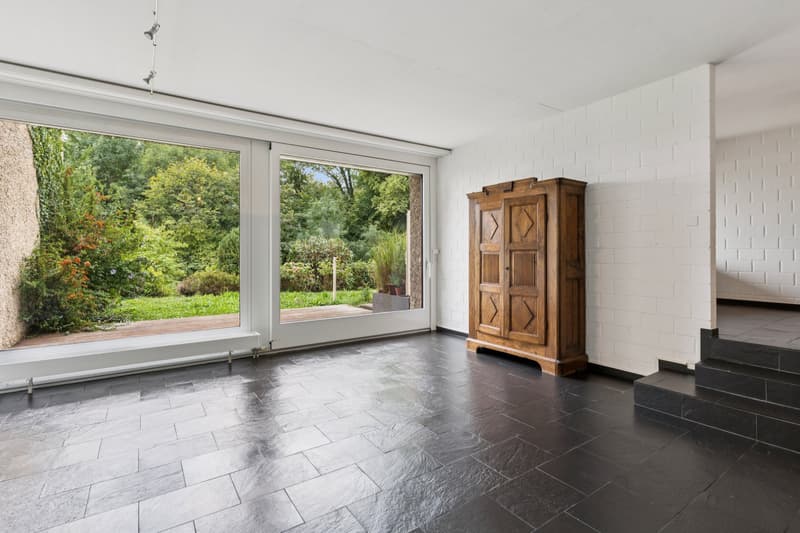
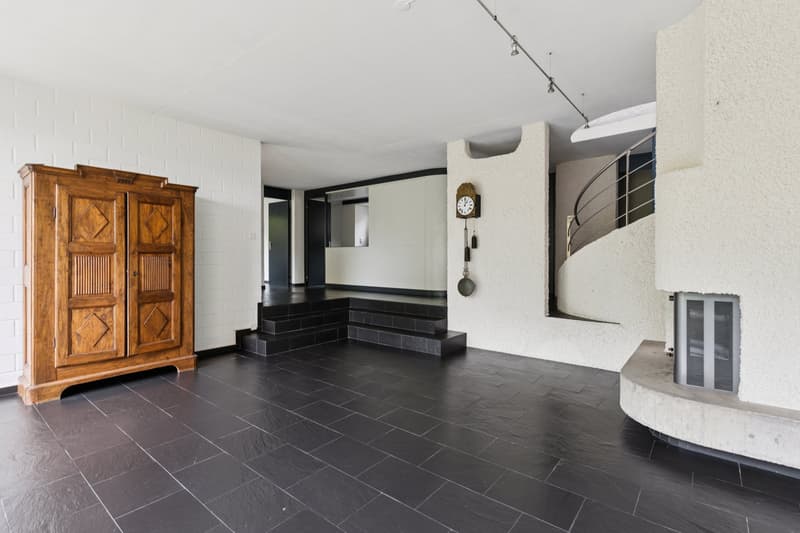
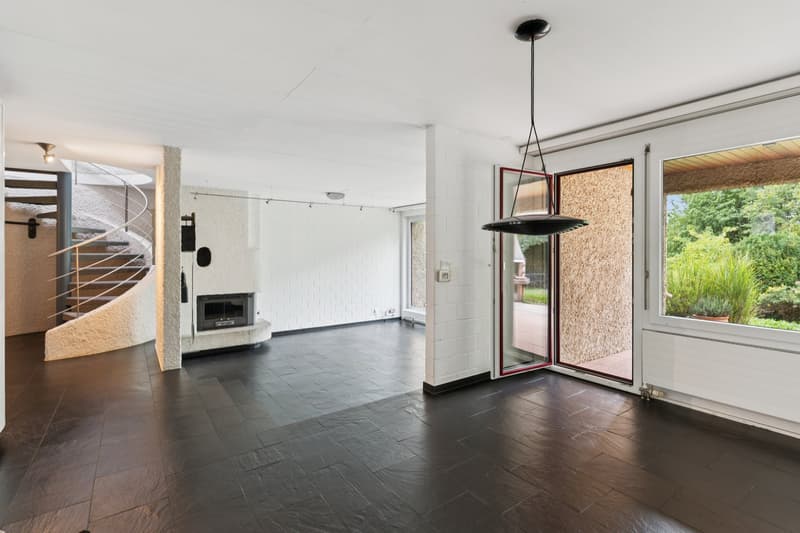
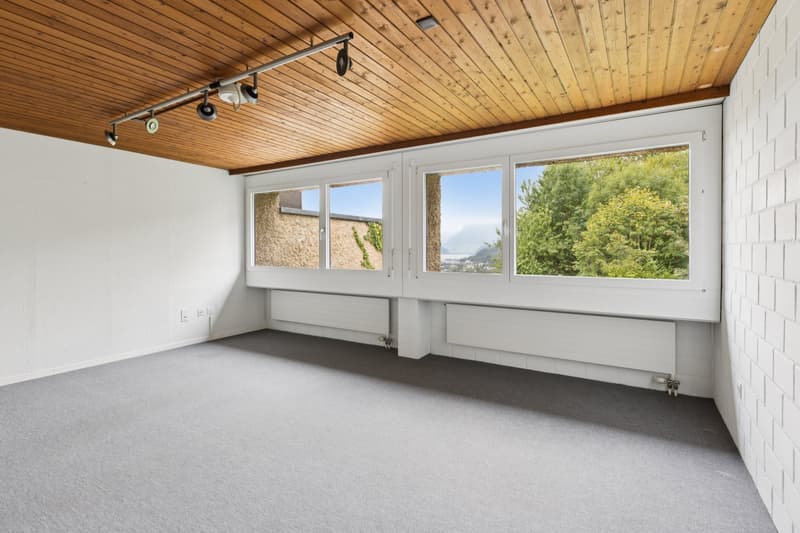
As you enter, you are greeted by the spacious and open living and dining area with an adjacent kitchen. A few steps lead to the living area with large window fronts, which provide plenty of daylight and a magnificent view. The stylish fireplace sets a cozy accent and creates a cozy atmosphere.
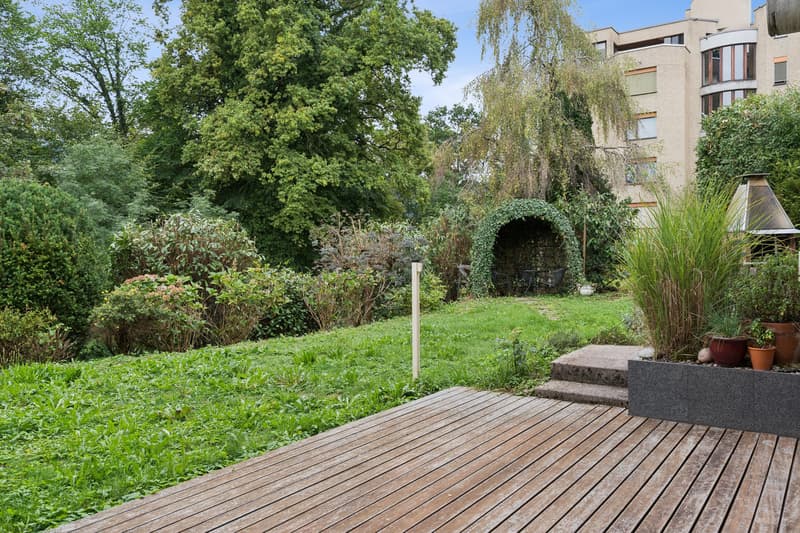
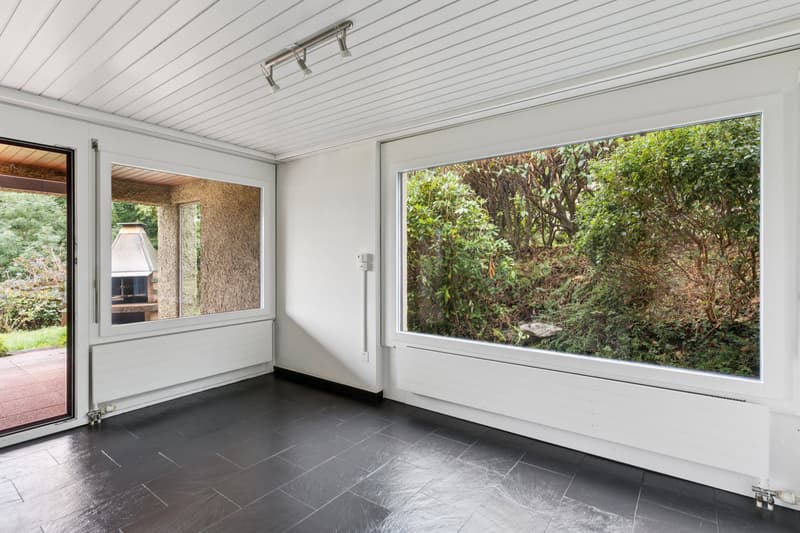
The dining area connects the living rooms in a harmonious way. From here and from the living area, you can directly access the seats and the garden.
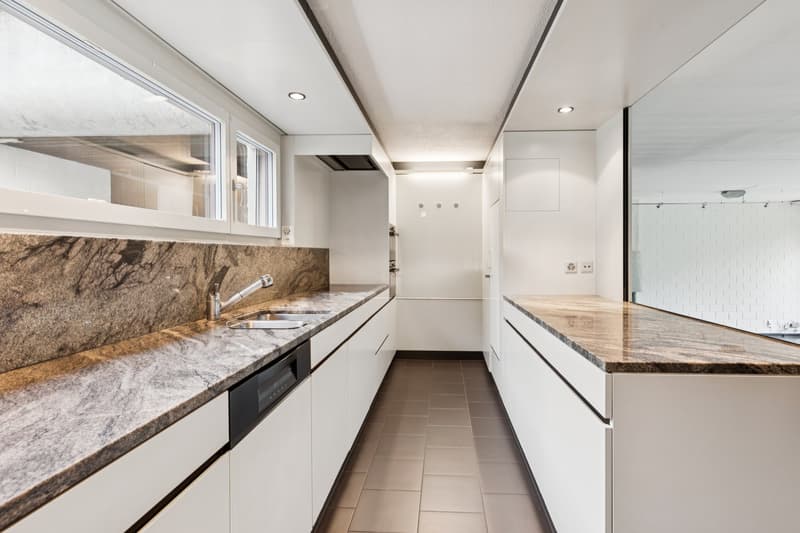
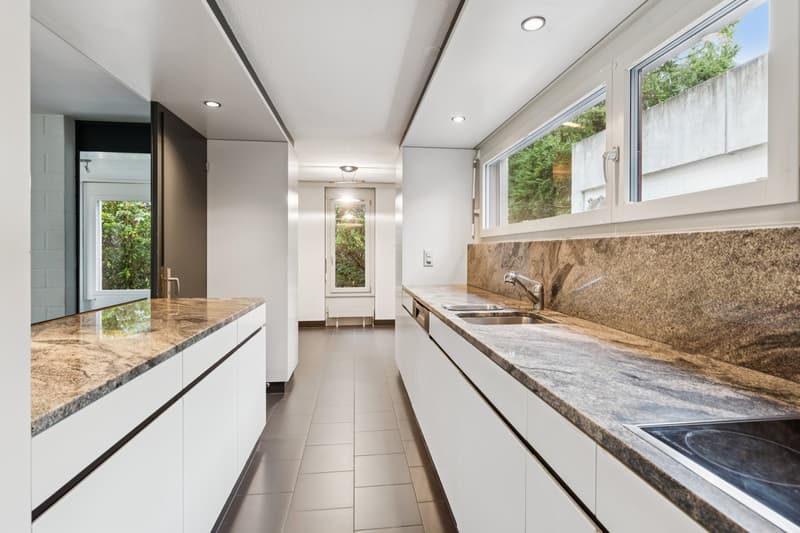
The timeless kitchen convinces with a lot of workspace and generous storage space. An adjacent storage room offers additional potential and can be used, for example, as a retreat or storage room. A room and a guest toilet complete this floor.
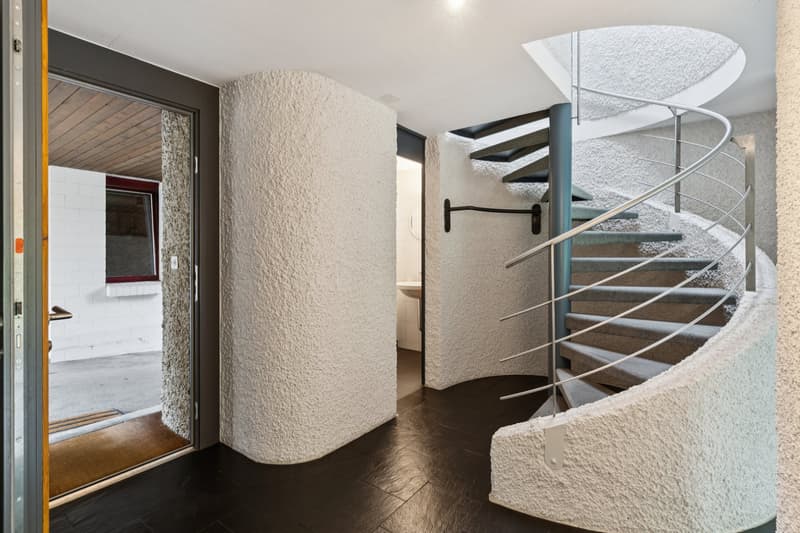
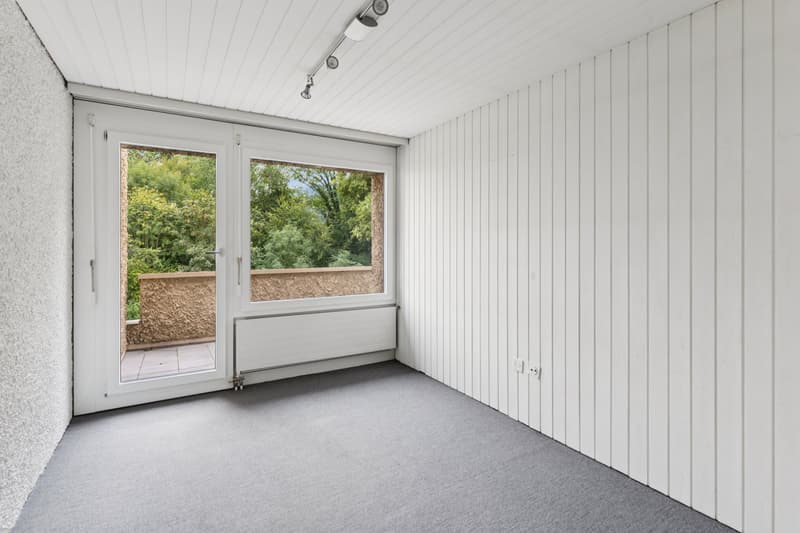
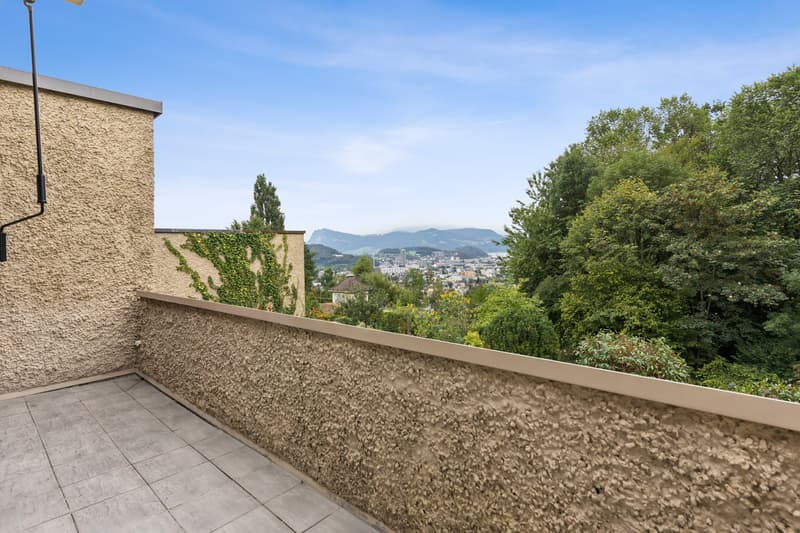
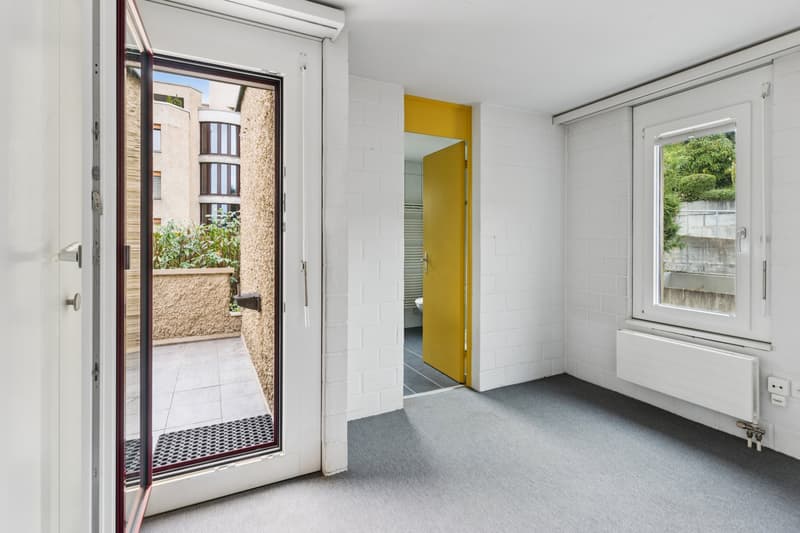
Via the spiral staircase, you reach the upper floor with three more bedrooms, one of which has a skylight. Two bathrooms, one with a bathtub and one with a shower, offer additional comfort. From one room, you can access the balcony with a beautiful view. A protected loggia also invites you to linger.
This attractive offer is rounded off by a basement and two parking spaces - a home for all those who are looking for spacious living, peace and a dreamy view in a perfect sun location.
Have you become curious? Make a contact inquiry today to receive the exposé and arrange a viewing appointment.
As you enter, you are greeted by the spacious and open living and dining area with an adjacent kitchen. A few steps lead to the living area with large window fronts, which provide plenty of daylight and a magnificent view. The stylish fireplace sets a cozy accent and creates a cozy atmosphere.
The dining area connects the living rooms in a harmonious way. From here and from the living area, you can directly access the seats and the garden.
The timeless kitchen convinces with a lot of workspace and generous storage space. An adjacent storage room offers additional potential and can be used, for example, as a retreat or storage room. A room and a guest toilet complete this floor.
Via the spiral staircase, you reach the upper floor with three more bedrooms, one of which has a skylight. Two bathrooms, one with a bathtub and one with a shower, offer additional comfort. From one room, you can access the balcony with a beautiful view. A protected loggia also invites you to linger.
This attractive offer is rounded off by a basement and two parking spaces - a home for all those who are looking for spacious living, peace and a dreamy view in a perfect sun location.
Have you become curious? Make a contact inquiry today to receive the exposé and arrange a viewing appointment.
Mortgage Calculator
From dream house to home ownership: the mortgage calculator can help you estimate the affordability of this property.

Free
Unlock the full experience
Sync your favourites, manage search alerts, and access all your important services seamlessly across devices. Create your free account for a personalized home search!


Contact
Minivere Shaqiri
- Listing ID
- 4003515583
- Object ref.
- VI-00026693-1