3 results - Property for buy in Kirchdorf BE

Noel Bigler

Noel Bigler

1 / 12
Noel Bigler

Noel Bigler

  • Parking space
  • Garage
  • View
  • +1
CHF 1,395,000.– Premium
7.5 rooms208m² living space
Kirchdorf BE, 3116 Kirchdorf BE

Unique family home with wellness and panoramic views

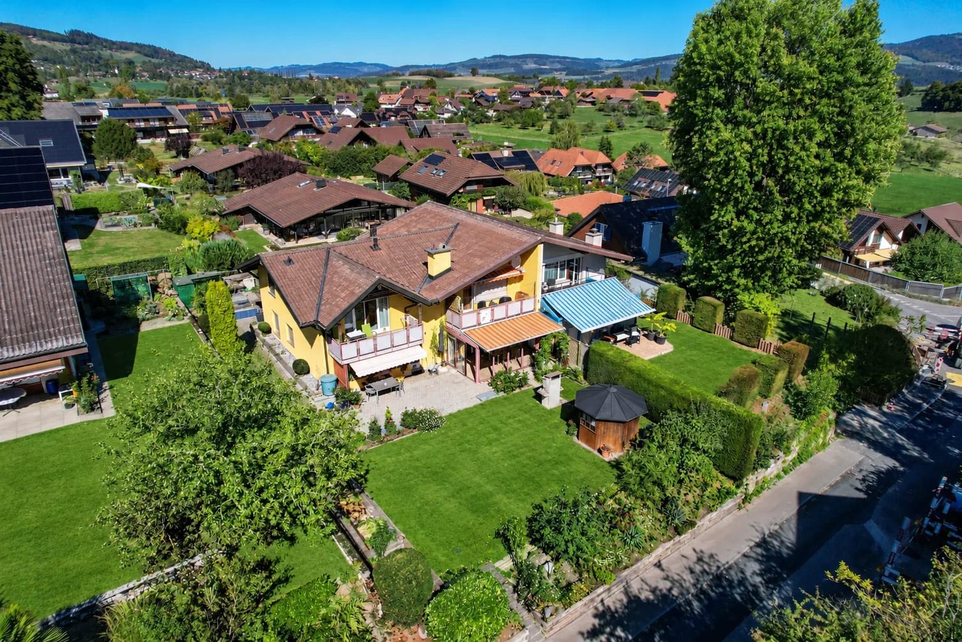
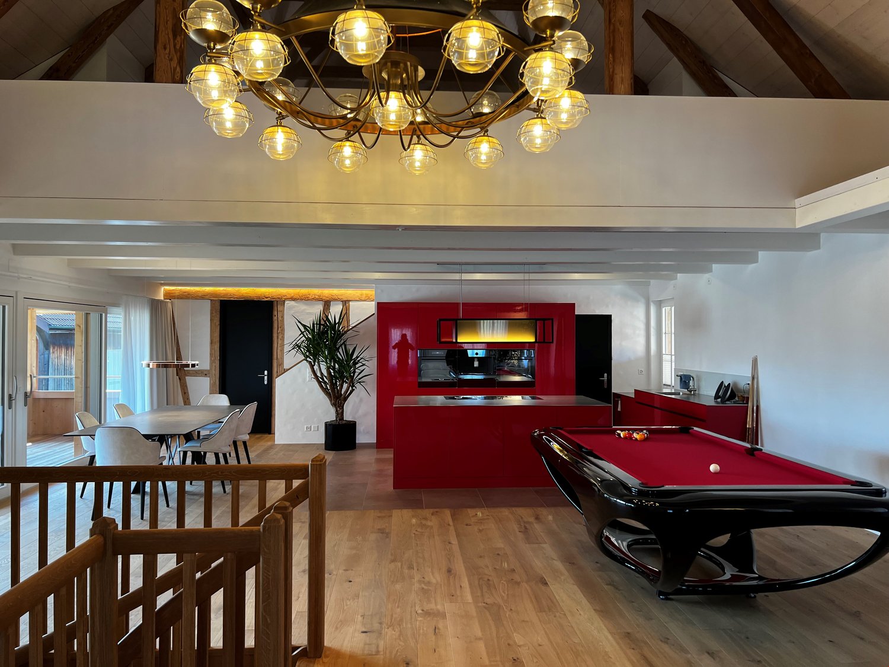
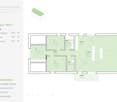
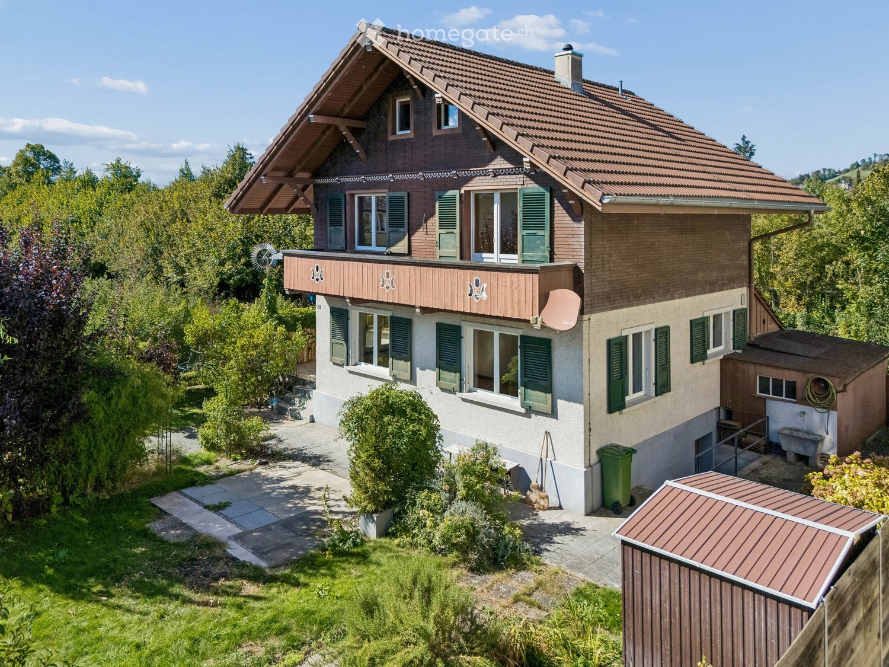
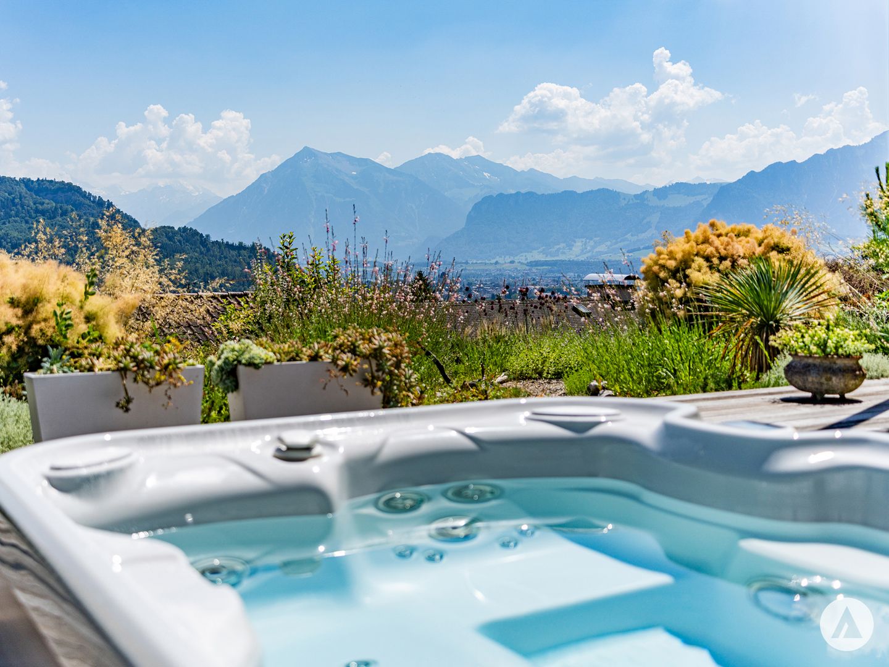
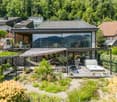
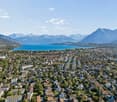
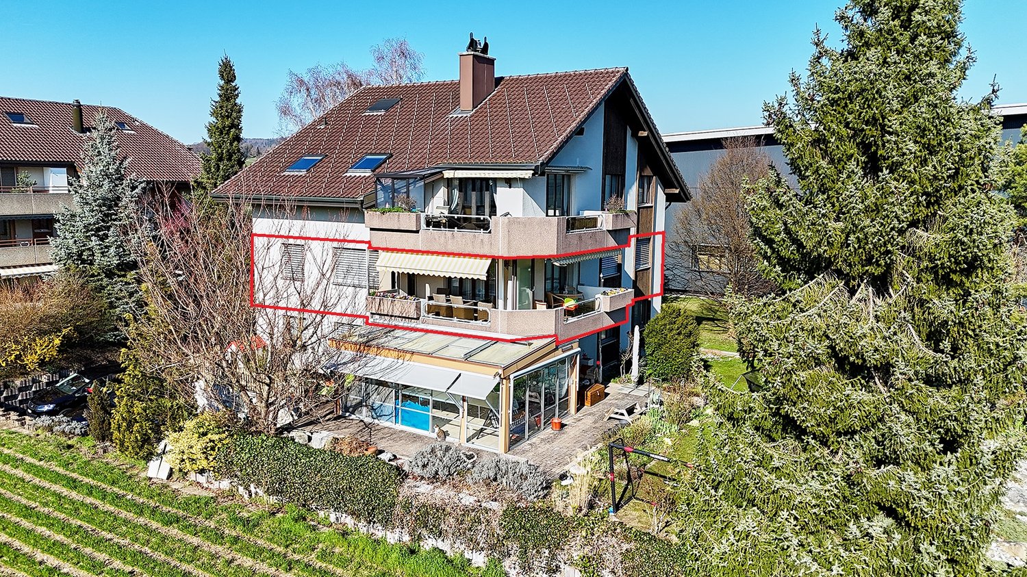
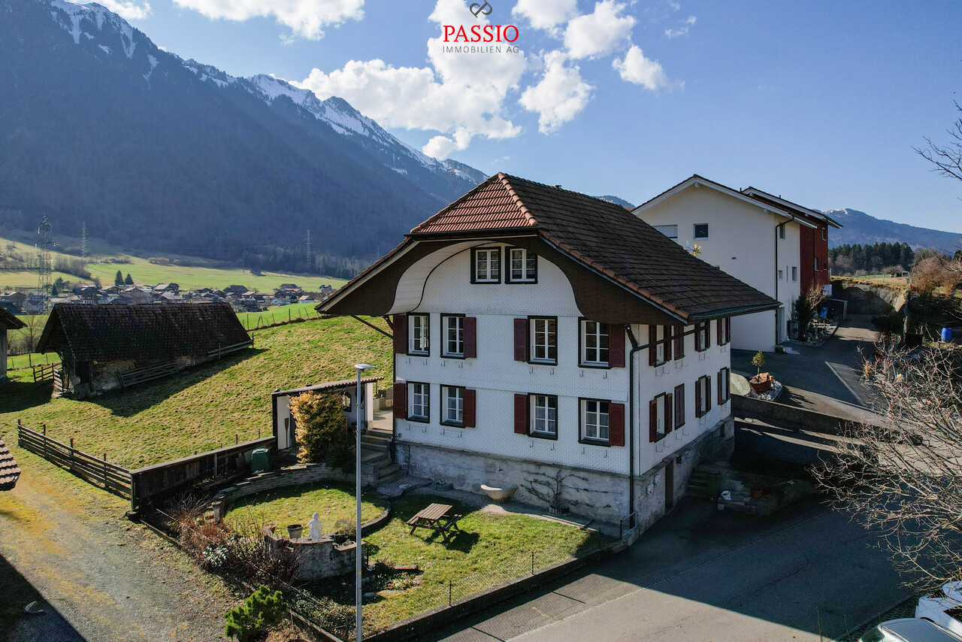
In the idyllic village center of Kirchdorf, this exceptionally spacious single-family home awaits you in a quiet location in the historic preservation area. From the outside, it is charming and restrained, but inside, it reveals a surprisingly spacious home with high-quality living comfort, a lot of character, and impressive room diversity. The property has been extensively renovated, modernized, and maintained over the years. Today, it presents itself in an exceptionally good condition and offers ideal prerequisites for families who value spaciousness, comfort, and privacy. On the ground floor, there is a modernized single room with a separate lavatory, ideal as a studio, home office, teenager's room, or guest room. On the first upper floor, you will find the spacious living area with a high-quality parquet floor, a semi-open kitchen, and a separate bar counter. The bright dining area and the adjacent winter garden with electric sun protection create a special living atmosphere with a view of the greenery. Additional comfort is provided by a fitness room, a high-quality wet cell, and a private wellness area with a sauna, steam bath, and relaxation room. The sleeping area offers spacious rooms with plenty of space for the whole family. From the master bedroom, you can directly access the sunny terrace with an unobstructable view of the majestic Stockhorn mountain range. The newly designed garden with a swimming pool and outdoor shower invites you to relax, play, and enjoy in the summer. The property also convinces energetically with a modern heat pump, a photovoltaic system, and a decalcification system. A large double garage, a single garage with direct access to the house, and at least five outdoor parking spaces round off this special offer perfectly. The highlights at a glance: • Quiet location in the idyllic village center of Kirchdorf • Single-family home in the historic preservation area with a special character • Extensively renovated, modernized, and maintained • Spacious living area with high-quality parquet floor • Winter garden with electric sun protection and a view of the greenery • Fitness room and wellness area with sauna, steam bath, and relaxation room • Modernized room on the ground floor with separate lavatory • Spacious bedrooms for the whole family • Master bedroom with direct access to the sunny terrace • Unobstructable view of the Stockhorn mountain range • Newly designed garden with swimming pool and outdoor shower • Modern heat pump, photovoltaic system, and decalcification system • Double garage and single garage • The spacious outdoor parking spaces can be purchased for an additional CHF 10,000 each A unique home for families who want to combine spaciousness, privacy, high-quality living comfort, and a special location in the charming village center of Kirchdorf. Let yourself be inspired by the virtual tour and arrange your personal viewing appointment today.Exact address available after registration on neho.ch.INTERESTED IN A VIEWING? PLEASE REGISTER: https://neho.ch/b/3116-26-1...

  • Parking space
  • Garage
  • View
  • +1
1 / 13
CHF 650,000.–
5 rooms131m² living space
3116 Kirchdorf

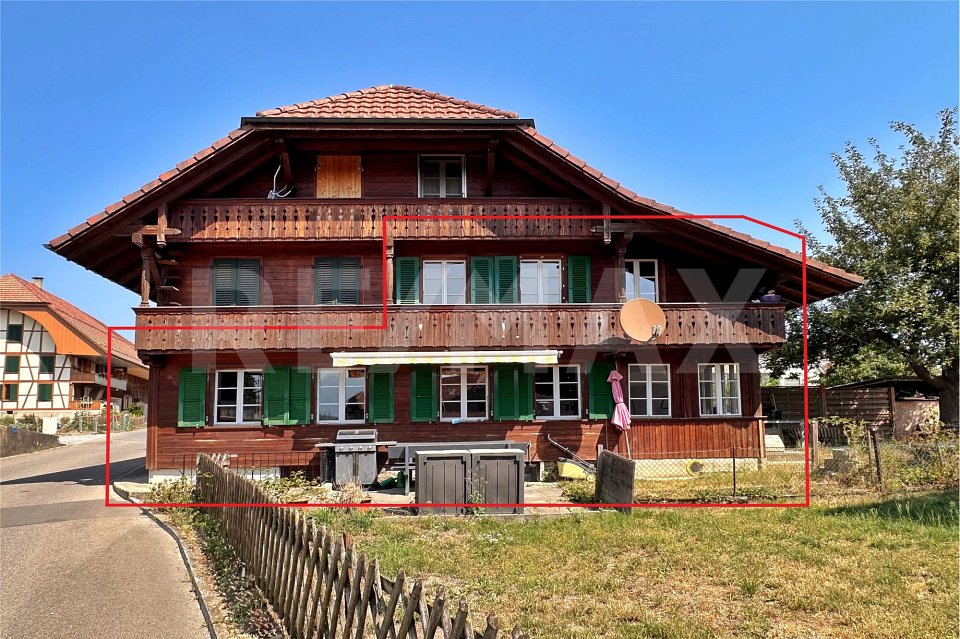
Rural Living Feeling - 5-Room Maisonette with Garden

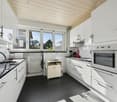
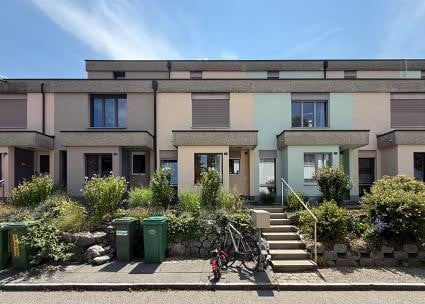
Location and surroundingsKirchdorf is idyllically situated on a slightly elevated plateau between the Aare and Gürbetal valleys, combining rural, natural living with good accessibility to the surrounding centers. The charming landscape with the nearby Gerzensee, numerous hiking and walking trails, as well as beautiful views of the Stockhorn range, the Niesen, and the Bernese Alps offers a high recreational and relaxation value. Kirchdorf has a good basic supply with a dairy shop, post office, municipal administration, and other local offers. Kindergarten and primary school are located directly in the village, as well as a library and various leisure and club offers. Secondary schools and a wider range of shopping are easily accessible in the nearby Wichtrach. Post bus connections lead to the surrounding train stations, while Thun, Bern, and Belp are easily accessible by car. Thus, Kirchdorf combines peace and nature with a good infrastructure and transport connection.Living quality The cozy 5-room maisonette apartment extends over two floors of a two-family house. Two separate entrances and one bathroom per living floor offer a lot of flexibility and living comfort. The built-in bay window, the chimney stove, and a small balcony on the upper floor provide additional living value. The spacious outdoor area with seating and lawn invites you to linger. The apartment includes two outdoor parking spaces. A shared laundry room, a storage room with workshop, and a spacious natural cellar complement the room offer.House technology & conditionThe house, built in 1925, was extensively renovated in 1994. This included, among other things, the insulation of the building envelope and the replacement of the windows. In 2017, an air-water heat pump was installed, which distributes heat via radiators. In 2022, the apartment was further upgraded with a completely new kitchen, new floor coverings, and an additional room on the ground floor.The apartment presents itself as well-maintained and, at the same time, offers possibilities to refresh and design individual areas according to one's own ideas.
More objects in your automatically expanded search area
19 results - Radius: + 10km
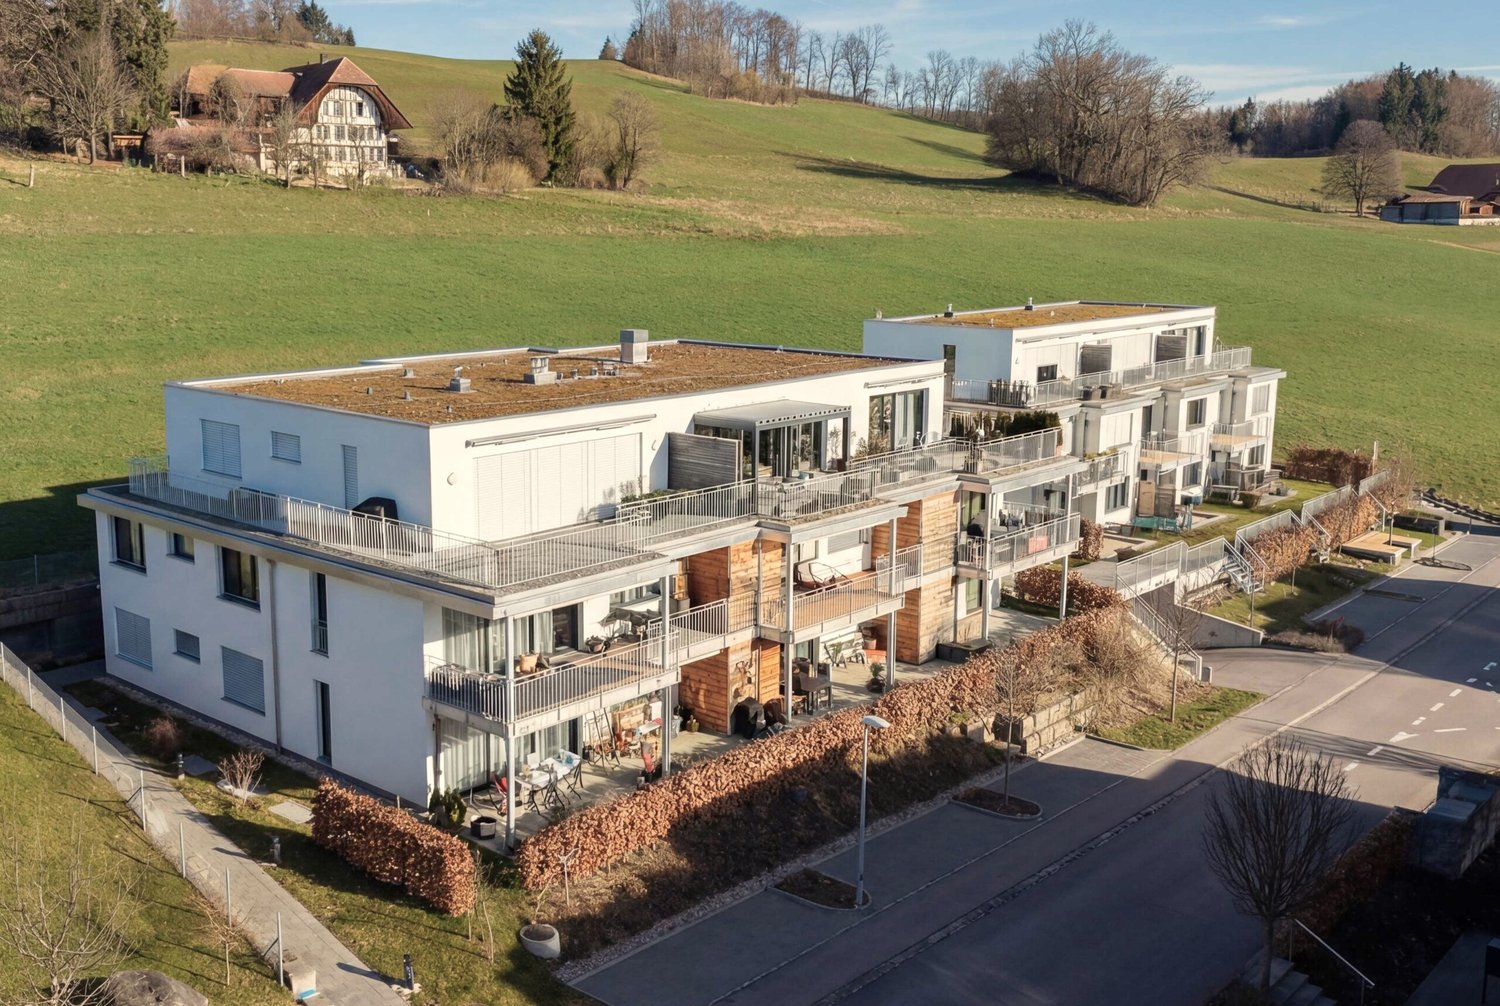
  • Modern two-story house with a red-tiled roof, white and grey exterior, multiple windows, and a balcony on the upper level. The house is surrounded by greenery and has a well-maintained garden.
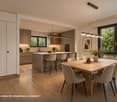
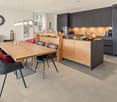
  • Modern kitchen with light wooden cabinets, a central island, and a large open space. The floor is tiled in a light beige color, and there is a sliding glass door leading to another room.
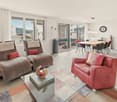
  • Bright, modern room with large glass sliding doors leading to a balcony, four wooden chairs around a small table, and a floor lamp near the wall.
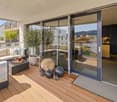
  • Open-plan kitchen and living area with tiled flooring, modern wooden island, built-in cabinets, and large sliding glass doors leading to a balcony.
  • Modern kitchen with white cabinets, stainless steel handles, and a sleek sink with a modern faucet.
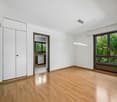
  • Empty room with light wooden flooring and white walls, featuring a large sliding glass door leading to a balcony.
  • Modern bathroom with a large window, featuring a sink, toilet, bathtub, shower, and wooden cabinet.
  • Modern bathroom with a white sink, wooden cabinet, glass shower stall, and a visible kitchen area through an open doorway.
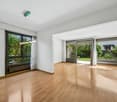
  • Empty room with light wooden flooring and white walls, featuring large glass doors leading to a green outdoor area.
  • Empty room with light wooden flooring and large windows offering a view of a house and trees outside.
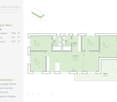
  • Floor plan of apartment 7.3 showing kitchen/dining/living area, two bedrooms, bathroom, entrance, and balcony.
  • Empty hallway with white walls, tiled floor, and a door leading to a balcony area with wooden flooring.
  • Modern, compact bathroom with a white sink, chrome faucet, toilet, and built-in cabinet with a mirror. Grey tiled walls and floor.
  • Scenic outdoor view with mountains in the background, houses, trees, and a clear blue sky.
  • Residential complex with modern houses, red-tiled roofs, and a paved pathway leading to a garage entrance.
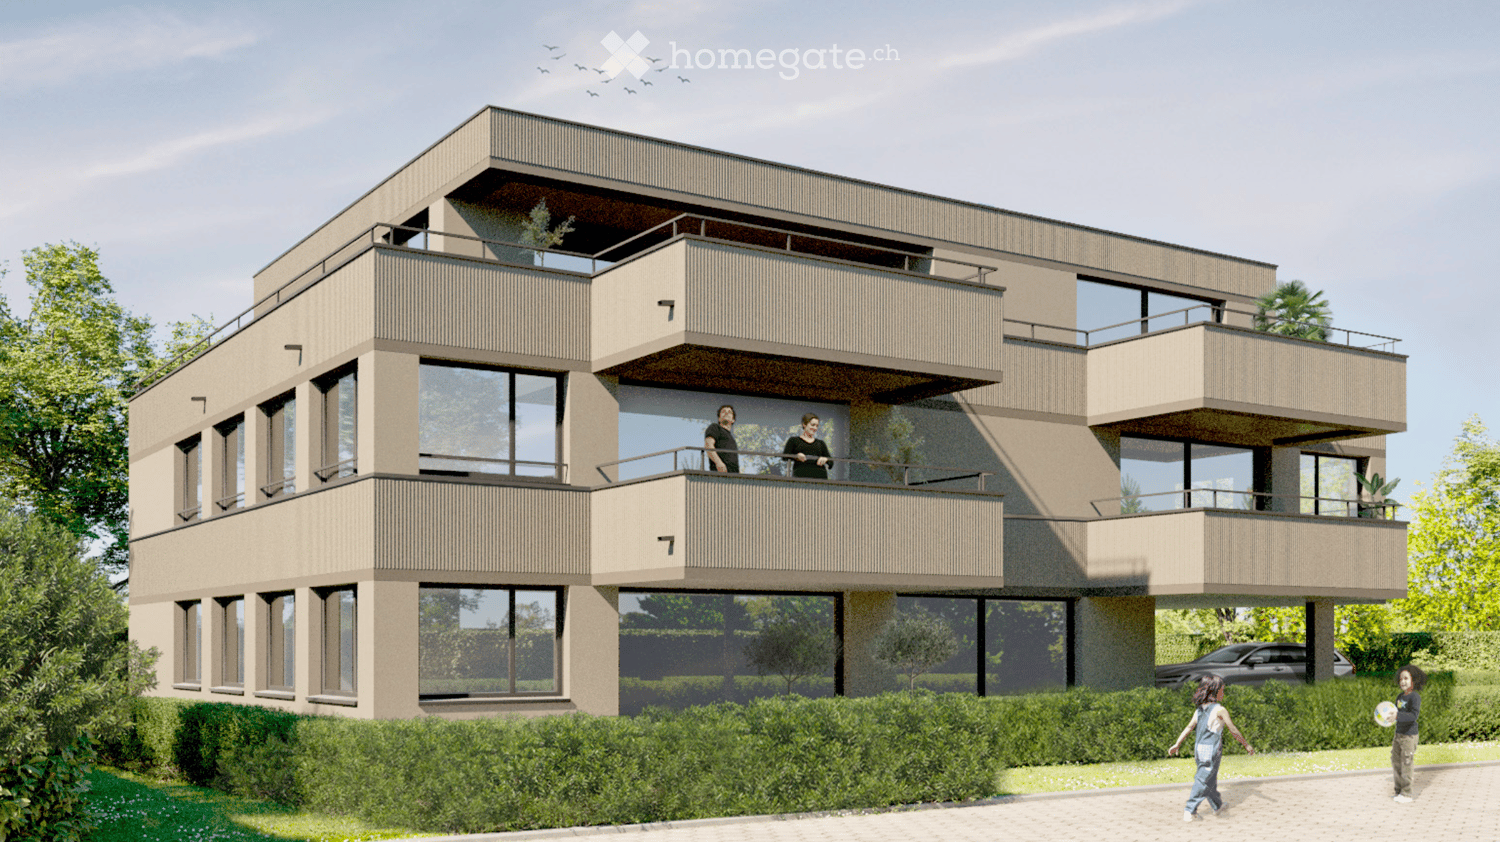
  • Modern two-story building with grey siding, multiple windows, and balconies, surrounded by a paved area and greenery.
  • Modern bathroom with a white washing machine and dryer, wooden paneling, and textured wall.
  • A view of a tiled roof with a lush green garden in the foreground and snow-capped mountains in the background.
  • Modern kitchen with dark granite countertops, wooden cabinets, and a stainless steel sink.
  • A close-up view of a heating system control panel with multiple valves, pipes, and thermostats labeled for different rooms.
  • Empty kitchen with tiled floor, wooden cabinets, and a sliding glass door leading to a balcony.
  • Empty room with white brick walls, grey floor, air conditioning unit, and a doorway leading to another room with a sink.
  • Modern two-story building with white and grey exterior, large windows, balcony, and small garden area.
  • A wooden pathway lined with wooden railings leads through a lush, green garden area with dense foliage on both sides. In the background, a playground with climbing structures and a slide is visible.
  • A woman rides a bicycle on a dirt path through a lush green field with a scenic mountain backdrop and a lake in the distance.
  • A wide, green field with scattered trees and a few houses in the background, surrounded by rolling hills and a clear blue sky.
  • Two green benches placed under a large tree in a cornfield, with mountains visible in the background.
1 / 49
Modern kitchen with light wooden cabinets, a central island, and a large open space. The floor is tiled in a light beige color, and there is a sliding glass door leading to another room.
Bright, modern room with large glass sliding doors leading to a balcony, four wooden chairs around a small table, and a floor lamp near the wall.
Open-plan kitchen and living area with tiled flooring, modern wooden island, built-in cabinets, and large sliding glass doors leading to a balcony.
CHF 755,000.– Premium
4.5 rooms98m² living space
Belpbergstrasse 7, 3115 Gerzensee

From private: 4.5-room apartment + 2 parking spaces in Gerzensee – incl. peace

This beautiful apartment is located at the southern foot of the Belpberg, surrounded by farmhouses, overlooking the Aare and Gürbetal, not far from Bern and Thun. Nature, including Lake Gerzensee and the Bernese Oberland, is practically at your doorstep – hiking, biking, swimming at your discretion. This cool property, which is also literally cool on hot days, combines modern design with simple elegance: clear lines and colors, living and dining room with east-west loggias that let in plenty of light and offer a pleasant view outside. The large tilt windows (doors) with automatic slats and insect screens in the rooms provide peace and comfort. The high-quality kitchen with plenty of storage space invites you to cook and enjoy. The modern bathroom offers a floor-level rain shower and bathtub, as well as a separate guest toilet – all barrier-free. In addition, there are 2 parking spaces and, if desired, 1 motorcycle space. A private laundry room with washing machine and dryer, as well as a cellar room, belong to the apartment. There is a covered garage entrance, a spacious bicycle cellar, elevator, drying rooms – everything that makes life comfortable. For your guests, numerous public parking spaces are also available in the nearby area. This apartment combines timeless elegance with rural charm – perfect for all those looking for a place to relax. Let yourself be impressed and discover your new home in Gerzensee, which is not in a building rights area. Interested? Request our detailed documentation as a PDF and contact us. We are private sellers and therefore commission-free, and we do not wish to receive broker inquiries. We look forward to showing you this property in person! Further relevant facts in brief: - excl. 2 parking spaces and 1 motorcycle space CHF 75,000.– - large plates 60 x 60 cm in living and wet areas - rustic oak parquet in the 3 rooms - individually adjustable underfloor heating (heat pump) - kitchen and cooking island with plenty of storage space and granite cover - kitchen appliances from the brand V-ZUG - lift-and-slide doors to loggias (east + west) with ribbon floor - west loggia with electric sunshade, wall lamp / socket - bathroom with bathtub and floor-level rain shower - automatic slats at all windows and glass doors - insect screens in all rooms, including bathroom - ceiling spots in the kitchen (dimable) as well as in the bathroom and corridors - own separate laundry room in the basement with washing machine and dryer - cellar room 7.8 m2 including 3 heavy-duty shelves - 2 large drying rooms with Secomat - general outdoor areas with lawn and fruit tree - shopping (Volg) 2 minutes and dairy 5 minutes walkable - bus stop practically in front of the house (Münsingen-Belp) - covered garage entrance - locked bicycle room in the garage - covered bicycle stand outside in front of the house - house and garage are barrier-free everywhere - tax rate 1.54 (same as the city of Bern)

Travel time
-
New building
1 / 6
  • Balcony / Terrace
  • Garage
  • Elevator
  • +2
CHF 800,000.–
4.5 rooms98m² living space
Dornhaldestrasse 2, 3627 Heimberg

"STARS" Modern 4.5-room new apartment in Heimberg

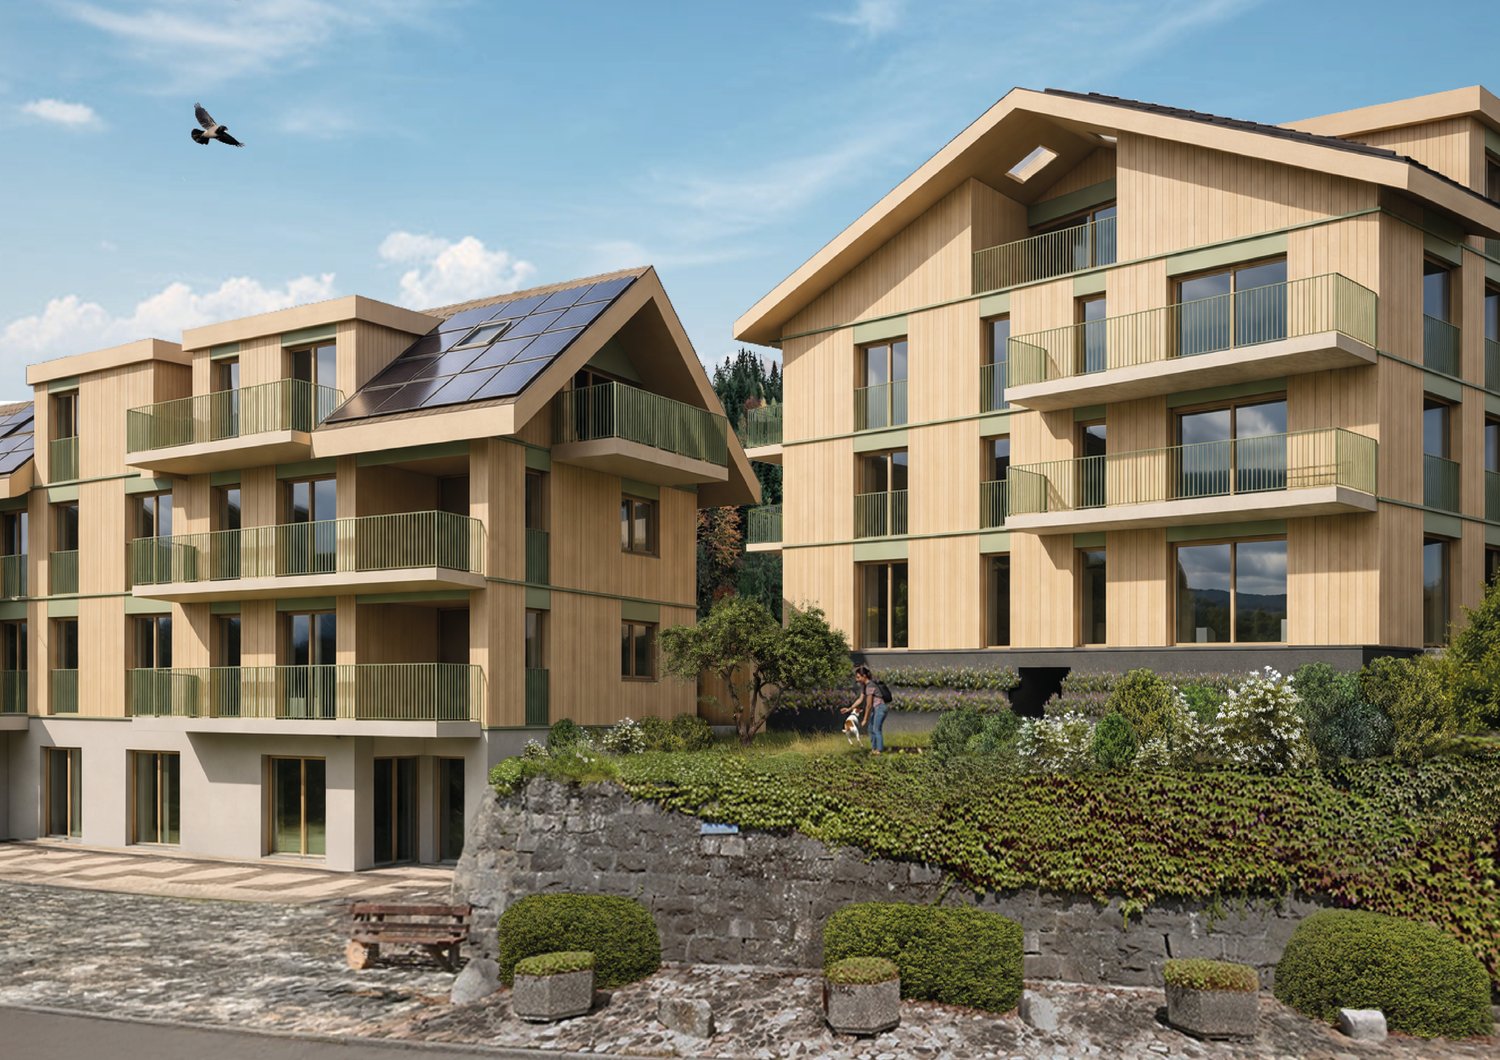
Modern 4.5-room apartment with sunny balcony in HeimbergIn the new residential project «Lebensraum Sternen» modern owner-occupied apartments are being built in an attractive location in Heimberg. Whether as a couple, family or as a capital investment – you will find your suitable home here. There are 3.5-, 4.5- and 5.5-room apartments to choose from with well-thought-out floor plans, high-quality materials and spacious outdoor areas.The 4.5-room apartment No. 8 on the upper floor impresses with a modern living concept and an optimal room layout. On 98.4 m² of living space you can expect a bright living and dining area with an open kitchen and direct access to the 17.0 m² large balcony – the ideal place to spend relaxed hours outdoors.Three spacious bedrooms offer versatile usage options – whether as children's rooms, home offices or guest rooms. Two modern bathrooms provide additional comfort in everyday life. The room offer is complemented by a practical laundry room with its own washing tower as well as a separate basement compartment.The building is located in a central location, shopping facilities, schools, restaurants and the train station are easily accessible on foot. Thanks to the excellent transport connections, you can reach Thun, Bern or the Bernese Oberland in a short time – ideal for all those who want to live close to nature and at the same time benefit from an excellent infrastructure.Highlights • Modern 4.5-room owner-occupied apartment on the upper floor • 98.4 m² of living space • Bright living and dining area with open kitchen • Sunny balcony with 17.0 m² • Three spacious bedrooms • Two modern bathrooms • Laundry room with its own washing tower • Basement compartment with 12.7 m² • Family-friendly living situation • Train station, shopping facilities and schools within walking distance • Sustainable construction with photovoltaic system Not the right apartment size? In the building complex, there are further attractive 3.5-, 4.5- and 5.5-room owner-occupied apartments available. We would be happy to advise you personally and help you find the apartment that perfectly suits your needs.

  • Balcony / Terrace
  • Garage
  • Elevator
  • +2
Travel time
-
New building
1 / 5
  • Balcony / Terrace
  • Garage
  • Child-friendly
CHF 980,000.–
4.5 rooms101m² living space
Dornhaldestrasse 2, 3627 Heimberg

"STARS" Modern 4.5-room attic apartment new building

Exclusive penthouse apartment with panoramic views – living above the roofs of HeimbergIn the new residential project «Lebensraum Sternen» modern owner-occupied apartments are being built in an attractive location in Heimberg. Whether as a couple, family or for people with space requirements – here you will find your suitable home. There are 3.5-, 4.5- and 5.5-room apartments to choose from with well-thought-out floor plans, high-quality materials and generous outdoor areas.The 4.5-room penthouse apartment No. 4 offers a unique living experience with plenty of light, privacy and a beautiful view. On 101.2 m² of living space, you can expect a spacious living and dining area with an open kitchen and visible roof slopes, which give the apartment a special charm. The large window areas create a bright and friendly atmosphere and offer a magnificent view of the surrounding mountain world.Two balconies with a total of 15.6 m² invite you to enjoy the sun and the view to the fullest. Three versatile rooms provide space for family, guests or a home office. The room offer is complemented by a modern bathroom, a separate guest toilet and a private laundry room in the apartment. A basement room is also included.The building is located just a few minutes' walk from the train station. Shopping facilities, schools, restaurants and other services are easily accessible. Thanks to the proximity to the highway, you can reach Thun, Bern or the Bernese Oberland in a short time – ideal for all those who want to combine quiet living with excellent accessibility.Highlights • Exclusive 4.5-room penthouse apartment • 101.2 m² of living space • Bright living and dining area with open kitchen • Two balconies with a total of 15.6 m² • Beautiful panoramic view of the mountains • Three spacious bedrooms • Modern bathroom and separate guest toilet • Private laundry room in the apartment • Basement room with 12.0 m² • Family-friendly residential area • Train station, shopping facilities and schools within walking distance • Sustainable construction with photovoltaic system Not the right apartment size? In the building, there are other attractive 3.5-, 4.5- and 5.5-room owner-occupied apartments available. We would be happy to advise you personally and help you find the apartment that perfectly suits your needs.

  • Balcony / Terrace
  • Garage
  • Child-friendly
Travel time
-
New building
1 / 5
  • Balcony / Terrace
  • Garage
  • Child-friendly
CHF 895,000.–
5.5 rooms116m² living space
Dornhaldestrasse 2, 3627 Heimberg

"STARS" Modern 5.5-room new apartment in Heimberg

Modern owner-occupied apartments in a sunny location in HeimbergIn the new residential project «Lebensraum Sternen» (Living Space Stars), modern owner-occupied apartments are being built in an attractive location in Heimberg. Whether as a couple, family, or for people with space requirements – you'll find your perfect home here. A selection of 3.5-, 4.5-, and 5.5-room apartments with well-thought-out floor plans, high-quality materials, and spacious outdoor areas are available.The 5.5-room apartment No. 3 on the upper floor offered here impresses with 116.3 m² of net living space, a bright living and dining area with an open kitchen, and a 23.4 m² large balcony that invites you to linger and enjoy. Four spacious rooms offer plenty of space for family, home office, or guests.Two modern bathrooms and a private laundry room in the apartment provide additional living comfort. A basement compartment is also included, of course.The residential building is just a few minutes' walk from the train station. Shopping facilities, schools, restaurants, and other services are easily accessible. Thanks to its proximity to the highway, you can also reach Thun, Bern, or the Bernese Oberland in a short time – an ideal combination of quiet living and excellent accessibility.Highlights • 5.5-room owner-occupied apartment on the upper floor • 116.3 m² of net living space • Spacious living and dining area with open kitchen • Sunny balcony with 23.4 m² • Four bright bedrooms • Two modern bathrooms • Private laundry room in the apartment • Basement compartment with 12.5 m² • Family-friendly living location • Train station, shopping facilities, and schools within walking distance • Sustainable construction with photovoltaic system Not the right apartment size? Further attractive 3.5-, 4.5-, and 5.5-room owner-occupied apartments are available in the residential building. We would be happy to advise you personally and find the apartment that best suits your needs together.

  • Balcony / Terrace
  • Garage
  • Child-friendly
Travel time
-
New building
1 / 9
  • Parking space
  • Child-friendly
  • Quiet neighborhood
CHF 1,650,000.–
7.5 rooms175m² living space
3112 Allmendingen b. BE

DETACHED HOUSE B1 - EXCLUSIVE LIVING COMFORT IN A RURAL SETTING


Sustainable living in Allmendingen - six modern detached houses with Alpine viewsIn Allmendingen near Bern a new-build project with six detached houses, which combines modern living comfort with rural idyllic surroundings. Instead of maximum densification the project focuses on generous open spaces, a harmonious architecture and an impressive view of the Prealps and Alps.A traffic-calmed play street creates additional added value for families and ensures a pleasant living environment.Each house offers 303 m² of total usable space, distributed over 7.5 rooms and three floors. The open living and dining area with direct access to the terrace creates a bright and welcoming atmosphere. The modern kitchen with cooking island, high-quality appliances and plenty of storage space meets the highest standards.Flexible usable rooms offer space for individual living ideas, be it for family, work or hobby.On the upper floor a covered balcony provides additional outdoor space with far-reaching views of the foothills of the Alps. The private garden with generous green space complements the offer and creates space for relaxation and play.Sustainability takes centre stage: wood, recycled concrete and natural insulating materials characterize the construction method, while photovoltaic systems and heat pumps ensure an energy-efficient supply .The convenient parking situation includes an outdoor parking space included in the purchase price and the possibility to additionally purchase a carport .A home that combines design, functionality and sustainability - ideal for people who want to combine modern living comfort with nature and tranquillity .Sustainable living in Allmendingen - six modern detached houses with Alpine viewsIn Allmendingen near Bern a new-build project with six detached houses, which combines modern living comfort with rural idyllic surroundings. Instead of maximum densification the project focuses on generous open spaces, a harmonious architecture and an impressive view of the Prealps and Alps.A traffic-calmed play street creates additional added value for families and ensures a pleasant living environment.Each house offers 303 m² of total usable space, distributed over 7.5 rooms and three floors. The open living and dining area with direct access to the terrace creates a bright and welcoming atmosphere. The modern kitchen with cooking island, high-quality appliances and plenty of storage space meets the highest standards.Flexible usable rooms offer space for individual living ideas, be it for family, work or hobby.On the upper floor a covered balcony provides additional outdoor space with far-reaching views of the foothills of the Alps. The private garden with generous green space complements the offer and creates space for relaxation and play.Sustainability takes centre stage: wood, recycled concrete and natural insulating materials characterize the construction methods, while photovoltaic systems and heat pumps ensure an energy-efficient supply .The convenient parking situation includes an outdoor parking space included in the purchase price and the possibility to additionally purchase a carport .A home that combines design, functionality and sustainability - ideal for people who want to combine modern living comfort with nature and peace .Interested? Further information, pictures and a virtual tour as well as viewing options can be found at: propertyowner.ch/en/real-estate/25-10946

  • Parking space
  • Child-friendly
  • Quiet neighborhood
New building
1 / 4
CHF 725,000.–
3.5 rooms75m² living space
Neumattstrasse 12, 3127 Mühlethurnen

Charming new apartment in Mühlethurnen

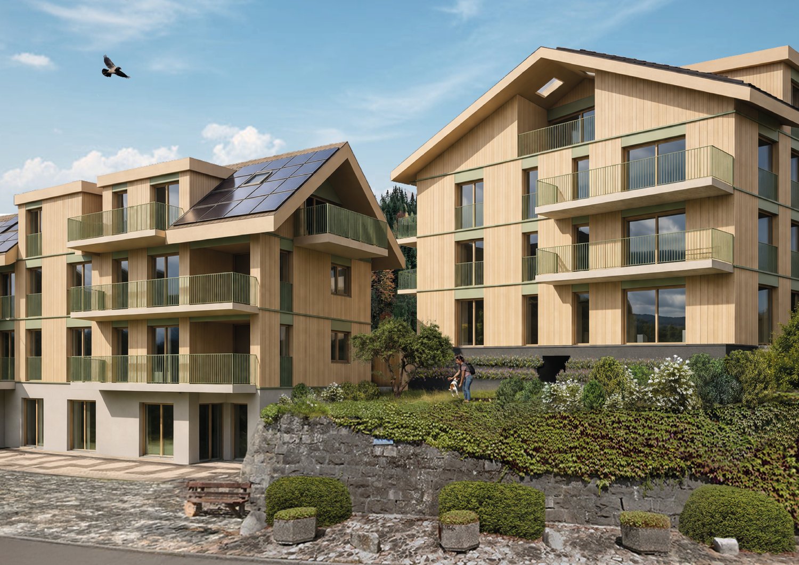
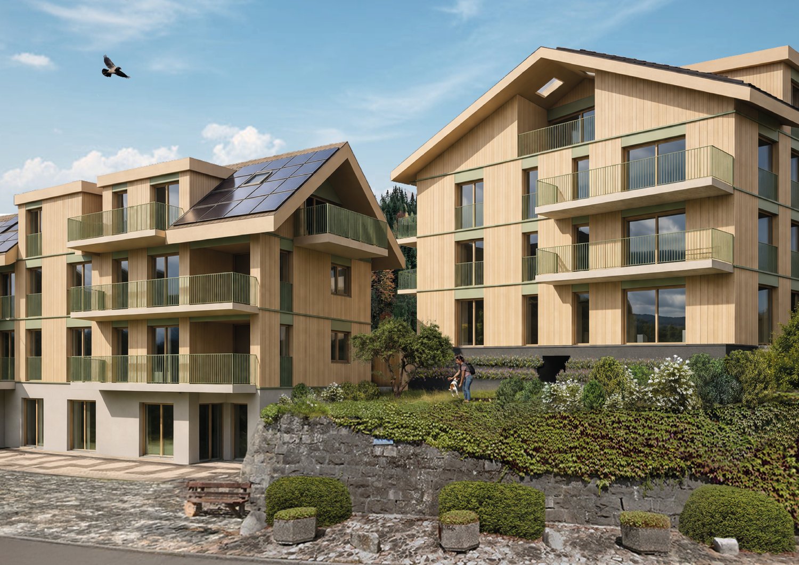
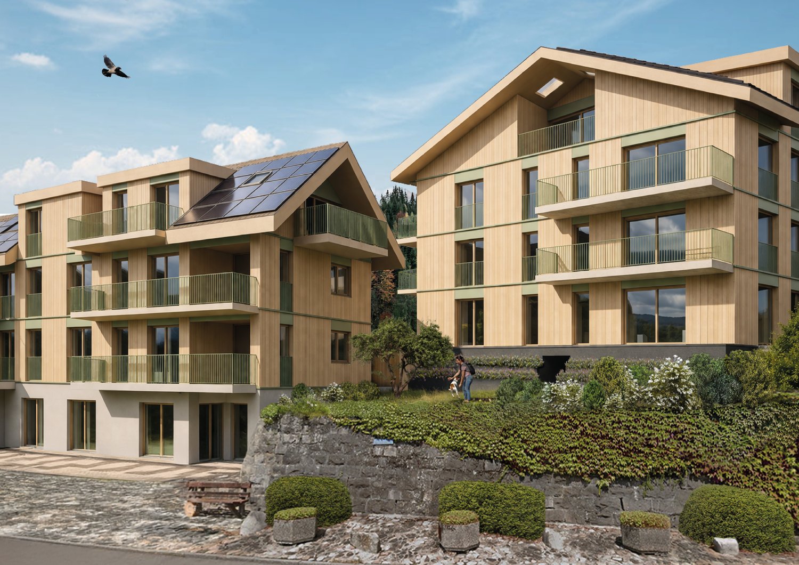
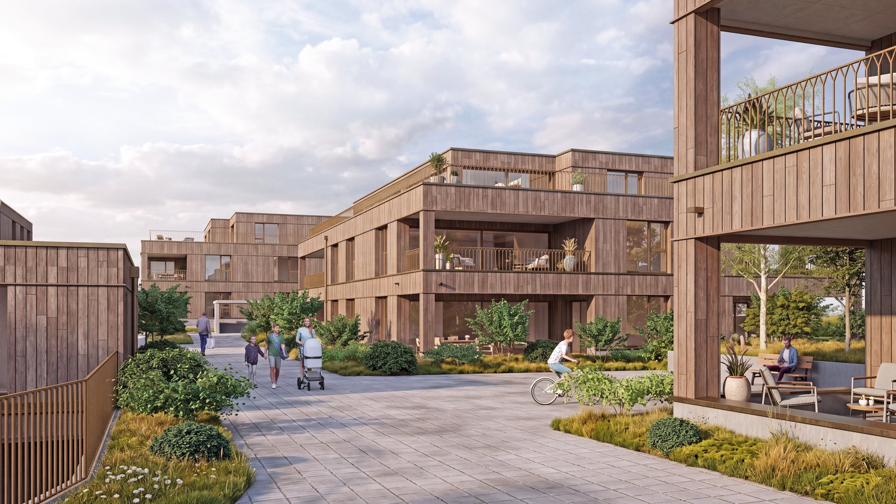
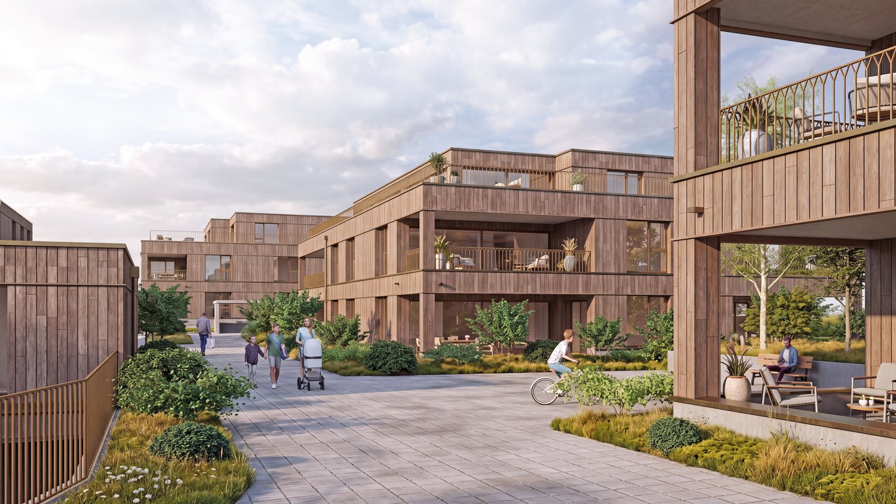
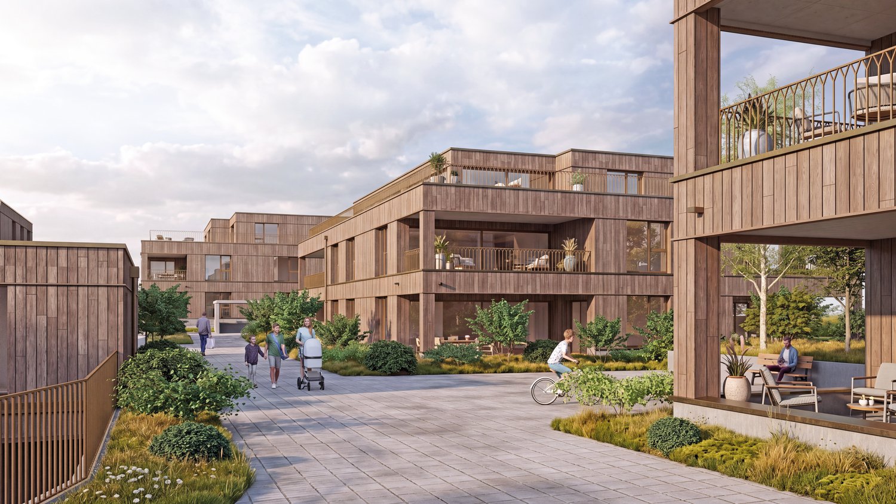
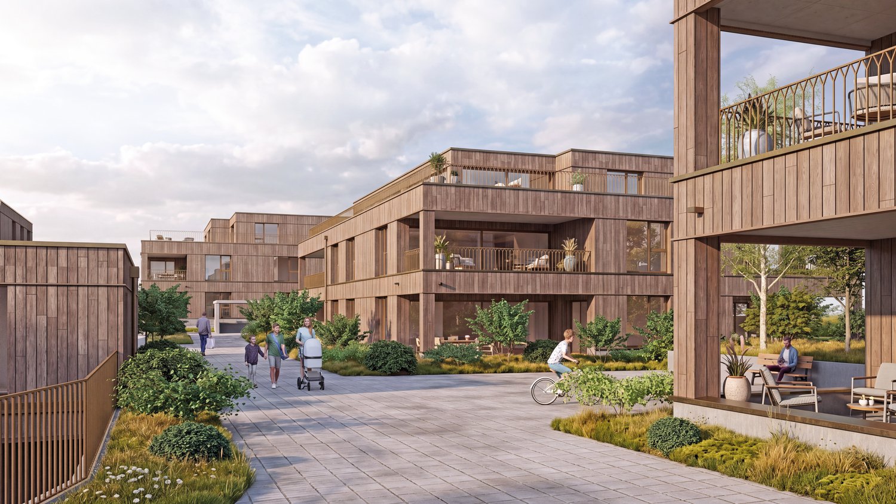
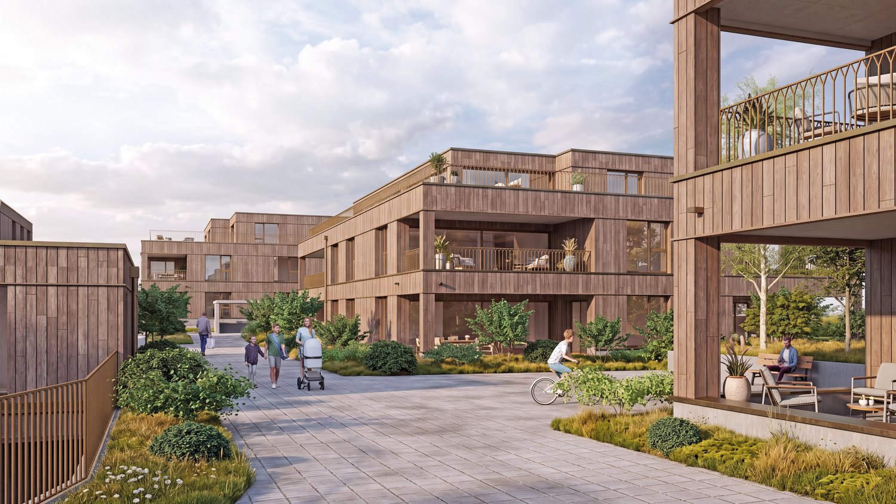
Welcome to your new home – Quartier Feldmitte, MühlethurnenVisit our website: https://www.feldmitte.online/Discover these high-quality apartments in the new construction project Quartier Feldmitte at Neumattstrasse 12 in 3127 Mühlethurnen. The apartments are being built as part of an architecturally harmonious ensemble of three multi-family houses with a total of 12 units in sustainable wooden construction.The modern construction method with visible solid wood ceilings, a facade made of spruce/fir, and energy-efficient building services (air-water heat pump, underfloor heating, and integrated photovoltaic system) combines ecological building with contemporary living comfort.The apartment impresses with: • Well-thought-out floor plan (apartment 297-11 / DG) • Spacious living/dining area with open kitchen and plenty of daylight • Covered balcony • Private basement compartment with washing tower in the basement (optional) • Optional parking space in the garage • Elevator for convenient access to all floors The project is still being realized and stands for sustainable, energy-efficient living with low operating costs.Location & surroundingsMühlethurnen is located in the idyllic Gürbetal and belongs to the municipality of Thurnen. Here you can enjoy natural living in a quiet environment – combined with a very good connection to the centers of Bern, Thun, and Belp.The Thurnen train station is easily accessible on foot and connects you to Bern in just a few minutes. Shopping facilities, schools, and other infrastructure are within walking distance. The Quartier Feldmitte thus offers ideal conditions for families, couples, or individuals who want to combine rural tranquility with urban accessibility.These apartments are ideal for anyone who values sustainable construction, modern architecture, and a high quality of life. Are you interested? Please do not hesitate to contact us. On our homepage, you will find further exciting information.

Travel time
-
Samuel Bleuer

Samuel Bleuer

1 / 13
Samuel Bleuer

Samuel Bleuer

  • Balcony / Terrace
CHF 570,000.– Top
3.5 rooms70m² living space
Talackerstrasse 5a, 3604 Thun

Modernized property in a good location

The sales documentation can be found on our website www.casa-immo.chA cozy apartment, a sunny balcony, and a freshly modernized building: This 3½-room apartment on the upper ground floor at Talackerstrasse 5A offers a lot of potential for people who want to design their dream home according to their own ideas.In 2023, the property from 1970 was extensively renovated. All windows, shutters, and entrance doors were replaced, and the building shell, including thermal insulation, was renewed. Additionally, roof and sheet metal work were carried out with the installation of a photovoltaic system. The balconies were completely replaced and redesigned to be more spacious, creating an outdoor space with high quality of stay. The apartment is in intact condition inside.The apartment impresses with a simple floor plan and bright rooms. A basement compartment in the basement and an attic compartment in the attic provide additional storage space. The communal laundry room is available to all residents. Visitor parking spaces are located directly in front of the property. A parking space can be rented.The multi-family house is located in the middle of the popular Dürrenast and Hohmad quarters - a quiet and yet well-connected residential area. Shopping facilities, public transportation, and recreational areas are easily accessible on foot.One apartment is in the building right and is suitable for couples, single people, as well as an investment in a central location.Didn't find the right property? We support you in your search: With our personalized newsletter, you stay up to date. The search query is non-binding and free of charge. Your details will be treated confidentially and not passed on to third parties. www.casa-immo.ch/suchkunden
  • Balcony / Terrace
Travel time
-
1 / 13
  • Balcony / Terrace
  • Garage
  • Elevator
  • +1
CHF 420,000.– Top
2.5 rooms70m² living space
Niesenstrasse 41, 3627 Heimberg BE

Manageable size. Grandiose view.
The sales documentation can be found on our website www.casa-immo.chThis 2½-room apartment is located on the top floor of a multi-family house from 1970. The extremely central location and the beautiful distant view give the apartment a special quality.The building was constructed in 1970, has six floors, and features an elevator that provides comfortable access to the top floor.The interior design has been partially renovated since its construction year and presents itself in a well-maintained condition. Individual areas, however, still offer potential for further modernization and individual adjustments. The floor plan can also be adapted to today's living needs with targeted measures. This means that there is the possibility to further develop the apartment according to your own ideas and turn it into a stylish, contemporary home.The apartment includes a balcony, a basement compartment, a garage space (CHF 35,000 extra) in a separate garage building, as well as shared use of the communal laundry room in the basement.The combination of distant view and a sunny, central location forms the special quality of this apartment – supplemented by the possibility of adapting the interior design to today's living needs.Haven't found the right property? We support you in your search: With our personalized newsletter, you stay up to date. The search query is non-binding and free of charge. Your details will be treated confidentially and not passed on to third parties. www.casa-immo.ch/suchkunden

  • Balcony / Terrace
  • Garage
  • Elevator
  • +1
Travel time
-
Noel Bigler

Noel Bigler

1 / 12
Noel Bigler

Noel Bigler

  • Parking space
  • Garage
  • View
CHF 1,495,000.– Top
6.5 rooms175m² living space
Konolfingen, 3510 Konolfingen

Living on a south-facing slope with a mountain view and building land reserve

In a privileged south-facing location in Konolfingen, this attractive 7.5-room single-family house with a magnificent panoramic view of the mountains, plenty of privacy, and additional building land directly in front of the house awaits you. The property combines spacious living, sunny outdoor areas, and exciting development potential into a particularly attractive overall offer. On approximately 175 m² of living space, the house offers plenty of room for families with a wide view. The bright living room with a south orientation is the centerpiece of the house and impresses with its impressive views. Several spacious rooms, a cozy winter garden with a fireplace, a large terrace, and the idyllic garden with a seating area and a small pond create a cozy home with high living quality. The property includes 940 m², of which approximately 785 m² is garden area. Particularly exciting is the additional building land directly in front of the house. This opens up interesting perspectives, for example, for a smaller second building as part of a multi-generation project. The property was comprehensively renovated in 2009 and has been continuously maintained since then. In the course of the renovation work, an extension was also built, which significantly expanded the living area and gave the house additional spaciousness. The solid construction, the insulated facade, and the triple-glazed windows in the living room underline the solid living comfort. Individual areas, such as the kitchen, also offer space to bring in your own ideas and personal taste. A garage with space for up to four vehicles, two outdoor parking spaces, and a separate, insulated, and heated hobby room round off the offer perfectly. The hobby room is directly adjacent to the living area and could be integrated if needed, ideal as a playroom, studio, office, fitness room, or additional living space. The highlights at a glance: • Privileged south-facing location in Konolfingen • Panoramic view of the mountains and plenty of privacy • Additional building land with potential for multi-generation living • Bright living area with south orientation and views • Winter garden with fireplace and direct terrace access • Idyllic garden with seating area and small pond • Extension with significant expansion of living space • Separate, insulated, and heated hobby room with integration potential • Garage with space for up to four vehicles • Two additional outdoor parking spaces • Comprehensively renovated in 2009 and continuously maintained • Additionally insulated facade and triple-glazed windows in the living room A spacious home for families who want to combine peace, views, privacy, and long-term potential in an attractive location. Let yourself be inspired by the virtual tour and arrange your personal viewing appointment today. Exact address available after registration on neho.ch.INTERESTED IN A VIEWING? PLEASE REGISTER: https://neho.ch/b/3510-26-2

  • Parking space
  • Garage
  • View
1 / 8
  • View
  • Elevator
  • Tumble dryer
  • +3
CHF 800,000.– Top
4.5 rooms115m² living space
3126 Gelterfingen

MODERN GARDEN APARTMENT WITH A STUNNING VIEW OF THE BERNESE ALPS

In Gelterfingen, nestled in an idyllic landscape with magnificent far-reaching views, this modern 4.5-room garden apartment awaits you. The property impresses with a well thought-out room layout, high-quality materials and a view, which inspires anew every day anew . Around 115 m² of living space combines contemporary living with a natural environment - ideal for everyone who appreciates peace, comfort and panorama .The heart of the apartment is the spacious living and dining area. Thanks to the open design and the large window fronts the room is flooded with plenty of natural light and at the same time opens up a wonderful view of the surrounding landscape and the Bernese Alps. From here you have direct access to the 43 m² terrace, which with a covered dining area plenty of space for relaxing hours outdoors - whether at breakfast in the sun or during a cozy evening with friends.The open kitchen blends harmoniously into the living area and impresses with a high-quality granite worktop, modern appliances and plenty of storage space. It combines functionality with a timeless design and makes cooking a pleasure.Three further rooms offer diverse usage options.Whether as bedrooms, children's rooms, guest rooms or home offices - the rooms can be flexibly adapted to different living situations .The apartment also impresses in practical terms. A reduit with its own washing tower and several built-in wardrobes ensure order in everyday life, while a separate cellar offers additional storage space .The sustainable construction with geothermal probe heating and Minergie standard underlines the modern character of the property and ensures energy-efficient living comfort.A special highlight are the parking facilities: A total of up to four indoor parking spaces are available - an attractive offer for car enthusiasts, motorcycle fans or for anyone who appreciates additional space for hobbies and leisure time.The location combines tranquillity and nature with good accessibility. The schoolhouse is just a few minutes away, and the surrounding area invites you to go for walks, bike rides and a variety of leisure activities in the countryside . At the same time you benefit from the proximity to the centers of the region.This garden apartment offers the rare combination of modern architecture, generous outdoor spaces and a view, which makes every day something special .In Gelterfingen, nestled in an idyllic landscape with stunning views, this modern 4.5-room garden apartment. The property impresses with a well-thought-out floor plan, high-quality materials, and a view that inspires you anew every day. Spanning approximately 115 m² of living space, contemporary living blends seamlessly with a natural setting—ideal for anyone who values peace, comfort, and panoramic views.The heart of the apartment is the spacious living and dining area. Thanks to the open layout and the large windows, the space is flooded with plenty of natural light and at the same time offers a wonderful view of the surrounding landscape and the Bernese Alps. From here, you can you’ll step right out onto the 43 m² terrace, which features a covered dining area—offers plenty of space for relaxing outdoors—whether you’re enjoyingbreakfast in the sun or a cozy evening with friends.The open kitchen blends harmoniously into the living area and impresses with a high-quality granite countertop, modern appliances, and plenty storage space. It combines functionality with a timeless design and makes cooking a pleasure.Three additional rooms offer a variety of possible uses. Whether as a bedroom, children’s room, guest room, or home office—these rooms can be flexibly adapted to different life situations.The apartment also stands out from a practical standpoint. A utility room with its own laundry tower and several built-in closets keep things tidy in daily life, while a separate basement offers additional storage space.The sustainable construction featuring geothermal heating and the Minergie standard highlights the modern character of the property and ensures energy-efficient living comfort.A particular highlight is the parking options: A total of up to four indoor parking spaces—an attractive offer for car enthusiasts, motorcycle fans, or anyone who appreciates extra space for hobbies and leisure activities.The location combines peace and nature with good accessibility. The surroundings invite you to go for walks, bike rides, and a wide range of recreational activities in the nature. At the same time, you benefit from the proximity to the region’s centers. This garden-level apartment offers the rare combination of modern architecture, spacious outdoor spaces, and a view that makes every day something special.Interested? For more information, photos, a virtual tour, and viewing options, visit: propertyowner.ch/de/immobilien/26-00063 Get a free property valuation. Be the first to see exclusive listings. As a member of the Swiss Property Owners Association, you’ll benefit from a free property valuation and gain access to exclusive listings on propertyowner.ch before they’re made public.

  • View
  • Elevator
  • Tumble dryer
  • +3
1 / 13
  • Parking space
  • Garage
  • Tumble dryer
  • +1
CHF 2,360,000.–
5.5 rooms232m² living space
Hartlisbergstrasse 6, 3612 Steffisburg

Living with high quality and style

The sales documentation can be found on our website www.casa-immo.chThis single-family house on Hartlisberg combines clear architecture with stylish living – embedded in a quiet, green residential area above Steffisburg. The 5½-room house, completely renovated in 2019, impresses with high-quality materials, well-thought-out room structures and exciting architectural details. The standard of construction is modern, reduced and style-conscious – for people with a sense of design and quality.Spacious, open living areas create flowing transitions between cooking, eating and living. Large window areas bring light and landscape into the house – with a view over Steffisburg. The outdoor area is lovingly designed and offers various seating areas as well as a whirlpool – a place to linger, relax and enjoy.The room program is spread over two living floors and a basement floor. The latter houses a separate studio with its own access and additional rooms such as a craft or hobby room – ideal for guests, home office or creative projects.The offer includes a garage box (plus parking CHF 40,000) with a storage space in front, which is located below the house on the quarter street – a practical plus in this slope location. Additionally, there are two car parking spaces directly at the house.Those who appreciate the peace on the edge of the forest, without wanting to do without the proximity to the city, will find a home here that skillfully combines aesthetics, functionality and quality of life.Didn't find the right property? We support you in your search: With our personalized newsletter, you will stay up to date. The search query is non-binding and free of charge. Your details will be treated confidentially and not passed on to third parties. www.casa-immo.ch/suchkunden

  • Parking space
  • Garage
  • Tumble dryer
  • +1
Travel time
-
Stefan Burkhard

Stefan Burkhard

1 / 13
Stefan Burkhard

Stefan Burkhard

  • Balcony / Terrace
  • Child-friendly
CHF 445,000.–
4.5 rooms102m² living space
Hausmatt 7, 3662 Seftigen

Living with old-building charm, balcony, and private garden

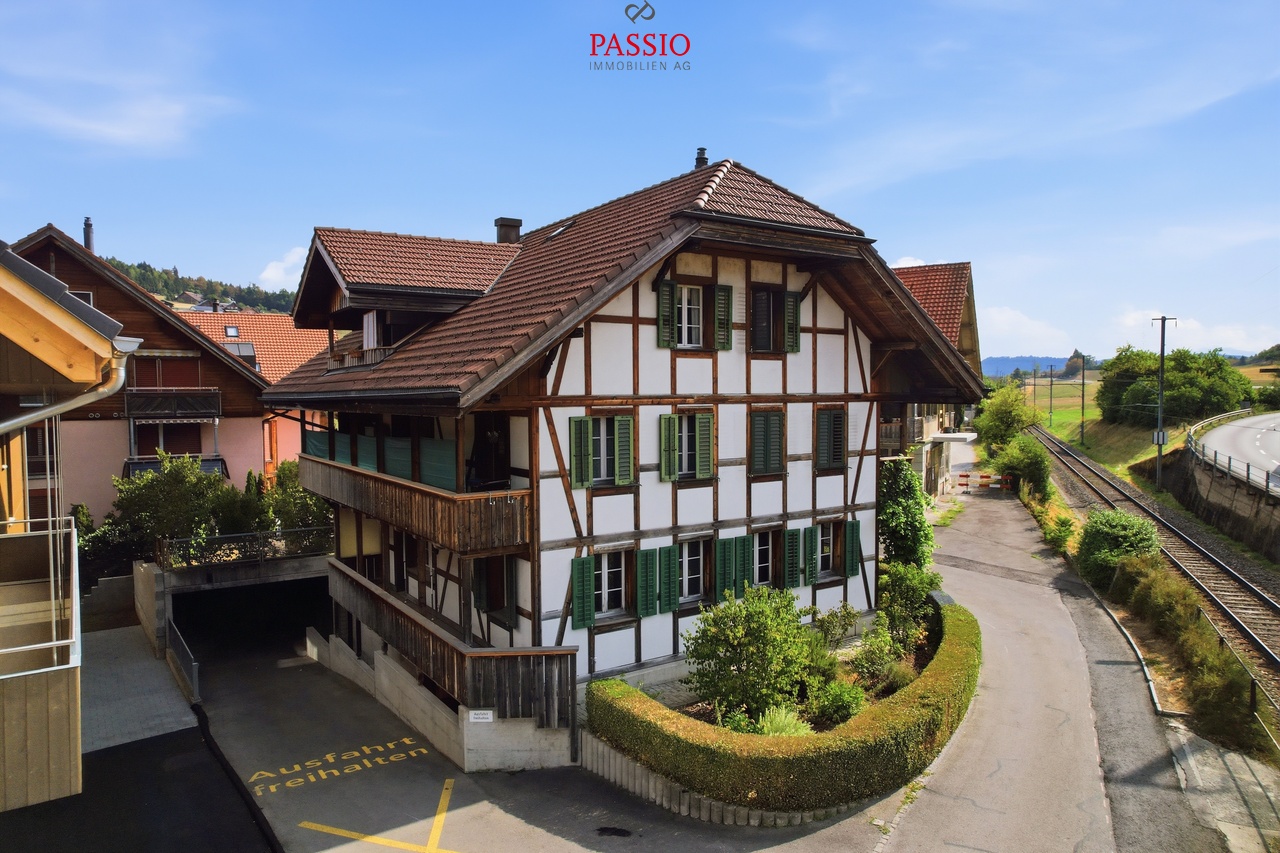
Welcome to Hausmatt 7 in SeftigenHere, rural living combines with excellent accessibility. Seftigen is nestled in the charming landscape between Bern and Thun, offering a pleasant mix of village life, nature, and good infrastructure. Shopping facilities, schools, and public transport are within comfortable reach. Thanks to the good traffic connections, both Bern and Thun are easily accessible - ideal for those who want to live quietly and yet be well connected.I introduce myself: a charming 4.5-room old building apartment on the high ground floor of a characteristic Riegel house from around 1900. With approximately 102 m² of living space and a lot of historic charm, I offer an exciting basis for people who are looking for something special and want to realize their own living ideas.My current design is older and wishes for a refresh. At the same time, I am in a habitable condition and offer my future owners the opportunity to design me step by step according to their own ideas and combine my original character with modern living comfort.My entrance area welcomes you with practical built-in closets. The bright living kitchen with dining area forms a cozy meeting point and offers direct access to my spacious, covered balcony. The room offer is complemented by a charming living room, three bright rooms, a practical réduit, a bathroom with bathtub and shower, and a separate guest toilet.Particularly interesting is my largest room: it is excellent as a living area and possibly offers the opportunity to be opened towards the kitchen. This opens up additional potential for a modern and open living concept.A real highlight is my 14.61 m² large and approximately 9 meters long covered balcony. Here, the outdoor area can be enjoyed in different weather conditions. It is complemented by a garden area of approximately 27 m² in special use rights - additional private outdoor space that ideally complements the balcony and apartment.My secondary rooms also offer practical added value: the apartment includes a natural floor cellar of approximately 10 m² and a attic compartment of approximately 5.7 m². A general laundry room is available; additionally, a private washing machine is located directly in the bathroom. A garage space is also part of the offer, while visitor parking spaces are available along the street.The new district heating system from 2024 in combination with pleasant underfloor heating provides modern comfort. The house comprises only three apartments - one per floor and thus conveys a pleasantly personal living atmosphere. The adjacent railway line is hardly disturbing according to local experience.My highlights at a glance • Charming 4.5-room old building apartment with approximately 102 m² of living space • Characteristic Riegel house from around 1900 • Only three apartments in the house - one per floor • Spacious, covered balcony with 14.61 m² and approximately 9 meters in length • Approximately 27 m² of garden in special use rights • A lot of potential for individual redesign • Room ceiling height of 2.22m • Large room with possible opening to the kitchen • New district heating connection in 2024 • Underfloor heating • Natural floor cellar with approximately 10 m² and attic compartment with approximately 5.7 m² • Private washing machine in the apartment and communal laundry room available • Garage space that can be purchased additionally for CHF 30,000 • Rural location with good connection to Bern and Thun • Adjacent railway line hardly disturbing on site

  • Balcony / Terrace
  • Child-friendly
Travel time
-
Manuel Bleuer

Manuel Bleuer

1 / 13
Manuel Bleuer

Manuel Bleuer

  • Balcony / Terrace
  • View
  • Child-friendly
CHF 845,000.–
9 rooms220m² living space
Bergweg 8, 3631 Höfen b. Thun

Historic schoolhouse with two apartments and a dreamy mountain view

Welcome to Bergweg 8 in Höfen near Thun - an idyllic residential community at the gateway to the Bernese Oberland. Surrounded by meadows, nature, and an impressive mountain landscape, you can enjoy peace, sun, and relaxation in a unique environment. At the same time, you benefit from the proximity to Thun, which can be reached in a few minutes by car and offers all shopping facilities, schools, and a diverse range of leisure activities. The beautiful view of the surrounding mountain world and the striking Stockhorn give this location a very special charm.Let me introduce myself: a historic 9-room semi-detached house with two independent apartments and a lot of potential for the future. Originally, I was built as a schoolhouse in 1846 and had the opportunity to experience many stories over the decades. Today, I present myself as a charming semi-detached house with around 220 m² of living space, 265 m² of usable space, and a plot of 399 m².My historic character, my versatile usage possibilities, and my dreamy location make me a rare opportunity for people with visions.Over the years, I have been continuously maintained and constantly upgraded. The most important investments include the facade renovation with additional thermal insulation, the renewal of the roof including new roofing, the expansion of the upper floor, and the installation of a modern kitchen on the ground floor. Furthermore, all electrical lines were completely renewed, the heating system was continuously modernized, and a photovoltaic system was installed in 2017. Also, windows, entrance doors, and various garden and outdoor facilities were continuously renewed and maintained in recent years, so I present myself today in a well-maintained condition.On the ground floor, there is the first 4.5-room apartment. Access is via a charming veranda or a winter garden, which already creates a special atmosphere when entering. The heart of this apartment is the cozy living kitchen with dining area and Swedish stove. It is complemented by a separate living room with an additional Swedish stove, three bright rooms, and a bathroom with a bathtub.On the upper floor, you will find the second 4.5-room apartment. Here, too, you are greeted by an inviting windbreak in the veranda style. The apartment has a living kitchen with dining area, a separate living room with a chimney, three light-flooded rooms, and a bathroom with a bathtub.In the basement, there are two cellars and a spacious storage room at your disposal, offering plenty of space for hobbies, storage, or additional usage possibilities.In the attic, you will find two more rooms and a practical storage room. This additional area offers versatile usage possibilities - whether as a bedroom, office, hobby room, or retreat for guests.My outdoor area invites you to linger: the large terrace and the garden area offer a magnificent view of the surrounding nature and the impressive mountain world of the Bernese Oberland. Here, you can enjoy sunny hours, relaxed evenings, and a living feeling with a high recreational value.My highlights at a glance • Former schoolhouse from 1846 with a unique character • Two independent 4.5-room apartments • Ideal for multi-generational living or partial rental • Around 220 m² of living space and 265 m² of usable space • Dreamy view of the mountain world and the Stockhorn • Sunny and natural location with a high recreational value • Living kitchens with cozy wood fireplaces • Swedish stoves and chimneys for a special living atmosphere • Large terrace with garden area • Spacious cellar, storage, and ancillary rooms • Already installed photovoltaic system • Three outdoor parking spaces directly on the property

  • Balcony / Terrace
  • View
  • Child-friendly
Travel time
-
1 / 15
CHF 1,290,000.–
128m² living space
Wylermoos 10, 3124 Belpberg

Tauner House with Baubiological Substance and Garden Paradise

This comprehensively renovated Tauner house offers you a historic building substance and an open, loft-like living concept. During the renovation, a spacious living, dining, and kitchen area was created, as one would know from traditional farmhouses, without losing the original character of the Tauner house.During the renovation, natural and baubiological materials were consistently used. Historical building components were not only replaced but also preserved and reused at various points.This property is aimed at couples or single people who do not seek a standardized home but would rather live uniquely. • Loft-like: 127 m² of open living on two floors - without a classic room division. Alone, the approximately 60 m² large attic offers plenty of space for sleeping, working, and relaxing. If needed, up to three separate bedrooms can be created with minor structural adjustments. • Baubiological: Sheep's wool insulation, loam panels, loam plaster, and loam colors form a consistently natural wall structure. The integrated wall heating provides large-scale radiant heat. • Renovated: From the roof and facade to insulation and windows to heating and interior design, the essential areas of the property have been comprehensively renovated. • Historic: Where the goat stall used to be, there is now the open kitchen. Daylight enters through the high window front and additionally through a approximately four-meter-high light canal from the roof directly into the room. • Grown: On the 862 m² large property, a well-maintained garden paradise with various seating areas, fish pond and waterfall, well, berries, and old fruit tree population has developed over the years. • Supplied: Public water and sewage supply for the house and additionally an active connection right to a spring are, especially in today's time, an exceptional plus. • Practical: The later built, approximately 34 m² large garage house offers space for a car as well as bicycles, motorcycles, or other leisure vehicles. The screed above the garage creates additional storage space. The space offer is supplemented by up to three outdoor parking spaces directly in front of the property. Have we piqued your interest - Then we look forward to presenting this unique property to you in person.

Travel time
-
Samuel Bleuer

Samuel Bleuer

1 / 13
Samuel Bleuer

Samuel Bleuer

CHF 3,850,000.–
Buchholzstrasse 95e, 3604 Thun

Fully rented multi-family house with development potential

The sales documentation can be found on our website www.casa-immo.chThe single-sided attached multi-family house forms the south-western termination of a row development. It comprises 12 apartments and is fully rented. The apartments are compactly cut and functionally organized. Each unit has its own balcony and a cellar compartment.In 2010, parts of the interior construction (kitchens, bathrooms, stairwell) were renewed, as well as riser pipes and electrical installations. The windows were replaced about 20 years ago. The facade and roof are largely in their original condition. The existing rents are at a relatively low level and offer corresponding optimization potential.In addition, the property offers interesting development potential: According to a feasibility study, the plot is underutilized within the framework of the new building regulations. An extension is possible. The study can be viewed during the due diligence.The location convinces with short distances to shopping, school and kindergarten, a traffic-calmed environment and good connections to public and individual transport. Recreational areas are located in the immediate vicinity.An interesting object for investors with a view to further development.Haven't found the right property? We support you in your search: With our personalized newsletter, you stay up to date. The search query is non-binding and free of charge. Your details will be treated confidentially and not passed on to third parties. www.casa-immo.ch/suchkunden

Travel time
-
Andrea Strasser

Andrea Strasser

1 / 13
Andrea Strasser

Andrea Strasser

  • Parking space
  • Balcony / Terrace
  • View
  • +4
CHF 1,050,000.–
4.5 rooms158m² living space
Hubelmatt 55, 3624 Goldiwil

Living with an unobstructed wide view

The sales documentation can be found on our website www.casa-immo.chThis semi-detached house, built in 1990, delights with a privileged, sunny location and a view that is unparalleled. The unobstructed wide view over the hilly landscape to the pre-Alps gives every moment a special quality.On three thoughtfully designed living floors, a space offer unfolds with versatile usage possibilities. In the living area, a stylish chimney provides a cozy atmosphere, while the new pellet heating ensures efficient heat distribution. The basement floor houses a separate studio with its own kitchen and shower/WC - perfect for guests or as a home office. Additionally, it is conceivable to convert the attic into an office or another room. Thanks to ongoing maintenance, the house is in an extremely well-kept condition - a home that is immediately ready for occupancy and provides long-term joy.A pavilion-like winter garden connects the living floor to the outdoor area. Another highlight is the lovingly maintained, terraced garden. With its harmonious planting, various levels, and retreats, it offers a true oasis of relaxation. With an above-average plot of land, the large property borders a landscape zone and offers plenty of space in the outdoor area. A carport and an additional outdoor parking space are available for vehicles.The quiet location in Goldiwil ensures privacy and a connection to nature, while the city of Thun is not far away. This home is the perfect choice for families or couples who want to combine panoramic living with first-class quality of life. Contact us for more information or a viewing.Didn't find the right property? We support you in your search: With our personalized newsletter, you stay up to date. The search query is non-binding and free of charge. Your details will be treated confidentially and not passed on to third parties. www.casa-immo.ch/suchkunden

  • Parking space
  • Balcony / Terrace
  • View
  • +4
Travel time
-

Suggested properties for you based on search results