"Your future home in Salvan: 6 rooms and 1'080 m² of land"
Purchase price
CHF 1,290,000.–
Notify on price drop
Rooms
6.5
Location
1922 SalvanCosts
- Purchase price:
- CHF 1,290,000.–
- Notify on price drop
Main information
- Available from:
- By agreement
- Type:
- Villa
- No. of rooms:
- 6.5
- Land area:
- 1080 m2
- Volume:
- 650 m3
- Year built:
- 2020
Features and furnishings
Balcony / Terrace
Cable TV
View
Child-friendly
Documents (0)
Description
What if everyone finally found their place, in a house where family moments count as much as personal space?
There are houses that require compromise. And then there are those that simply offer space to live, grow, and imagine the future.
This individual villa in Salvan clearly belongs to the second category.
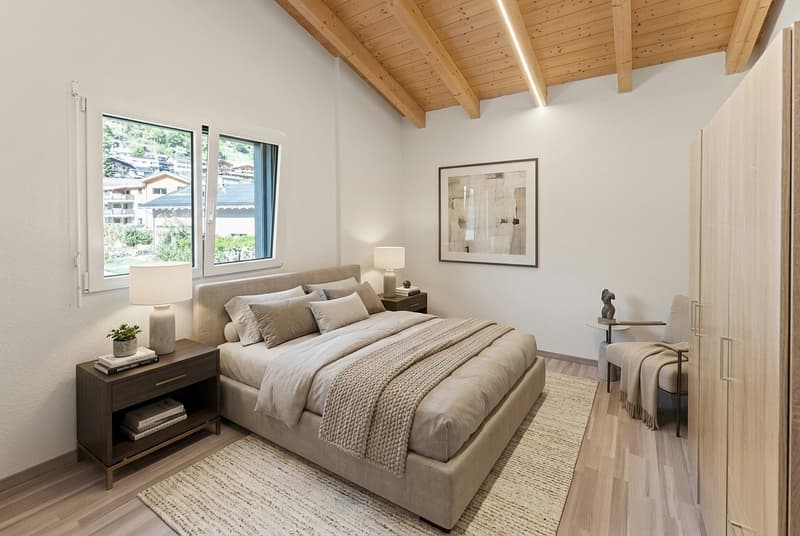
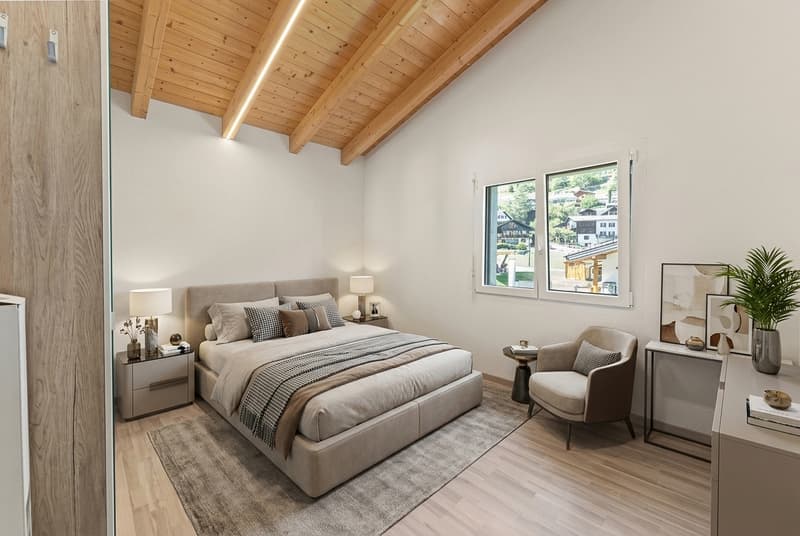
With five bedrooms, two of which are approximately 20 m², a large open living area, a parental suite on the ground floor, and a plot of 1'080 m², it offers something that has become rare: genuine space for the entire family, both inside and out.
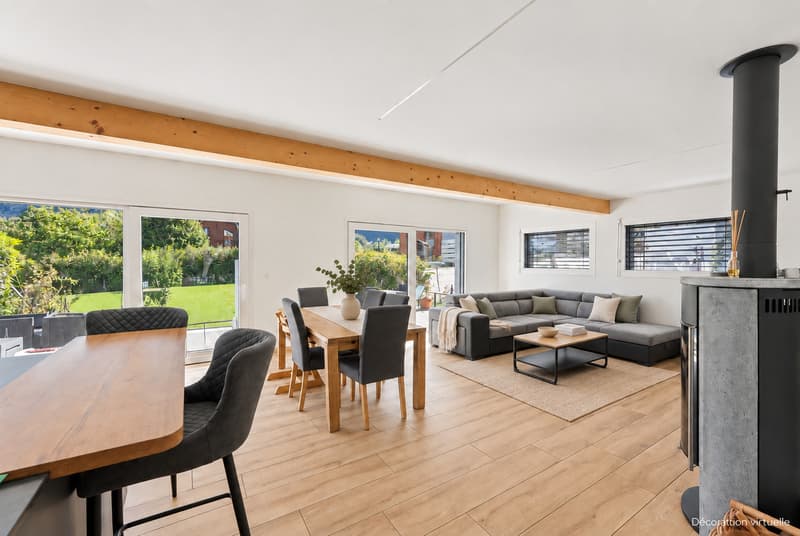
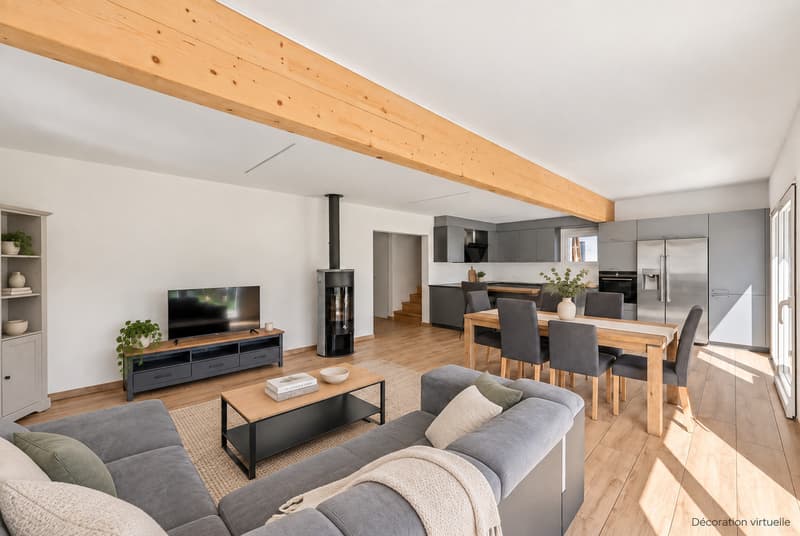
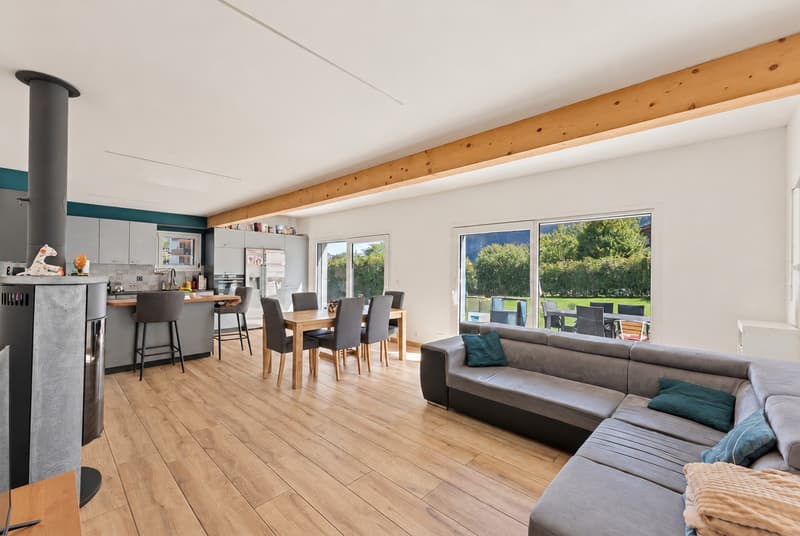
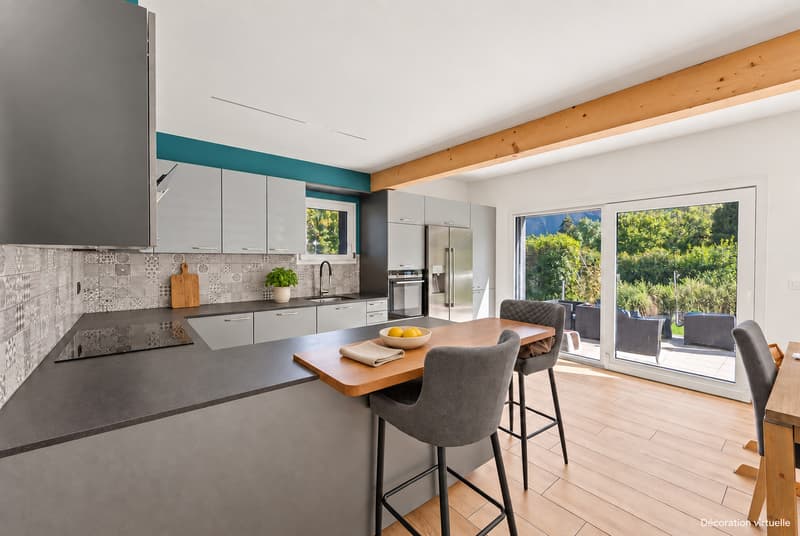
Here, everyone can have their own room and their own universe. The children have sufficiently large spaces to set up their desks, play areas, and relaxation corners. The parents benefit from their own suite on the ground floor. And at the heart of the house, the living room, dining room, and kitchen form a large open space where everyone gathers.
But its potential doesn't stop at the walls of the house. With its large plot, five parking spaces, and the possibilities offered by the outdoor areas, this property also allows you to imagine the future: garage, outdoor amenities, or other projects according to needs and subject to necessary authorizations.
A house designed for today, but which above all leaves enough space to evolve with your family tomorrow.
Ground floor:
First floor:
The two bedrooms of approximately 20 m² offer particularly interesting possibilities: sleep and work area, play area, relaxation area, or even an evolving layout over the years.
Advantages and special features:
Salvan and its advantages:
Salvan, nestled in the heart of the Trient Valley, offers a privileged living environment between nature, tranquility, and village life, while remaining close to Martigny. The commune has shops and a primary school and benefits from a connection via the Mont-Blanc Express. Summer and winter, the region attracts with the richness of its activities: hiking, skiing in Les Marécottes, zoo, and alpine pool, as well as numerous natural sites. A particularly pleasant environment for a family wishing to enjoy the mountains daily without giving up on amenities.
Would you like to obtain more information about this charming family home?...
There are houses that require compromise. And then there are those that simply offer space to live, grow, and imagine the future.
This individual villa in Salvan clearly belongs to the second category.
With five bedrooms, two of which are approximately 20 m², a large open living area, a parental suite on the ground floor, and a plot of 1'080 m², it offers something that has become rare: genuine space for the entire family, both inside and out.
Here, everyone can have their own room and their own universe. The children have sufficiently large spaces to set up their desks, play areas, and relaxation corners. The parents benefit from their own suite on the ground floor. And at the heart of the house, the living room, dining room, and kitchen form a large open space where everyone gathers.
But its potential doesn't stop at the walls of the house. With its large plot, five parking spaces, and the possibilities offered by the outdoor areas, this property also allows you to imagine the future: garage, outdoor amenities, or other projects according to needs and subject to necessary authorizations.
A house designed for today, but which above all leaves enough space to evolve with your family tomorrow.
Ground floor:
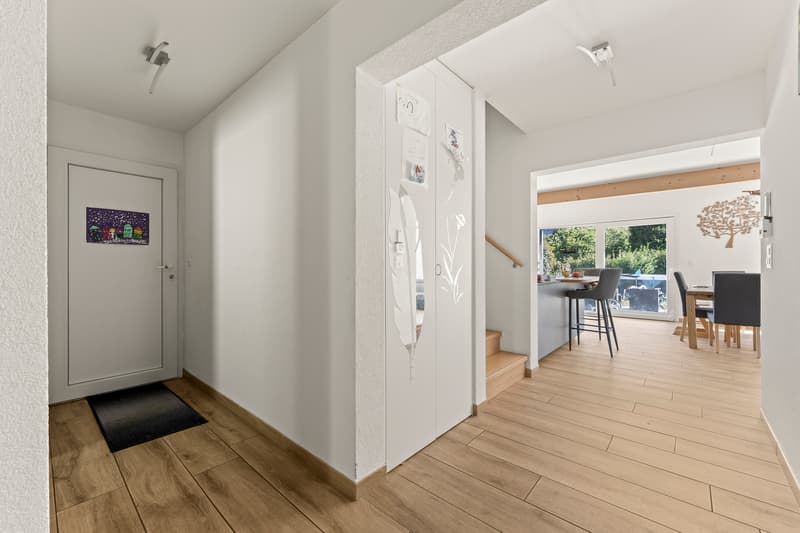
- Open kitchen to the living room and dining room, forming a living area of approximately 40 m²
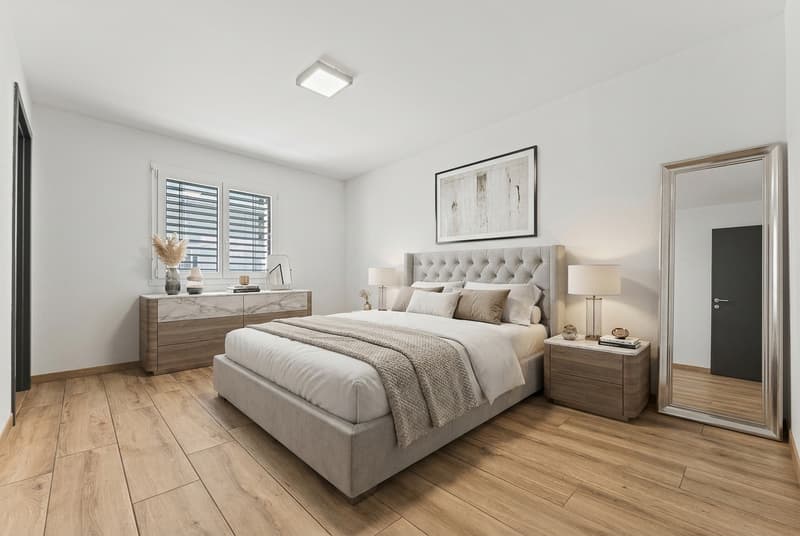
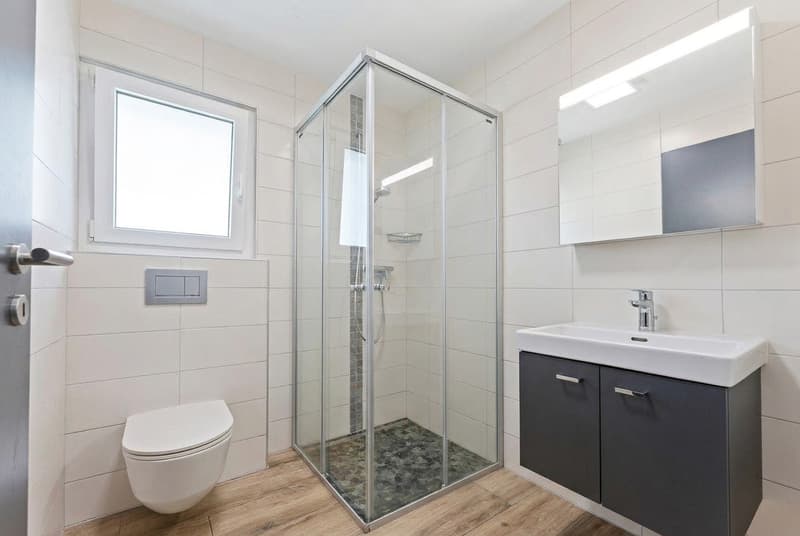
- Parental suite with dressing room and private bathroom with Italian shower, totaling about 21 m²
- Second bathroom with WC
- Hall and entrance
- Technical room of approximately 14 m²
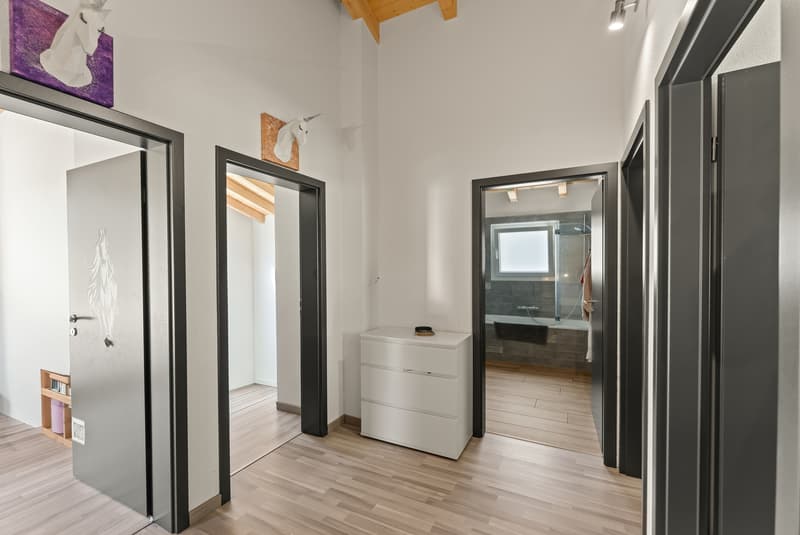
First floor:
- Bedroom 1: 13.22 m²
- Bedroom 2: 13.22 m²
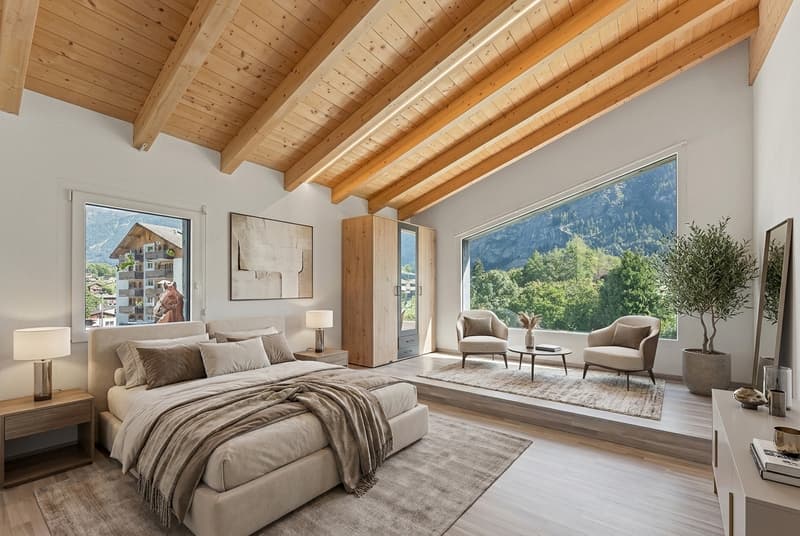
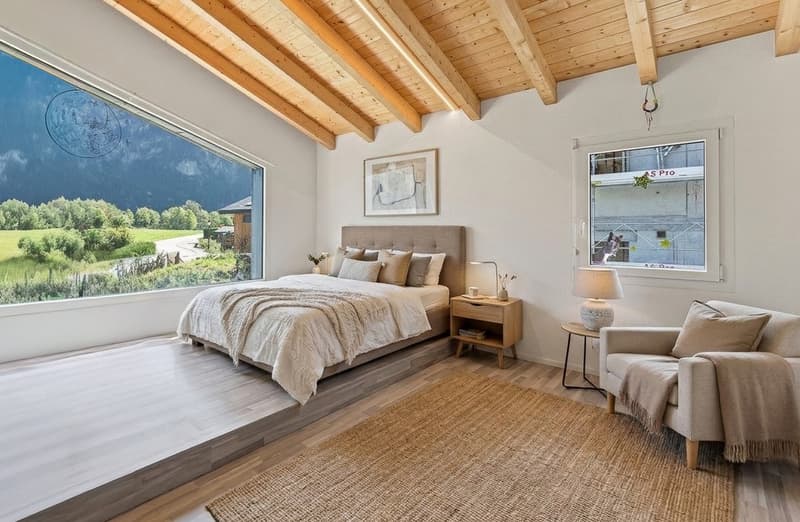
- Bedroom 3: 20.49 m²
- Bedroom 4: 19.44 m²
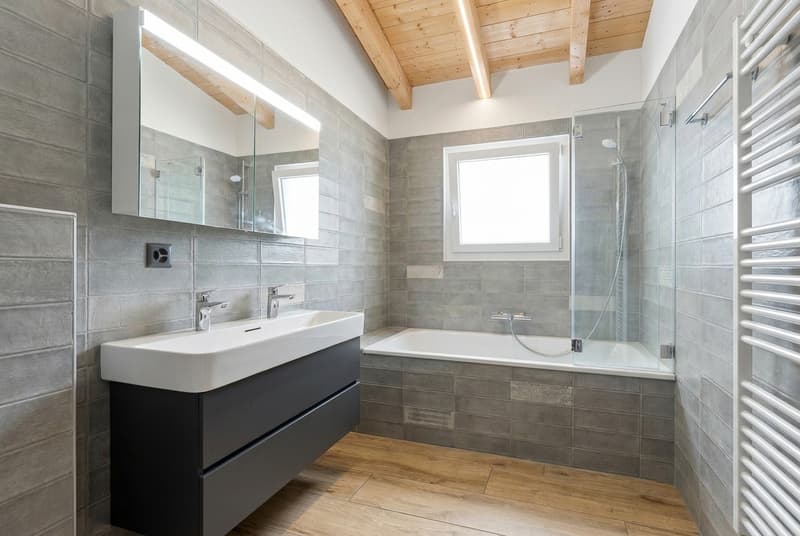
- Bathroom with WC: 6.06 m²
- Landing and staircase
The two bedrooms of approximately 20 m² offer particularly interesting possibilities: sleep and work area, play area, relaxation area, or even an evolving layout over the years.
Advantages and special features:
- Individual villa with 5 bedrooms
- Nearly 200 m² of gross floor area spread over two levels
- Generous plot of 1'080 m²
- Large open living area of approximately 40 m²
- Parental suite on the ground floor with dressing room and private bathroom
- Two bedrooms of approximately 20 m²
- Two bathrooms + one bathroom
- Heating by heat pump
- Technical room of approximately 14 m²
- 5 parking spaces, including 2 covered
- Orientation South-East / South-West
- Plot offering further possibilities for outdoor arrangements
- Possibility of considering, subject to the necessary authorizations, the creation of a garage or additional outdoor amenities
Salvan and its advantages:
Salvan, nestled in the heart of the Trient Valley, offers a privileged living environment between nature, tranquility, and village life, while remaining close to Martigny. The commune has shops and a primary school and benefits from a connection via the Mont-Blanc Express. Summer and winter, the region attracts with the richness of its activities: hiking, skiing in Les Marécottes, zoo, and alpine pool, as well as numerous natural sites. A particularly pleasant environment for a family wishing to enjoy the mountains daily without giving up on amenities.
Would you like to obtain more information about this charming family home?...
Mortgage Calculator
From dream house to home ownership: the mortgage calculator can help you estimate the affordability of this property.

Free
Unlock the full experience
Sync your favourites, manage search alerts, and access all your important services seamlessly across devices. Create your free account for a personalized home search!
Viewing
Contact for viewing
Damien Boson

Contact
- Listing ID
- 4003516691
- Object ref.
- 6238287