"Building close to nature in Öschgen – spacious plot with a far-reaching view"
Location
Mühlerain 163, 5072 OeschgenTravel time
- 27 min.Station: Frick
Surrounding information
School
4 min.Schule OeschgenSupermarket
12 min.LidlPublic Transport
5 min.Brückenwaage
Times refer to the route on foot.
Costs
- Purchase price:
- CHF 2,100,000.–
- Notify on price drop
Main information
- Available from:
- Immediately
- Type:
- Building plot
- Land area:
- 3061 m2
Features and furnishings
View
Quiet neighborhood
Documents (0)
Description


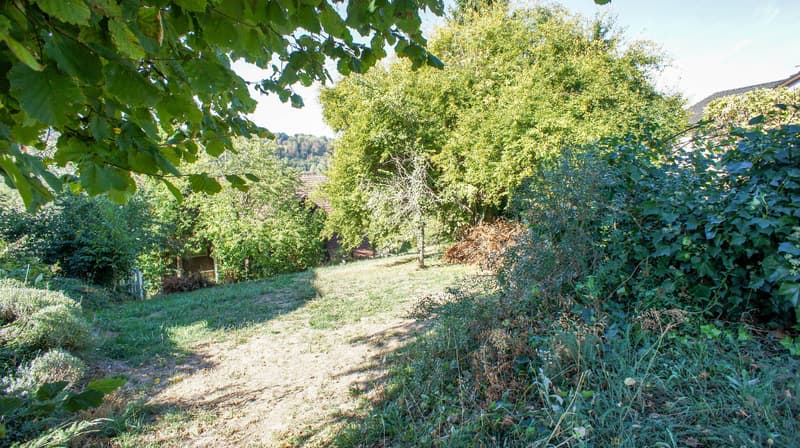



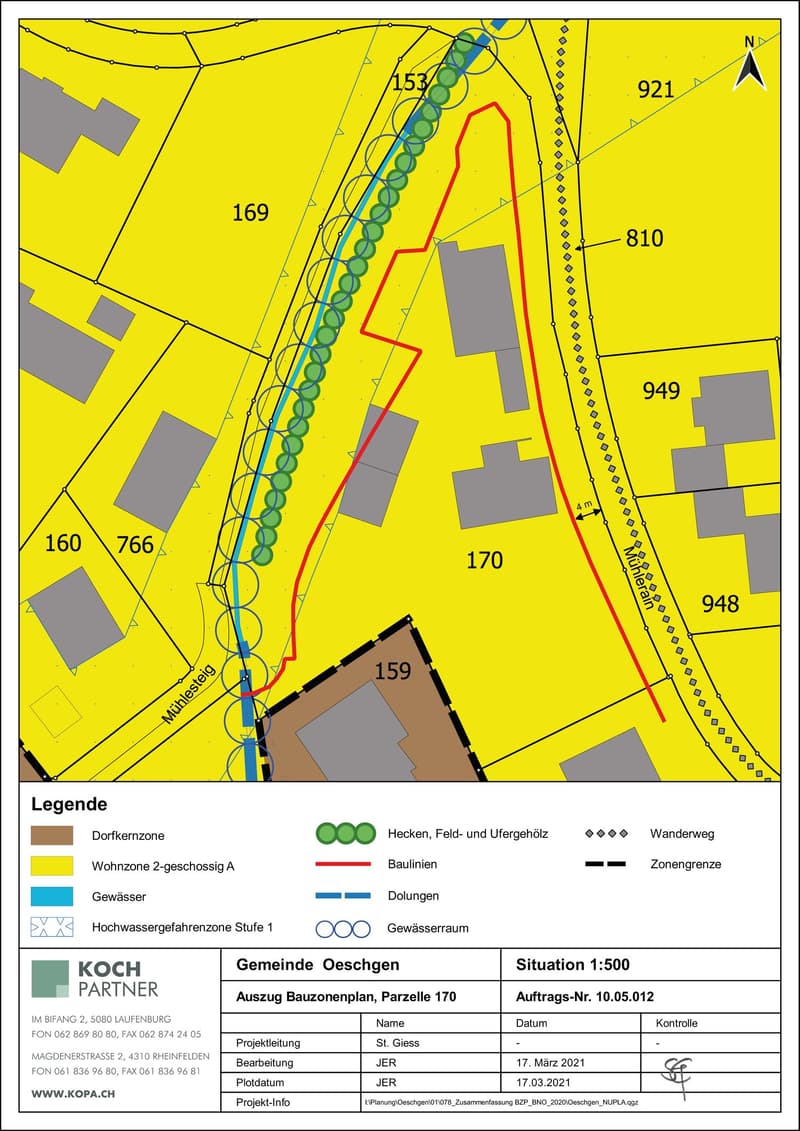
Located in a slightly elevated and preferred vantage point in Oeschgen, this extensive building plot presents itself with an impressive view over the valley. The property offers numerous development and utilization possibilities, providing exciting perspectives for investors, builders, and private individuals.
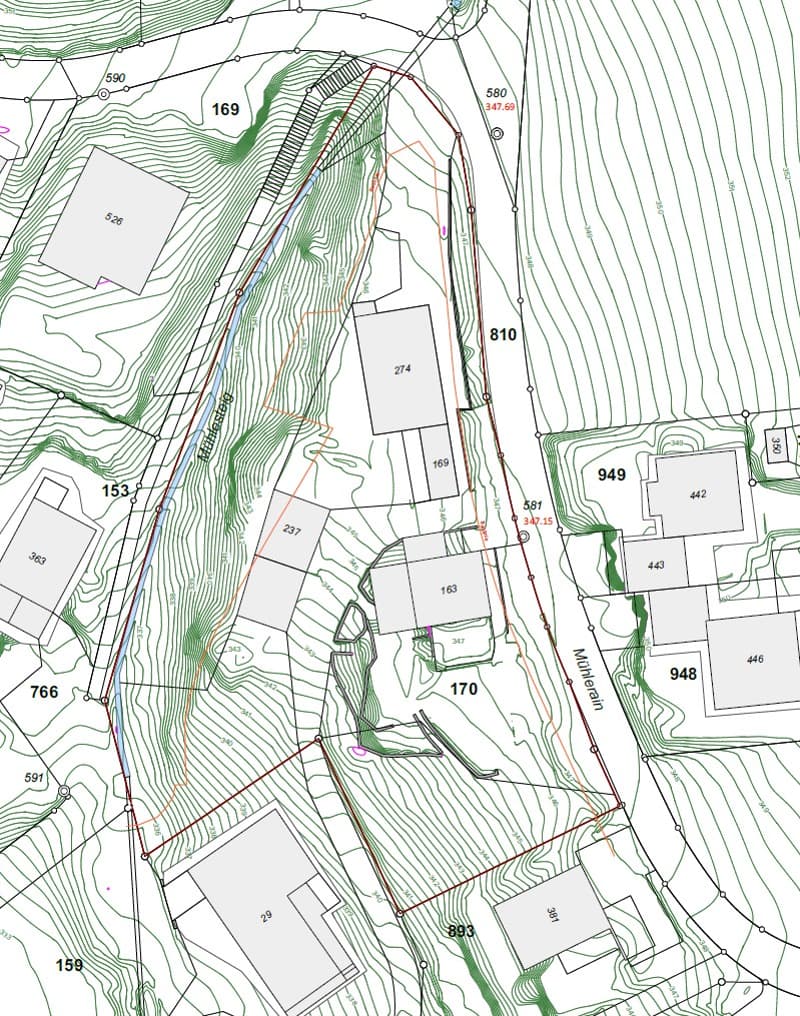
The considerable land and building reserve forms the heart of this offer. It creates extensive scope for individual ideas and forward-looking projects. Whether a possible subdivision, the further development of the existing building, or the realization of a comprehensive overall project – the area offers excellent prerequisites for different utilization concepts.



In the rear area of the property, there are currently various agricultural outbuildings and facilities. This part of the area also offers additional scope and can be incorporated into future utilization concepts.
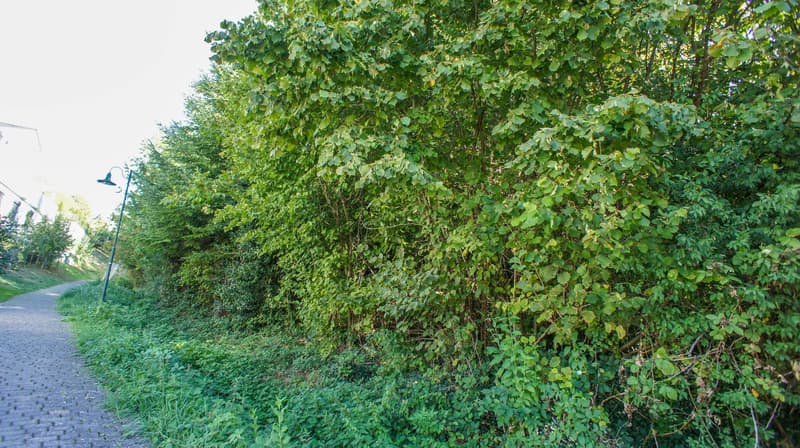
The plot also has an additional appeal due to its natural surroundings. In the west, the property is bounded by a protected green hedge and a natural stream. These landscape elements give the area a quiet, green character and at the same time provide a pleasant and shady boundary to the surroundings in the summer.
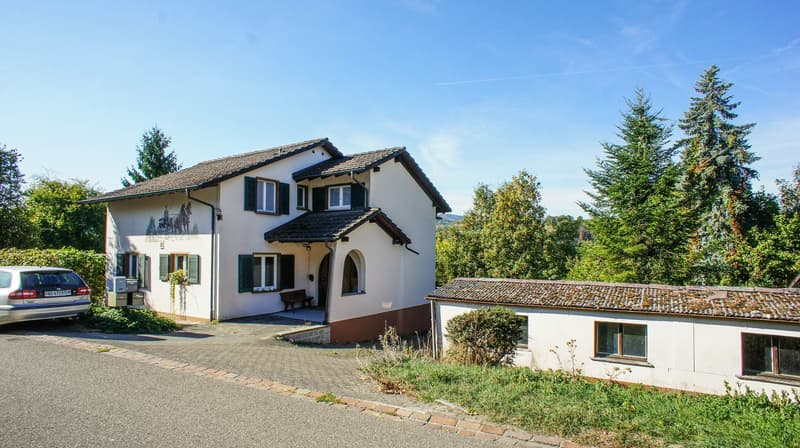
In addition to the remarkable development potential, the plot already has a flexibly usable residential property today. The existing single-/two-family house with an additional attic apartment convinces with comfortable space conditions and is suitable both as a spacious single-family house and for several generations or different, separate residential units.
The 3.5-room apartment, the 4.5-room apartment, and the 1-room attic apartment are accessible via an autonomous staircase and each have a separate apartment entrance. This means that the individual units are clearly separated from each other and can be used flexibly and largely independently.
The separate 1-room attic apartment is located in the basement. Access is currently via the internal staircase. Additionally, there is the possibility of entering the apartment independently through the rear part of the house. This provides additional privacy and creates ideal conditions for use by guests, family members, or for separate rental.
This exceptional offer therefore combines two essential advantages: a spacious building plot with considerable development potential and an already existing, variably usable property.
Whether as a development project, for the redesign of the existing area, as a spacious home with a large surrounding area, or as a combination of living and renting – this offer opens up numerous perspectives and provides a lot of space for individual future ideas.
Are you interested?
We would be happy to show you this exceptional property and the potential of the plot in person on site.

Unlock the full experience
Sync your favourites, manage search alerts, and access all your important services seamlessly across devices. Create your free account for a personalized home search!
Advertiser

Contact
Thomas Reimann Reimann
- Listing ID
- 4003517104
- Object ref.
- w5jlq.47kxa