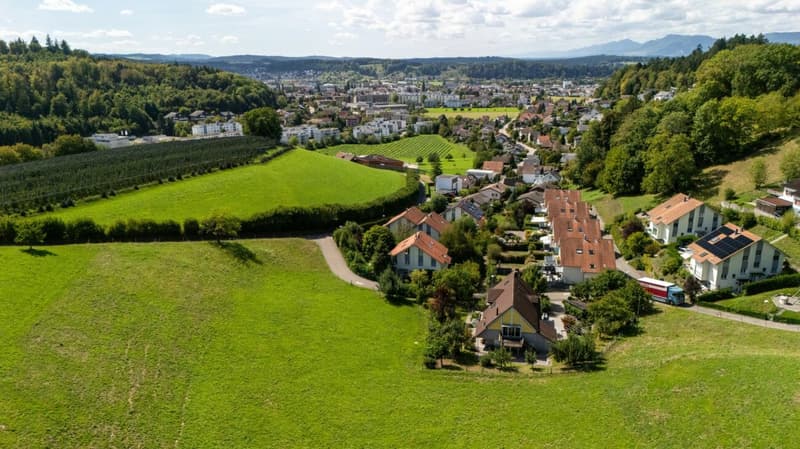
"*OPEN HOUSE | Sat. 03.10.2026 | 13.30 - 16.30*A house that provides enough space for family life"
Location
Hottigergasse 1F, 4665 OftringenTravel time
- 19 min.Station: Küngoldingen
Surrounding information
Public Transport
11 min.Ackerstrasse
Times refer to the route on foot.
Costs
- Purchase price:
- CHF 1,190,000.–
- Notify on price drop
Main information
- Available from:
- By agreement
- Type:
- Bifamiliar house
- No. of rooms:
- 6.5
- Number of bathrooms:
- 1
- Number of floors:
- 4
- Surface living:
- 152 m2
- Land area:
- 740 m2
- Last refurbishment:
- 2026
- Year built:
- 2002
Features and furnishings
Pets allowed
Balcony / Terrace
Washing machine
Tumble dryer
Quiet neighborhood
Child-friendly
Parking space
Documents (1)
Description
*OPEN HOUSE | Sat. 03.10.2026 | 13.30 - 16.30*
Experience this property in a completely uncomplicated way at our Open House. Stroll through the house in a relaxed atmosphere, discover each room at your own pace, and enjoy small snacks and refreshing drinks.
No classic viewing. Just come by, enter, and feel at home.
Registration at: markus@propertyicons.ch
_____________________________________________
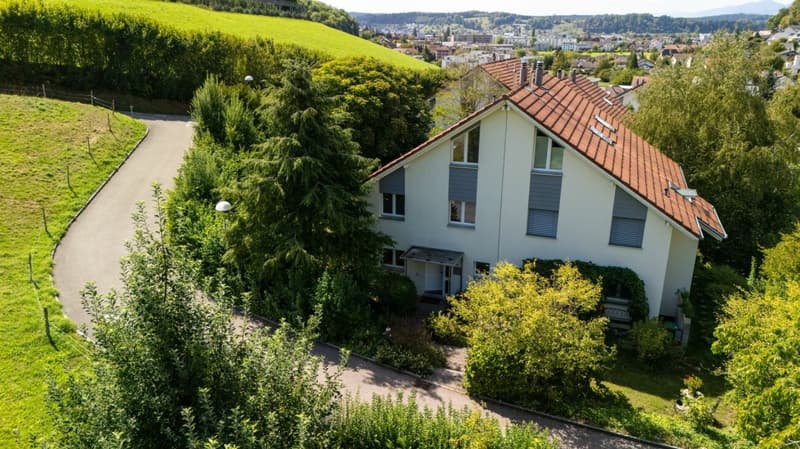
This well-maintained semi-detached house in Oftringen offers a lot of space for family life on around 152 m² of living space and 6.5 rooms, and at the same time provides enough opportunities for retreat, home office, or guests.
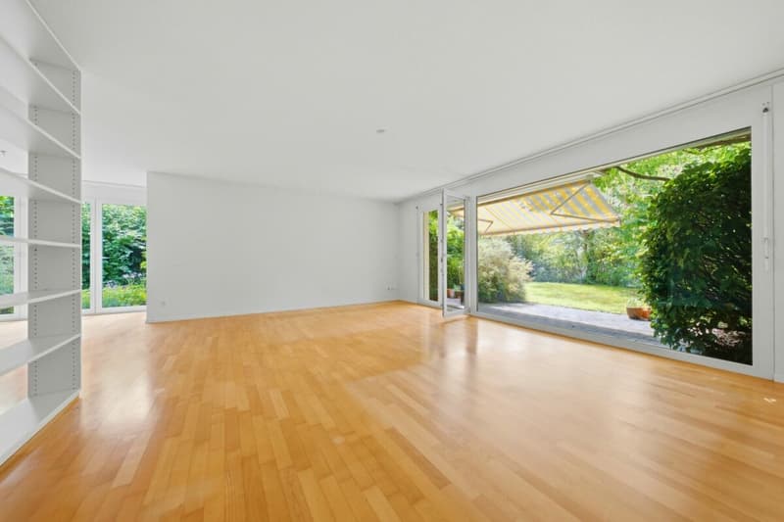
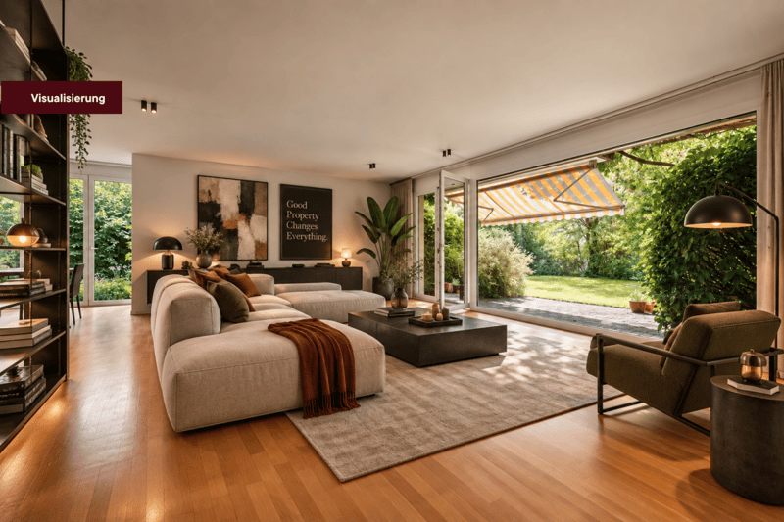
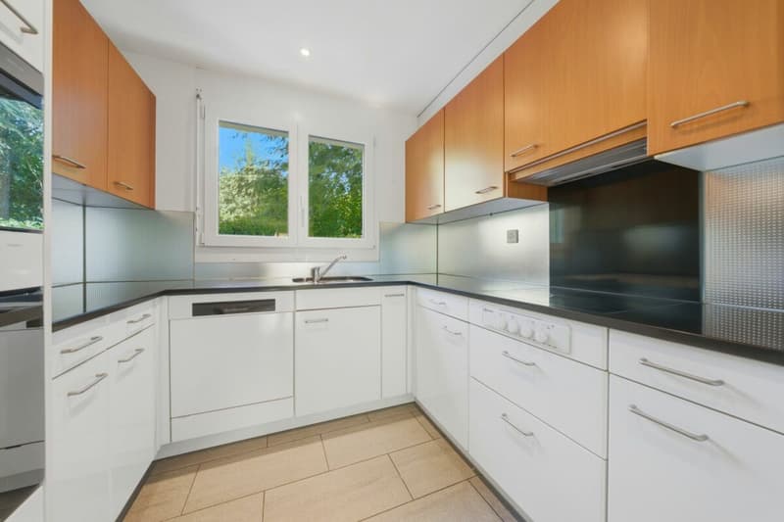
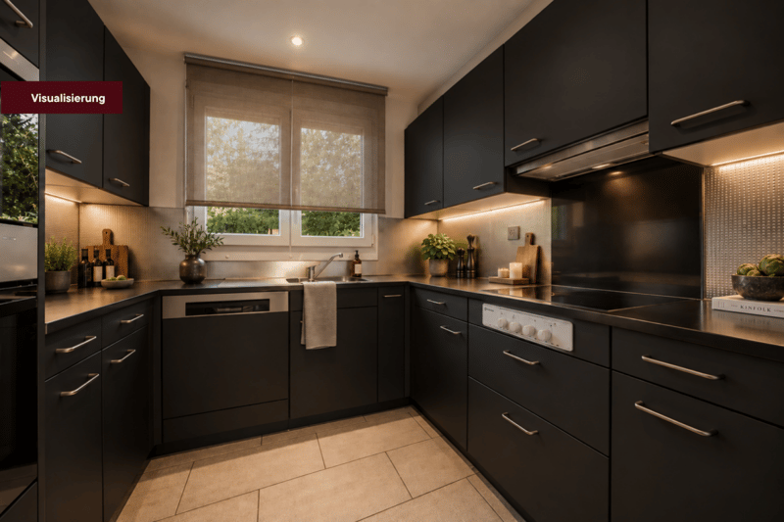
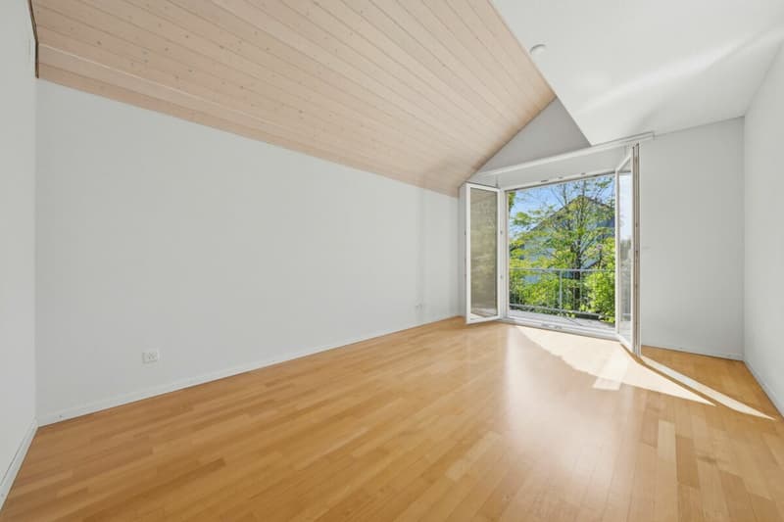
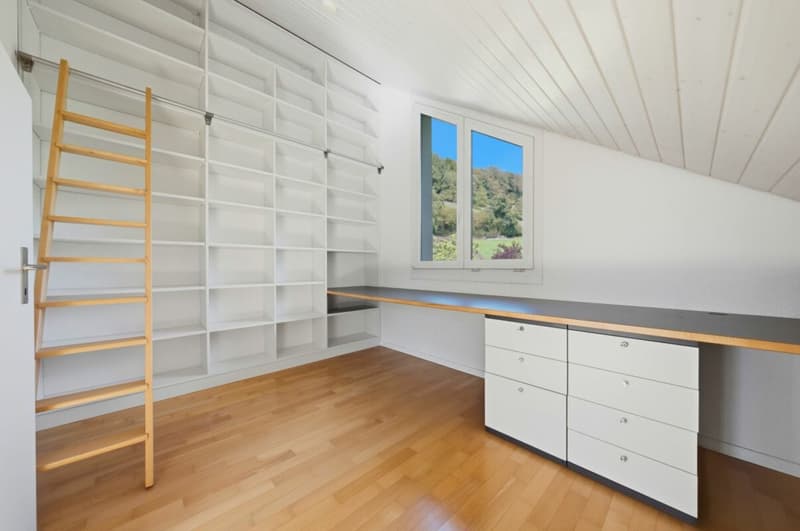
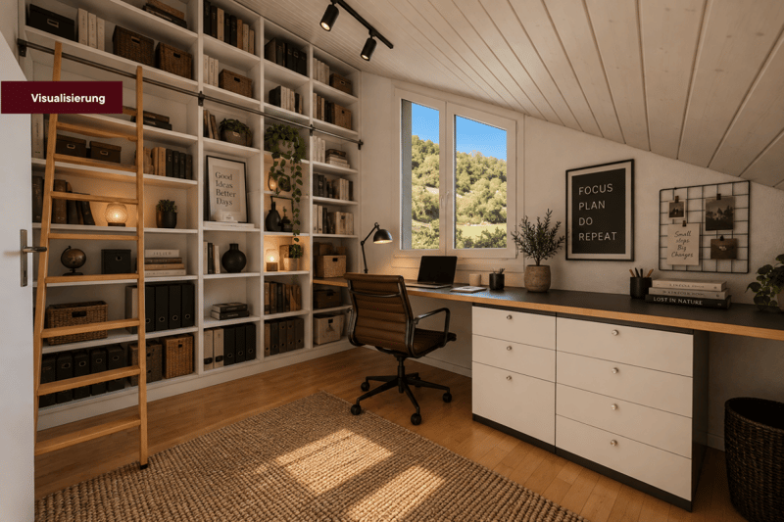
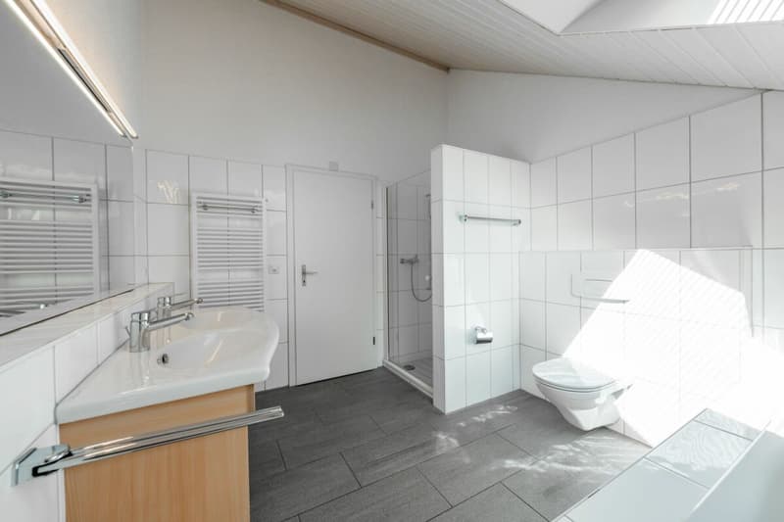
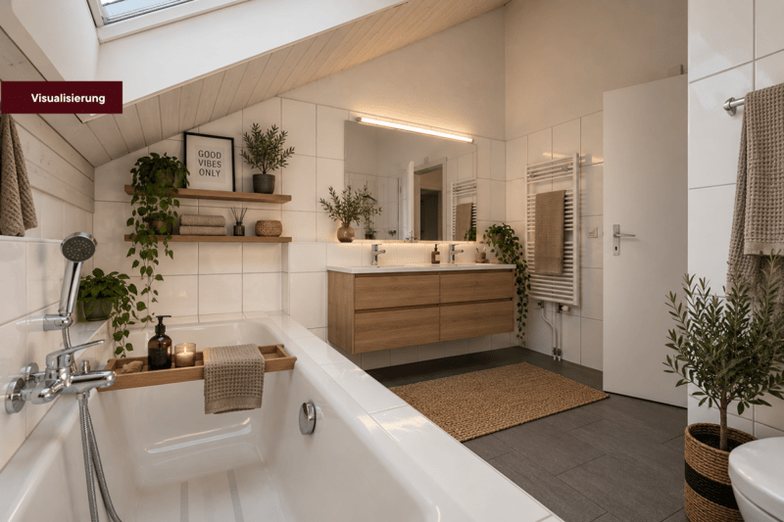
The heart of the house is the approximately 43.6 m² large living and dining area with direct access to the garden. The separate kitchen and guest toilet complete the ground floor. On the 1st floor, there are three versatile rooms and the bathroom. The attic expands the room offer with two more rooms, which can be used, for example, as guest, work, or retreat areas.
In addition, there is the basement with around 57 m² of additional space. Two all-purpose rooms, a spacious laundry room with a technical area, and further storage possibilities offer a lot of space for everything that needs to be accommodated in family everyday life.
A GARDEN THAT CAN REALLY BE USED.
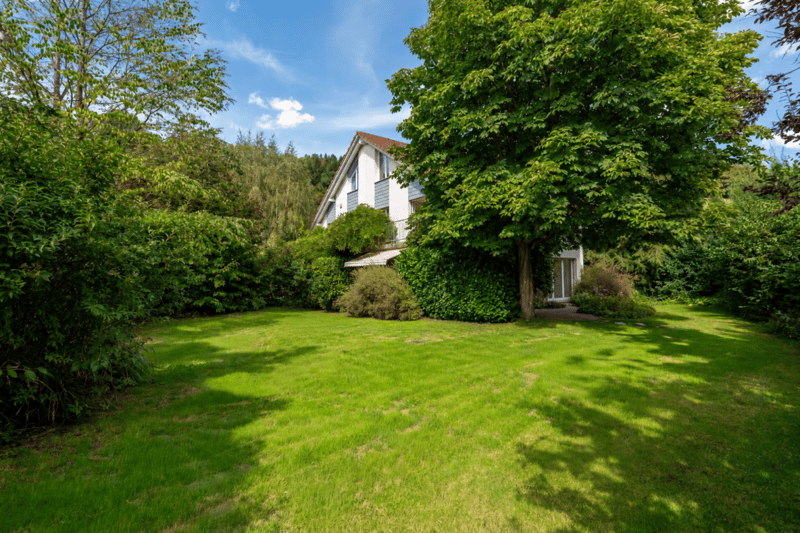
One of the great qualities is the 740 m² large plot of land. The grown tree and shrub population creates privacy, while lawn areas and different seating areas offer a lot of space for children, joint meals outdoors, or relaxed hours in their own garden.
The location also combines two important factors: a lot of green and short distances in everyday life. Oftringen and the nearby Zofingen offer shopping facilities, schools, gastronomy, and services, as well as a good connection to the important transport axes of the region.
The property has been continuously maintained over the years and renovated in various areas. These include, among other things, the heating system, the basement, parts of the base insulation, and various components of the kitchen and house technology. After a water damage, the basement was completely renovated in 2017 and supplemented by structural and mobile flood protection measures.
FOR EVERYTHING ELSE: OUR COMPLETE EXPOSÉ.
A real estate ad can only provide a first overview for a house of this size. That's why we have created a comprehensive exposé in which we document the property in much more detail.
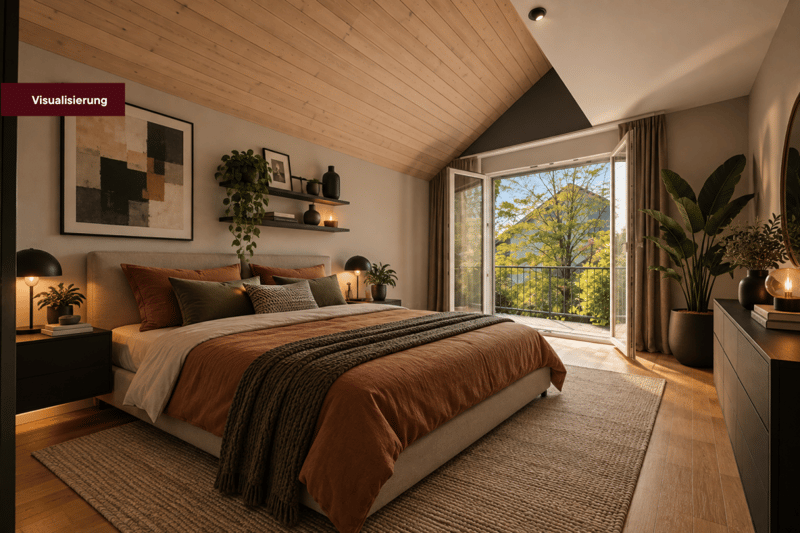
You will find all floor plans and areas, the individual living and secondary rooms, the outdoor area, an overview of the investments made, as well as selected visualizations of possible furniture and design concepts.
We recommend that you request the complete exposé and look through it in peace. It provides a much more comprehensive impression of what this property offers.
For further image impressions, it is also worth taking a look at our website in advance.
We look forward to your contact and to showing you this home personally in Oftringen.
Mortgage Calculator
From dream house to home ownership: the mortgage calculator can help you estimate the affordability of this property.

Unlock the full experience
Sync your favourites, manage search alerts, and access all your important services seamlessly across devices. Create your free account for a personalized home search!


- Listing ID
- 4003517436
- Object ref.
- 1027