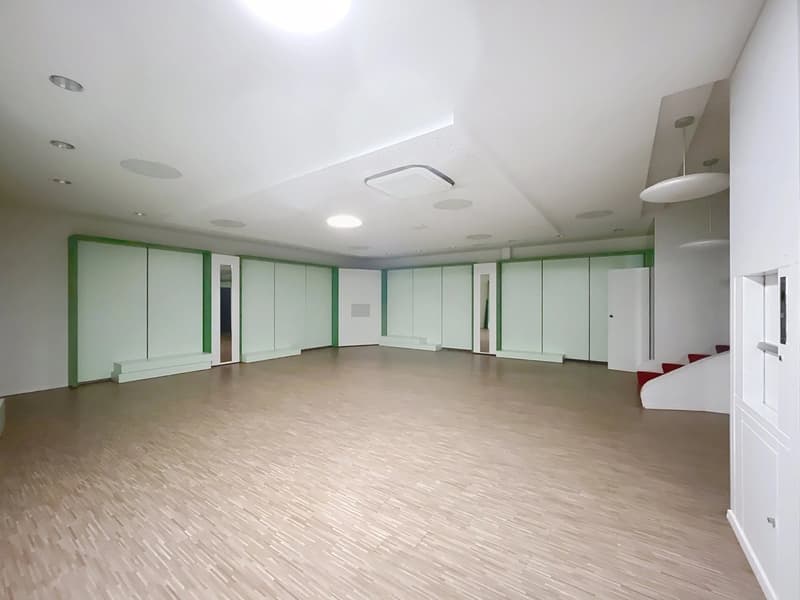
"Commercial premises in the center of Sion - Large modular surfaces"
Purchase price
On request
Location
1950 SionCosts
- Purchase price:
- On request
Main information
- Available from:
- By agreement
- Type:
- Shop
- Floor:
- GF
- Number of floors:
- 3
- Last refurbishment:
- 2011
- Year built:
- 1970
Documents (0)
Description
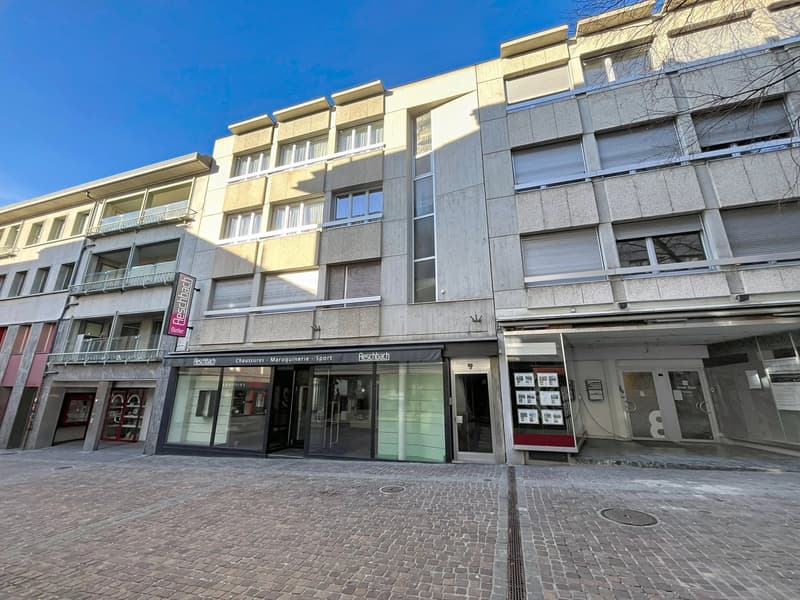
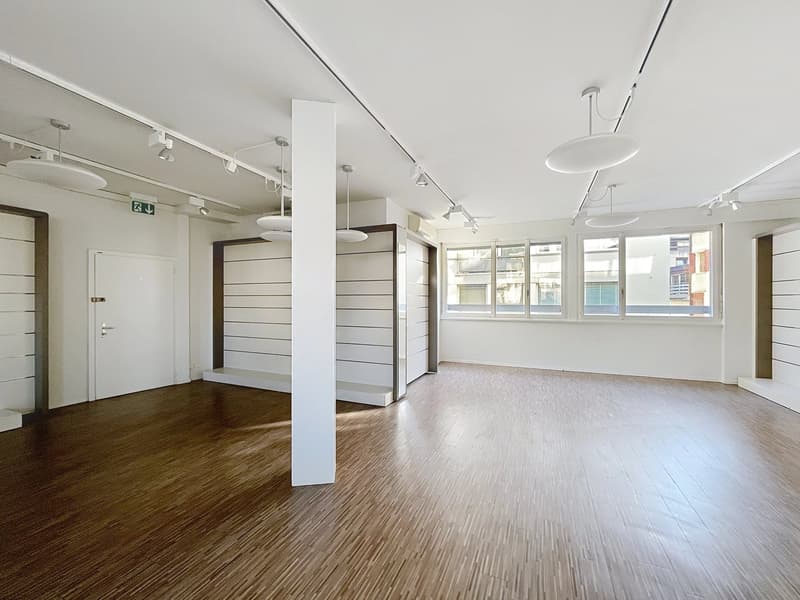
Located in the heart of Sion and entirely renovated in 2011, this spacious commercial premises benefits from a privileged situation within a dynamic and highly frequented environment. Its strategic position ensures excellent visibility and easy access for customers and employees.
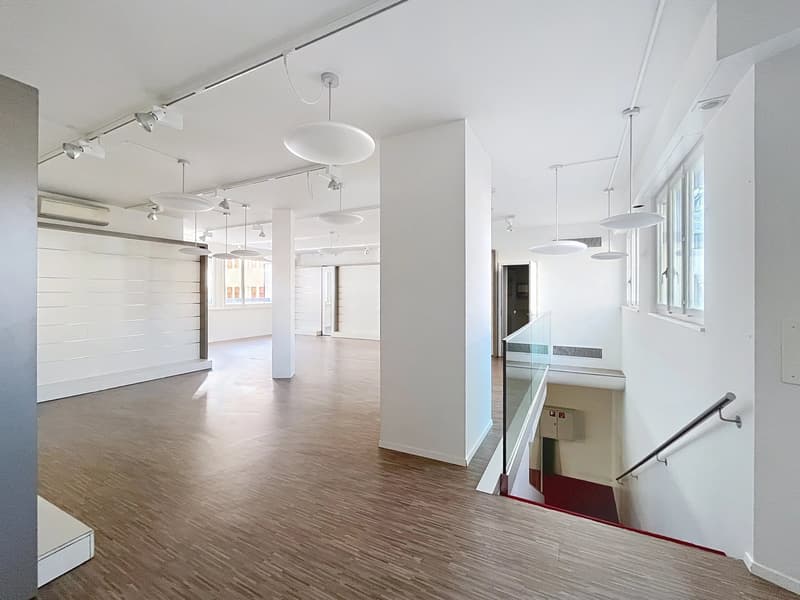
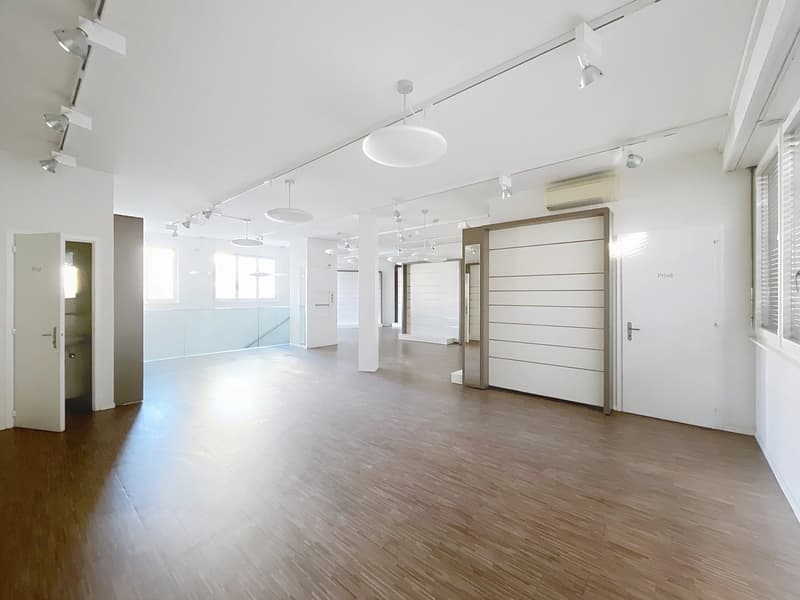
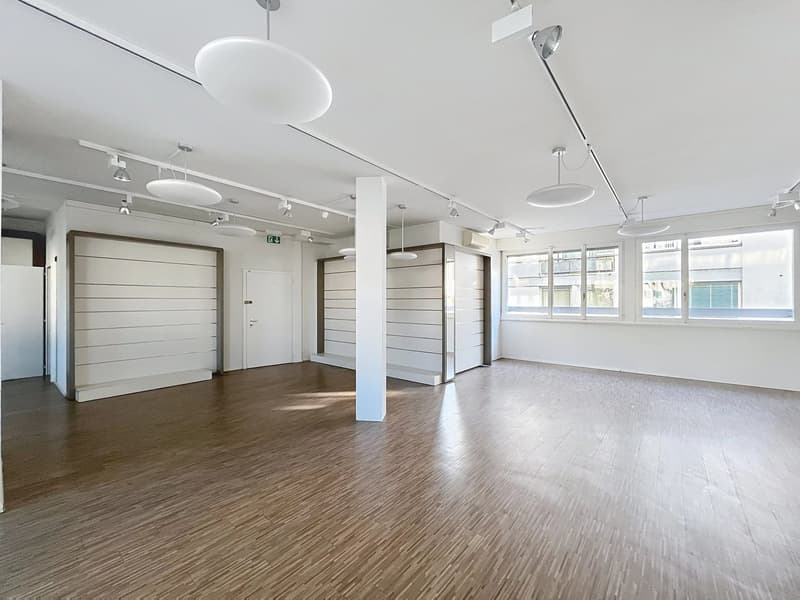
Developed over several levels and totaling approximately 456m², this property offers great freedom of layout, particularly thanks to the independent entrance that each floor has, giving the possibility of being separated. The bright and well-distributed surfaces adapt to numerous professional projects such as a shop, offices, an exhibition space or a service activity.
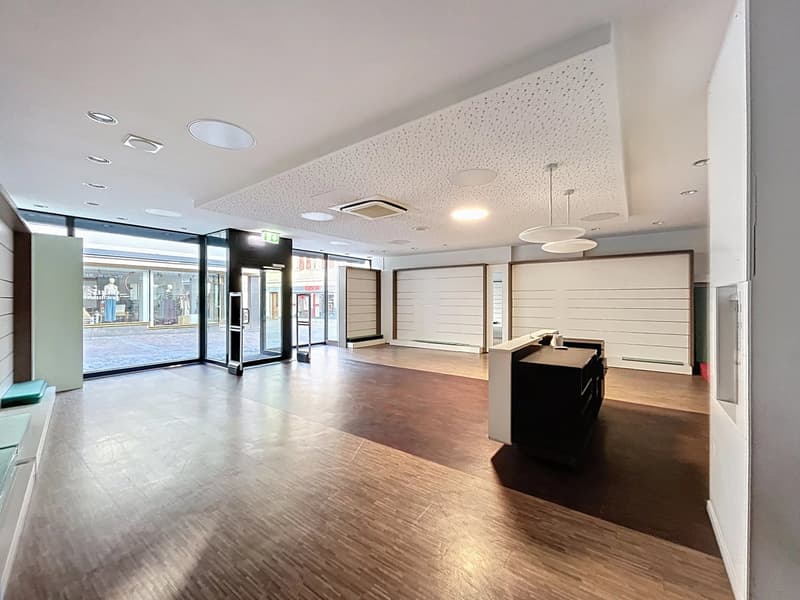
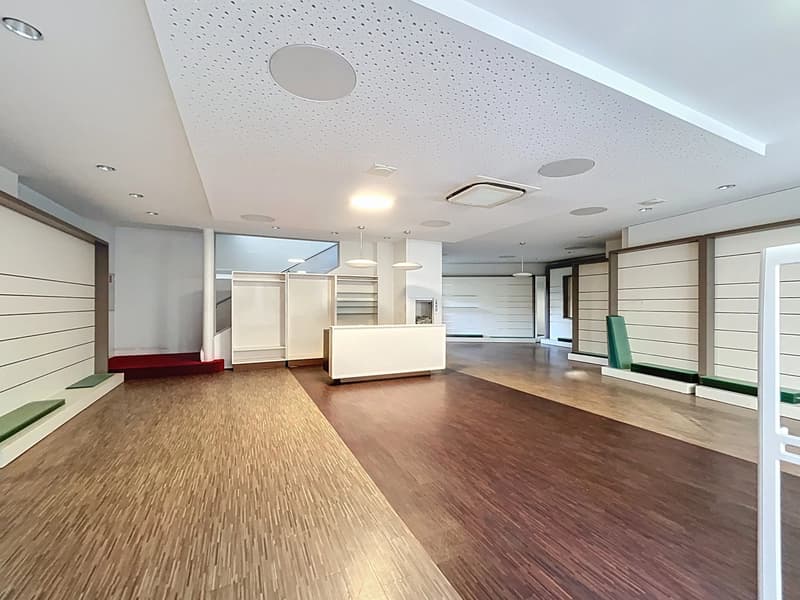
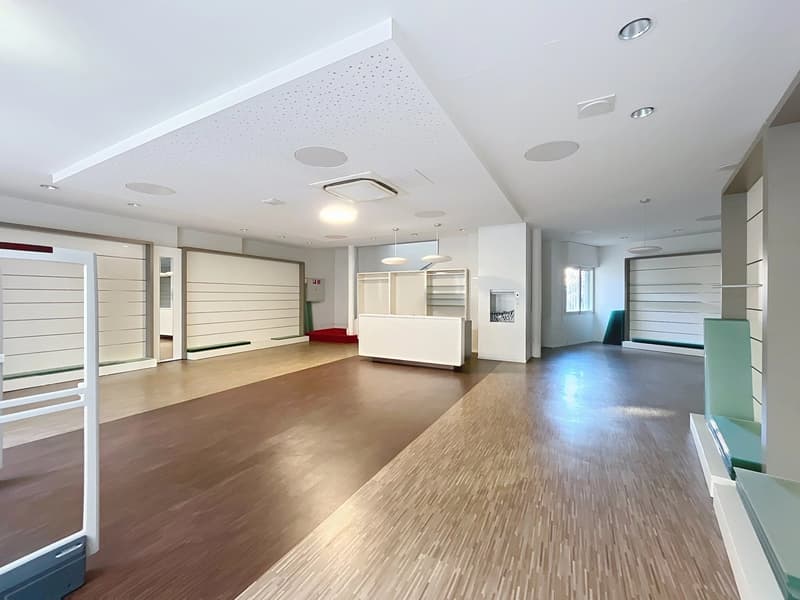
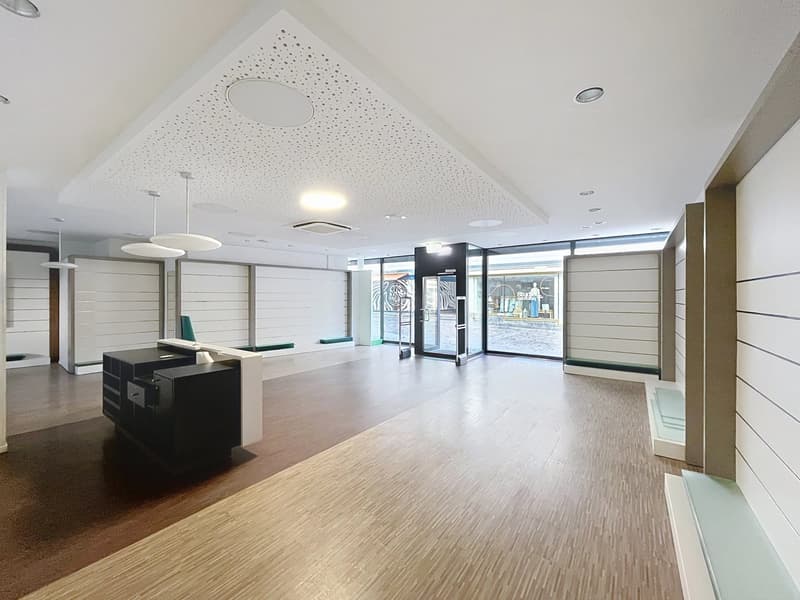
The ground floor accommodates a vast reception or sales area with direct access from the street, ideal for capturing attention and valorizing your activity. The upper levels allow for the installation of offices, administrative areas or complementary zones, while the basement constitutes a valuable asset for storage, logistics or an additional sales area.
Distribution of spaces
2nd basement:
- Storage rooms
Basement:
- Commercial area
-Storage/stockroom
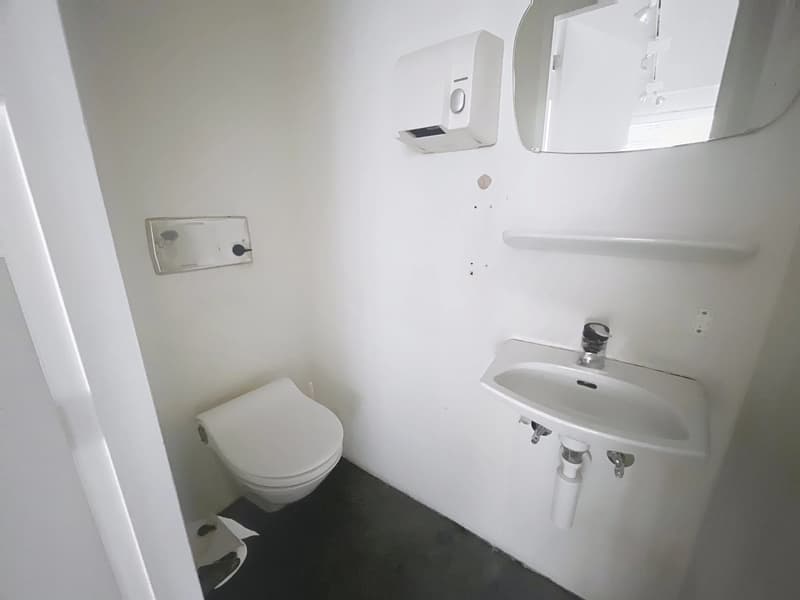
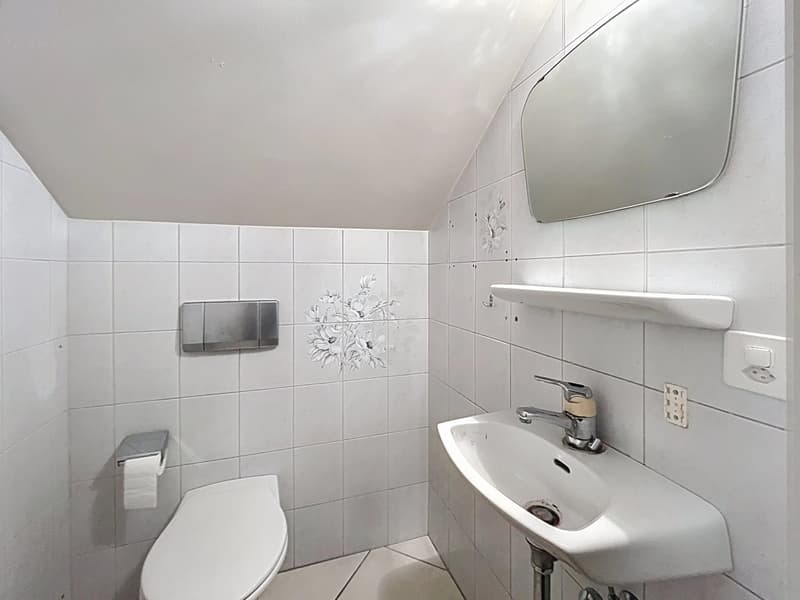
-WC
Ground floor with windows:
-Large commercial area with direct access
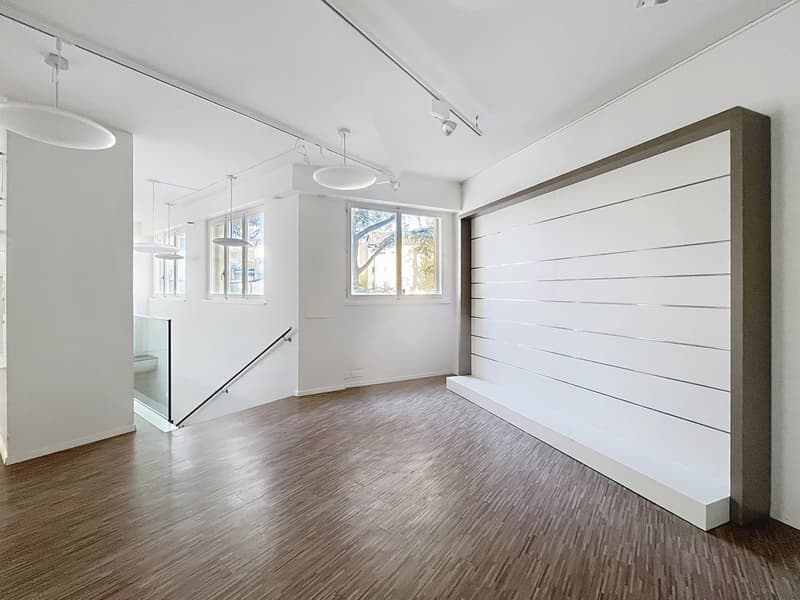
Floor with a view of the prefecture's garden:
-Multipurpose and bright area
-Kitchen
-WC
-Office
-Storage spaces
Highlights
-Sought-after central location
-Generous volumes and flexible configuration
-Goods lift connecting the different levels
-Existing security system
-Air conditioning for optimal comfort
-Independent heating of the premises from the building
-Immediate proximity to shops, public transport, parking and the train station
This property constitutes an ideal opportunity for a company wishing to establish itself in a strategic location or for an investor looking for a high-quality commercial space in the city center.
Developed over several levels and totaling approximately 456m², this property offers great freedom of layout, particularly thanks to the independent entrance that each floor has, giving the possibility of being separated. The bright and well-distributed surfaces adapt to numerous professional projects such as a shop, offices, an exhibition space or a service activity.
The ground floor accommodates a vast reception or sales area with direct access from the street, ideal for capturing attention and valorizing your activity. The upper levels allow for the installation of offices, administrative areas or complementary zones, while the basement constitutes a valuable asset for storage, logistics or an additional sales area.
Distribution of spaces
2nd basement:
- Storage rooms
Basement:
- Commercial area
-Storage/stockroom
-WC
Ground floor with windows:
-Large commercial area with direct access
Floor with a view of the prefecture's garden:
-Multipurpose and bright area
-Kitchen
-WC
-Office
-Storage spaces
Highlights
-Sought-after central location
-Generous volumes and flexible configuration
-Goods lift connecting the different levels
-Existing security system
-Air conditioning for optimal comfort
-Independent heating of the premises from the building
-Immediate proximity to shops, public transport, parking and the train station
This property constitutes an ideal opportunity for a company wishing to establish itself in a strategic location or for an investor looking for a high-quality commercial space in the city center.
Viewing
Contact for viewing
Malika SERMIER
Advertiser


Comptoir Immobilier Sion
Place des Foudres 1
1950Sion
Contact
Malika SERMIER
- Listing ID
- 4003518331
- Object ref.
- 86786923A