"Single-family house in Wila"
Location
Talblickstrasse 5, 8492 WilaTravel time
- 10 min.Station: Wila
Surrounding information
School
12 min.Primarschule EichhaldeSupermarket
8 min.vinissimoPublic Transport
4 min.Geissackerstrasse
Times refer to the route on foot.
Costs
- Purchase price:
- CHF 1,570,000.–
Main information
- Available from:
- By agreement
- Type:
- Single house
- No. of rooms:
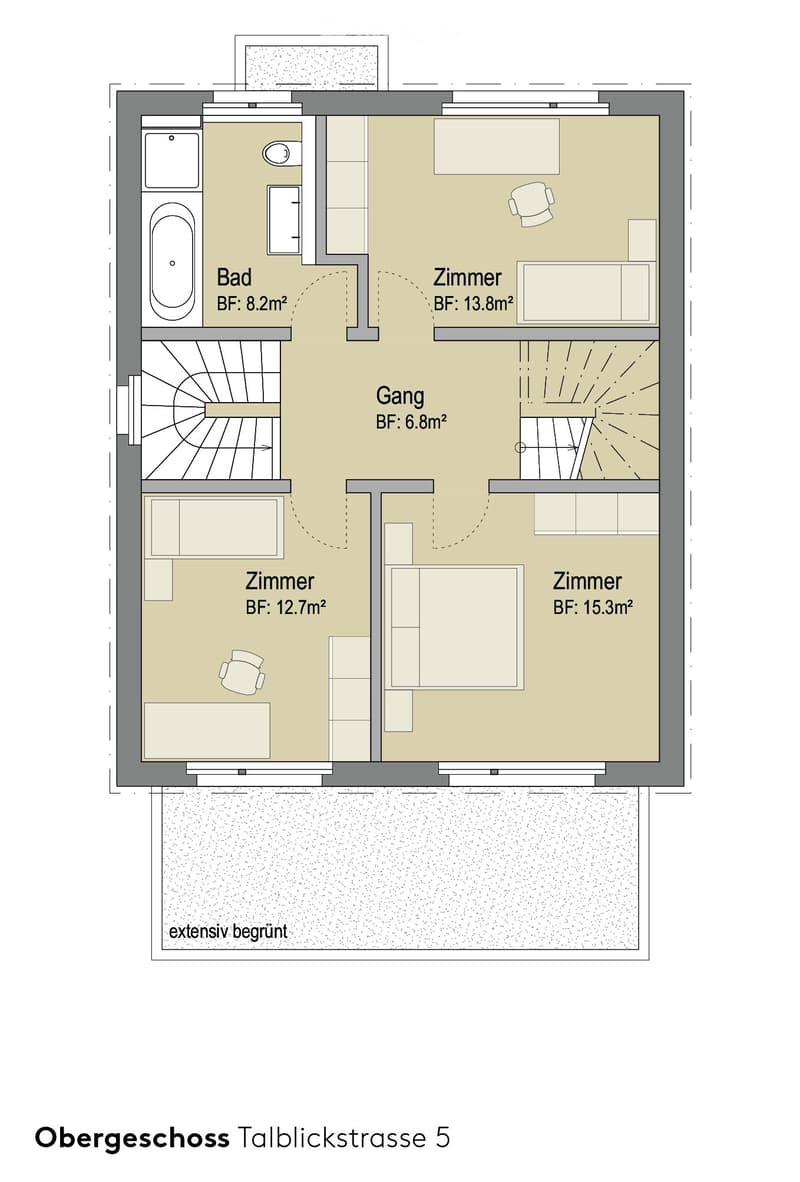
- 7.5
- Number of floors:
- 3
- Surface living:
- 167 m2
- Land area:
- 342 m2
- Room height:
- 2.45 m
- Year built:
- 2025
Features and furnishings
Balcony / Terrace
View
Wheelchair access
Quiet neighborhood
Child-friendly
Parking space
Garage
New building
Minergie construction
Documents (1)
Description
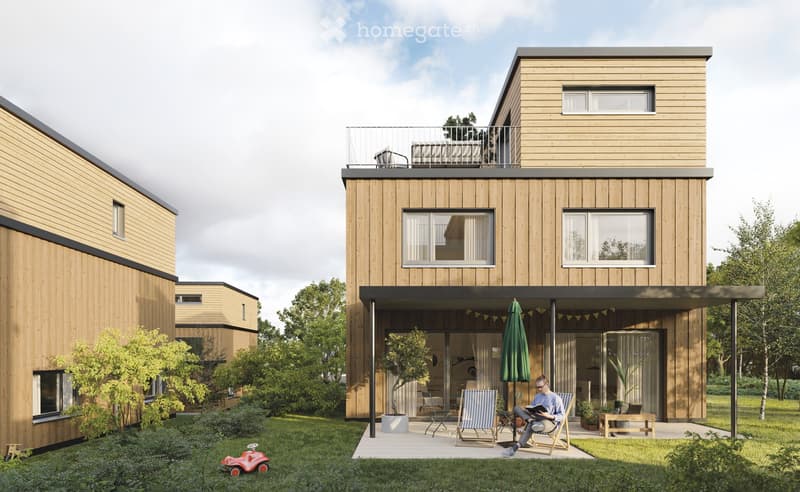
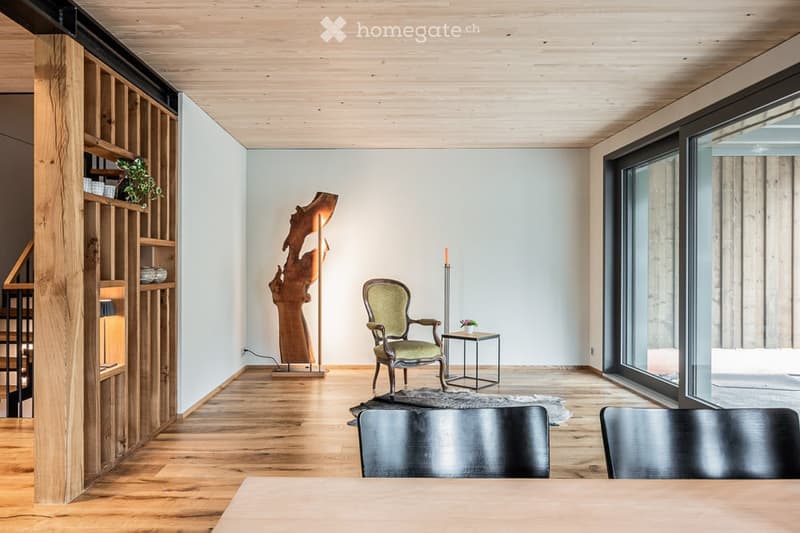
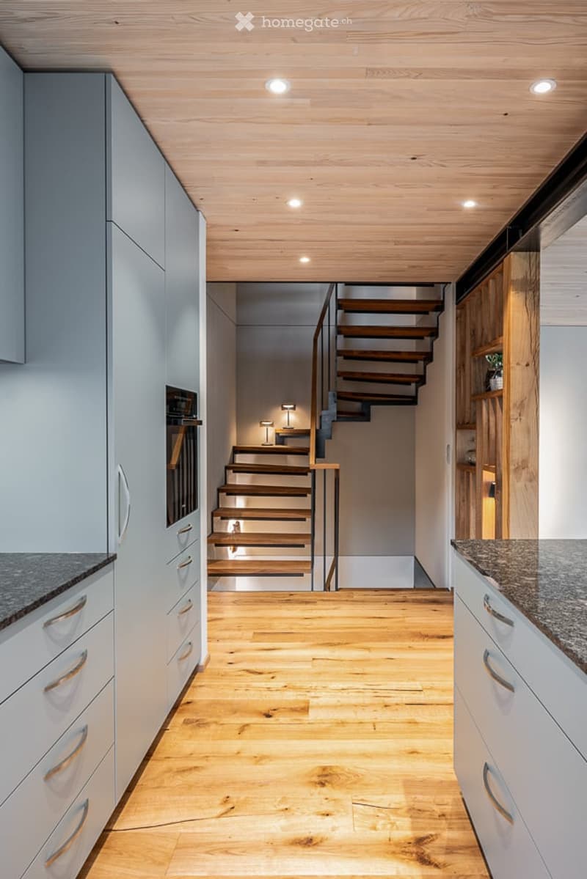
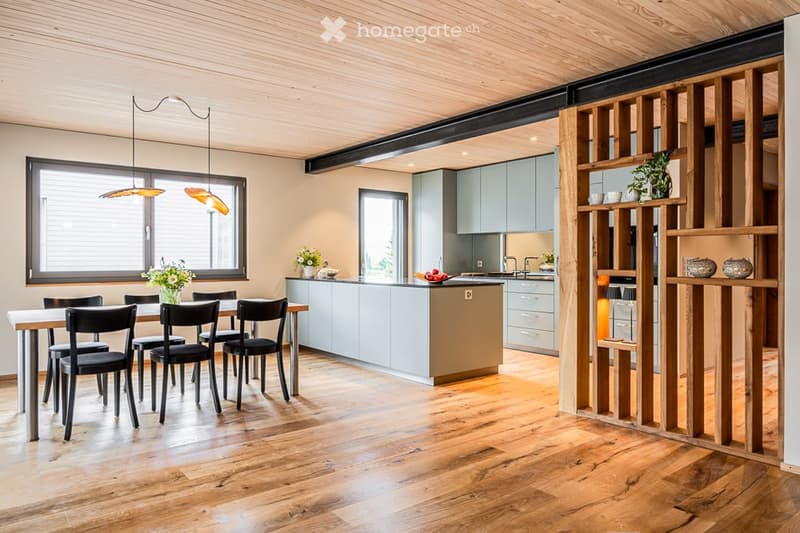
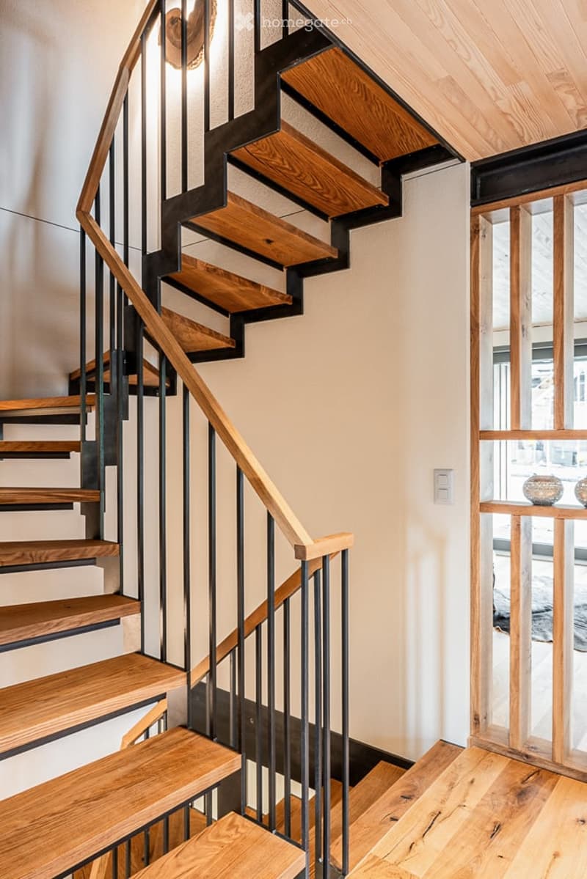
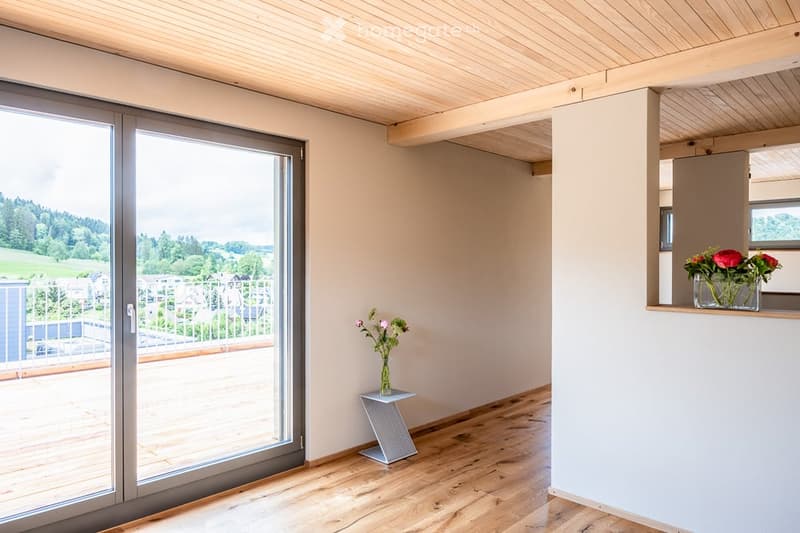
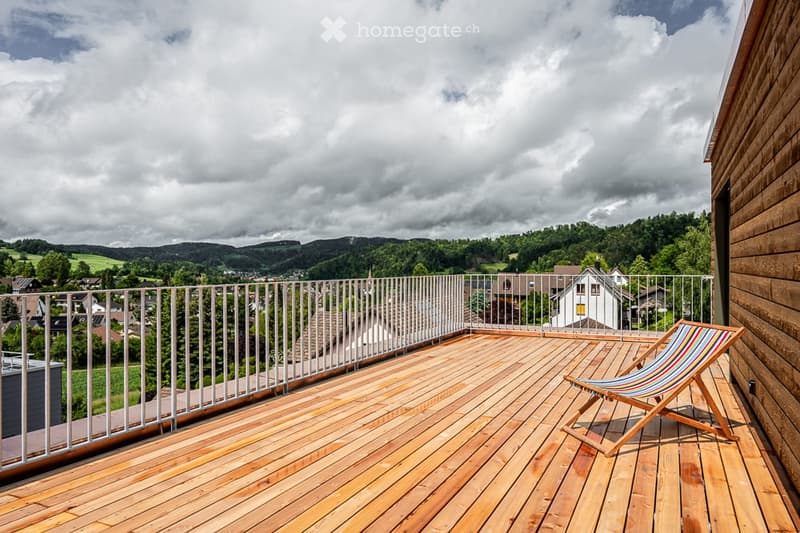
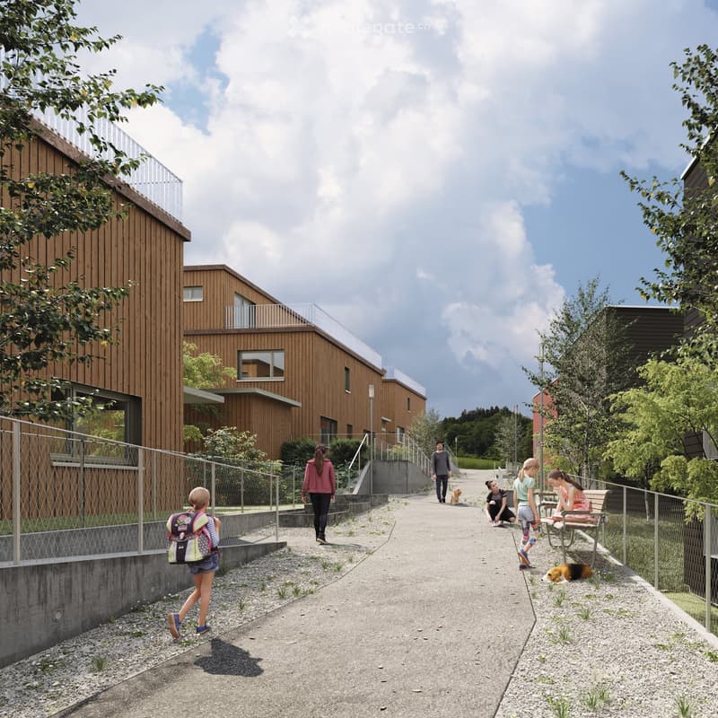
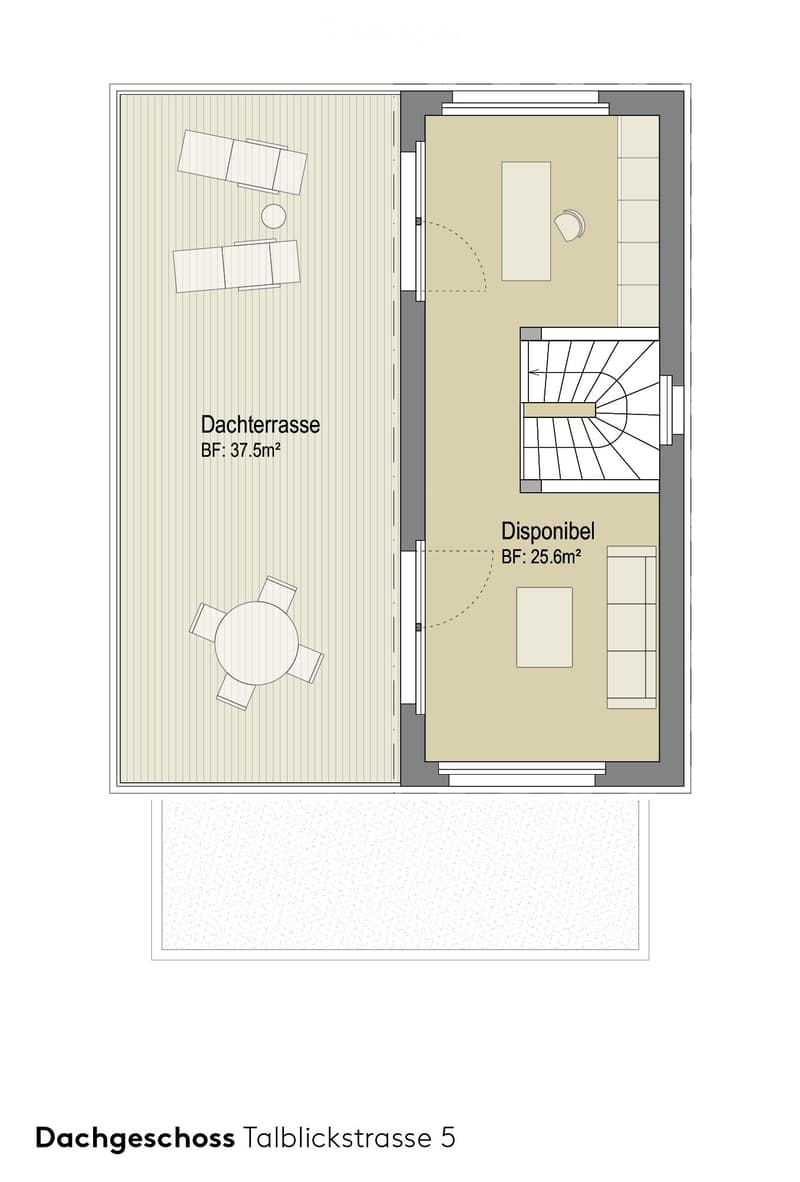
In the picturesque hamlet of "Ghöngg" in Wila, the car-free settlement Talblick is being built. In two stages, four charming semi-detached houses and three detached single-family homes will be realized in a quiet and family-friendly location surrounded by greenery. Each new building in wood construction has 7.5 rooms inside, which are elegantly distributed over three floors. Particular emphasis is placed on the indoor climate. Wood is energy-efficient, climate-friendly, and breathable, and as a sustainable material, it is the building material of the greener future. The materialization of the facade elegantly carries the sustainable construction with wood from the region to the outside. The spacious roof terrace with idyllic views of the Tösstal and the covered seating area with surrounding area are particularly noteworthy. The location of the properties is the perfect starting point for nature lovers, and the special architecture of the settlement offers the community and individual parties space to unfold.
The single-family house is ready for occupancy. Further information, plans, rough and finished descriptions can be obtained from the builder Schindler & Scheibling. The sales price does not include a parking space or a hobby room.
The following highlights await you:
Attractive municipality in the recreational area
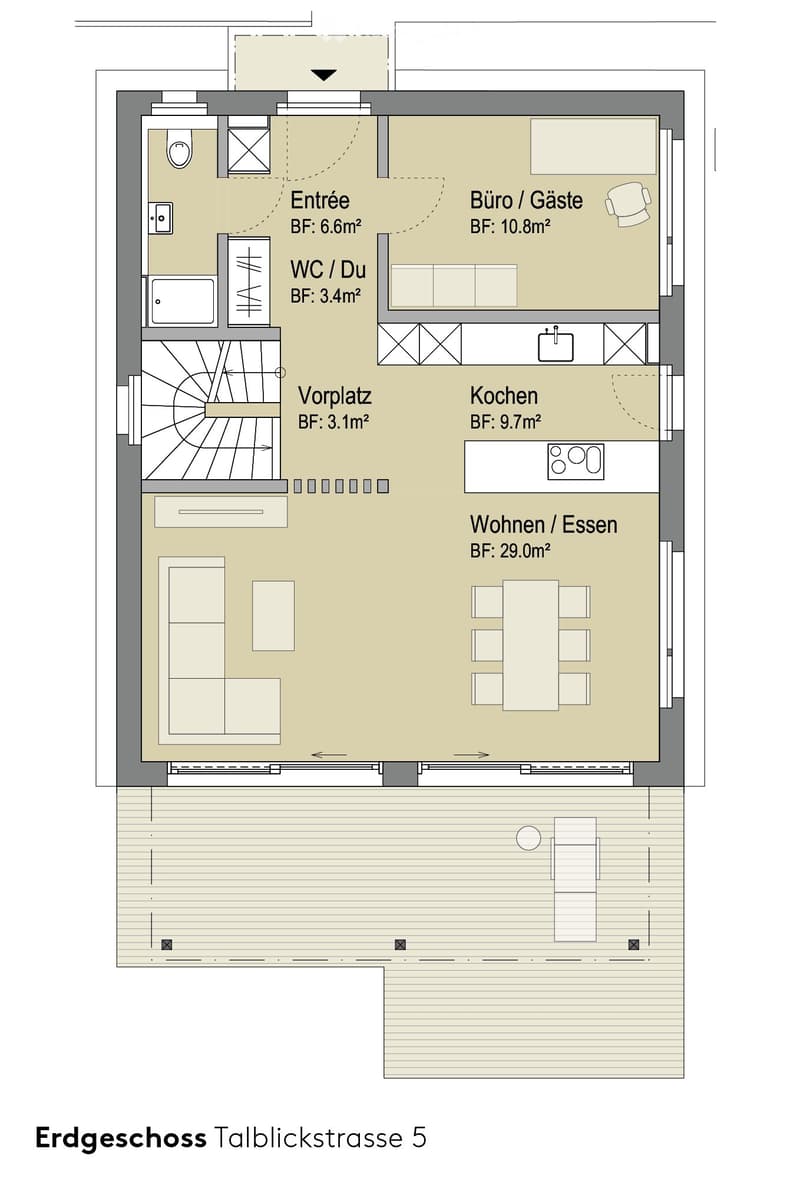
Well-thought-out floor plan
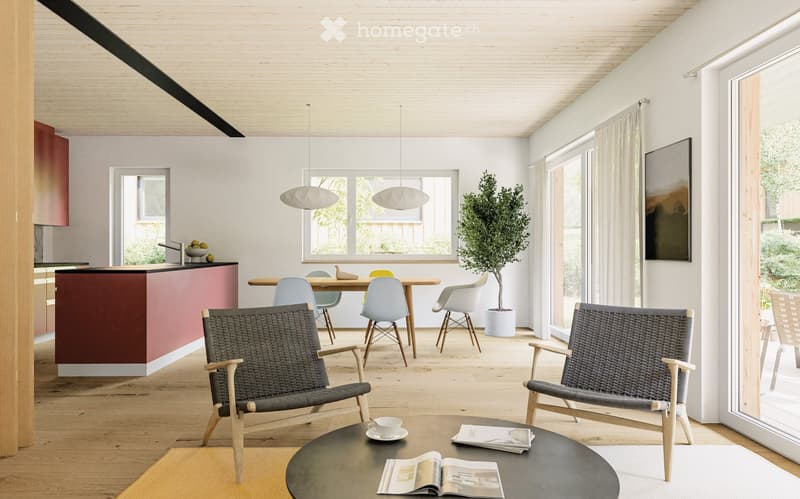
Bright living and dining area with open kitchen
Private covered garden seat
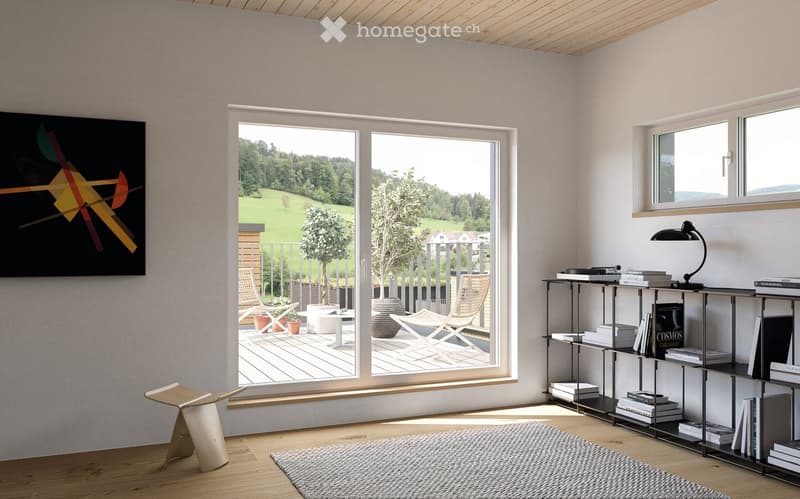
Elevated and spacious roof terrace with views
Own washing machine/dryer
Living unit directly connected to underground parking
Space for bicycles, strollers, or the like
Carefully planned outdoor space concept with local greening
Purchasers have the opportunity to view the single-family house in advance and experience what it's like to live in a wooden house in Wila. Our team will advise you on site and guide you through your new dream home.
www.wohnen-in-wila.ch
Mortgage Calculator
From dream house to home ownership: the mortgage calculator can help you estimate the affordability of this property.

Unlock the full experience
Sync your favourites, manage search alerts, and access all your important services seamlessly across devices. Create your free account for a personalized home search!
Contact
Fabian Scheibling
- Listing ID
- 4003518470
- Object ref.
- wiamc.rp8ji