43 results - House, chalet, rustico to buy in Ascona

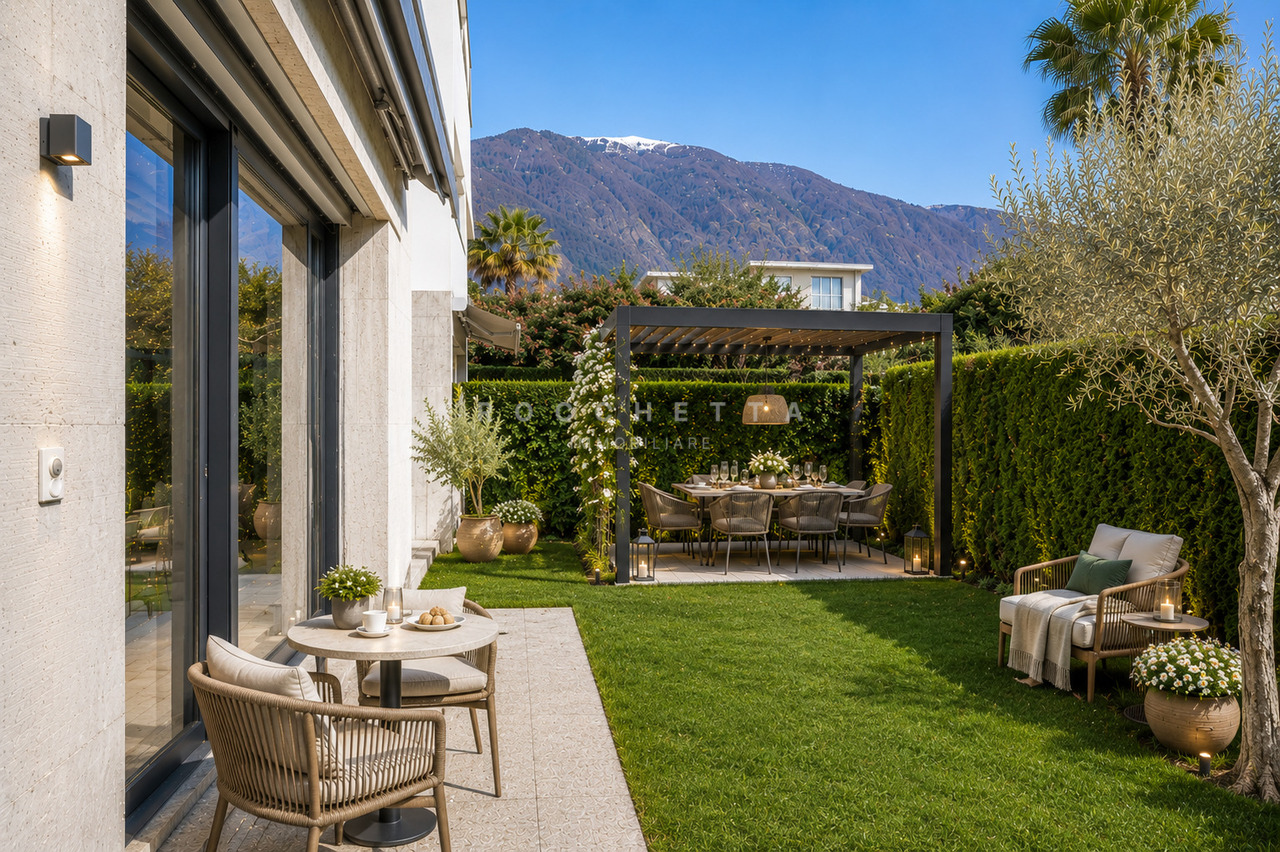
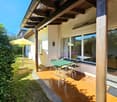
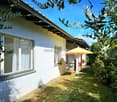
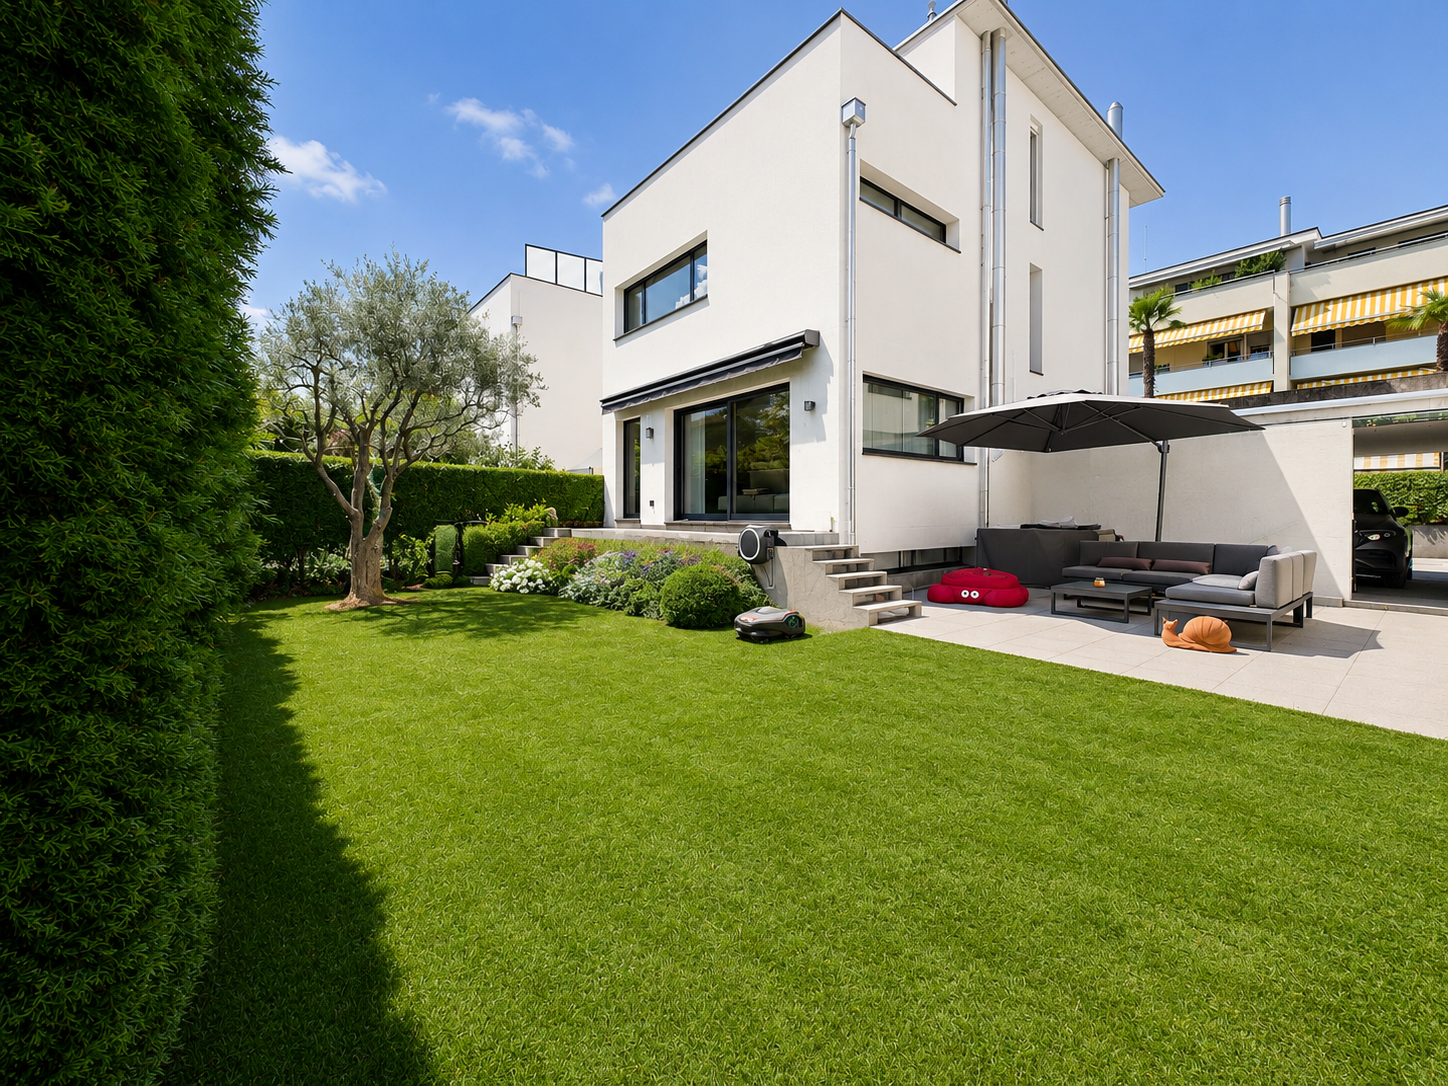
  • Well-maintained lawn with stone pillars, a decorative vase, and a stone pathway leading to a covered outdoor area with an umbrella. The house in the background is made of stone with large windows and a tiled roof.
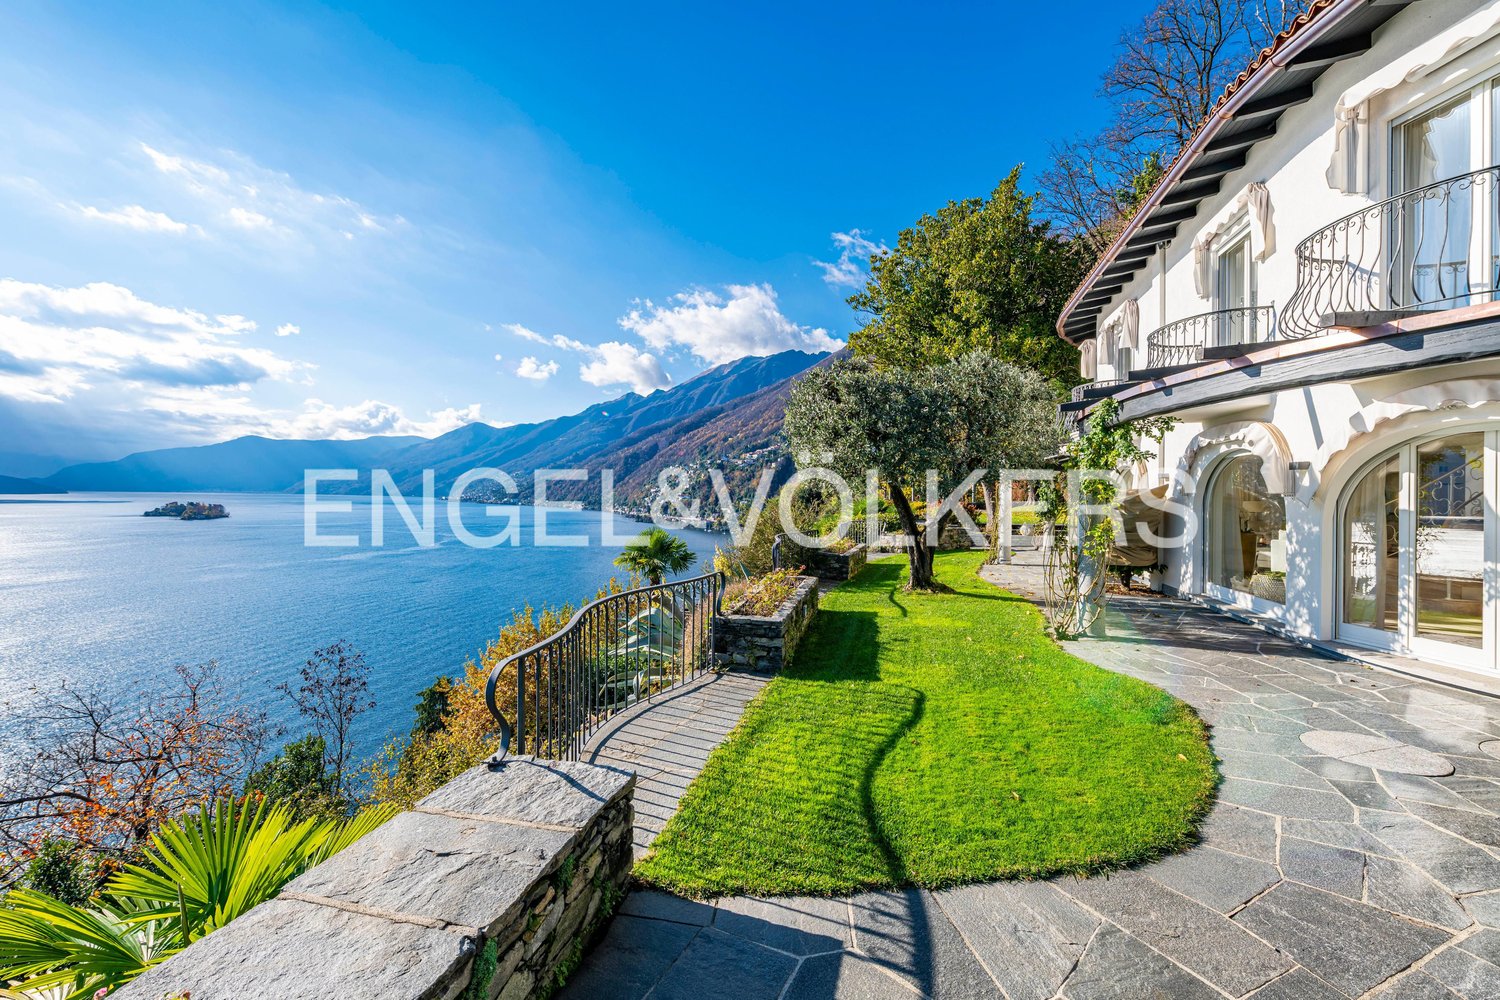
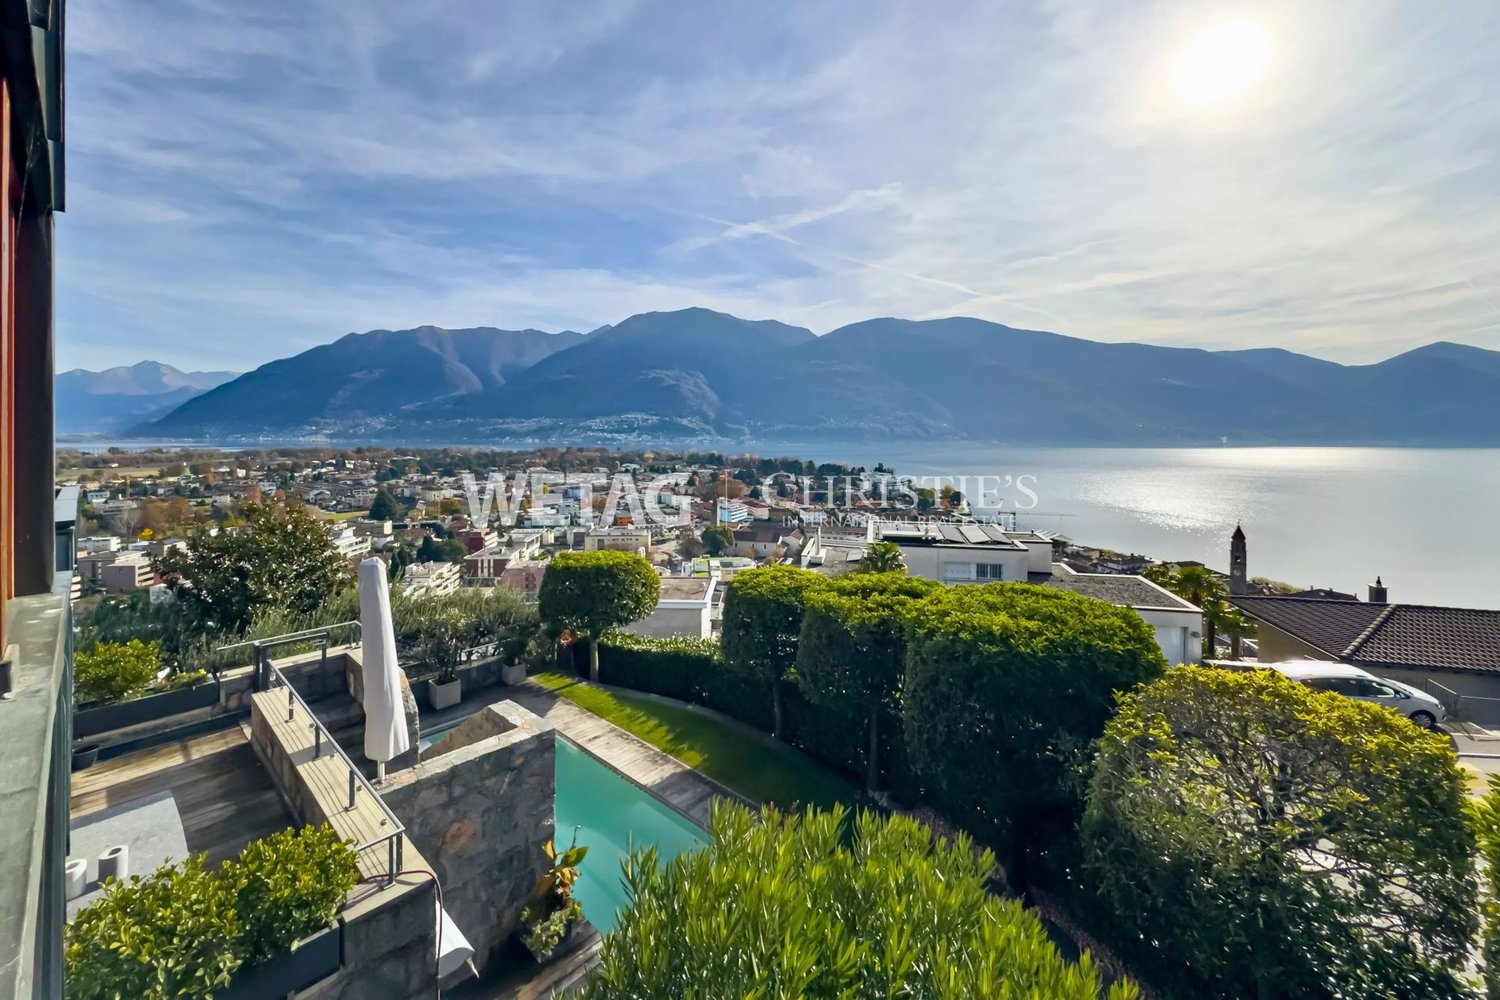
  • A scenic garden area with a stone wall, wooden railing, and a round stone table, overlooking a lake and mountains.
  • Two-story stone house with large windows and a wooden pergola, surrounded by palm trees and a stone-paved patio.
  • A stone-walled room with a glass display case containing large rocks, and two boxes placed on a stone platform.
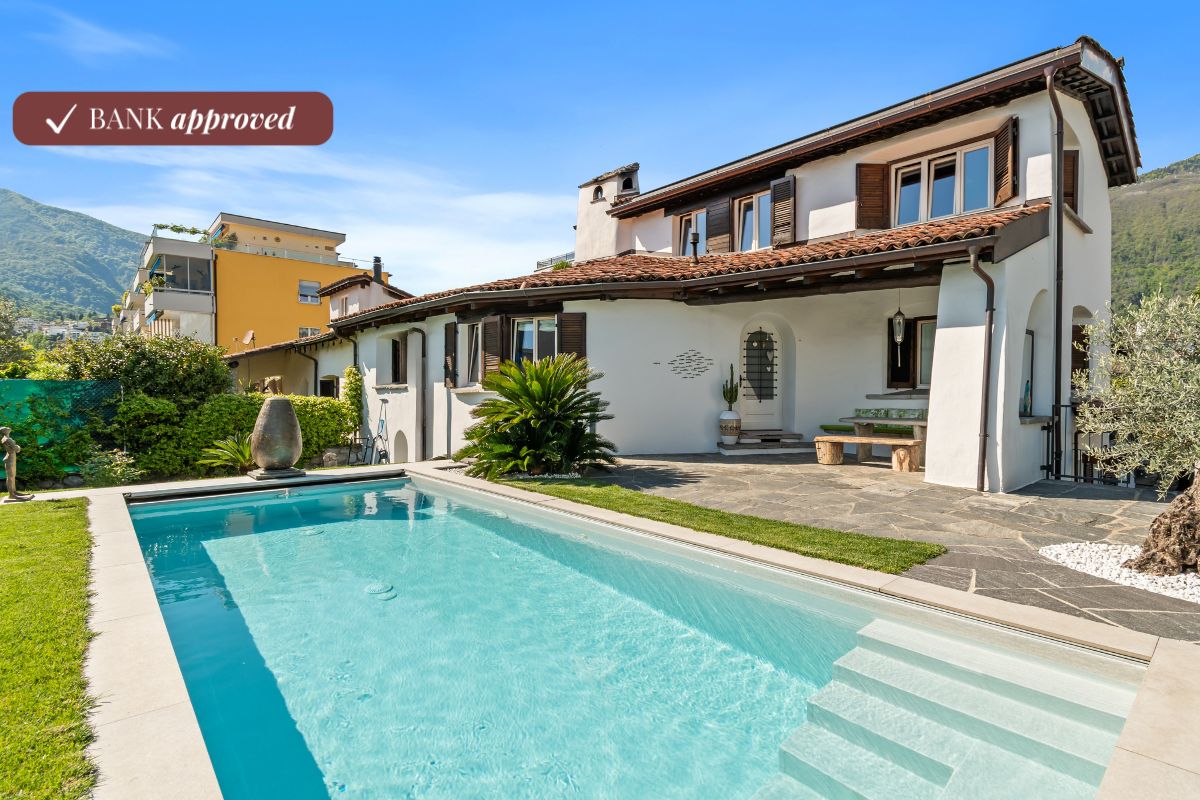
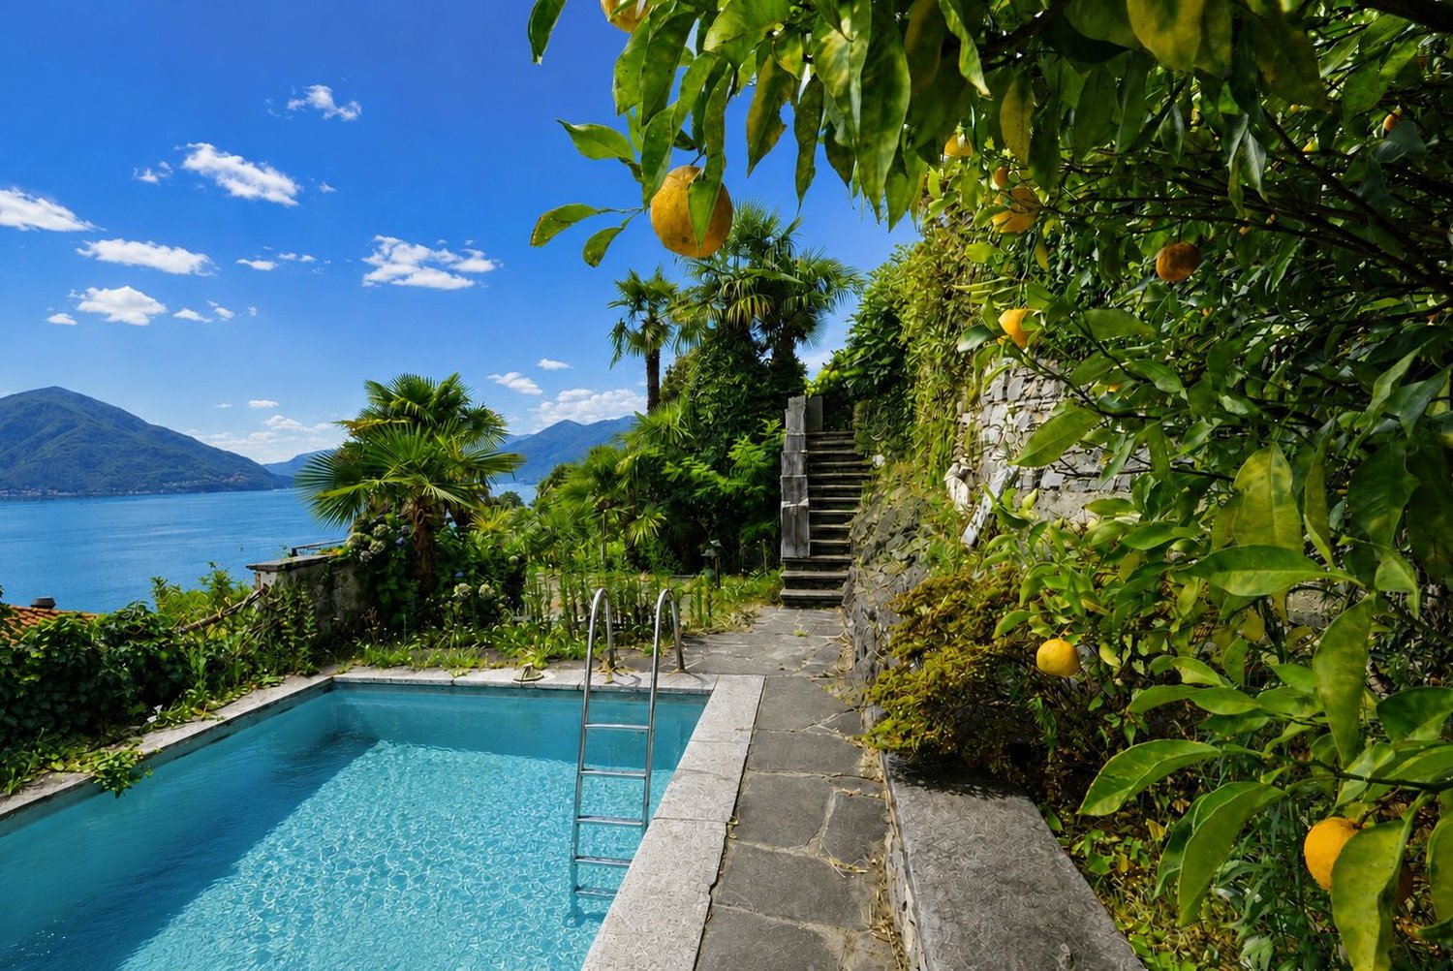
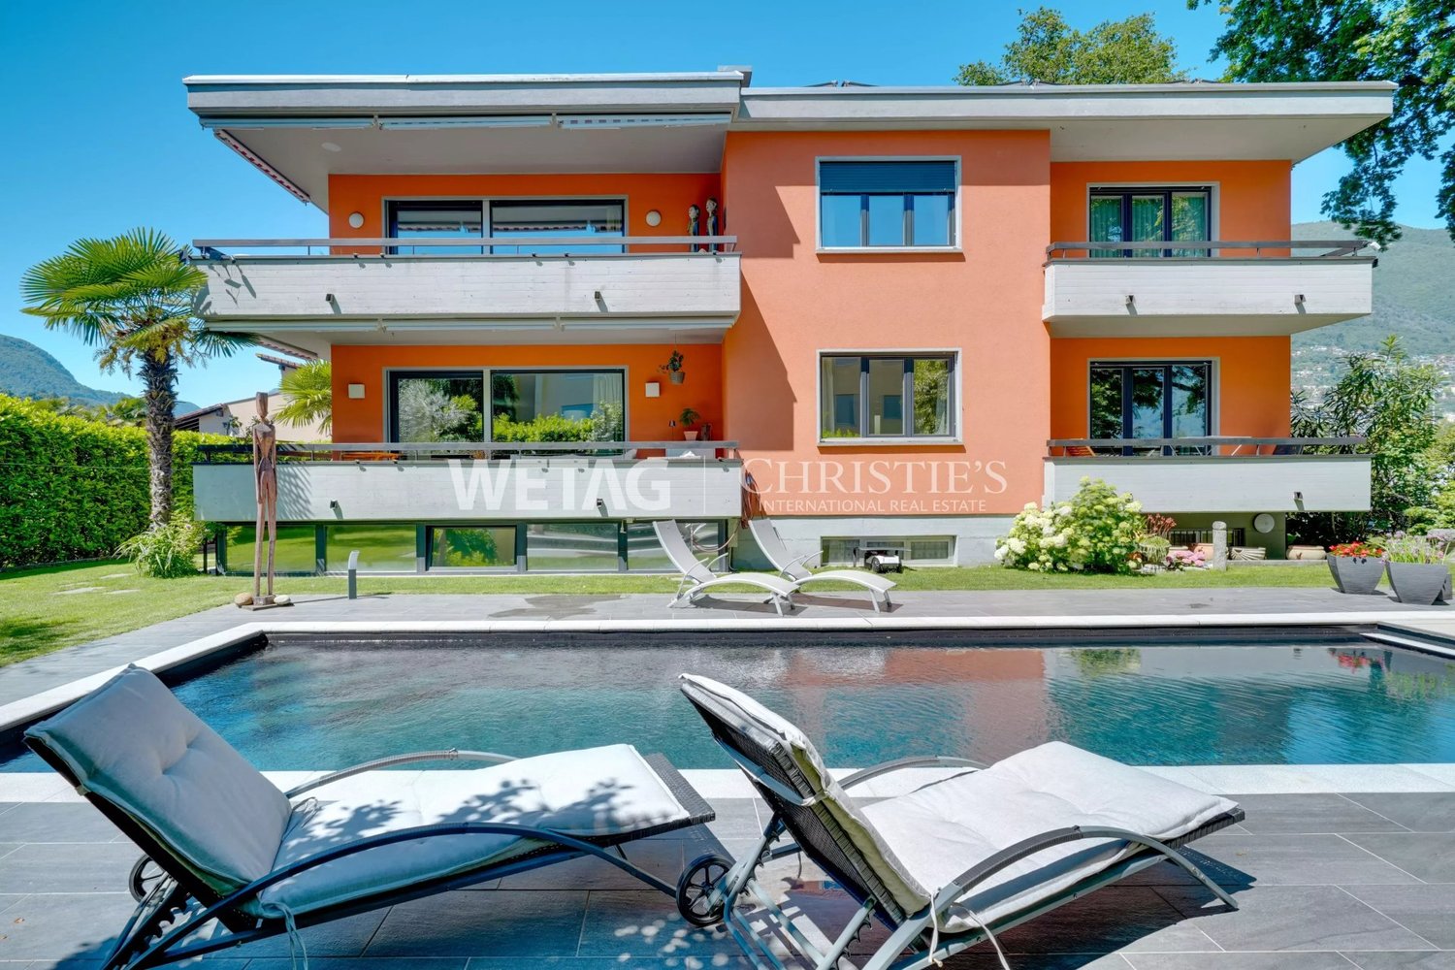
  • A modern garden with a rectangular stone pool, surrounded by lush green grass and tall palm trees. The background features a stone house with dark shutters and a balcony.
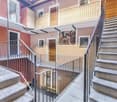
  • Empty hallway with stone walls, tiled floor, large glass doors leading to a garden, and a decorative ceiling light fixture.
  • {"type": "Living Room", "objects": ["sofa", "throw pillows", "stool", "stool", "stool", "stool", "stool", "stool", "stool", "stool", "stool", "stool", "stool", "stool", "stool", "stool", "stool", "stool", "stool", "stool", "stool", "stool", "stool", "stoo
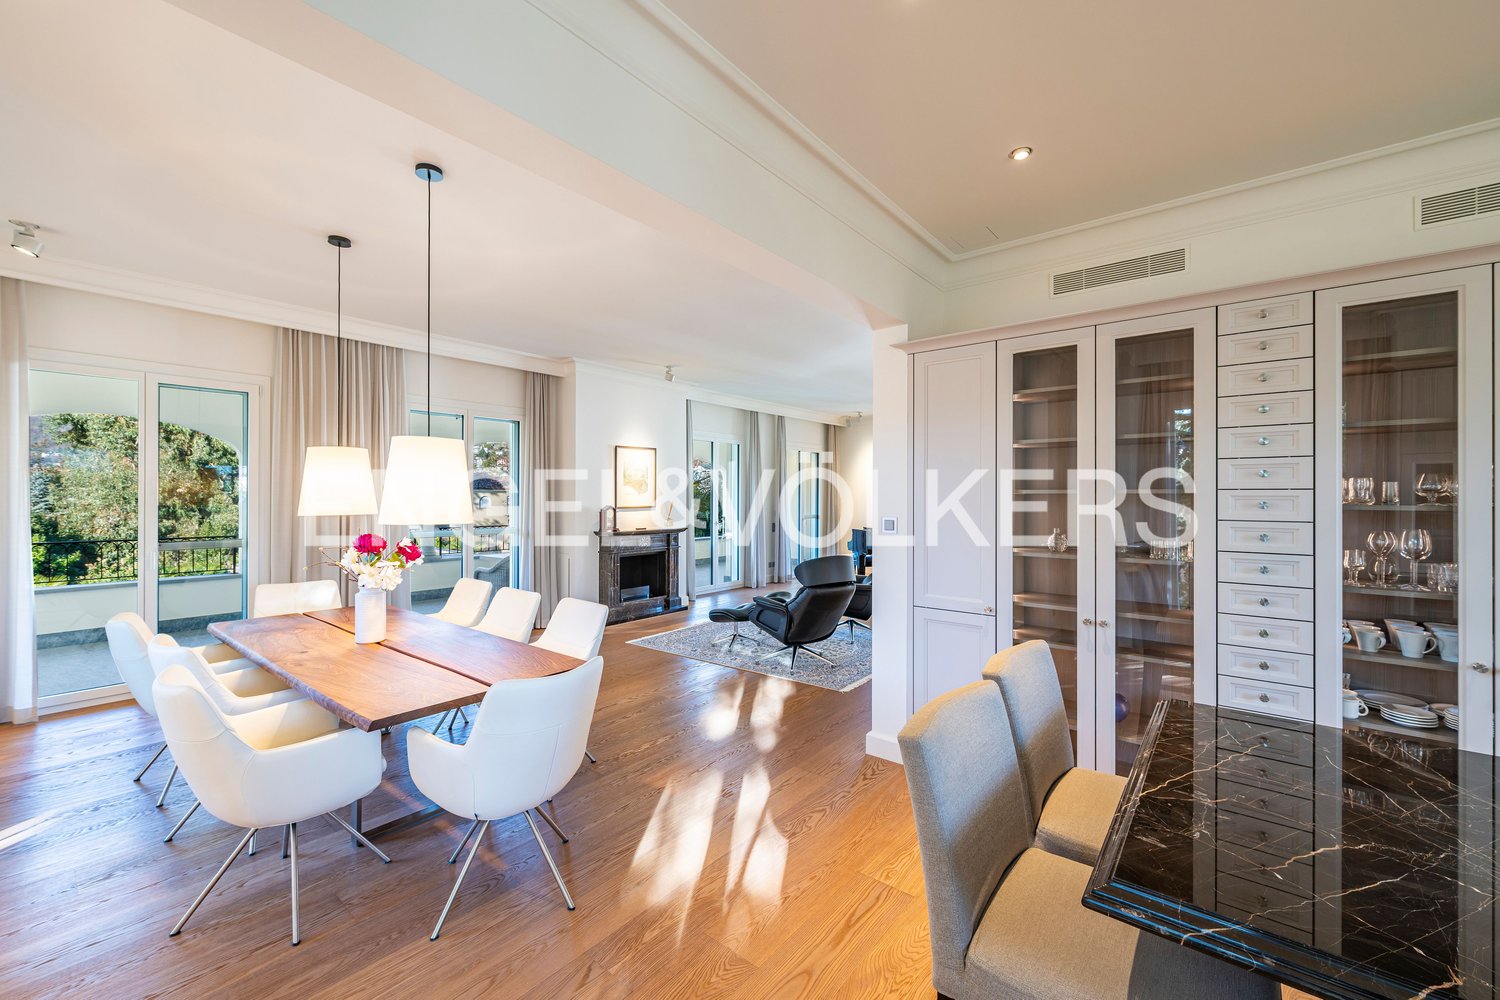
  • Modern dining area with a round glass table and four white chairs, overlooking a scenic lake and mountain view.
  • Bright bedroom with wooden flooring, large window, and sliding door leading to a balcony with mountain view.
  • Modern kitchen with white cabinets, black countertops, and a built-in oven. Features a white round table with a central column and a sink with a modern faucet.
  • Modern bathroom with dark tiled walls, a black countertop sink, a glass-enclosed shower, and a white toilet.
  • Modern bathroom with a sink, bathtub, toilet, and towel rack. Features a sleek design with a dark countertop and white cabinetry.
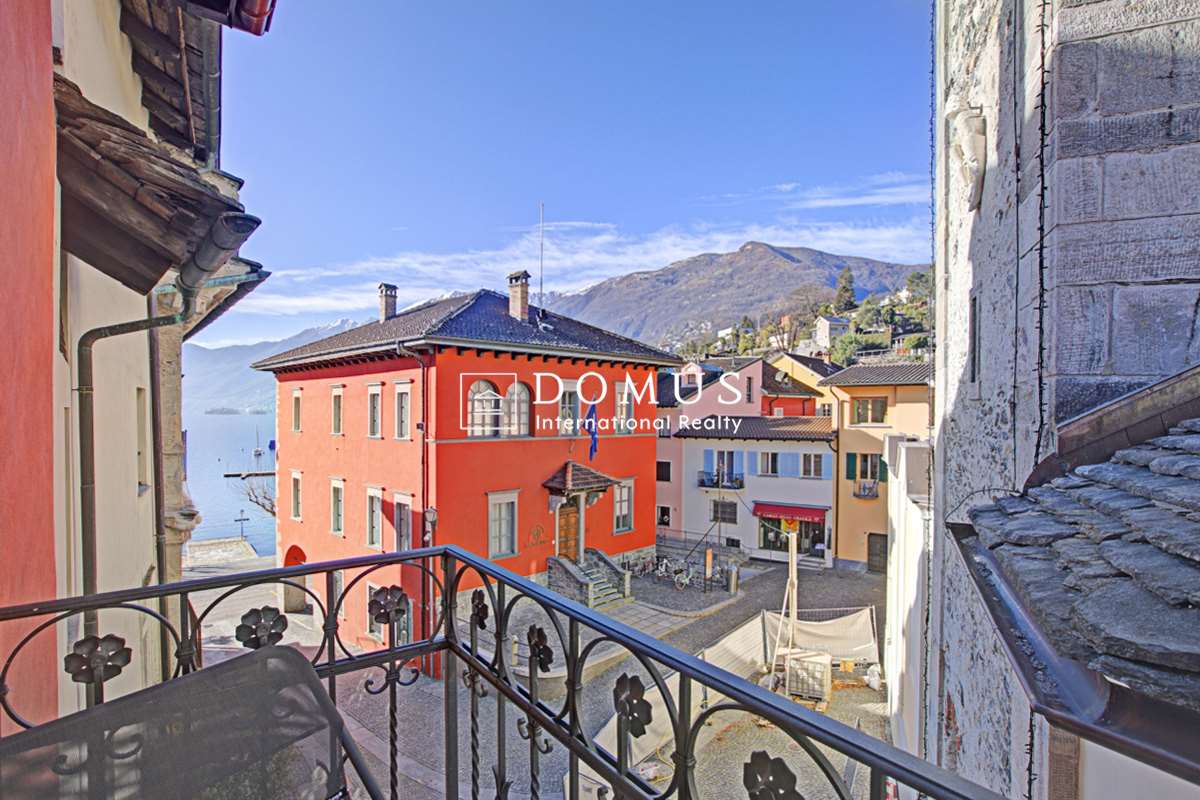
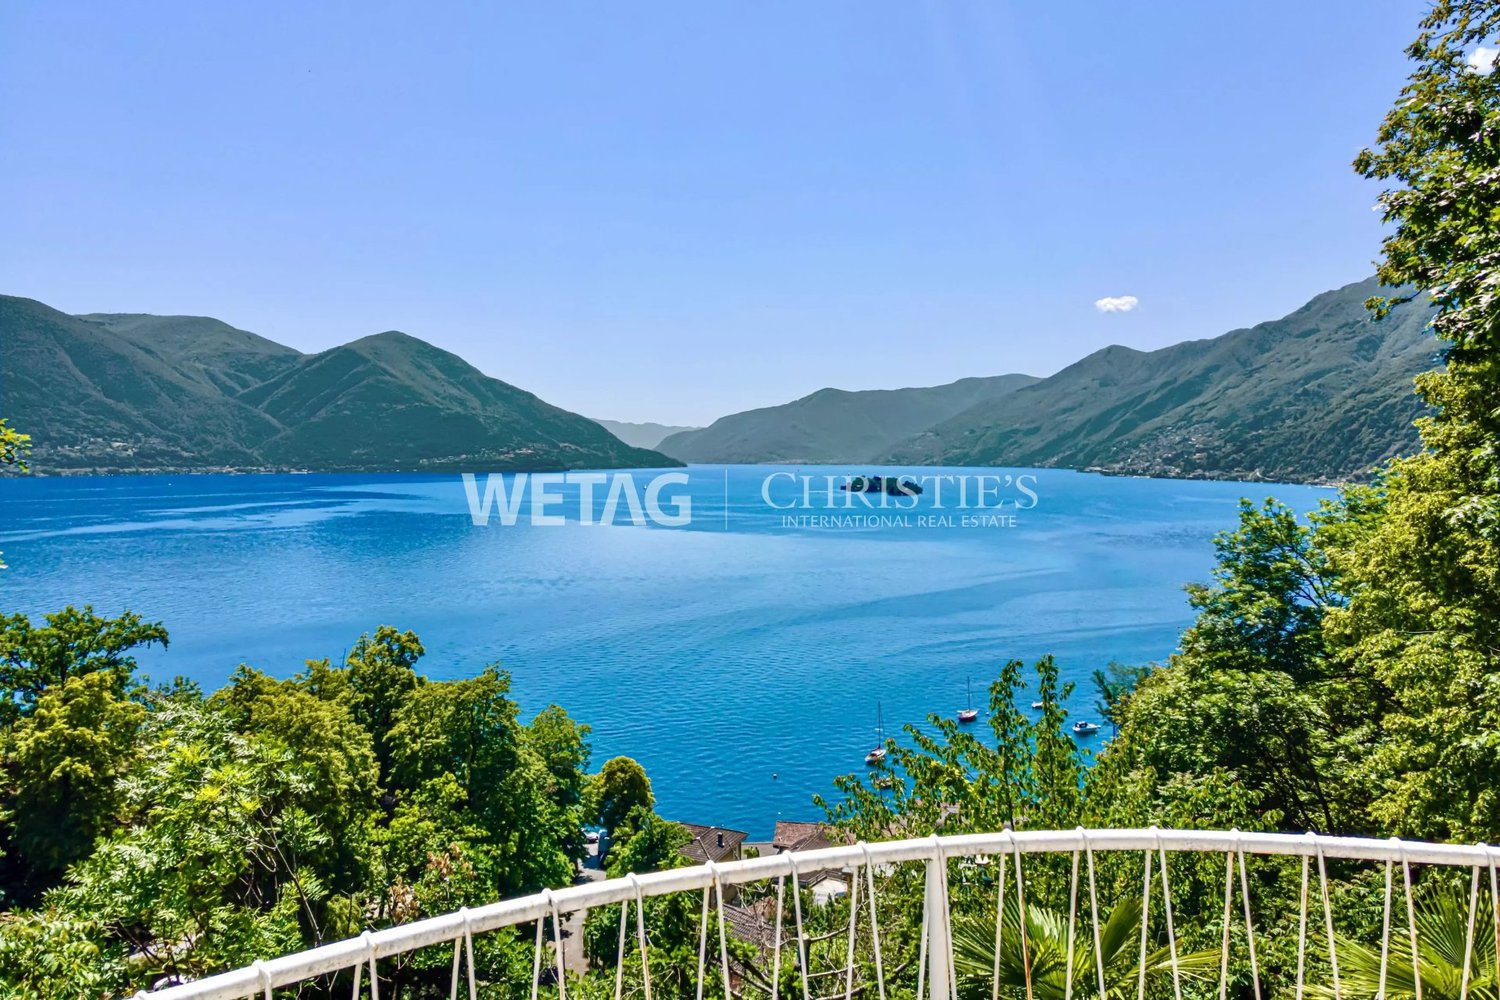
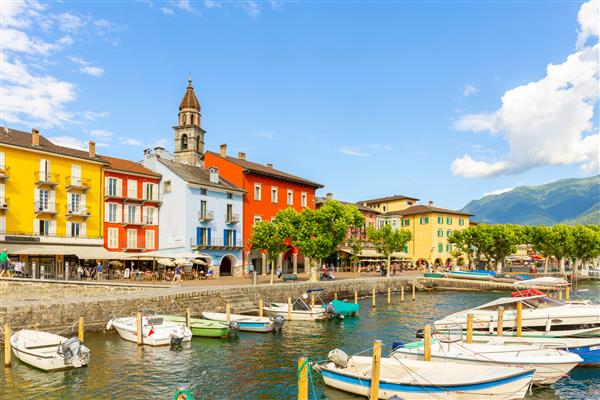
  • A scenic view of a town by a lake with mountains in the background, featuring lush greenery and palm trees in the foreground.
  • Top floor layout includes a bathroom, corridor, office, living space, entrance, basement, and technical room.
  • Floor plan of the upper floor showing a bathroom, kitchen, living area, bedroom, hallway, and staircase leading to the basement.
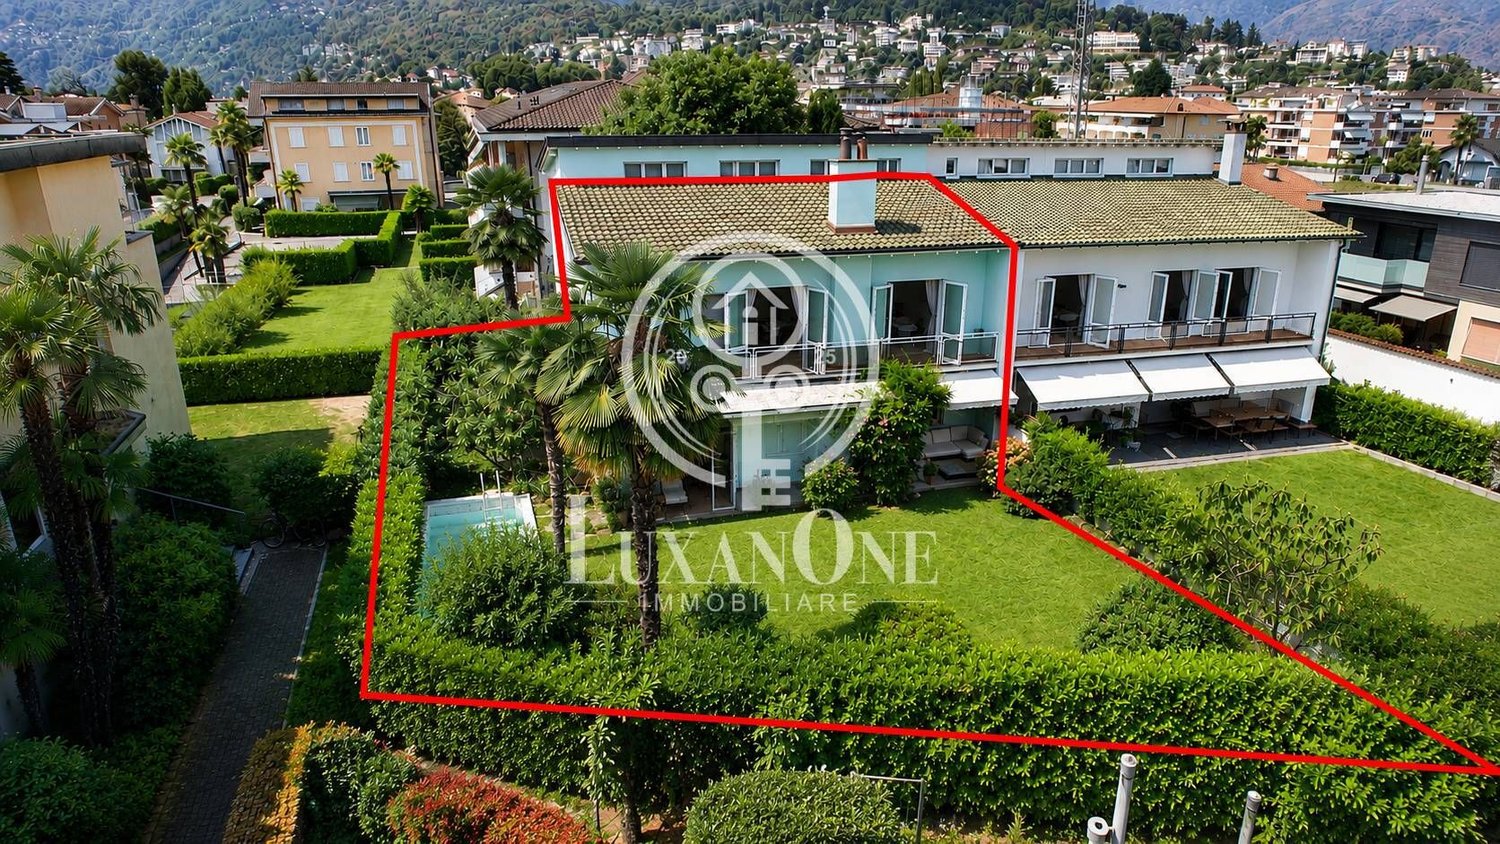
  • Aerial view of a residential area with multiple houses, gardens, and a lake in the background. The area includes a mix of modern and traditional houses, surrounded by greenery and trees.
1 / 16
A scenic garden area with a stone wall, wooden railing, and a round stone table, overlooking a lake and mountains.
Two-story stone house with large windows and a wooden pergola, surrounded by palm trees and a stone-paved patio.
A stone-walled room with a glass display case containing large rocks, and two boxes placed on a stone platform.
CHF 3,450,000.– Premium
4.5 rooms
Sentiero delle Vigne 31, 6612 Ascona

Exclusive Rarity - Exclusive Residential Location

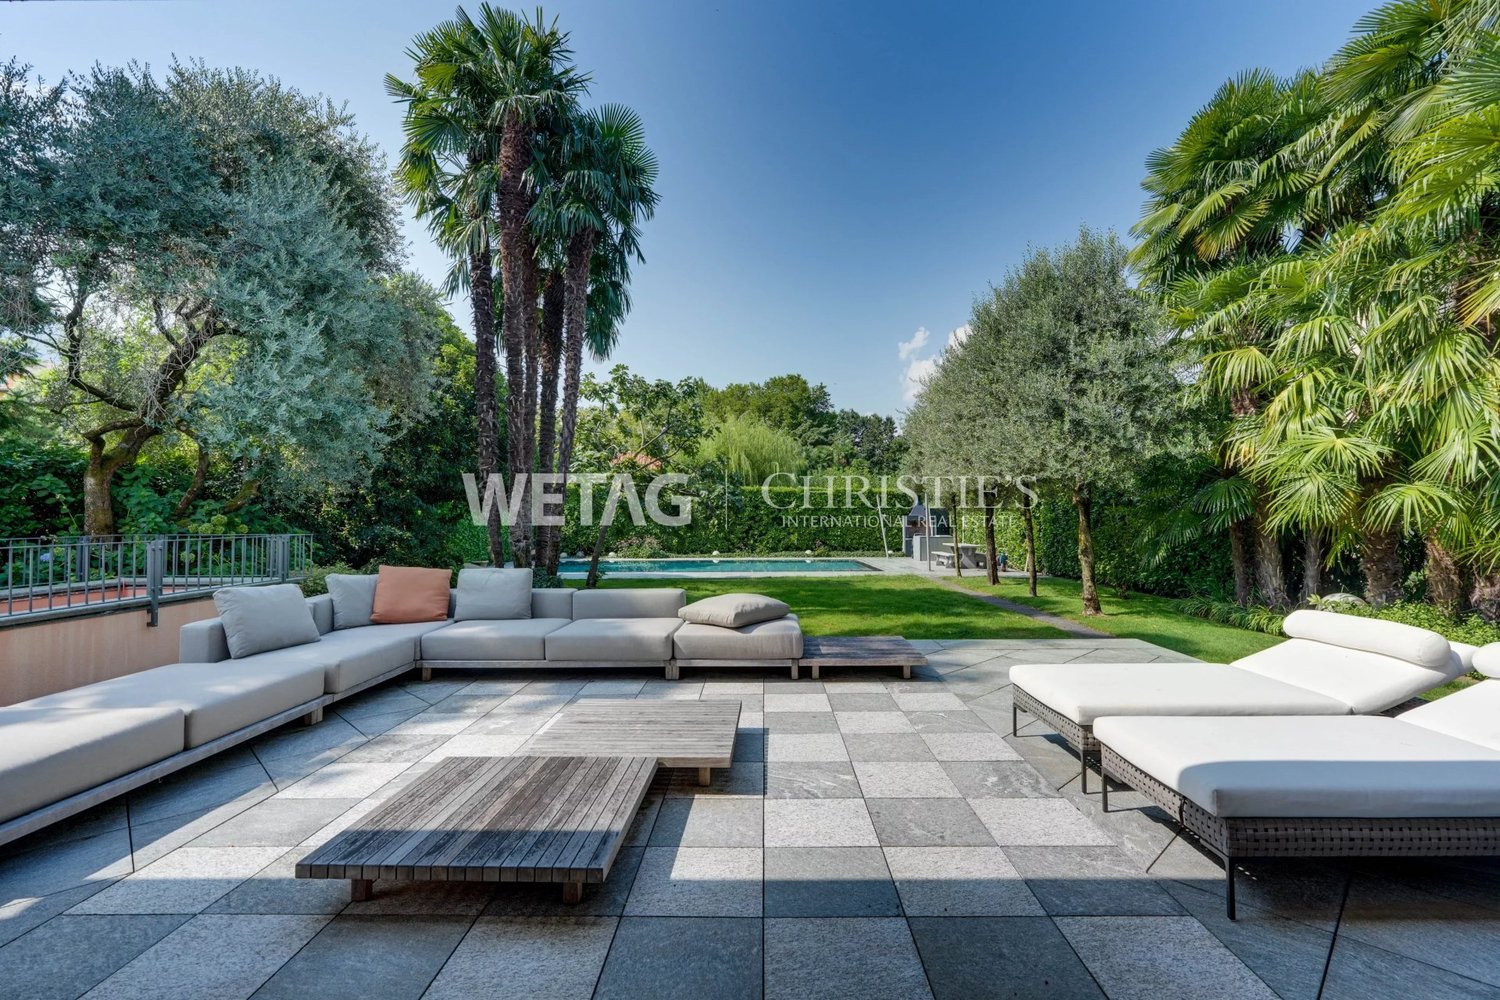
Detached modern Tessin villa in a privileged, quiet and unobstructable residential location on the hill of San Michele with breathtaking views The detached, modern 4½-room Tessin villa with outdoor swimming pool is situated in the exclusive and historically significant hill location "San Michele", sunny south-facing and just a few minutes' walk from Piazza Ascona. It is ideal as a first or second home. The property impresses with generous space, highest privacy and an impressive panoramic view.In 2014, the property was renovated back to the raw building and rebuilt as part of a comprehensive renovation. The focus was on preserving the original character of the villa while bringing it up to the latest, high-quality standard. Additionally, the roof covering including the copper pipes was renewed in 2024, and the swimming pool was renewed in 2025.The villa boasts a well-thought-out and functional room layout. From the spacious entrance area on the ground floor, you can access the open pool room, which delights with two glazed door windows, direct access to the garden and the outdoor swimming pool, and an impressive view. Another spacious room, a bathroom with bathtub, sink and toilet, as well as a spacious corridor with built-in closets and an integrated laundry area, complement the room offer on this floor. A practical storage room ideally rounds off the floor plan. A special highlight is the exclusive natural wine cellar, which is harmoniously integrated into the rock and gives the property an exceptional, characteristic note.On the upper floor, a spacious living and dining area awaits you, offering plenty of space for stylish living and relaxed hours. The open kitchen with bar and high-quality Gaggenau appliances creates the best conditions for enjoyable moments with family and guests. A modern chimney sets an elegant accent in the living area and provides a cozy atmosphere on cooler days. Another room is ideal as a master area and is complemented by an exclusive, generously dimensioned en-suite bathroom with comfortable shower, double sink and toilet.The exclusive terrace, directly accessible from the dining area, as well as another higher-level viewing terrace with a view to the Brissago Islands, offer the ideal setting for lingering. Additionally, a spacious garden house is located on the property.In this private oasis, you can enjoy peace, relaxation and highest privacy. Sales price: CHF 3'450'000.00 including furnitureAvailability:Immediately or by arrangement Have I sparked your interest?Contact me today to arrange a non-binding viewing appointment and convince yourself of this property with breathtaking views.I look forward to your inquiry!K. Meier

Travel time
-
1 / 33
  • Parking space
  • Swimming pool
  • Tumble dryer
  • +1
CHF 2,250,000.–
6.5 rooms170m² living space
Via Vorame 43b, 6612 Ascona

House Cecilia

House Cecilia Built in 1946 by architect Otto Sidler, Casa Cecilia is a property full of character, where high-quality materials such as natural stone and wood create a warm and authentic atmosphere. Nestled in a peaceful and prestigious area of Ascona, this residence offers a perfect blend of elegance, comfort, and quality of life.The property extends over a 413 m² plot and comprises three independent residential units, making it ideal both as a primary residence and as an investment opportunity.On the ground floor, a cozy studio apartment is designed as an open and functional living space where kitchen, living, and sleeping areas blend seamlessly, complemented by a full bathroom. On the same level, with separate access for maximum flexibility, there are several additional spaces, including a technical room, an extra bathroom, an elegant wine cellar, and a spacious independent storage room.The first floor hosts the main 3.5-room apartment, designed to provide comfort and a welcoming atmosphere. The entrance leads to a bright living room featuring a wood-burning fireplace and a pellet stove, while the separate kitchen is modern, fully equipped, and enhanced with premium features such as a teppanyaki plate and wok. Two spacious bedrooms and a stylish bathroom complete the interior.Outside, the beautifully maintained garden invites you to enjoy every season, featuring a barbecue area and a stunning heated swimming pool with hydromassage and a counter-current system, built in 2023 and powered by a heat pump. Over the years, the apartment has undergone significant renovations to enhance both comfort and energy efficiency, including a fully renewed and insulated roof, new windows and doors, solar panels, and upgraded systems.The attic floor, accessible via an independent external staircase, features a bright and cozy 2.5-room apartment. The eat-in kitchen is connected to the living room with a fireplace and access to the balcony, perfect for relaxing in the sun. The apartment also includes a bedroom and a bathroom. It is also possible to connect this level to the main apartment, creating a larger single residence.The property is completed by three outdoor parking spaces located directly in front of the house.Casa Cecilia is a place to unwind and recharge—an oasis with Mediterranean flair where nature and tranquility come together, offering the feeling of being on holiday all year round.Highlights: • Quiet and privileged location in Ascona • Income potential with 3 residential units • Subject to major renovations • Outdoor swimming pool with hydromassage • Primary and secondary residence

  • Parking space
  • Swimming pool
  • Tumble dryer
  • +1
Travel time
-
1 / 12
CHF 2,000,000.–
5.5 rooms218m² living space
Via Giovanni Serodine 6, 6612 Ascona

Sunny House in Ascona – Quiet Location & Second Home

Sunny House in Ascona – Quiet Location & Second Home In one of the most sought-after residential areas of Ascona, just a few minutes' walk from the golf course and Lake Maggiore, this stylishly renovated semi-detached house is for sale. The quiet and sunny location, as well as the possibility of using the property as a second home, make this house an ideal place to live or spend your holidays.The property was completely renovated in 2022 with great attention to detail and high-quality materials. Bright, spacious rooms and a well-thought-out floor plan create a pleasant living atmosphere and the highest level of comfort.On the ground floor, there is a inviting entrance area, a spacious kitchen, a bright living room with an impressive fireplace and direct access to the terrace and the well-kept garden with an outdoor pool, as well as a guest toilet.On the first floor, there are three spacious bedrooms, a bathroom with a shower and bathtub, and a large hallway with practical built-in closets.The second floor offers a very large bedroom with its own bathroom and a spacious attic.In the basement, there is a large cellar, a laundry room, a technical room, and a hobby room with various uses.As part of the comprehensive renovation, all water pipes were replaced, the facade was thermally insulated, and the roof was completely re-insulated. Additionally, solar collectors were installed, which cover a large part of the house's energy needs. The sale of excess energy also generates an additional income of around CHF 80.– every three months.The house has a plot area of 455 m² and a built-up area of 218 m² with a total of 5.5 rooms. The property is heated with an oil heating system. The property includes a garage and an additional outdoor parking space.This property impresses with its excellent location, high-quality renovation, beautiful garden with pool, and the possibility of using it as a second home. An ideal home for all those who want to enjoy peace, privacy, and proximity to the lake in one of the most beautiful regions of Ticino.For more information or to arrange a viewing, I am at your disposal at any time.

Travel time
-
1 / 15
  • Mountain view
  • Child-friendly
CHF 980,000.–
2.5 rooms60m² living space
Vicolo delle Olive 17, 6612 Ascona

Ascona - Casa Oliva

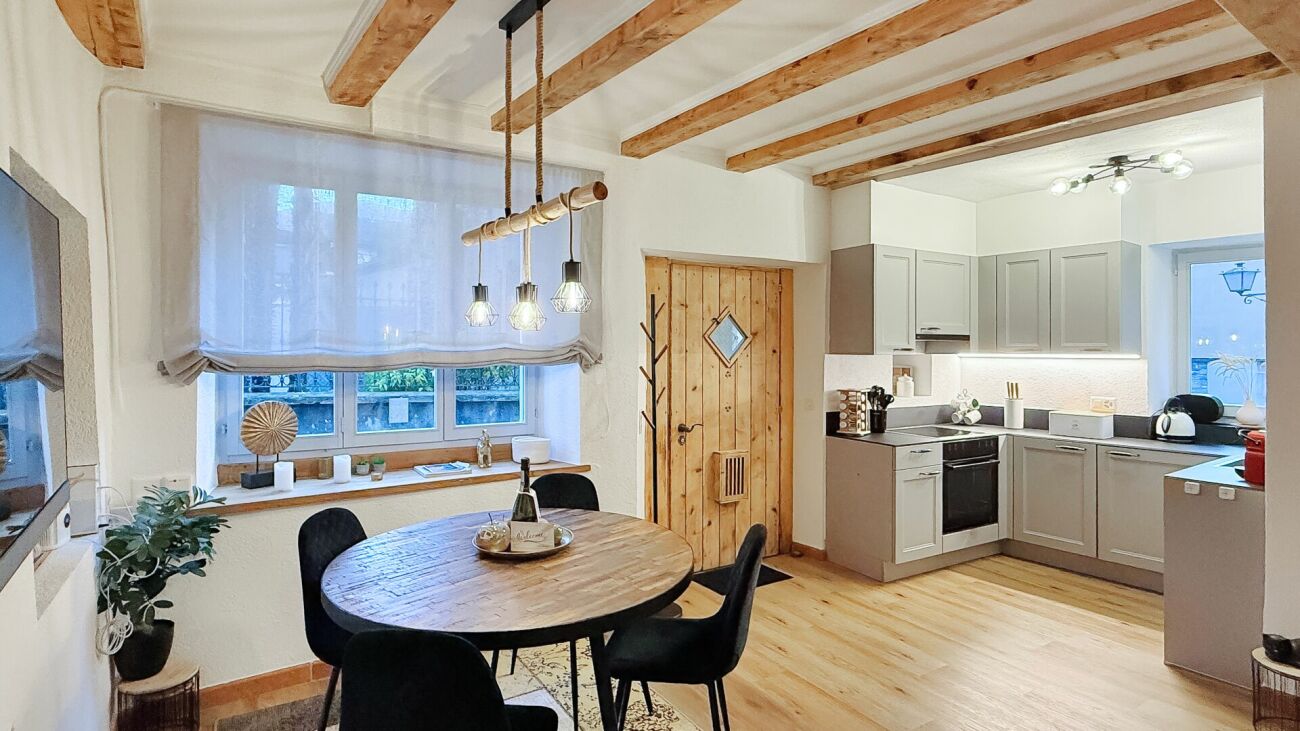
Nel cuore del pittoresco centro storico di Ascona, questa affascinante casa ristrutturata con grande cura rappresenta un'occasione unica per vivere l'autentico stile di vita ticinese. Situata a pochi passi dal vivace Borgo, dalle boutique, dai ristoranti e dalla splendida passeggiata sul lungolago, la proprietà gode di una posizione privilegiata in una delle destinazioni più ambite della Svizzera.La casa è stata completamente rinnovata, preservando il fascino originario e integrandolo armoniosamente con comfort moderni. Travi in legno a vista, mura antiche e dettagli tradizionali si combinano con finiture contemporanee, creando un ambiente caldo, accogliente e ricco di carattere.Il piano terra accoglie una zona giorno intima e accogliente, impreziosita da un camino che rende l'atmosfera piacevole durante tutte le stagioni. La cucina, ben organizzata e completa di lavastoviglie, insieme all'area pranzo, offre tutto il necessario per vivere la casa in modo pratico e confortevole. Un elegante bagno con doccia a filo pavimento completa questo livello.La scala in legno conduce al piano superiore, dove una luminosa e spaziosa camera da letto garantisce tranquillità e privacy. Un piccolo disimpegno offre ulteriore spazio e funzionalità.La mancanza di un giardino rende la proprietà particolarmente facile da gestire, ideale per chi desidera massima comodità e zero manutenzione esterna. Per questo motivo, la casa si presta perfettamente come residenza secondaria o come raffinato pied-à-terre per vivere Ascona in totale libertà, avendo tutto a portata di mano.Una proprietà speciale, perfetta per chi cerca un rifugio autentico, romantico e senza pensieri nel cuore del Ticino.Siamo volentieri a vostra disposizione per ulteriori informazioni e per un sopralluogo. La nostra ventennale esperienza nel mercato immobiliare ci permette di consigliarvi al meglio.Può visitare questa proprietà tramite videochiamata._______________________________________Im Herzen der malerischen Altstadt von Ascona bietet dieses liebevoll renovierte Haus eine seltene Gelegenheit, den authentischen Charme des Tessiner Lebensstils zu geniessen. Nur wenige Schritte vom lebhaften Borgo, den Boutiquen, Restaurants und der wunderschönen Seepromenade entfernt, liegt die Liegenschaft in einer der begehrtesten Lagen der Schweiz.Das Haus wurde vollständig und mit viel Sorgfalt renoviert, wobei der originale Charakter bewahrt und harmonisch mit modernen Annehmlichkeiten kombiniert wurde. Sichtbare Holzbalken, historische Mauern und traditionelle Details verschmelzen mit zeitgemässen Materialien zu einer warmen, einladenden Atmosphäre voller Charakter.Im Erdgeschoss befindet sich ein gemütlicher Wohnbereich mit Kamin, der zu jeder Jahreszeit für ein angenehmes Ambiente sorgt. Die gut ausgestattete Küche mit Geschirrspüler und angrenzendem Essbereich bietet praktischen Komfort für den Alltag. Ein elegantes Badezimmer mit ebenerdiger Dusche rundet diese Etage ab.Eine traditionelle Holztreppe führt ins Obergeschoss, wo ein helles und grosszügiges Schlafzimmer Ruhe und Privatsphäre garantiert. Ein kleiner Vorraum bietet zusätzlichen Stauraum und Funktionalität.Da das Haus über keinen Garten verfügt, ist es besonders pflegeleicht und unkompliziert im Unterhalt, ideal für alle, die maximalen Komfort ohne Aussenarbeit wünschen. Damit eignet sich dieses Haus perfekt als Zweitwohnsitz oder als stilvolles Pied-à-Terre, um Ascona unbeschwert zu geniessen und alles bequem zu Fuss zu erreichen.Eine besondere Liegenschaft, ideal für alle, die ein authentisches, charmantes und mühelos zu bewirtschaftendes Zuhause im Tessin suchen.Für weitere Informationen und eine Besichtigung stehen wir Ihnen gerne zur Verfügung. Unsere 20-jährige Erfahrung in der Immobilienbranche ermöglicht es uns, Sie bestmöglich zu beraten.Sie können diese Liegenschaft auch per Videoanruf besichtigen.

  • Mountain view
  • Child-friendly
Travel time
-
1 / 19
  • Pets allowed
  • View
  • Lake view
  • +3
CHF 3,500,000.–
205m² living space
Strada Collina 59, 6612 Ascona

Villa Rinascita

Villa Rinascita Situated in one of Ascona's most sought-after locations, this distinctive villa offers a rare opportunity to create an exceptional residence tailored to your own vision. Nestled in a peaceful, green setting, it enjoys breathtaking views over Ascona and Lake Maggiore while ensuring the utmost privacy.The villa extends over several levels and features a well-balanced layout that combines generous living spaces, functionality and privacy.The main floor welcomes you with an inviting entrance hall leading into the spacious and light-filled living area. This level features an elegant living room with a fireplace, enhanced by stunning lake views and direct access to the beautifully landscaped terraced garden, as well as a semi-open kitchen. A hallway leads to the sleeping area, comprising a guest WC, a bathroom with a bathtub, and two bedrooms, one of which enjoys direct access to the garden.The upper floor is dedicated to the spacious master suite, complete with a private bathroom with shower. This level is further complemented by a generous attic room offering additional usable space.The lower ground floor accommodates a large studio, a laundry room, a cellar, a utility room and an additional WC, providing a wide range of possible uses. From this level there is direct access to the pool area, which blends harmoniously into the landscaped garden.A further staircase leads to a completely independent section of the property, separated from the main residence, comprising a bedroom with its own en-suite bathroom. An ideal retreat for guests, family members or as an exclusive private suite offering maximum peace and privacy.Although the villa requires extensive renovation, it offers outstanding potential to be redesigned and customised according to individual preferences while meeting contemporary living standards. In particular, the interior finishes, windows, roof insulation and several technical installations need a renewal.A villa of exceptional character, remarkable potential and a truly privileged location—ideal for discerning buyers wishing to create a unique residence with spectacular views over Ascona and Lake Maggiore.Highlights: • Exclusive and prestigious location above Ascona • Views over Ascona and Lake Maggiore • Spacious terraced garden with swimming pool • Potential for a high-quality renovation • Primary and secondary residence

  • Pets allowed
  • View
  • Lake view
  • +3
Travel time
-
1 / 13
CHF 7,380,000.–
5.5 rooms408m² living space
6612 Ascona

Exclusive villa, renovated with high-quality materials, with a view

It is located in a private and exclusive residential complex with dedicated access, immersed in a quiet and safe environment. This exceptional villa represents a place where luxury, nature, and absolute privacy blend in perfect harmony. The property was completely and carefully renovated five years ago and today offers a living atmosphere that meets the highest standards.As soon as you enter the villa, a unique view opens up: a breathtaking and unalterable panorama of the sparkling lake, the Brissago Islands, and the majestic mountains that stretch as far as Italy. This scenario accompanies almost every room in the house, creating an atmosphere of beauty and tranquility that is hard to match.The villa is set in a well-maintained Mediterranean environment, surrounded by lush vegetation, ancient trees, and carefully designed natural stone terraces. Here, you can enjoy the sun all day and relax in the evenings with spectacular sunsets over the lake.Some of the highlights of this extraordinary property include:Access to a large communal pool in an elegant Mediterranean gardenPrivate residential complex with secure access and maximum tranquilityElegant indoor whirlpool bathModern, luxurious sauna for moments of pure relaxationVilla completely and finely renovated with elegant, timeless finishesOfficial possibility of using the property as a second homeCozy fireplace, ideal for creating an atmosphere in the winter monthsLarge terrace with spectacular lake views, perfect for lounge areas, outdoor dining, and total relaxationAscona, often called the "Pearl of Lake Maggiore", is internationally known as a high-level cultural destination and is located on the delta of the Maggia river in a unique, sunny bay. The privileged location in the midst of a varied landscape, the southern climate, a long tourist tradition, and the pronounced hospitality of the inhabitants create ideal conditions for vacation and relaxation and establish Ascona's reputation as a dream vacation spot. The rich cultural heritage of the old town is remarkable, with numerous testimonies from the Middle Ages and the Renaissance. There are also many traces of artists who have lived in Ascona since the 17th century, including the unique baroque facade of the Casa Serodine, which is particularly impressive. However, it was the end of the century that brought Ascona the most fascinating phase of its cultural history: a group of people from the north, seeking a life close to nature, settled on the hill above Ascona during this period and called it "Monte Verità", the mountain of truth. Ascona also offers a wide range of sports activities. The 18-hole golf course directly on the lake is one of the most beautiful. Next to it is the new tourist harbor. There are also good opportunities for swimming, playing tennis, cycling, or hiking.

1 / 13
CHF 2,200,000.–
5.5 rooms283m² living space
Via Muraccio 61b, 6612 Ascona

Moderna e raffinata Villa unifamiliare in posizione ricercata

RESIDENZA SECONDARIA / ZWEITWOHNSITZNella soleggiata, tranquilla e molto ambita zona residenziale di Ascona, a pochi passi dalla suggestiva piazza, dal pittoresco lungolago, dal rinomato campo da golf e da tutte le principali comodità quotidiane, vi attende questa moderna e spaziosa villa di 5.5 locali - ideale sia come residenza primaria che secondaria. L'immobile è stato curato con grande attenzione nel corso degli anni e si presenta oggi in condizioni eccellenti. Su quattro piani si sviluppano ambienti luminosi, eleganti e studiati con funzionalità, che offrono il massimo comfort abitativo.Il piano interrato offre ulteriori spazi: un'ampio locale hobby con accesso diretto all'esterno, una spaziosa cantina con lavanderia e una dispensa o cantina vini. Completano questa esclusiva proprietà dotazioni moderne come aria condizionata, connessione in fibra ottica e un'area esterna con fino a quattro posti auto (di cui due coperti) e predisposizione per colonnina di ricarica elettrica.Questa villa unisce eleganza, comfort e una posizione d'eccellenza nel cuore di Ascona. È la scelta ideale per famiglie o coppie alla ricerca di una residenza principale raffinata, oppure come dimora di vacanza per vivere momenti indimenticabili, partecipare ai numerosi eventi della città e scoprire le straordinarie ricchezze naturali e culturali di questa regione unica.***In der sonnigen, ruhigen und sehr gefragten Wohngegend von Ascona, nur wenige Schritte von der charmanten Piazza, der idyllischen Seepromenade, dem renommierten Golfplatz und allen wichtigen Annehmlichkeiten entfernt, erwartet Sie diese moderne und grosszügige 5.5 Zimmer Villa - ideal sowohl als Erst- wie auch als Zweitwohnsitz.Die Liegenschaft wurde über die Jahre hinweg mit sehr grosser Sorgfalt gepflegt und präsentiert sich heute in hervorragendem Zustand. Auf vier Etagen entfalten sich lichtdurchflutete, elegante und funktional durchdachte Räume, die höchsten Wohnkomfort bieten.Das Untergeschoss bietet viel zusätzlichen Raum: ein geräumiger Hobbybereich mit direktem Aussenzugang, ein grosser Kellerraum mit Waschküche sowie ein Vorrats- und Weinkeller.Abgerundet wird dieses exklusive Angebot durch moderne Annehmlichkeiten wie Klimaanlage, Glasfaseranschluss sowie einen Aussenbereich mit bis zu vier Parkplätzen (davon zwei überdacht) und Anschlüssen für eine Elektroladestation.Diese Villa vereint Eleganz, Komfort und eine Top-Lage im Herzen von Ascona. Sie ist die perfekte Wahl für Familien oder Paare, die einen stilvollen Erstwohnsitz suchen, oder als Zweitwohnsitz, um unvergessliche Ferien zu verbringen, an den zahlreichen Veranstaltungen teilzunehmen und die aussergewöhnliche Vielfalt dieser einzigartigen Region zu entdecken.

Travel time
-
New building
1 / 8
CHF 2,550,000.–
5.5 rooms258m² living space
Via Vorame 63, 6612 Ascona

Exclusive 5.5-Detached Double-Family House

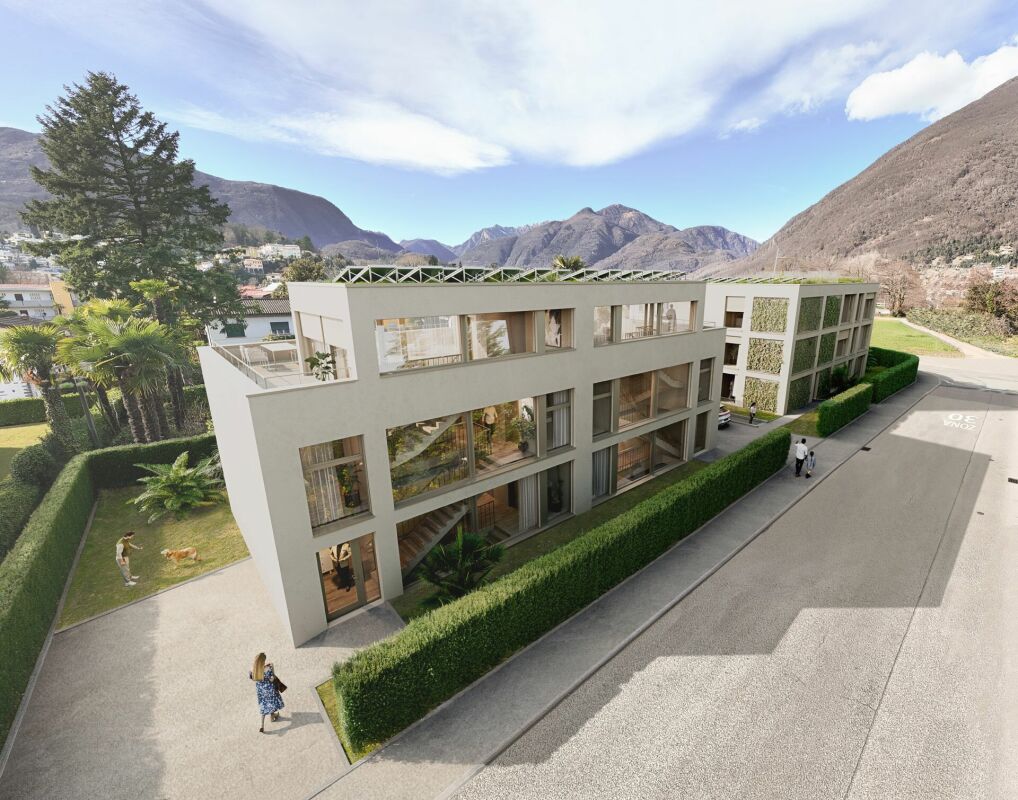
Residence "Zenith", Exclusive Living in Modern Architecture The modern complex consists of two independent buildings and combines architectural clarity with contemporary construction. A multi-family house with three spacious 4 1/2-room apartments (second homes/holiday apartments) and a double-family house (primary residences) with two house parts offer diverse living forms for different needs.The double-family houses impress with a spacious open living and dining area with a modern, comfortable kitchen. Large window fronts create a bright, friendly atmosphere. The individual floors can also be reached comfortably via a lift system.The outdoor areas are advantageously oriented and offer an impressive view. In the warm summer months, in addition to the integrated system for passive cooling (Free Cooling), additional air conditioning systems provide pleasant room temperatures.Another highlight of this double-family house is, in addition to the spacious garden area, the rooftop terrace where you can spend relaxed hours outdoors or perfectly serve as a spot for lunch, dinner, or simply quiet moments.In the basement, there are additional ancillary rooms such as cellar, laundry room, or disposal room. In the comfortable underground garage, parking spaces are available for CHF 75,000.00 per space.(The gross living area includes 50% of the terrace or balcony area)The expected move-in date is late autumn 2028. Further information can be found on the project homepage www.zenith-ascona.ch.We are happy to answer any further questions or arrange a personal meeting to discuss the project.We look forward to your contact.

Travel time
-
1 / 13
CHF 1,850,000.–
4.5 rooms130m² living space
via Muraccio 57a, 6612 Ascona

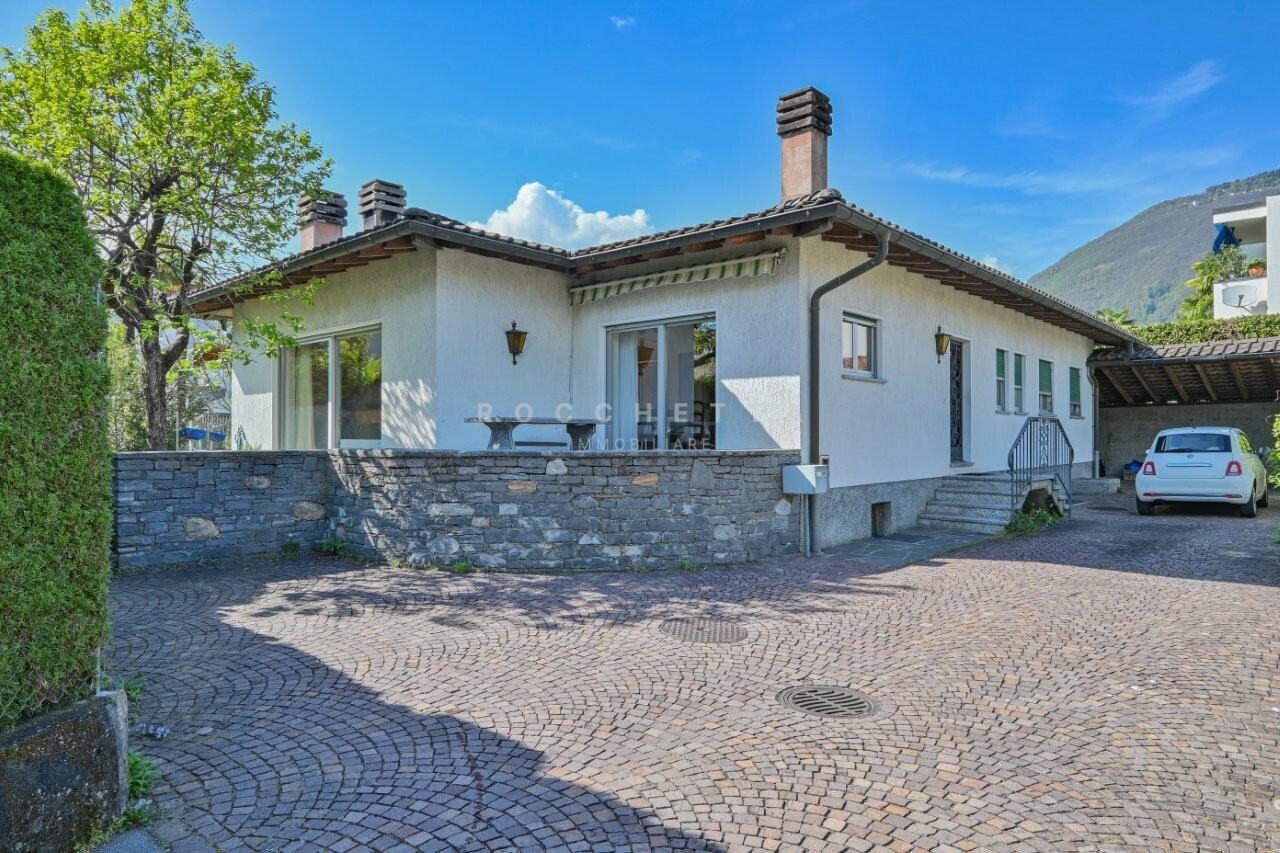
Villetta mediterranea con potenziale in posizione ricercata e molto tranquilla

RESIDENZA SECONDARIA / ZWEITWOHNSITZAd Ascona, in una posizione privilegiata, molto tranquilla e soleggiata, ma al contempo a pochi minuti da negozi, mezzi pubblici e da tutte le comodità quotidiane, proponiamo in vendita questa villetta mediterranea di 4.5 locali dal grande potenziale.La rinomata Piazza con il suo suggestivo centro storico e il romantico lungolago, così come il campo da golf e il nuovo Lido, si trovano nelle immediate vicinanze.La proprietà risale agli anni '80 e si sviluppa su un unico livello. La disposizione degli spazi è attualmente così composta:Un ampio ingresso conduce all'accogliente zona giorno e pranzo con soffitti alti con travi a vista, grandi superfici vetrate, un antico camino aperto e accesso diretto al giardino molto soleggiato.La cucina aperta dispone inoltre di un ulteriore accesso al tipico patio ticinese in granito con massiccio tavolo in pietra.La zona notte comprende tre spaziose camere da letto e due bagni finestrati.La casa dispone inoltre di un ampio piano interrato con diversi locali cantina, locali tecnici e lavanderia, nonché di un generoso locale hobby finora utilizzato come tipico grottino ticinese per piacevoli serate conviviali. Questo spazio offre molteplici possibilità di sviluppo, ad esempio come palestra, atelier o area wellness privata.Un grande giardino pianeggiante, ideale per momenti di relax e convivialità all'aperto e con spazio sufficiente per la realizzazione di una piscina, un ampio piazzale con posti auto per più veicoli e una pratica zona esterna coperta completano questa interessante proprietà.Questa affascinante villetta si presta sia come residenza secondaria sia come abitazione principale e offre la possibilità, attraverso mirati interventi di ristrutturazione e ammodernamento, di creare una vera oasi mediterranea di benessere - un luogo ricco di tranquillità, charme e qualità di vita.La proprietà presenta inoltre interessanti potenzialità di ampliamento e sopraelevazione, offrendo così ulteriori possibilità di utilizzo e un'elevata flessibilità.***In Ascona, an privilegierter, äusserst ruhiger und sonniger Lage, und dennoch nur wenige Minuten von Einkaufsmöglichkeiten, öffentlichen Verkehrsmitteln sowie sämtlichen Annehmlichkeiten des täglichen Lebens entfernt, präsentieren wir diese mediterrane 4.5-Zimmer-Villetta mit grossem Potenzial zum Verkauf. Die renommierte Piazza mit ihrer malerischen Altstadt und der romantischen Seepromenade, ebenso wie der Golfplatz und das neue Lido, befinden sich in unmittelbarer Nähe.Die Liegenschaft stammt aus den 1980er-Jahren und erstreckt sich über eine Ebene. Das Raumkonzept gestaltet sich derzeit wie folgt: Ein grosszügiger Eingangsbereich führt in den einladenden Wohn- und Essbereich mit hohen Sichtdecken, grossen Fensterfronten, einem antiken offenen Kamin sowie direktem Zugang in den sonnigen Garten. Die offene Küche bietet einen weiteren Ausgang auf den typischen Tessiner Granitsteinsitzplatz mit massivem Steintisch.Der Schlafbereich umfasst drei grosszügige Schlafzimmer sowie zwei Badezimmer mit Fenster.Das Haus ist vollständig unterkellert und verfügt neben diversen Keller-, Technik- und Waschräumen auch über einen grosszügigen Hobbyraum, der bislang als typisches Tessiner Grottino für gemütliche Abende genutzt wurde. Dieser Bereich bietet vielseitige Entwicklungsmöglichkeiten, beispielsweise in ein Fitnessraum, als Atelier oder privater Wellnessbereich.Ein grosser, ebener Garten, der zu entspannten Momenten und geselligen Stunden im Freien einlädt und zudem ausreichend Platz für einen Swimmingpool bietet, ein weitläufiger Vorplatz mit Stellmöglichkeiten für mehrere Fahrzeuge sowie ein praktischer gedeckter Aussenbereich vervollständigen dieses attraktive Angebot.Diese charmante Villetta eignet sich sowohl als Ferienresidenz als auch als Hauptwohnsitz und bietet die Möglichkeit, mit...

Travel time
-
1 / 13
  • Parking space
CHF 1,490,000.–
4.5 rooms109m² living space
6612 Ascona

Alles zu Fuss erreichen, öV nah, ruhig, sonnig: Haus im Bungalowstile

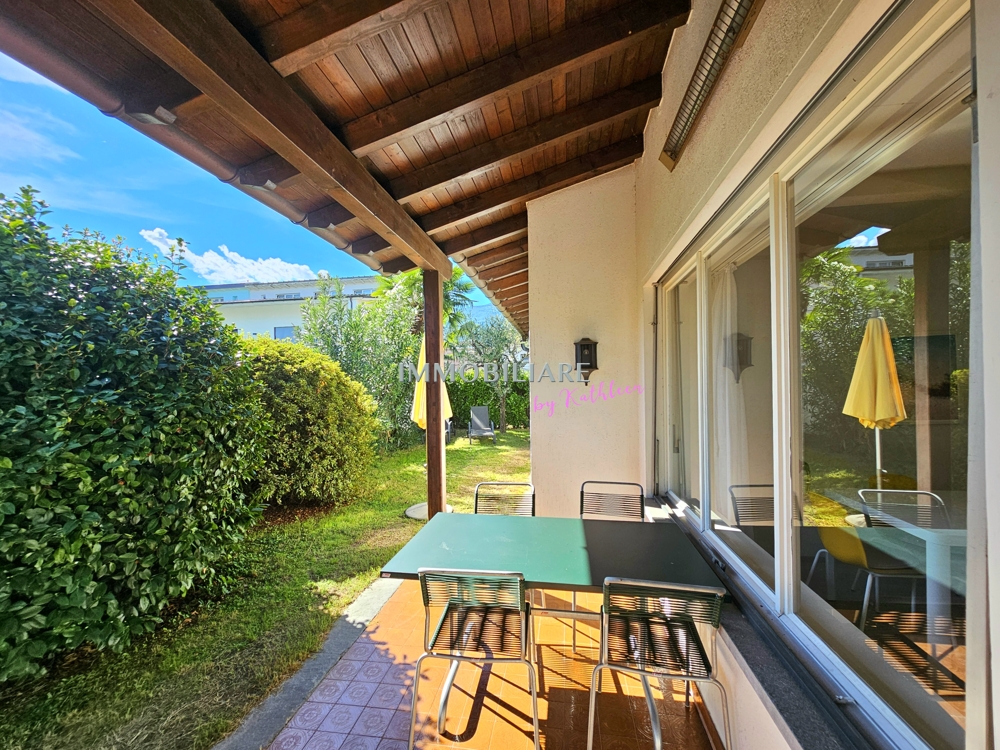
Bungalow mit Ausbaupotenzial in bester Lage von Ascona Sonnig, ruhig und trotzdem mitten im Geschehen: Dieses Haus liegt in einem ruhigen Wohnquartier, und alles Wichtige ist zu Fuss erreichbar. Cafés, Restaurants, Bagno pubblico, Lido, Migros, Coop, die Piazza und der historische Nucleo von Ascona liegen in Gehdistanz, die Bushaltestelle ist gleich nebenan. Auch die Primarschule und das Collegio Papio erreicht man zu Fuss. Damit eignet sich das Haus ideal als Feriendomizil wie auch als Erstwohnsitz. Der Bungalow bietet 3 Schlafzimmer, 2 Bäder, ein geräumiges Wohnzimmer und zahlreiche Einbauschränke. Die Küche ist separat, lässt sich aber zum Wohnzimmer hin öffnen. Das Haus ist teilunterkellert, mit Schutzraum sowie Ölheizung und Tank im Keller. Aktuell gibt es einen Stellplatz, realisierbar sind 2 bis 4 Parkplätze. Der umliegende Garten ist über die Jahre stark eingewachsen und bietet mit einer Neugestaltung viel Potenzial. Ihre Möglichkeiten 1.Zweitwohnsitz: Die Wohnfläche lässt sich um rund 30 % erweitern, z. B. mit einem neuen Obergeschoss mit schöner Terrasse. 2.Erstwohnsitz: Realisierbar sind insgesamt 234 m² Wohnfläche auf 2 Etagen. 3.Zwei Wohnungen: Die bestehende Wohnung im Erdgeschoss bleibt Zweitwohnsitz, im Obergeschoss entsteht eine neue Wohnung als Erstwohnsitz. Die Sanierungskosten sind bei allen drei Varianten ähnlich und liegen bei ca. CHF 1 Mio., je nach individuellen Wünschen. +++++ Bungalow con potenziale di ampliamento Soleggiato, tranquillo e al tempo stesso nel cuore di tutto: la casa si trova in un quartiere residenziale tranquillo e tutto ciò che serve è raggiungibile a piedi. Caffè, ristoranti, il Bagno pubblico, il Lido, Migros, Coop, la Piazza e il Nucleo storico di Ascona sono a pochi passi, e la fermata del bus è proprio accanto. Anche la scuola elementare e il Collegio Papio si raggiungono a piedi. La casa è quindi ideale sia come residenza di vacanza sia come residenza primaria. Il bungalow dispone di 3 camere da letto, 2 bagni, un ampio soggiorno e numerosi armadi a muro. La cucina è separata, ma può essere aperta verso il soggiorno. La casa è parzialmente cantinata e dispone di un rifugio di protezione civile. In cantina si trovano il riscaldamento a nafta e la relativa cisterna. Attualmente è disponibile un posteggio; ne sono realizzabili da 2 a 4. Il giardino circostante è cresciuto molto nel corso degli anni e, con una nuova sistemazione, offre un grande potenziale. Le possibilità Residenza secondaria: la superficie abitabile può essere ampliata di circa il 30 %, ad esempio con un nuovo piano superiore con una bella terrazza. Residenza primaria: è realizzabile una superficie abitabile complessiva di 234 m² su 2 piani. Due app.: l'appartamento esistente al piano terreno resta residenza secondaria, mentre al piano superiore nasce un nuovo appartamento come residenza primaria. I costi di ristrutturazione sono simili per tutte e tre le varianti e ammontano a circa CHF 1 Mio www.immobykathleen.ch

  • Parking space
1 / 13
Price on request
9.5 rooms400m² living space
Strada Rondonico 6, 6612 Ascona

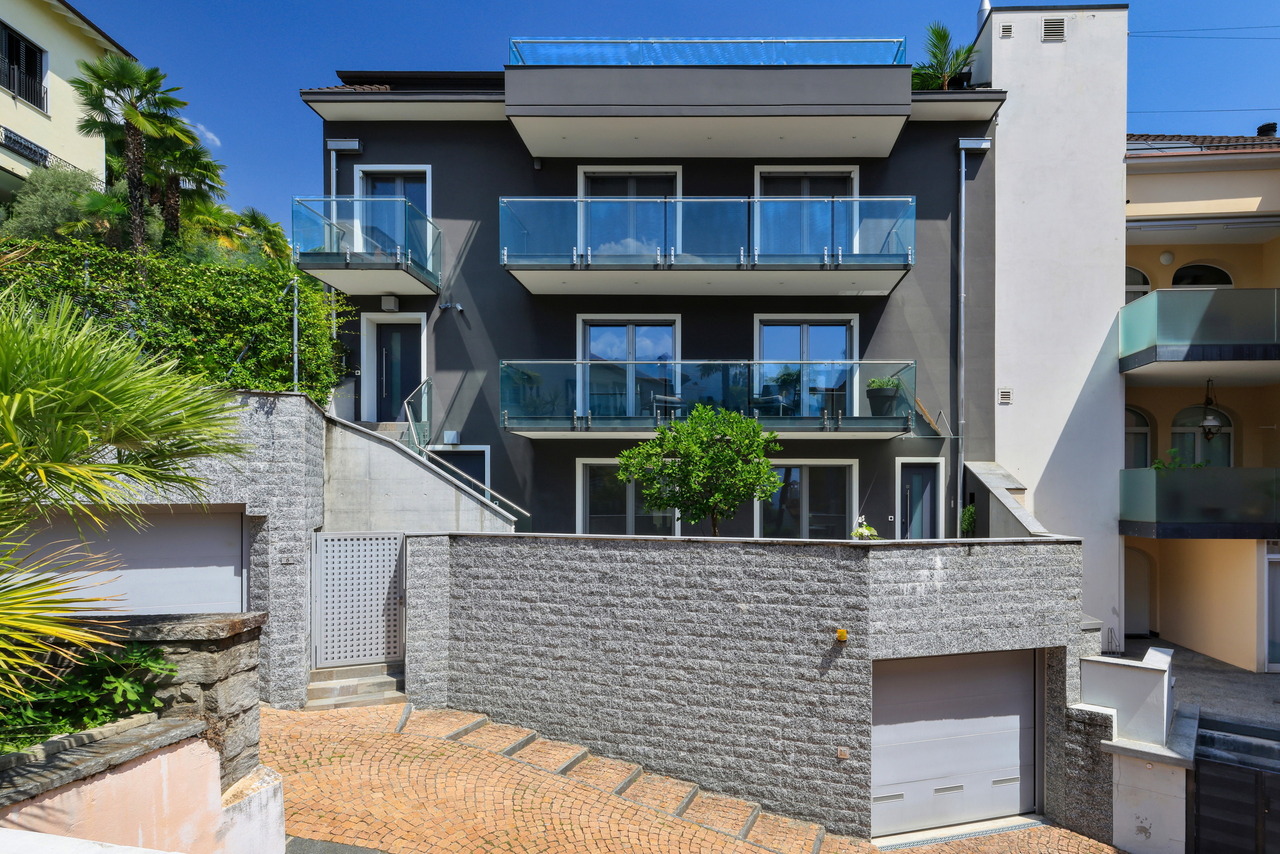
Townhouse | TI

Versteckt hinter grünen Hecken, in den Gassen des historischen Nucleo von Ascona, findet sich dieses luxuriöse Townhouse im London Style an sehr guter Wohnlage. Eine ungewöhnliche architektonische Leistung schafft hier den Spagat zwischen der umgebenden historischen Bausubstanz und modernem, hochwertigen Wohn-Lifestyle. Die Verwendung von grauem Tessiner Granit, für die gesamte Aussen-Gestaltung, integriert das Gebäude elegant in seine Umgebung und ein geschicktes Layout ermöglicht die optimale Ausnützung der vorhandenen Flächen.Einheitliche schwarze Fliesen im gesamten Haus, sowie eine weitgehend weisse Wandgestaltung-nur durch wenige farbliche Akzente unterbrochen, erzeugen nicht nur zusätzliche optische Raumtiefe, sondern gewähren auch fantastische Möglichkeiten der Raumgestaltung, die hier perfekt zu einem stylischen Gesamtbild realisiert sind. Alle Terrassen und Balkone, sowie der Lift Turm aussen, sind mit Glaselementen aufwendig verarbeitet, um möglichst viele Ausblicke und Lichteinfall zu generieren.Luxuriöse Elemente sind besonders die Terrasse seitlich der Wohnebene, die einen beheizten Edelstahl-Pool mit Gegenstromanlage und Aussendusche, sowie grosse Flächen mit Sitz-und Liegezonen, für das Wohnen im Sommer draussen, anbietet. Ein schattiger Platz, an heissen Tagen, ist der Garten hinter dem Haus, mit Rasen und Bepflanzung, die beim ganzen Haus über eine automatische Bewässerung verfügt.Der Zugang zum Townhouse kann direkt über zwei grosse Garagen für 5-6 Fahrzeuge-eine Rarität an dieser Lage- und mittels Lift auf alle Etagen erfolgen oder per Aussen-Treppe, nur einen Sprung von der Via Borgo entfernt.Auf vier Ebenen erlaubt es das Townhouse, verschiedene Wohnvarianten zu realisieren. Im Eingangslevel ist ein Gästebereich mit zwei separaten Wohnungen platziert. Die Grössere verfügt über zwei Schlafzimmer, Wohnbereich, offene gut ausgestattete Küche und Badezimmer. Daneben liegt noch eine Ein-Zimmer Wohnung mit Dusche und Kochecke. Beide Wohnungen haben Zugang zu einer vorgelagerten Terrasse oder dem schönen Garten hinter dem Haus. Diese Wohnungen als Ferienwohnung zu vermieten oder sie für eine grössere Familie, als Ergänzung des Haupthauses zu nutzen, wären ebenfalls Optionen.Der Hauptteil des Townhouses ist als Split-Level über drei Etagen gestaltet. Eine Wohnzone im ersten Stock mit offener Küche, geräumigem Essplatz und Loungezone, die grosse Fenster zur vorderen Terrasse bietet, um mit viel Tageslicht den ganzen Raum zu fluten. Seitlich der Loungezone gelangt man nach draussen zur weitläufigen Pool-Terrasse und zum Garten, der idealen Outdoor-Zone für den Sommer.Im hinteren Flügel der Etage, mit ruhiger Sicht zum Garten, findet sich ein Schlafzimmer mit angrenzendem Badezimmer und Waschturm. Die Ebene wird durch ein Gäste-WC, Garderobe und den Zugang zum Lift vervollständigt.Der mittleren Wohn-Level ist den drei Schlafräumen vorbehalten, wovon einer derzeit als Mastersuite mit Ankleide genutzt wird. Das perfekte Layout umfasst zwei moderne Badezimmer mit Duschen bzw. Sprudel-Badewanne und eine begehbare Tageslicht-Ankleide, sowie einen Abstellraum. In allen Schlafräumen lassen bodentiefe Fenster zur vorgelagerten Terrasse, den herrlichen Blick zu, über die alte Kirche bis hinüber zum See. Eine spektakuläre Aussicht, für das morgendliche Erwachen.Auf dem oberen Wohn-level befindet sich einen zusätzlichen Wohnraum und einen separaten Raum die als Fitnessraum genützt wird. Diese Räume könnte auch als extra Schlafzimmer mit Badezimmer umgenützt werden. Die Grosse Terrasse bietet einen wunderschönen Blick. Die erforderlichen Nebenräume für Weinkeller, Technik, Heizung, einen weiteren Waschraum und genügend Abstellfläche sind durch die Räume zwischen den beiden Garagen, im Untergeschoss des Hauses gewährleistet.Hidden behind green hedges in the alleyways of the historic Nucleo of Ascona, this luxurious 'London style' townhouse is in a very...

Duncan Voormolen

Duncan Voormolen

Travel time
-
1 / 13
CHF 2,200,000.–
6.5 rooms280m² living space
6612 Ascona

Modern Villa in Ascona - Spacious Rooms, Garden and Terraces

In one of the most prestigious and sought-after areas of Ascona, just a few minutes from the Golf Club, this elegant single-family house with 7.5 rooms offers a perfect balance between modern style, tranquility, and quality of life.Built in 2001 and renovated in 2018, the property stands out for its spacious rooms, large windows, and excellent solar exposure, which create bright spaces and a pleasant sense of continuity between indoors and outdoors.The house has 4 bedrooms and 3 bathrooms, as well as spacious living areas enriched by a fireplace. The real strong point is the outside: a carefully maintained and private garden, accompanied by terraces ideal for sunbathing, relaxing, and spending pleasant moments outdoors.The location is simply privileged: an exclusive and quiet residential area, close to the Golf Club and a short distance from the main services of Ascona.A large parking area and a cellar complete the property.This Properti offer is characterized by: • 7.5 rooms, 4 bedrooms, and 3 bathrooms • Modern style and spacious rooms • Large windows and excellent brightness • Private and carefully maintained garden • Large terraces for outdoor living • Excellent solar exposure • Renovated in 2018 • Large parking area and cellar • Exclusive and prestigious area of Ascona • Close to the Golf Club A special property for those looking for space, privacy, sun, and style in one of the best areas of Ascona.Contact us for a non-binding consultation and to discover this great opportunity.

Suggested properties for you based on search results