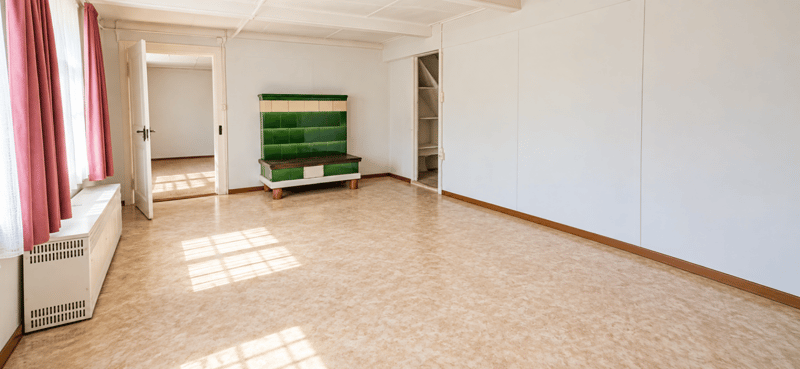
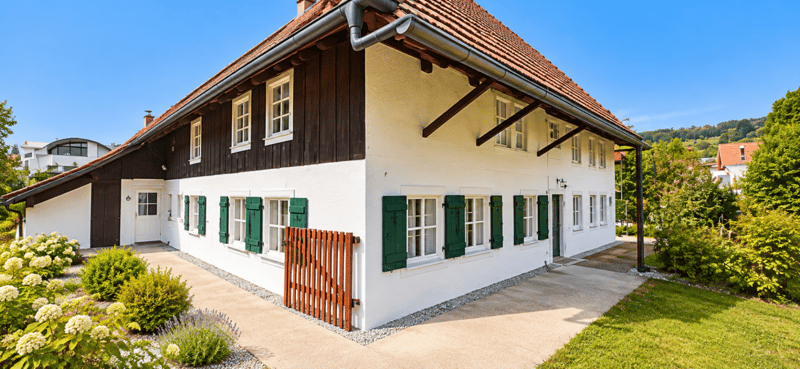
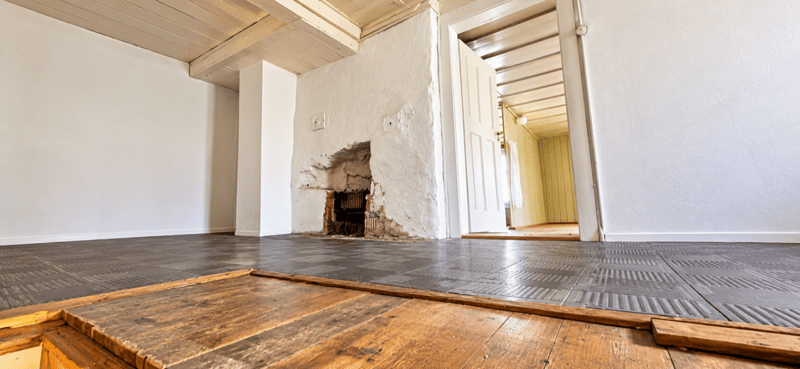
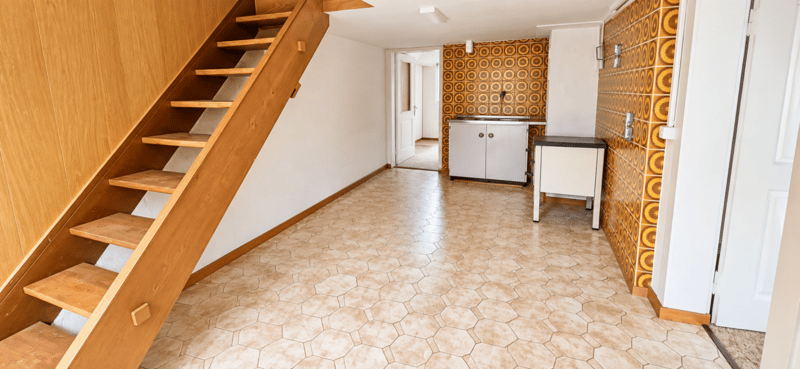
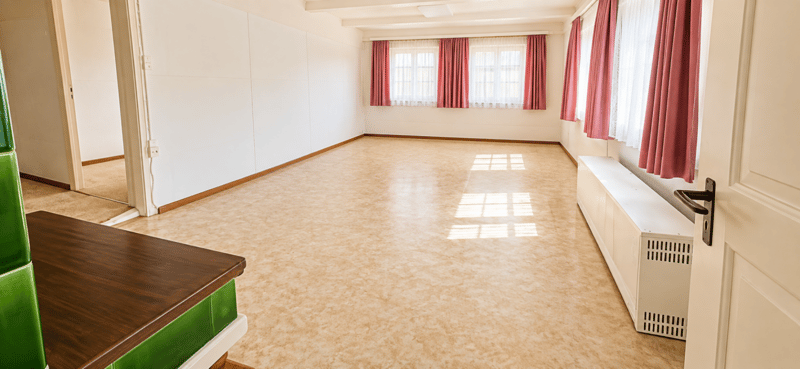
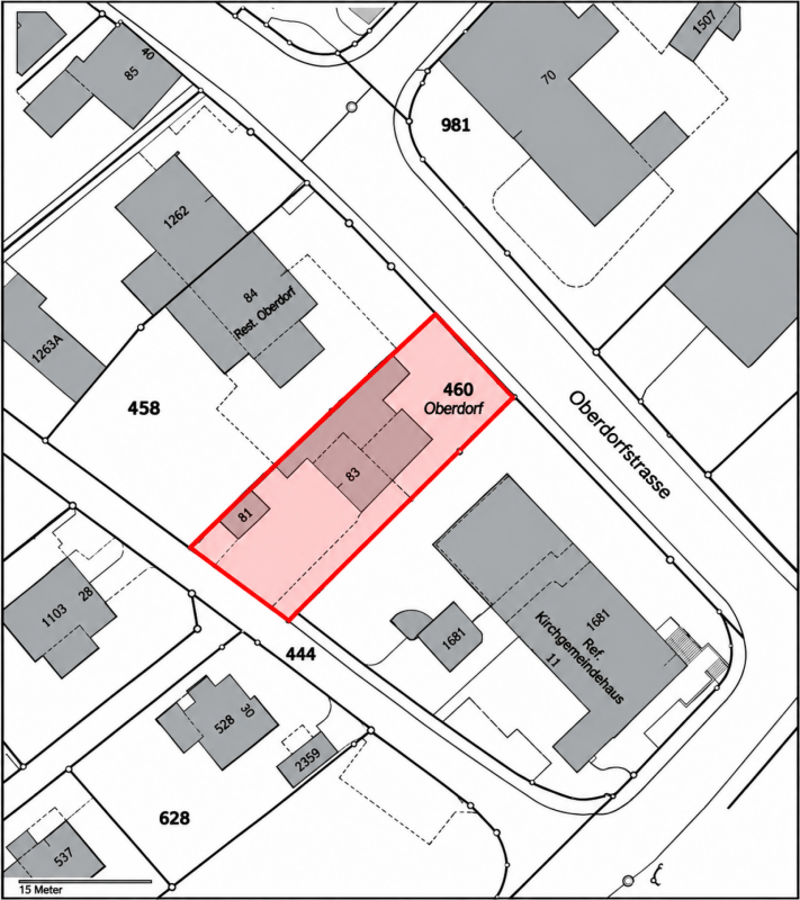
• Ein Haus voller Möglichkeiten mit Potenzial für bis zu vier Wohneinheiten (1)
  • Ein Haus voller Möglichkeiten mit Potenzial für bis zu vier Wohneinheiten (2)
  • Ein Haus voller Möglichkeiten mit Potenzial für bis zu vier Wohneinheiten (3)
  • Ein Haus voller Möglichkeiten mit Potenzial für bis zu vier Wohneinheiten (4)
  • Ein Haus voller Möglichkeiten mit Potenzial für bis zu vier Wohneinheiten (5)
  • Ein Haus voller Möglichkeiten mit Potenzial für bis zu vier Wohneinheiten (6)
  • Ein Haus voller Möglichkeiten mit Potenzial für bis zu vier Wohneinheiten (7)
  • Ein Haus voller Möglichkeiten mit Potenzial für bis zu vier Wohneinheiten (8)
  • Ein Haus voller Möglichkeiten mit Potenzial für bis zu vier Wohneinheiten (9)
  • Ein Haus voller Möglichkeiten mit Potenzial für bis zu vier Wohneinheiten (10)
  • Ein Haus voller Möglichkeiten mit Potenzial für bis zu vier Wohneinheiten (11)
  • Ein Haus voller Möglichkeiten mit Potenzial für bis zu vier Wohneinheiten (12)
  • Ein Haus voller Möglichkeiten mit Potenzial für bis zu vier Wohneinheiten (13)
  • Ein Haus voller Möglichkeiten mit Potenzial für bis zu vier Wohneinheiten (14)
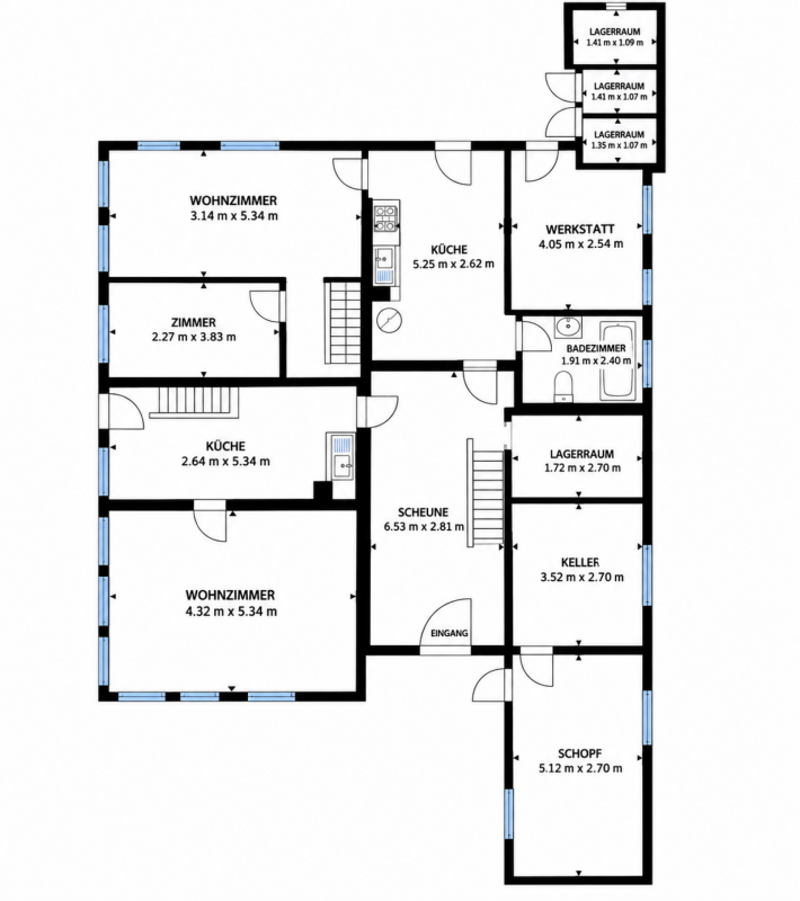
  • Erdgeschoss
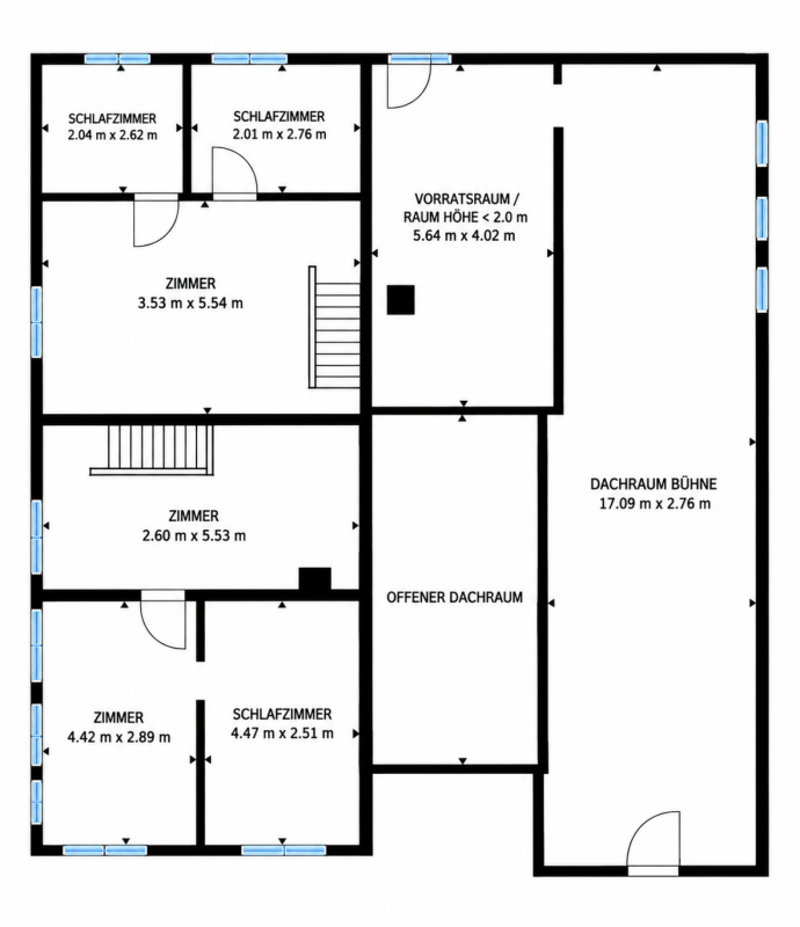
  • Obergeschoss
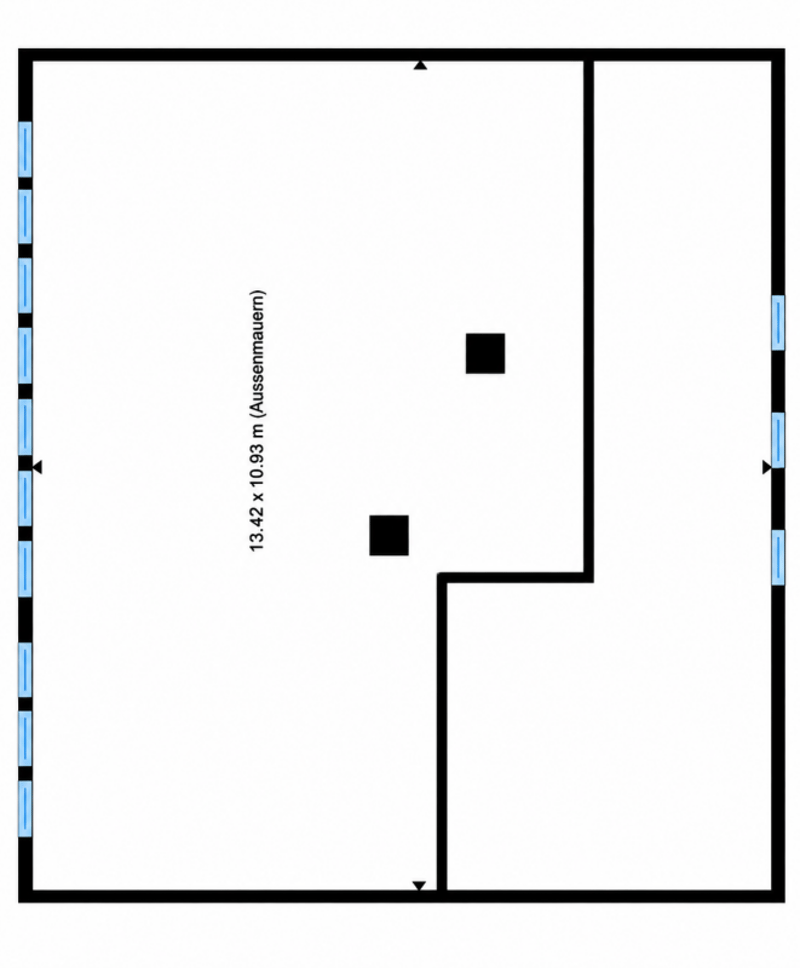
  • Dachgeschoss
  • Get full property details

    Contact Eiche Immobilien GmbH for the exact address, floor plans and additional documents.

1 / 18

"A house full of possibilities with potential for up to four residential units"

Purchase price
CHF 865,000.–
Notify on price drop
Rooms
7.5
Living space
152 m2

Find the right mortgage for your new home

Location

Hinterhagweg 9, 5722 Gränichen

Travel time

  • 6 min.Station: Gränichen Oberdorf

Surrounding information

Source of this data

The data displayed is provided by one of our third-party suppliers.

Please note that the locations displayed may not be up to date and there may be some deviations.

  • Supermarket

    5 min.Coop
  • Pharmacy

    6 min.Apotheke Gränichen
  • School

    8 min.Schulanlage Mitteldorf
  • Public Transport

    6 min.Gränichen Oberdorf

Times refer to the route on foot.

Costs

Purchase price:
CHF 865,000.–
Notify on price drop

Main information

Available from:
Immediately
Type:
Single house
No. of rooms:
7.5
Number of bathrooms:
1
Number of floors:
2
Surface living:
152 m2
Floor space:
330 m2
Land area:
683 m2
Year built:
1700

Features and furnishings

  • Child-friendly

  • Parking space

  • Garage

Documents (0)

Description

Historic unique property with potential - 17th-century residential building

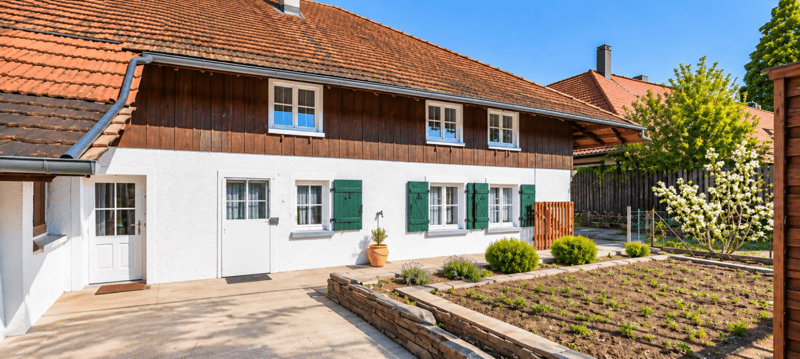
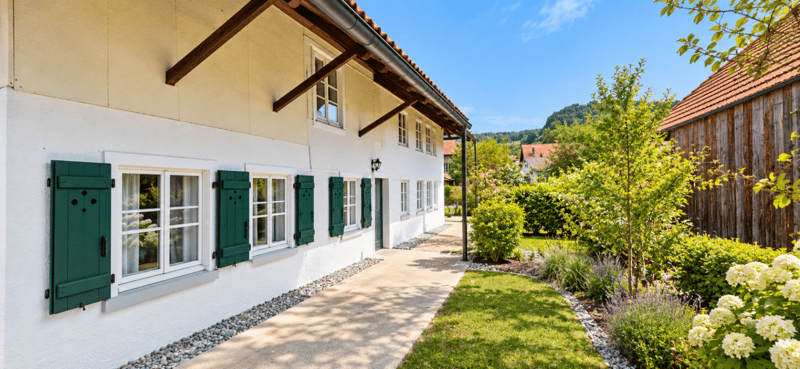
In a central and yet quiet location in Gränichen, this detached, historic residential building with a separate garage stands on a 683 m² large plot of land. The building is a true unique property: The impressive Einstud roof construction with a strongly developed Hochstud suggests an origin still in the 17th century.

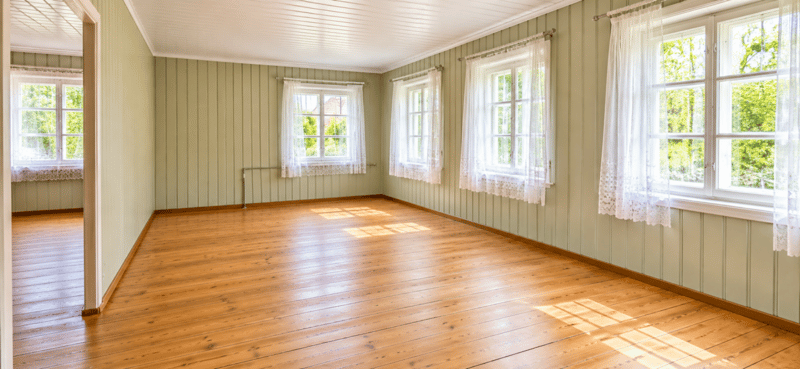
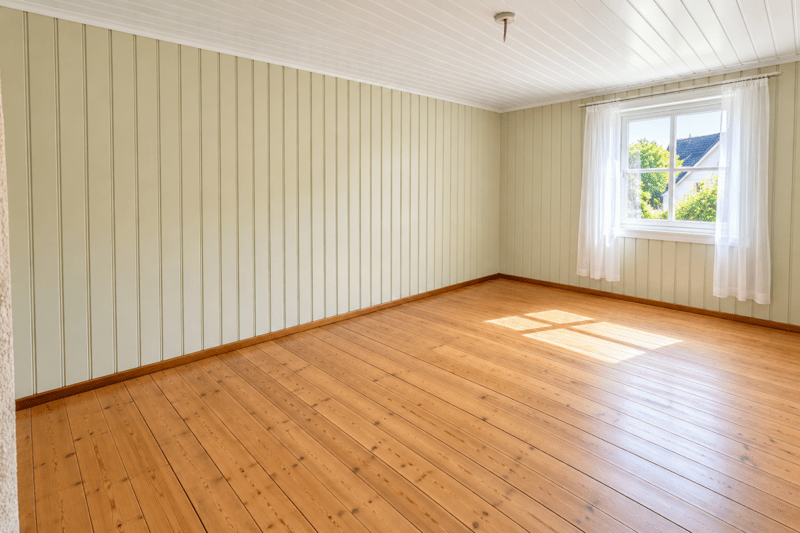
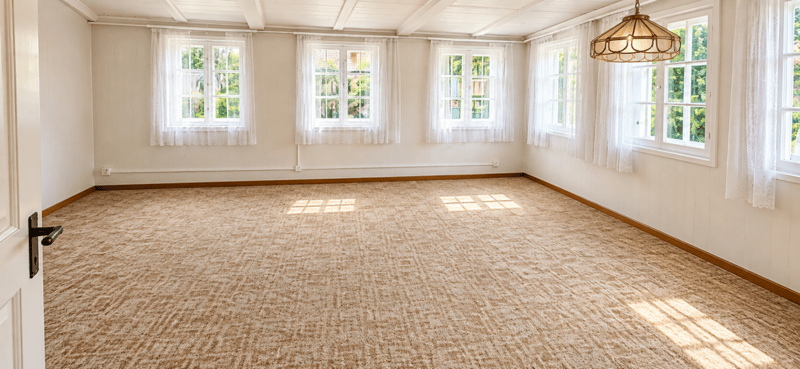
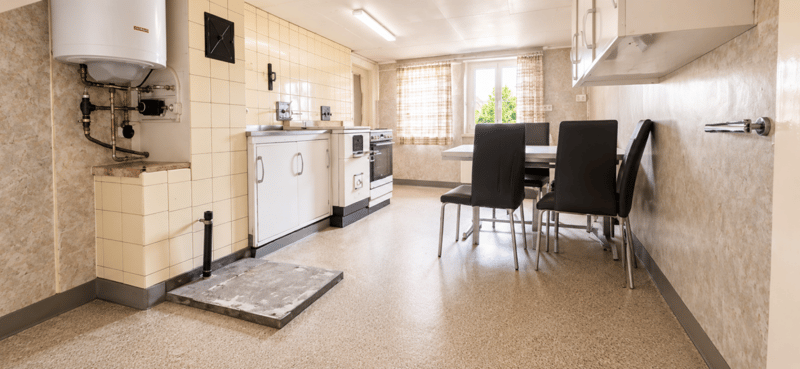
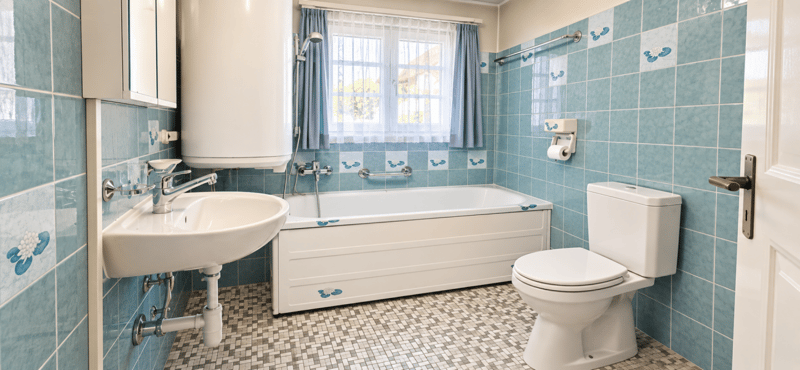
Originally designed as a small farmer's multi-purpose building with two first-parallel separated residential parts, the house today offers 7.5 rooms, two kitchens, one bathroom, a barn, a shed, a workshop, and a natural cellar - a total of around 330 m² of usable space. The eastern Tenntor is still preserved in its original, wooden-clad form.

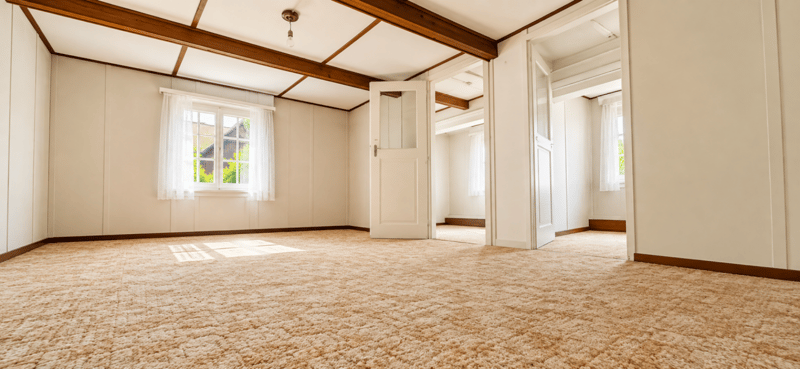
The property is in a strongly aged condition and requires comprehensive renovation. Room heights and floor plans no longer meet today's standards - that's where the potential lies: A preliminary study (building project, provisional) shows the conversion into three 3.5-room apartments and a 1.5-room studio with a total of around 310 m² of net floor area. The property is located in the residential and working zone WA3.

Outside, you can expect a large utility garden, green spaces, and a garden house. A garage and two outdoor parking spaces are included in the purchase price. Shopping facilities, kindergarten, schools, and the Wynentalbahn train station are within walking distance; the A1 motorway connection is reachable in a few minutes.

Ideal for creatives and visionaries who want to create something extraordinary with a sense of historical charm. The sale is made in the current state. We would be happy to provide you with the complete documentation, including the preliminary study, and show you the property personally.

Mortgage Calculator

From dream house to home ownership: the mortgage calculator can help you estimate the affordability of this property.

Purchase price
Household income

Annual gross income of all persons applying for the mortgage (including 13th month salary or bonus payment).

The mortgage is affordable if the living costs do not exceed one third (33%) of your income.

Equity capital

You must finance at least 20% of the property value with your own funds. This includes savings, advance inheritance, gifts, all retirement assets (3a, 3b) and pension fund assets. You may withdraw a maximum of 10% of the purchase price from the pension fund.

Create your account
Free

Unlock the full experience

Sync your favourites, manage search alerts, and access all your important services seamlessly across devices. Create your free account for a personalized home search!


Gold Partner
Eiche Immobilien GmbHLärchenweg<br>22, 4312 MagdenSee all listings from this agency
Marek Calalesina
Marek CalalesinaTeilhaber & Immobilienmakler
Listing ID
4003520414
Object ref.
A286
Gold Partner
Marek Calalesina
Marek Calalesina

Contact the advertiser

Equity capital (optional)

By continuing, I declare that I accept the GTC and acknowledge the privacy policy, and that personal aggregated data related to my interests may be shared with the advertiser.

* By selecting “Yes”, I agree that Homegate may process this information as described here.

Other properties you might like

Fraud prevention: a few useful tips

  • Never transfer money in advance
  • Be careful if the price appears too low
  • Never share personal data such as bank details or copies of ID upfront
  • Do not sign a contract before you have visited the property

Tips and services