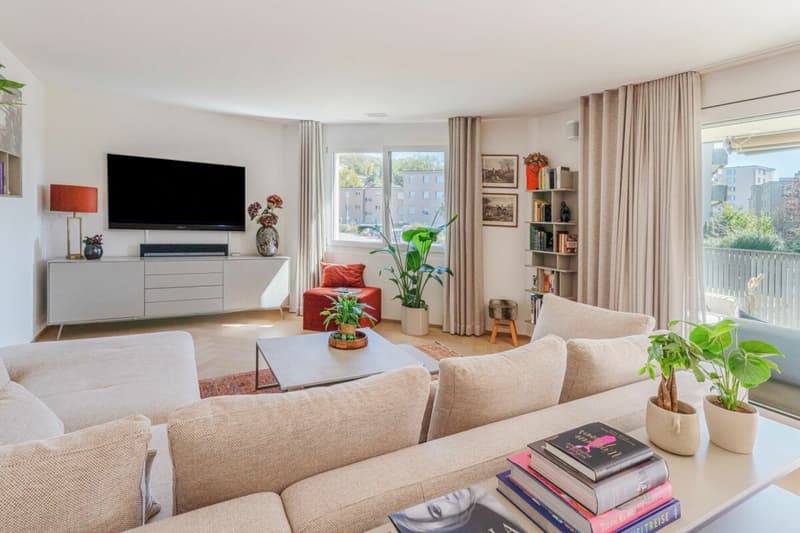
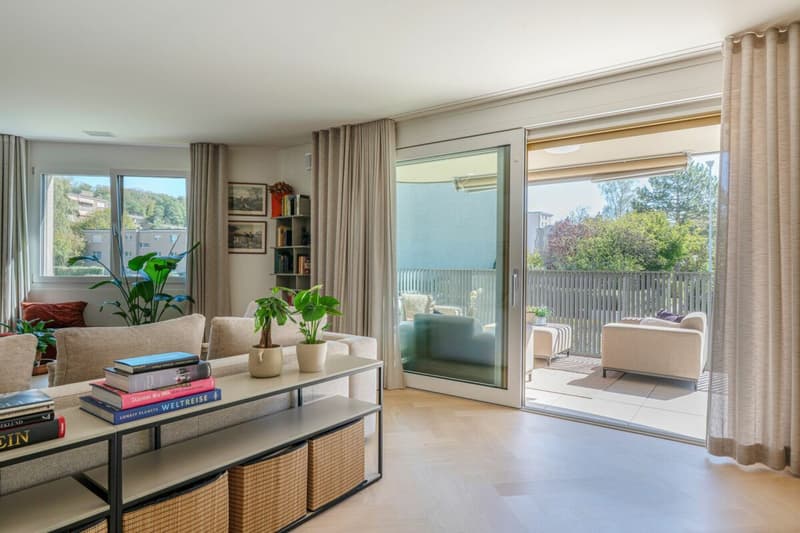
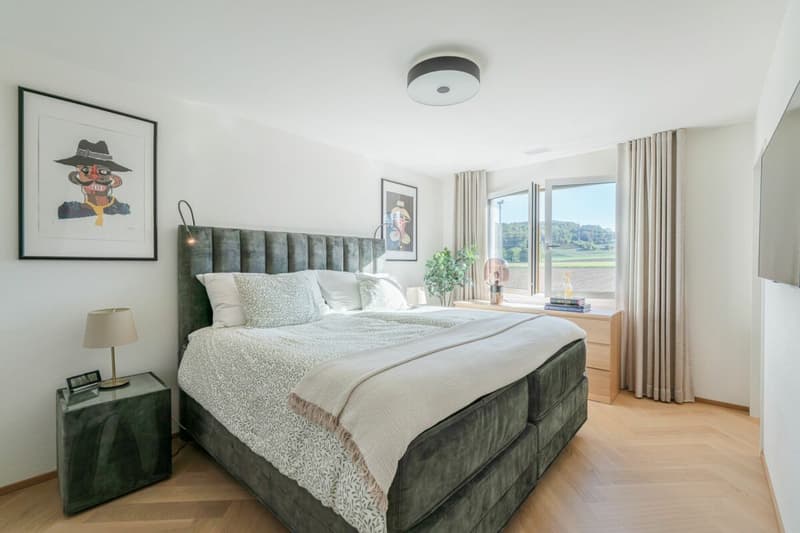
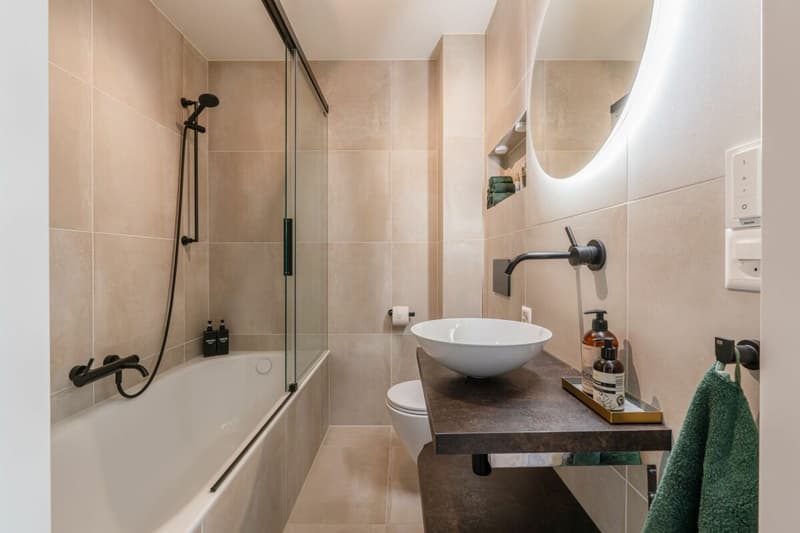
"Modern, bright and unobstructable view"
Location
Steinackerstrasse 1A, 8180 BülachTravel time
- 12 min.Station: Bülach
Surrounding information
Supermarket
9 min.CoopPharmacy
15 min.Drogerie Krämer AGSchool
6 min.Schule HohfuriPublic Transport
3 min.Soligänter
Times refer to the route on foot.
Costs
- Purchase price:
- CHF 1,600,000.–
- Notify on price drop
Main information
- Available from:
- By agreement
- Type:
- Apartment
- No. of rooms:
- 4.5
- Number of bathrooms:
- 2
- Floor:
- 1
- Surface living:
- 120 m2
- Year built:
- 2022
Features and furnishings
Minergie certified
Minergie construction
Documents (0)
Description
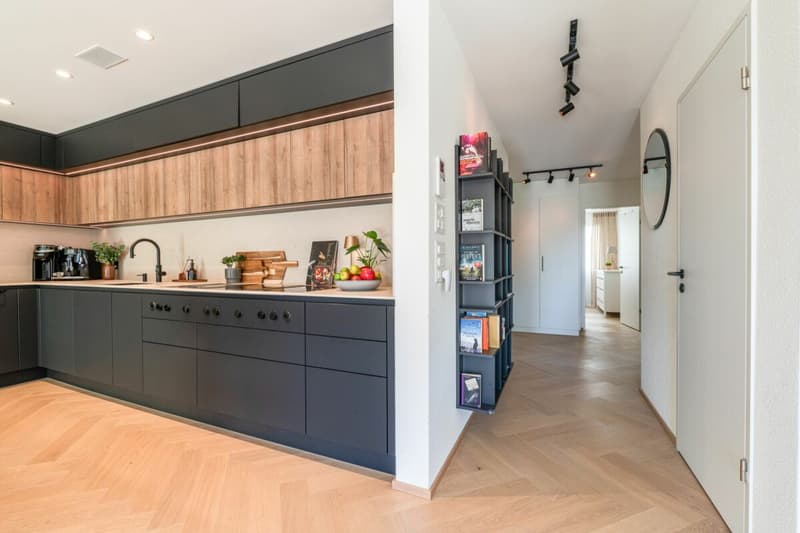
Upon entering the apartment, you arrive in the central entrance area, from which the various living and sleeping areas can be easily accessed. Practically located directly at the entrance is the separate household room with washing tower.
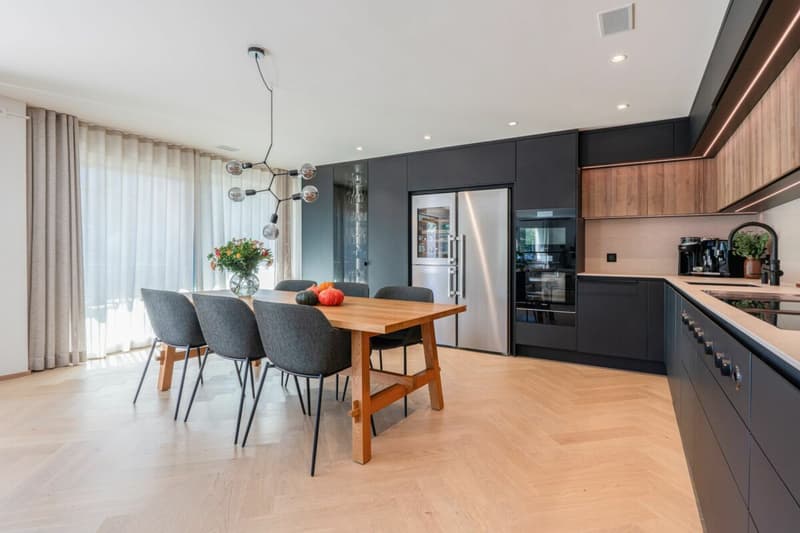
The heart of the apartment is the generously designed living and dining area with adjacent kitchen. The modern kitchen is high-quality equipped and features, among other things, Miele appliances, a high-level oven, a combination steamer, and a flush-mounted Bora induction cooktop with integrated extraction. A Teppanyaki plate and a built-in vacuum device provide additional comfort for ambitious hobby cooks. The luxurious equipment is rounded off by a built-in wine cooler.
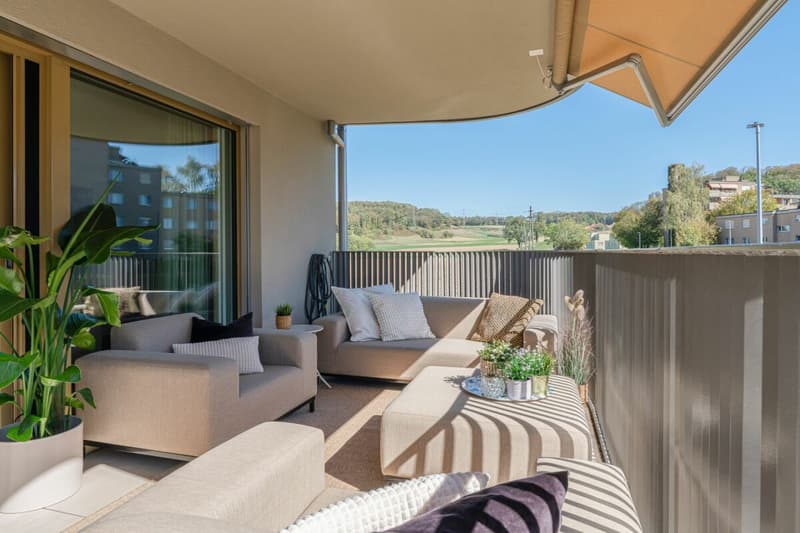
From the living and dining area, you can directly access the cozy loggia, which expands the living space outdoors and opens up the unobstructable view towards Petersboden.
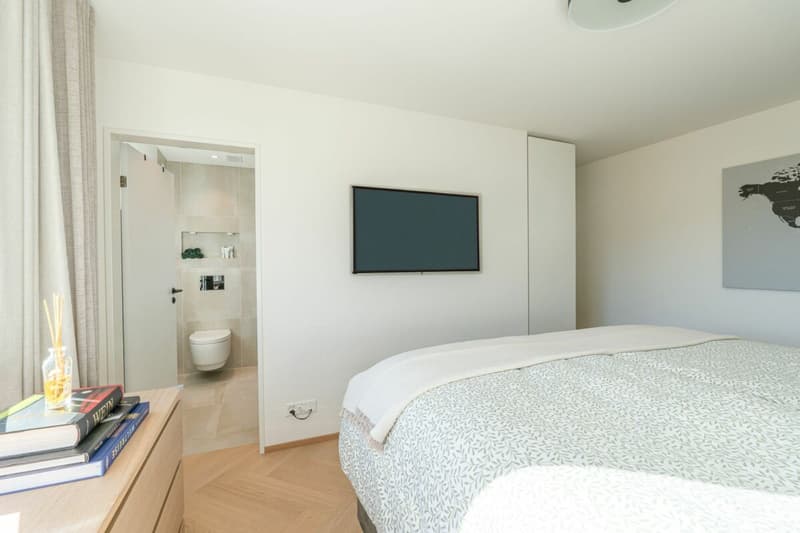
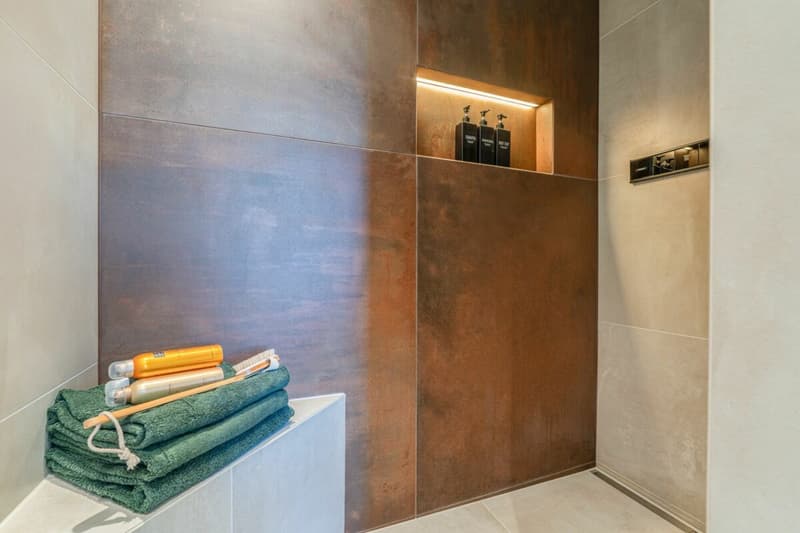
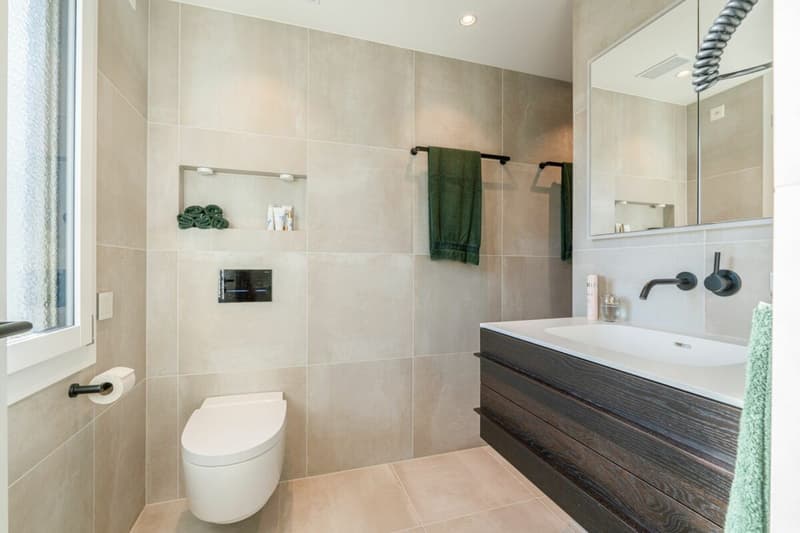
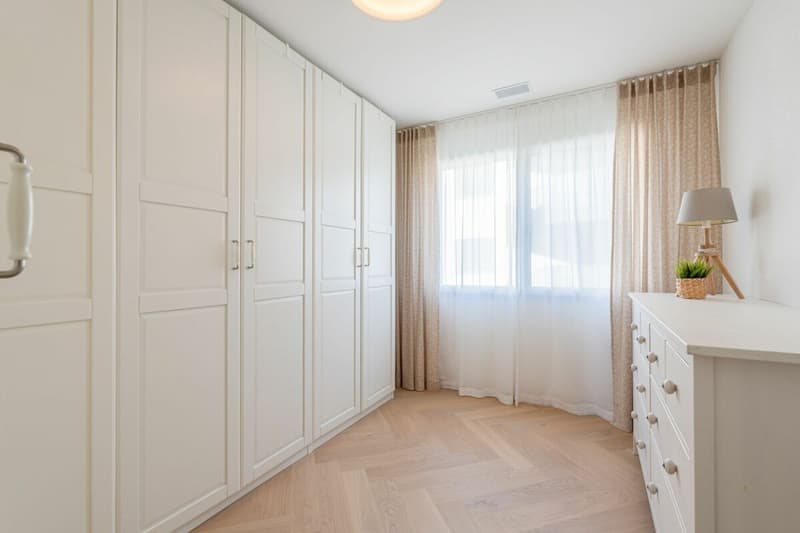
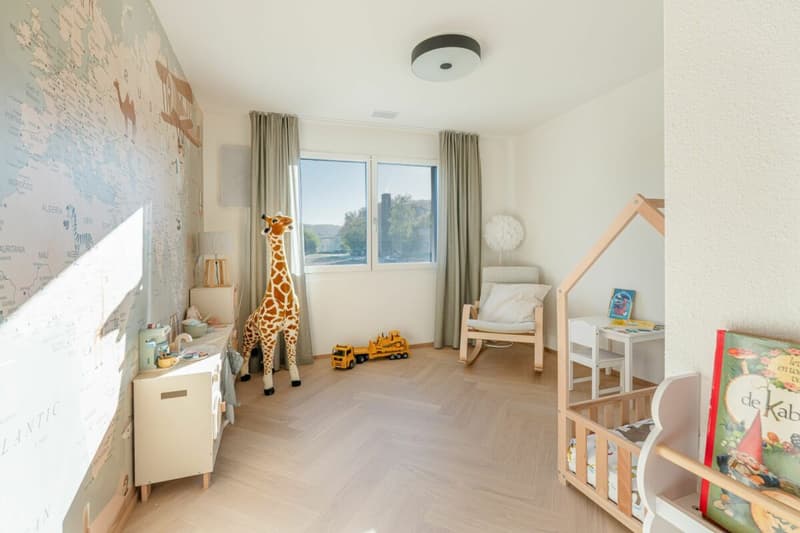
In the "private" part of the apartment, three more rooms are available, one of which is reserved for the master bedroom with en-suite bathroom. The other rooms can be flexibly used as bedrooms, children's rooms, guest rooms, or home offices, providing sufficient scope for different living situations. An additional wet cell (shower) complements this area and provides additional comfort.
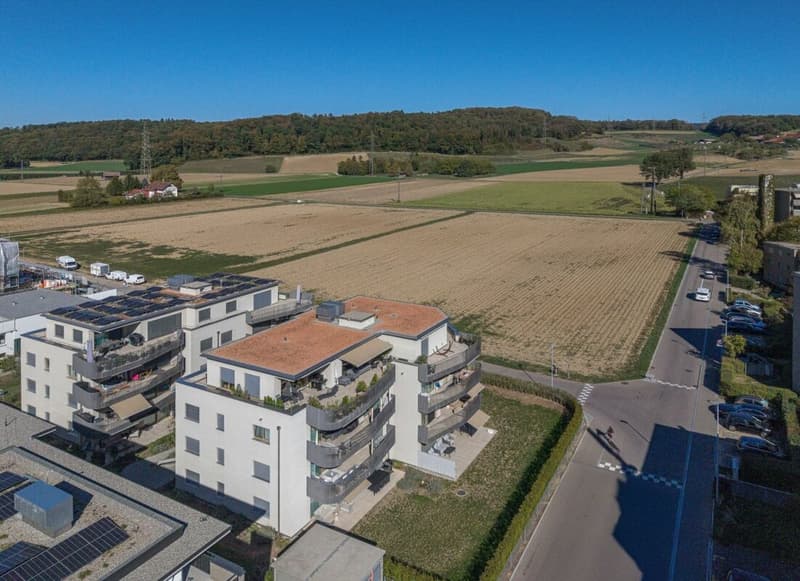
Technically, the apartment also presents itself in a modern way: The property is Minergie-certified and is heated via a central heat pump system with a ground probe. The heat is distributed via low-temperature underfloor heating, with the living and sleeping rooms having individual room thermostats. A controlled apartment ventilation system with heat recovery and the photovoltaic system on the roof complement the energetic concept.
In the basement, there is a spacious cellar room and an adjacent hobby room, which has a practical water connection. The associated underground parking space (with electric connection) is located immediately after the entrance to the garage.
The most important things in brief- 4.5-room ownership apartment on the 1st floor (with elevator)
- Year of construction 2022
- Area approx. 120m2
- Outdoor area approx. 17m2
- Unobstructable view
- Minergie certified
- Controlled apartment ventilation with heat recovery
- Ground probe heat pump with underfloor heating
- PV system
- 2 wet cells
- WM/TU
- Cellar room with adjacent hobby room and own water connection
- Underground parking space with charging station included
- Link to video
Mortgage Calculator
From dream house to home ownership: the mortgage calculator can help you estimate the affordability of this property.

Unlock the full experience
Sync your favourites, manage search alerts, and access all your important services seamlessly across devices. Create your free account for a personalized home search!
Advertiser

Contact
- Listing ID
- 4003522086
- Object ref.
- WHG_Bülach