"Magnificent property with two PPE apartments and beautiful pool"
Purchase price
CHF 3,295,000.–
Notify on price drop
Rooms
9
Living space
284 m2
Location
1026 DengesCosts
- Purchase price:
- CHF 3,295,000.–
- Notify on price drop
Main information
- Available from:
- By agreement
- Type:
- Single house
- No. of rooms:
- 9
- Surface living:
- 284 m2
- Land area:
- 1690 m2
- Volume:
- 1225 m3
- Year built:
- 1959
Features and furnishings
Balcony / Terrace
With a summer house
Swimming pool
Documents (0)
Description
Nestled in a peaceful and green residential environment, this elegant character house benefits from a privileged location, just a few minutes from the train station and main amenities.
Built in 1959 on a generous plot of nearly 1,700 m², this house has evolved over time while preserving its authenticity.
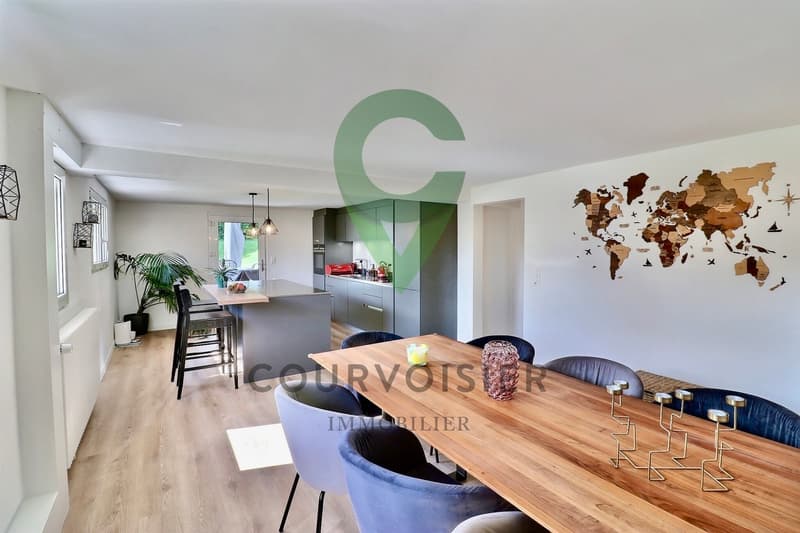
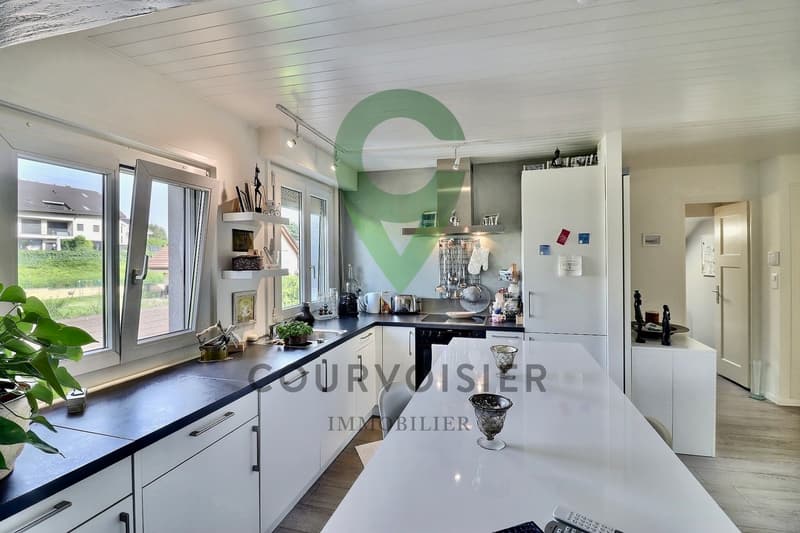
A major interior renovation, accompanied by an extension, was carried out in 1982. The kitchen was redone in 2018 and the bedrooms in 2023-2024. As for the exteriors, they have recently undergone a complete transformation (between 2023 and 2024) offering a refined and exclusive living space today.
This large family house was designed as a floor property consisting of two units, offering great flexibility of use, whether for a multi-generational family, an independent activity, or with a view to rental income by renting one of the dwellings.
It is distributed as follows:
On the lower floor - A 6.5-room duplex - approx. 207 m2
On the upper floor - The rest of the duplex
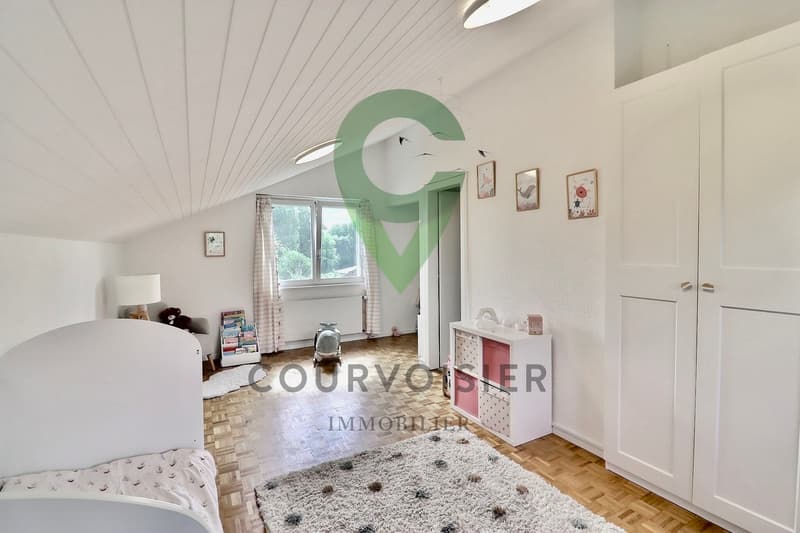
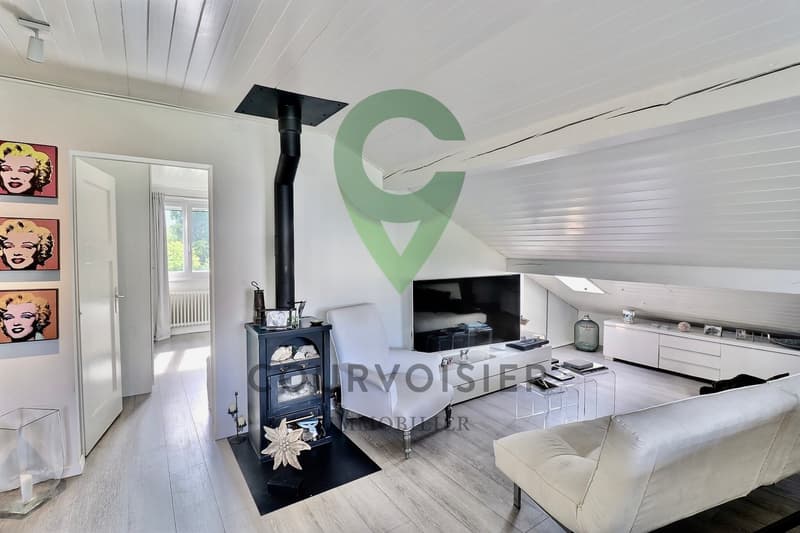
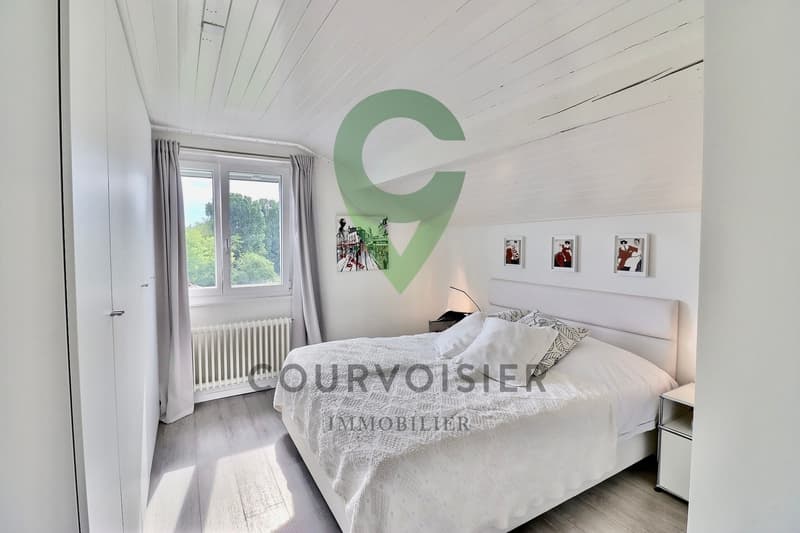
In the attic - A 3.5-room attic - approx. 77 m2
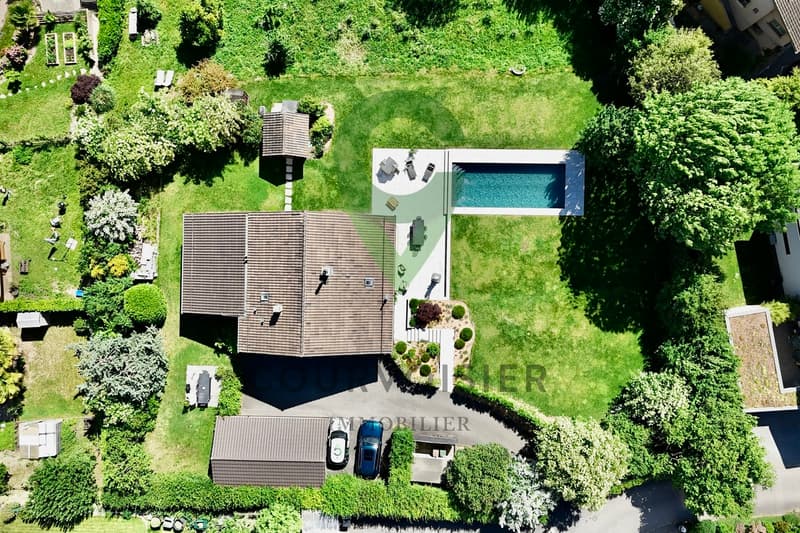
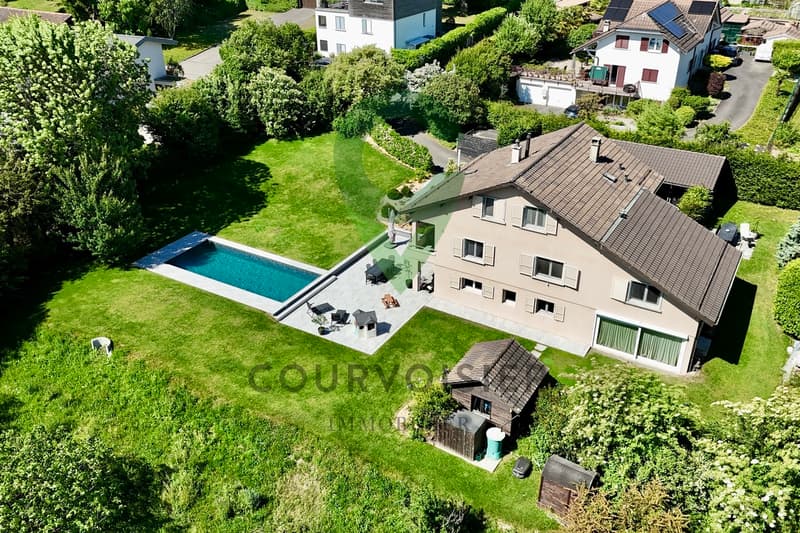
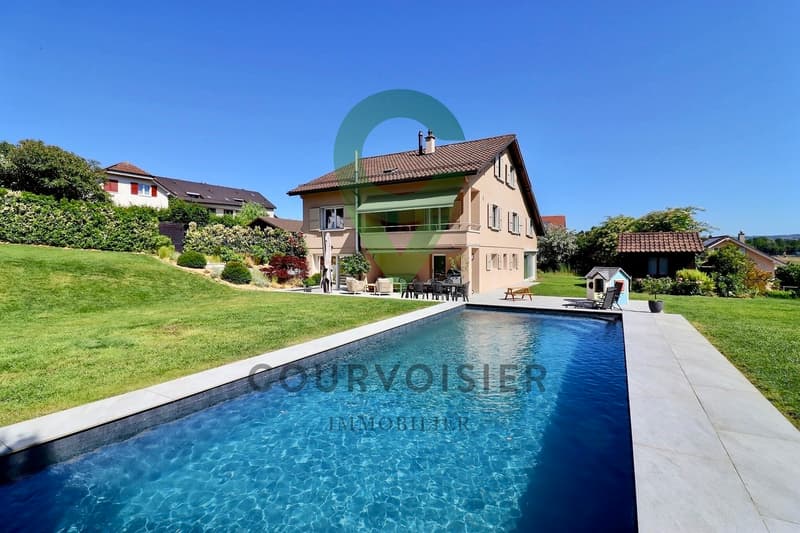
The exteriors have been designed as a true green jewel. The completely renovated garden reveals an intimate and carefully maintained atmosphere, enhanced by a superb pool made in 2023, inviting relaxation during the beautiful days.
A charming garden pavilion completes this outdoor space harmoniously.
The property also has numerous parking spaces, including two outdoor parking spaces and two covered parking spaces.
In terms of comfort, the house has various equipment that improves daily comfort, such as electric shutters in the parental bedroom, mosquito nets in six bedrooms, fiber optic, and the possibility of installing an electric vehicle charging station.
Spacious and unique, this property will seduce a clientele looking for a high-end property offering both quality of life, character, and rental potential thanks to its independent accommodation.
Built in 1959 on a generous plot of nearly 1,700 m², this house has evolved over time while preserving its authenticity.
A major interior renovation, accompanied by an extension, was carried out in 1982. The kitchen was redone in 2018 and the bedrooms in 2023-2024. As for the exteriors, they have recently undergone a complete transformation (between 2023 and 2024) offering a refined and exclusive living space today.
This large family house was designed as a floor property consisting of two units, offering great flexibility of use, whether for a multi-generational family, an independent activity, or with a view to rental income by renting one of the dwellings.
It is distributed as follows:
On the lower floor - A 6.5-room duplex - approx. 207 m2
- An entrance hall with closet
- A fully equipped kitchen giving access to a pleasant and large terrace
- A beautiful dining area adjacent to the kitchen
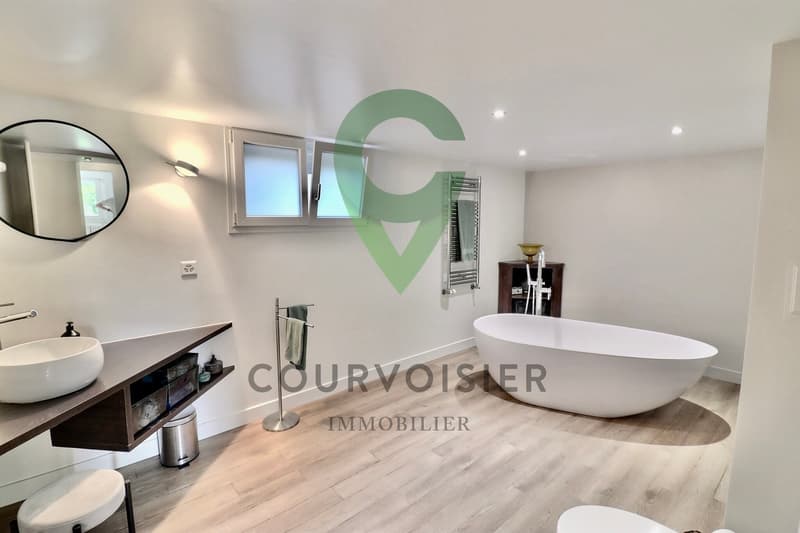
- A bedroom and a bathroom (bathtub, WC, sink)
- A bathroom (under the stairs)
- A laundry room and a boiler room
On the upper floor - The rest of the duplex
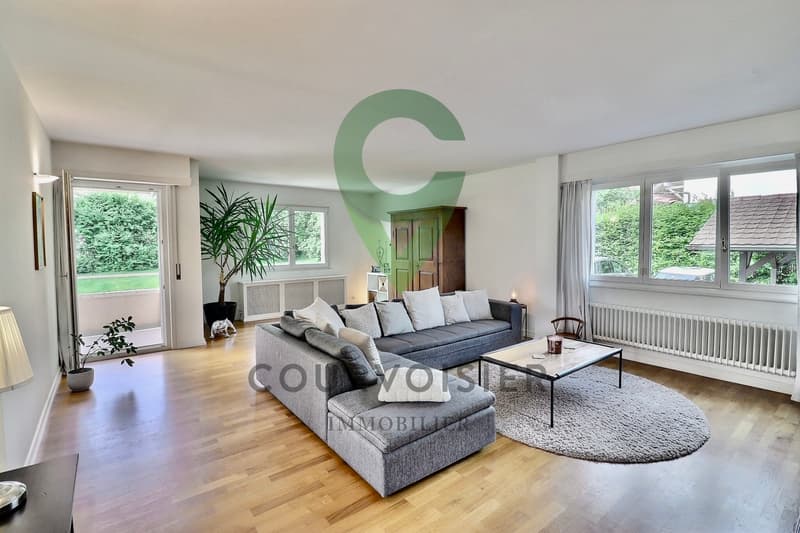
- A large living room of 40 m2 with a Swedish stove
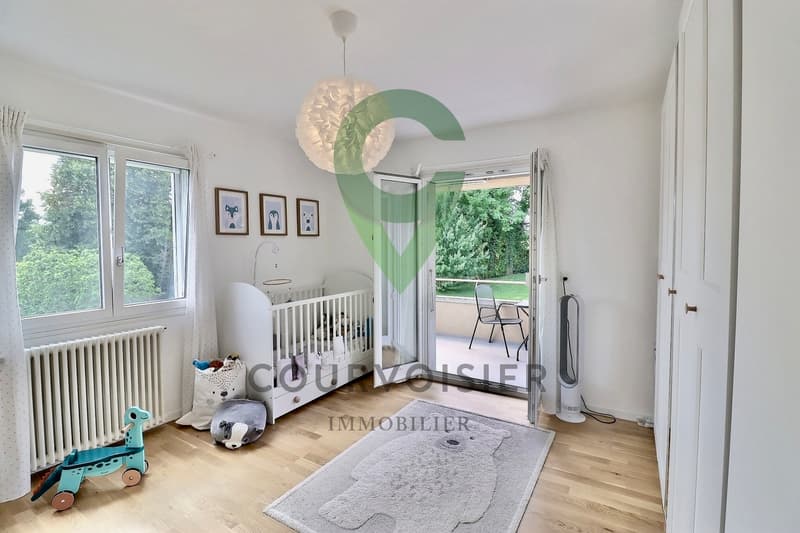
- Two bedrooms, one with a 10 m2 balcony
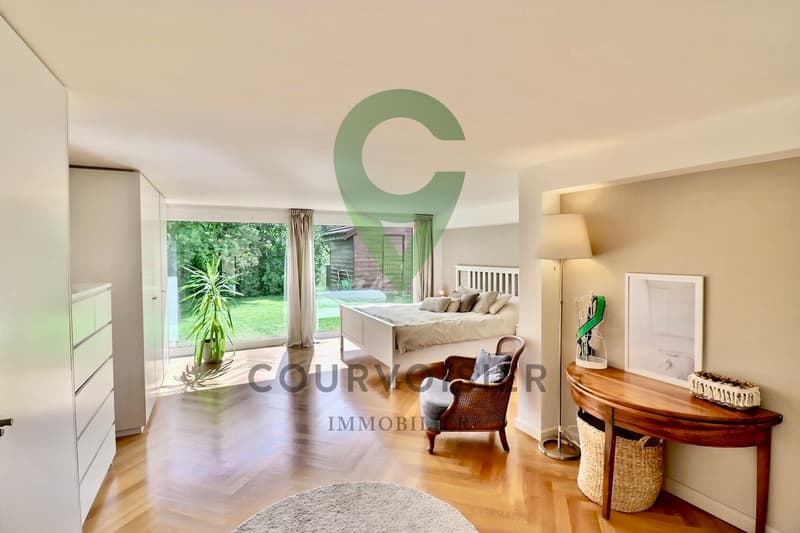
- A parental bedroom with a shower room (shower, WC, sink)
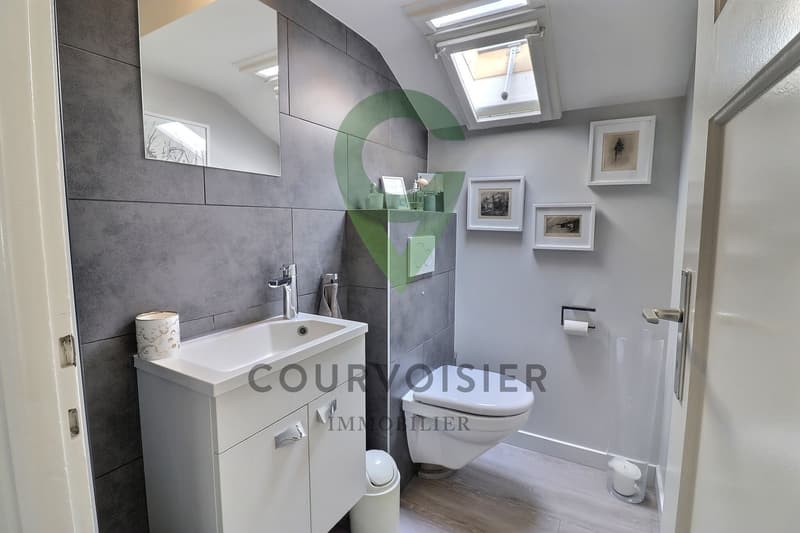
- A bathroom (bathtub, shower, WC, sink)
In the attic - A 3.5-room attic - approx. 77 m2
- Independent access by an external staircase
- A fully equipped kitchen opening onto a living room with a Swedish stove
- Two bedrooms
- A shower room (shower, sink)
- A separate WC with sink
- A 9 m2 storage room
The exteriors have been designed as a true green jewel. The completely renovated garden reveals an intimate and carefully maintained atmosphere, enhanced by a superb pool made in 2023, inviting relaxation during the beautiful days.
A charming garden pavilion completes this outdoor space harmoniously.
The property also has numerous parking spaces, including two outdoor parking spaces and two covered parking spaces.
In terms of comfort, the house has various equipment that improves daily comfort, such as electric shutters in the parental bedroom, mosquito nets in six bedrooms, fiber optic, and the possibility of installing an electric vehicle charging station.
Spacious and unique, this property will seduce a clientele looking for a high-end property offering both quality of life, character, and rental potential thanks to its independent accommodation.
Mortgage Calculator
From dream house to home ownership: the mortgage calculator can help you estimate the affordability of this property.
Viewing
Contact for viewing
Dimitri Courvoisier


Dimitri CourvoisierFondateur & administrateur - Brevet fédéral de développeur immobilier
- Listing ID
- 4003522185
- Object ref.
- DC_0626_15_2