"Living with a view in the heart of Lenzburg - spacious 4.5-room apartment in the villa park"
Location
Burghaldenstrasse 4, 5600 LenzburgTravel time
- 2 min.Station: Lenzburg
Surrounding information
School
4 min.Schulhaus MattenwegSupermarket
2 min.DennerPharmacy
2 min.Coop VitalityPublic Transport
1 min.Lenzburg Bahnhof
Times refer to the route on foot.
Costs
- Purchase price:
- CHF 1,550,000.–
Main information
- Available from:
- 01.04.2027
- Type:
- Apartment
- No. of rooms:
- 4.5
- Floor:
- 2
- Surface living:
- 140 m2
- Last refurbishment:
- 2023
- Year built:
- 2014
Features and furnishings
Balcony / Terrace
View
Wheelchair access
Parking space
Garage
Elevator
New building
Minergie certified
Documents (1)
Description
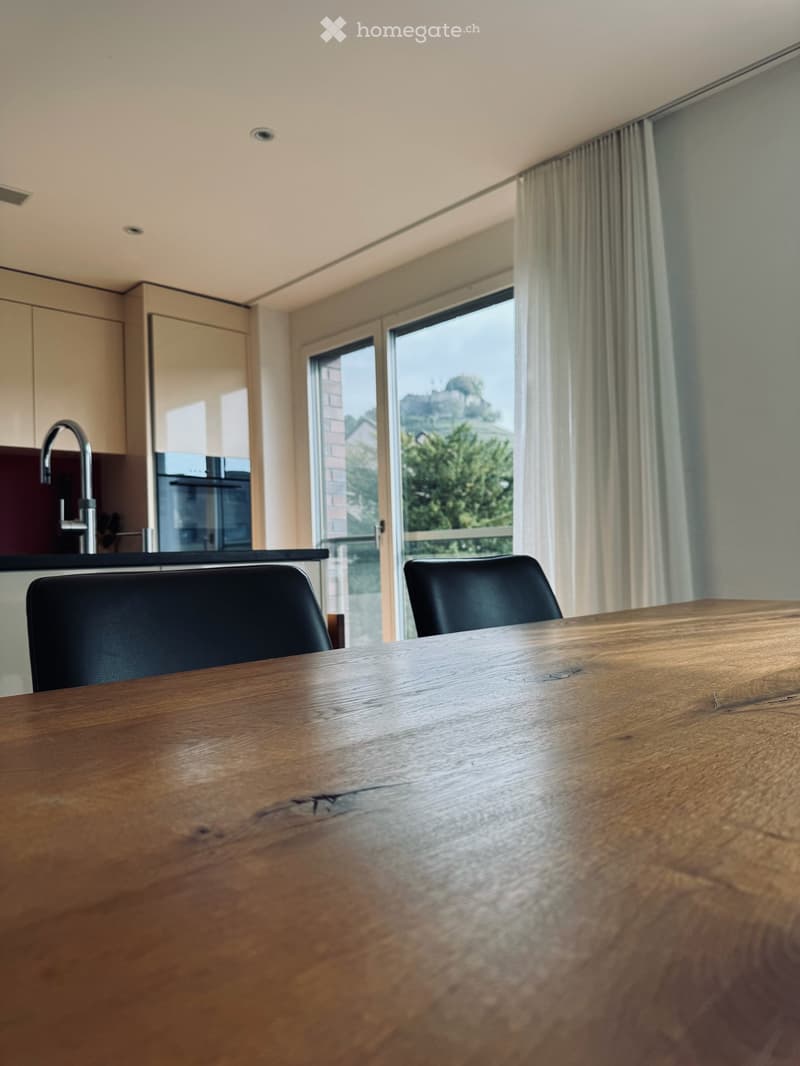
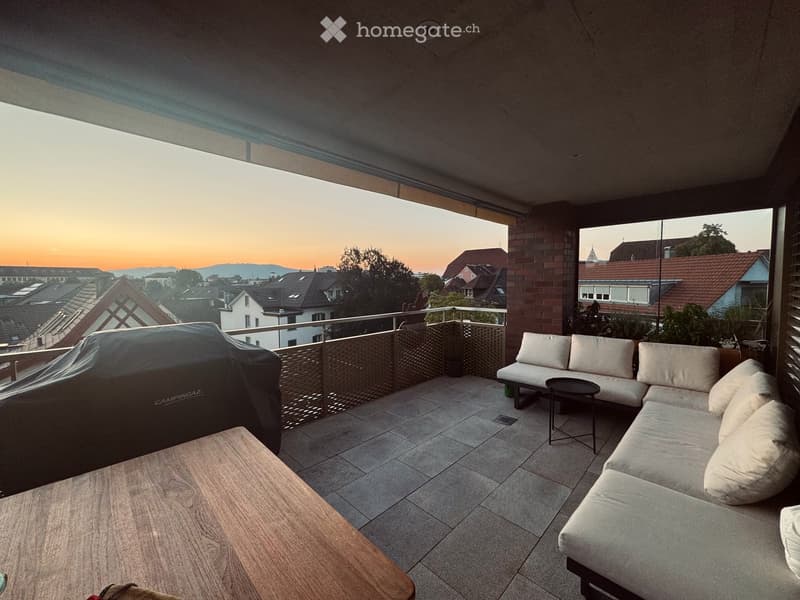
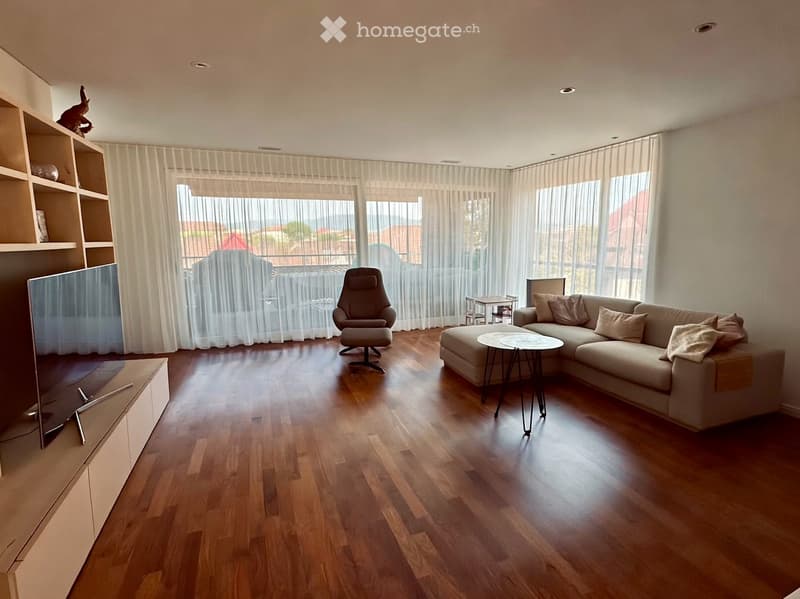
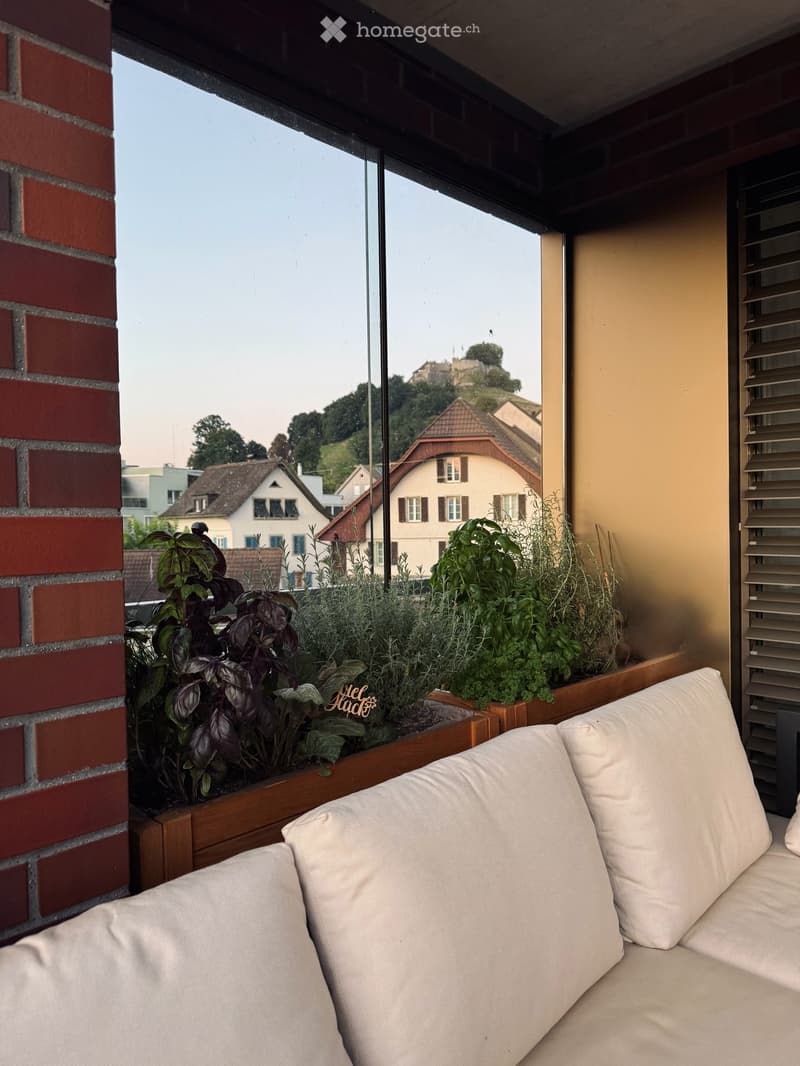
This modern and spacious 4.5-room owner-occupied apartment on the 2nd upper floor of the villa park combines comfortable living with a central location and a beautiful view over the city roofs to the Jura.
On approximately 140 m² of living space, you can expect bright, spacious rooms, a well-thought-out floor plan, and a high-quality interior design. The 18 m² large balcony invites you to linger and expands the living space outdoors.
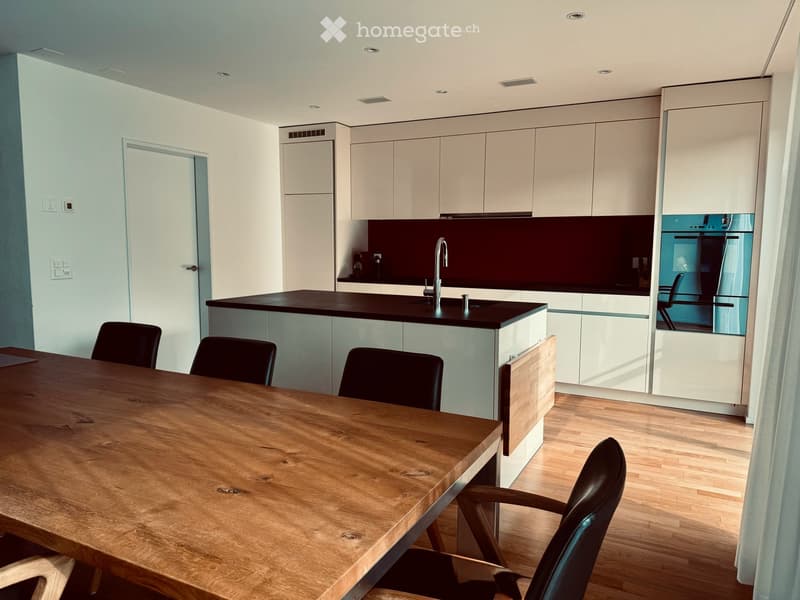
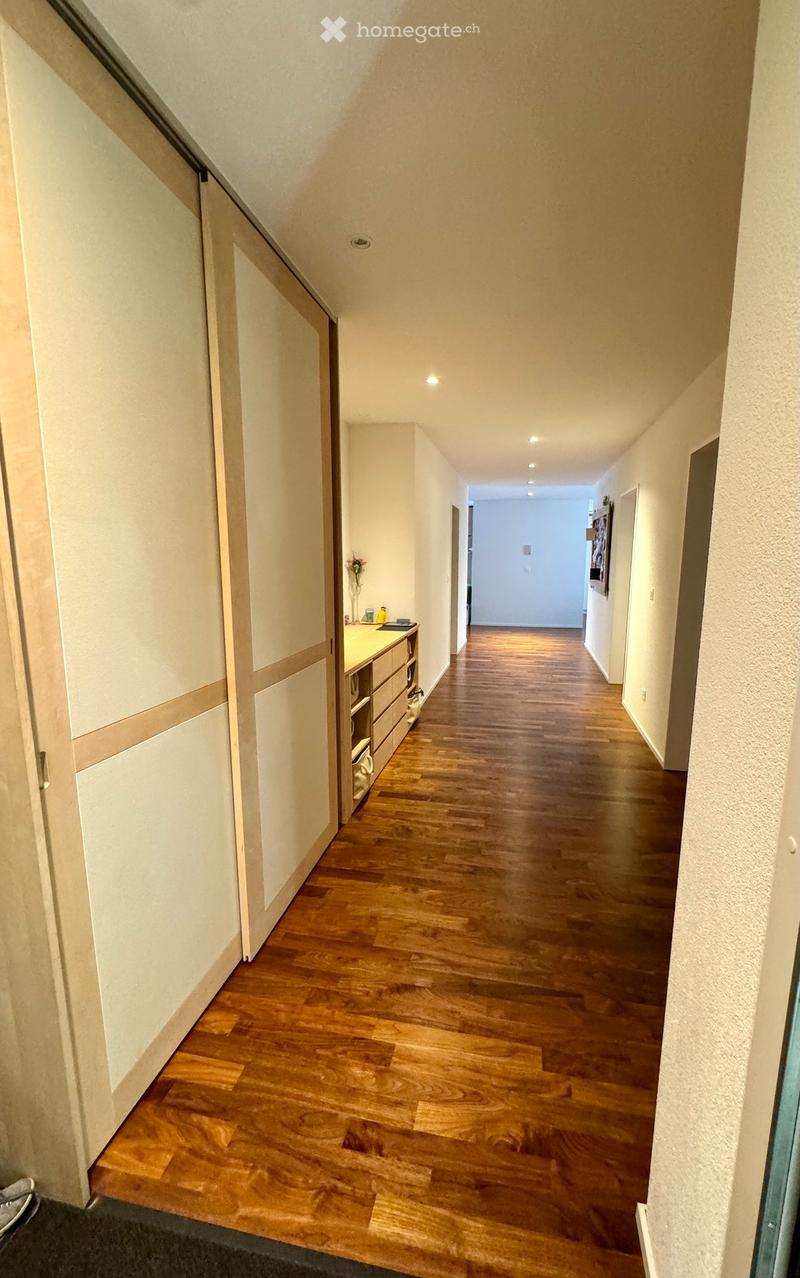
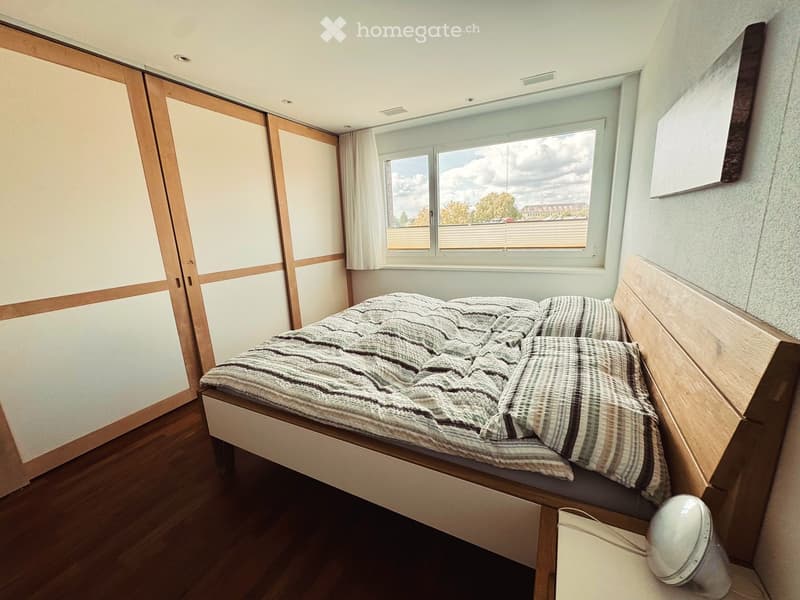
The modern kitchen with a cooking island was modernized in 2023 and is equipped with a Quooker and high-quality V-Zug appliances. High-quality walnut parquet and custom-made built-in cabinets throughout the apartment offer a stylish living ambiance and plenty of storage space.
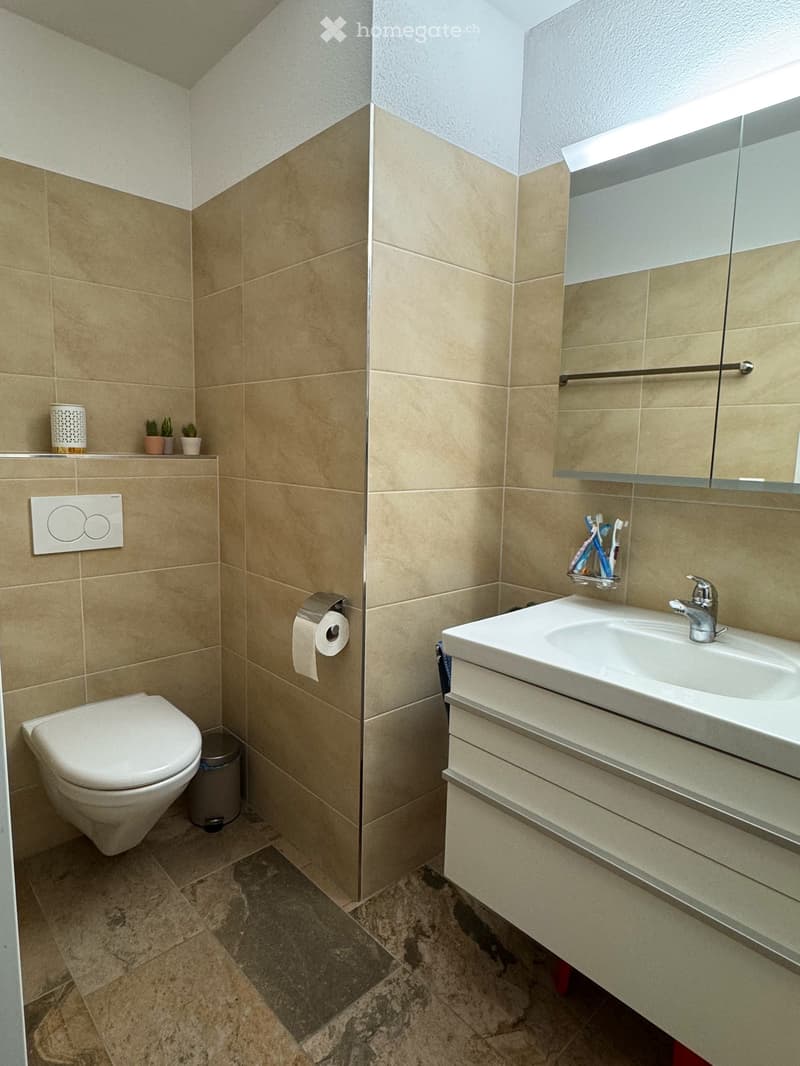
Two bathrooms - one with a shower, the other with a bathtub and double sink - as well as a separate closet complement the room offer.
The apartment meets the Minergie standard and has a ground-source heat pump, controlled ventilation, elevator, and wheelchair-accessible access. A tandem double parking space in the underground garage and a private basement compartment with 20 m² are included in the offer.
The central location offers short distances to shopping facilities, schools, public transportation, and recreational areas.
Key facts
4.5 rooms on the 2nd upper floor
Approx. 140 m² living space
18 m² balcony with a view
20 m² basement
Year of construction 2014, kitchen modernization 2023
Minergie standard, ground-source heat pump, and controlled ventilation
Elevator and wheelchair accessible
Tandem double parking space in the underground garage included
Expected availability from April 2027, by arrangement
Target price: CHF 1,550,000 including double parking space
Private sale directly by the ownership. The detailed sales documentation with more pictures and floor plan is available for download.
Viewings exclusively after confirmed pre-registration. If you are interested, we look forward to your inquiry via our interest form: https://forms.gle/cG4RQdVGr7cCYUzz5
Mortgage Calculator
From dream house to home ownership: the mortgage calculator can help you estimate the affordability of this property.

Unlock the full experience
Sync your favourites, manage search alerts, and access all your important services seamlessly across devices. Create your free account for a personalized home search!
Contact
Adrian und Carole Zwyssig
- Listing ID
- 4003524053
- Object ref.
- yvlo0.2a6a2