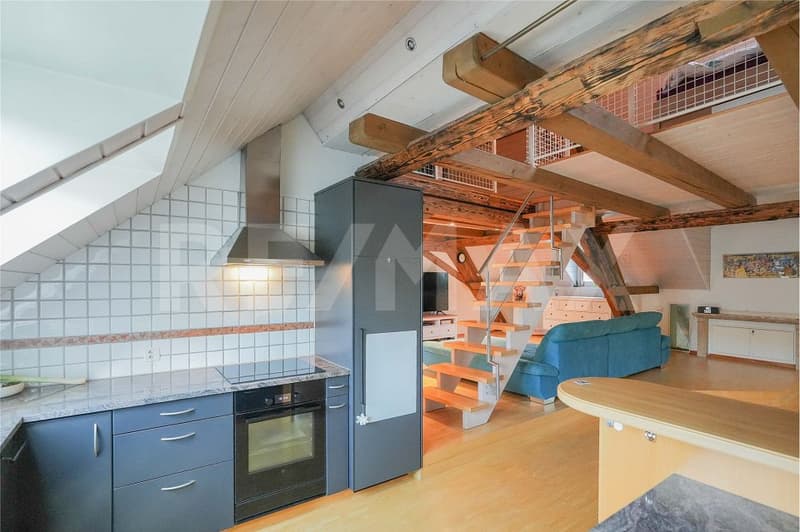
"A gem with special flair - loft-like living"
Purchase price
CHF 530,000.–
Notify on price drop
Rooms
2.5
Living space
130 m2
Location
Gisletenweg 2, 5064 WittnauTravel time
- 53 min.Station: Frick
Surrounding information
School
4 min.Schulhaus KirchmattSupermarket
2 min.VolgPublic Transport
1 min.Wittnau Mitteldorf
Times refer to the route on foot.
Costs
- Purchase price:
- CHF 530,000.–
- Notify on price drop
Main information
- Available from:
- By agreement
- Type:
- Apartment
- No. of rooms:
- 2.5
- Surface living:
- 130 m2
Features and furnishings
Balcony / Terrace
Garage
Documents (0)
Description
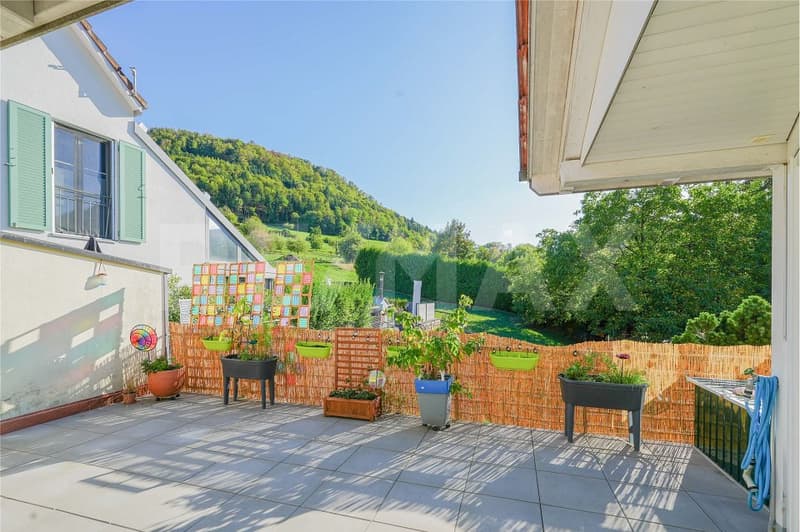
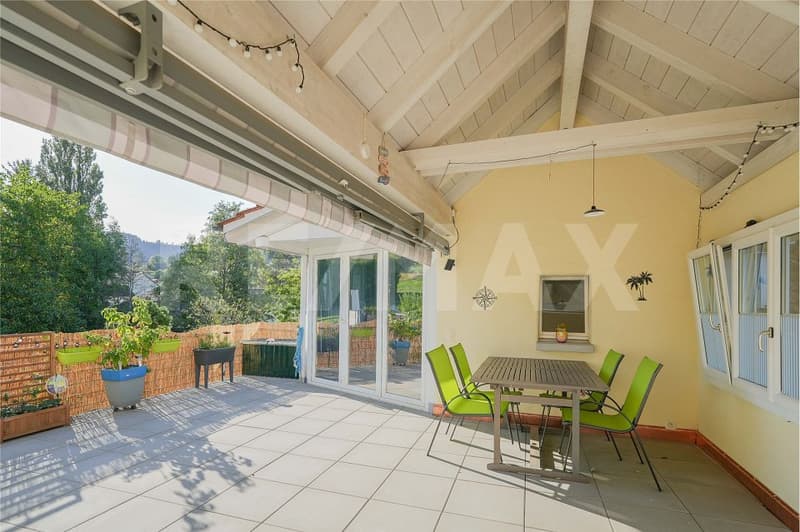
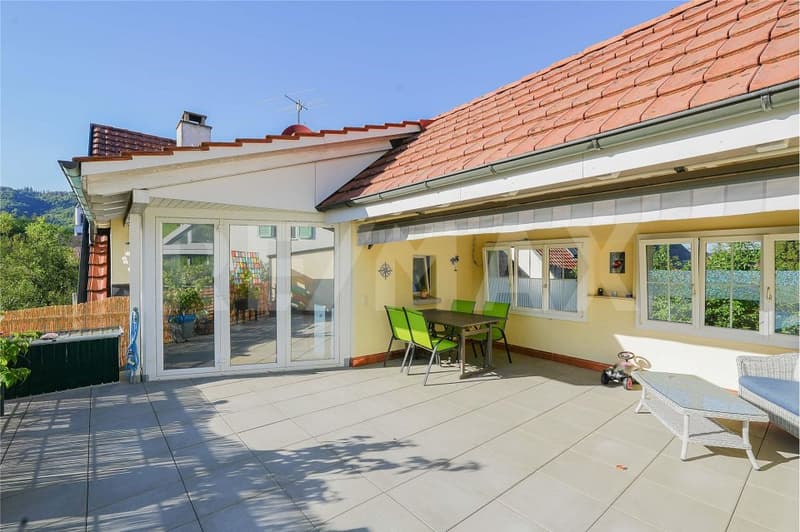
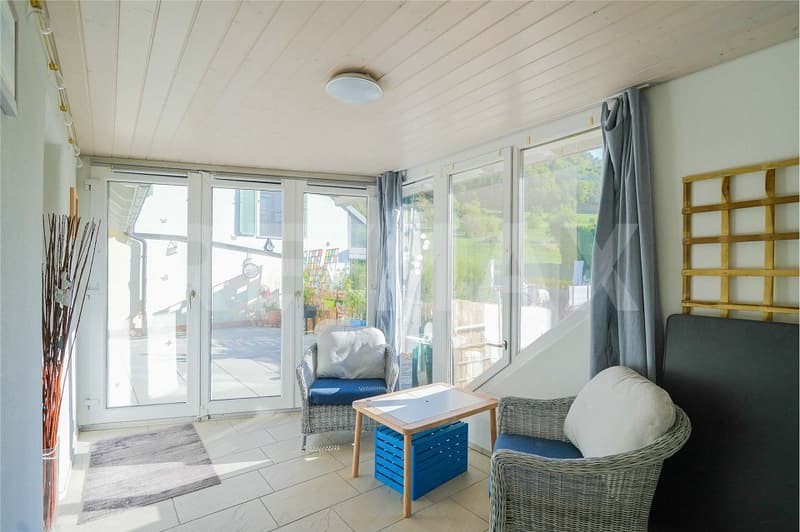
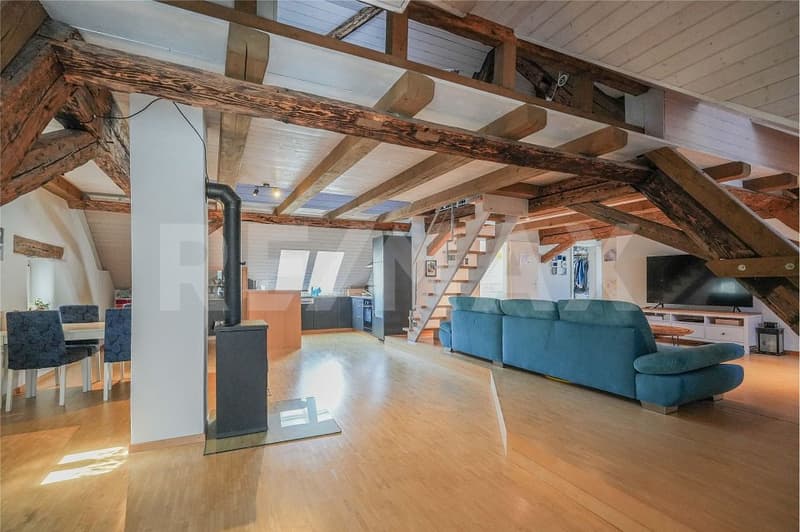
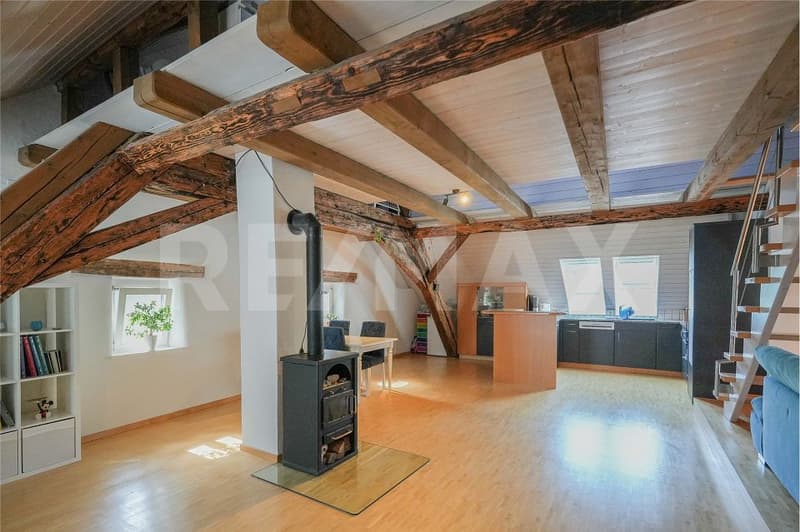
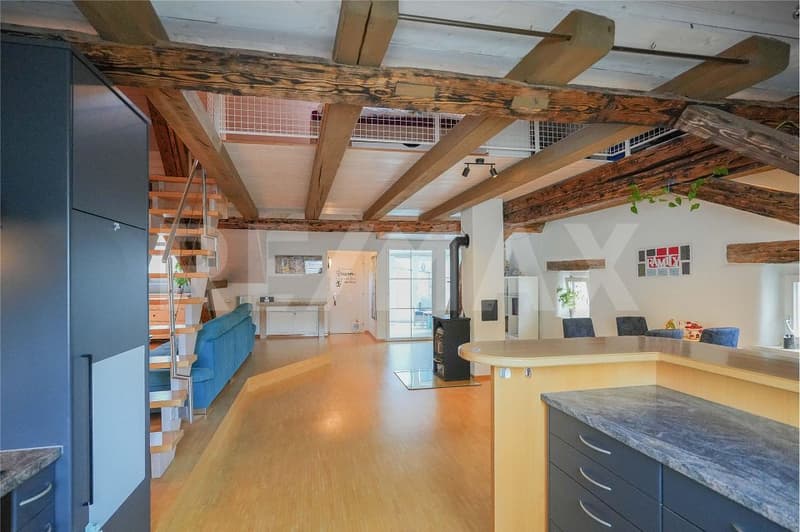
Are you looking for something special? And not a standard apartment? You like loft-like spacious living (just the living, dining, and kitchen area measures an impressive approx. 70 m²). And as additional highlights, the associated terrace and winter garden offer ideal conditions for enjoying the surrounding nature at any time of the year.
Objects
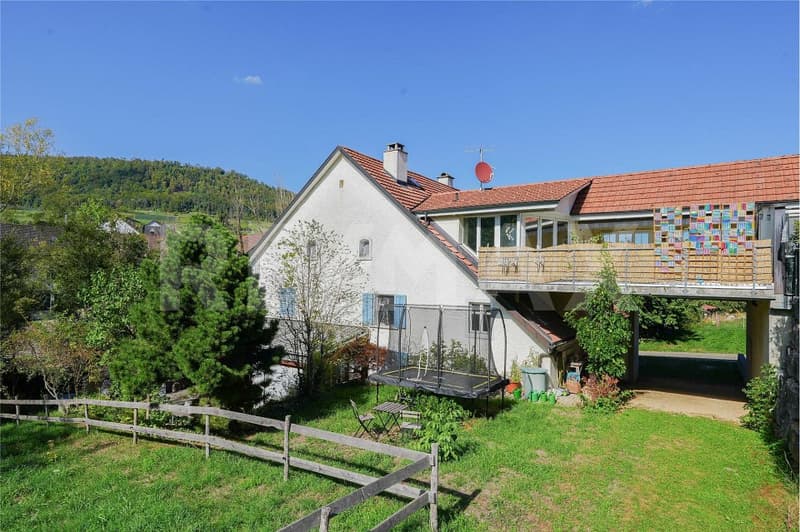
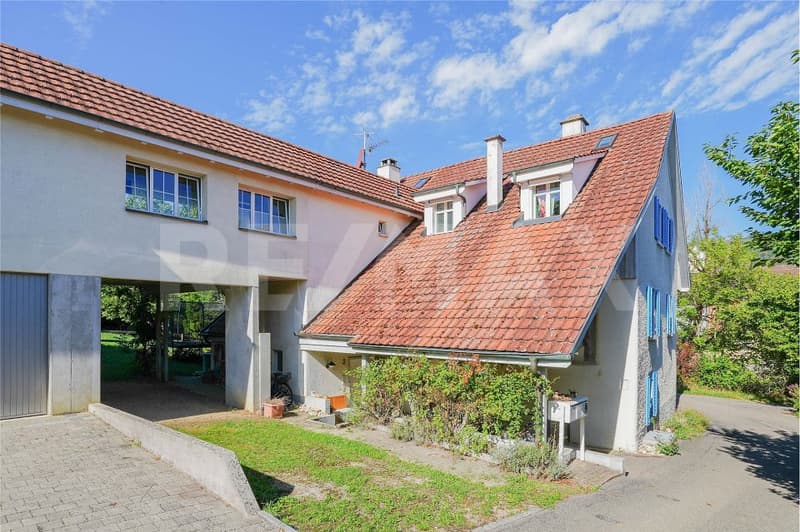
2.5-room attic apartment (total of only 3 apartments in the building), terrace (partially covered) approx. 38 m², winter garden approx. 10 m², garage CHF 30,000, renovation year 1994, living area approx. 130 m², secondary areas approx. 71 m²
Location within Wittnau
The property is located somewhat hidden, but still very central and directly adjacent to the agricultural zone. A grocery store and a bus stop are virtually around the corner. In the midst of the beneficial nature, you are only a few steps away from walks and other activities. Additionally, the location is very quiet and free from traffic. From the spacious terrace, you can enjoy a magnificent view into the green nature and hear the sound of the brook.
Special features
The entire development with only 3 apartments is not everyday and outside the norm. That's what makes each apartment a unique piece. The room concept is very open and loft-like. Really impressive!
For whom is the property suitable?
Due to the room program, this property is an optimal home for 1 to 2 people who appreciate a lot of space and area.
Room program
Basement:
Cellar (shared use)
Heating (shared use)
Ground floor:
Covered entrance area/seating area (shared use)
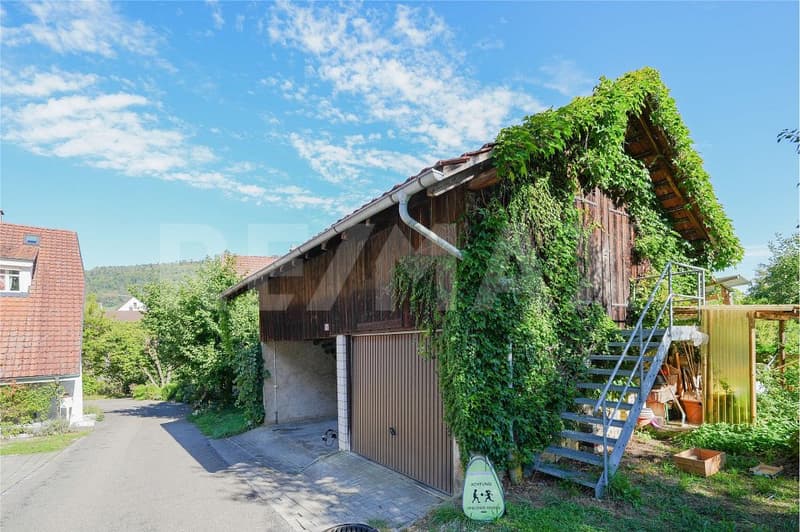
Garage 15.0 m²
Garden share
Entrance to the apartment
1st upper floor:
Platform above garage 8.0 m²
2nd upper floor:
Staircase/entrance 5.6 m²
Guest toilet 1.6 m²
Living/dining/kitchen 68.5 m²
Room 14.5 m²
Dressing room/laundry room 6.8 m²
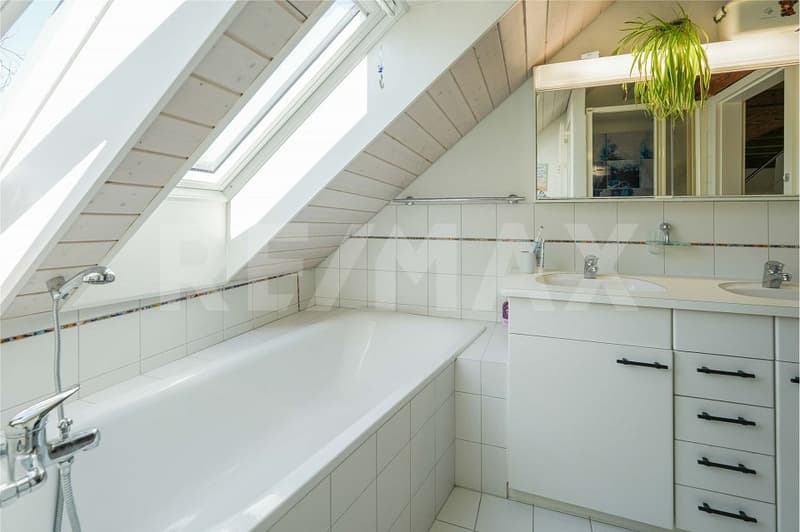
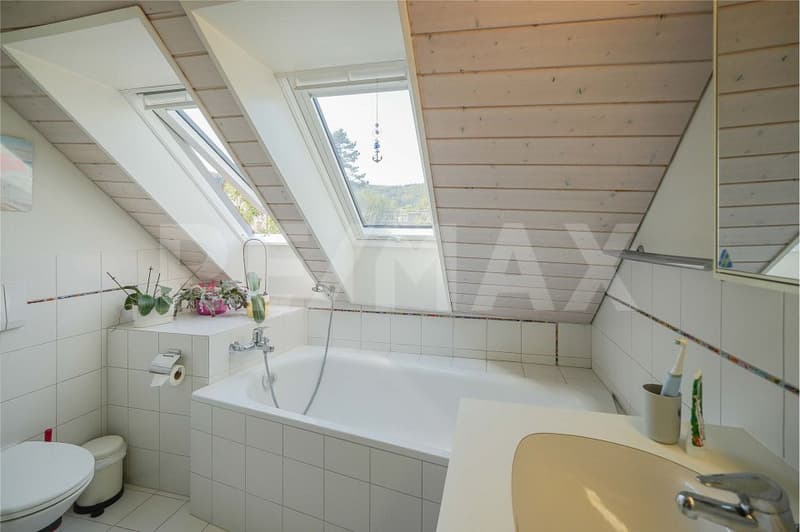
Bathroom/shower/toilet 6.0 m²
Winter garden 10.0 m²
Terrace (partially covered) 38.0 m²
Attic:
Gallery 30.0 m²
Finish and condition
The inviting interior design is characterized by the striking visible roof truss. Of course, it would also be possible to change the room layout to create more rooms. The apartment is in good condition and is ready for occupancy without major renovations.
Interested? We look forward to your inquiry!
Would you like to know the value of your property? Our free and non-binding real estate valuation tool will be happy to help you further at https://www.remax.ch/de/immobilien/bewerten
Objects
2.5-room attic apartment (total of only 3 apartments in the building), terrace (partially covered) approx. 38 m², winter garden approx. 10 m², garage CHF 30,000, renovation year 1994, living area approx. 130 m², secondary areas approx. 71 m²
Location within Wittnau
The property is located somewhat hidden, but still very central and directly adjacent to the agricultural zone. A grocery store and a bus stop are virtually around the corner. In the midst of the beneficial nature, you are only a few steps away from walks and other activities. Additionally, the location is very quiet and free from traffic. From the spacious terrace, you can enjoy a magnificent view into the green nature and hear the sound of the brook.
Special features
The entire development with only 3 apartments is not everyday and outside the norm. That's what makes each apartment a unique piece. The room concept is very open and loft-like. Really impressive!
For whom is the property suitable?
Due to the room program, this property is an optimal home for 1 to 2 people who appreciate a lot of space and area.
Room program
Basement:
Cellar (shared use)
Heating (shared use)
Ground floor:
Covered entrance area/seating area (shared use)
Garage 15.0 m²
Garden share
Entrance to the apartment
1st upper floor:
Platform above garage 8.0 m²
2nd upper floor:
Staircase/entrance 5.6 m²
Guest toilet 1.6 m²
Living/dining/kitchen 68.5 m²
Room 14.5 m²
Dressing room/laundry room 6.8 m²
Bathroom/shower/toilet 6.0 m²
Winter garden 10.0 m²
Terrace (partially covered) 38.0 m²
Attic:
Gallery 30.0 m²
Finish and condition
The inviting interior design is characterized by the striking visible roof truss. Of course, it would also be possible to change the room layout to create more rooms. The apartment is in good condition and is ready for occupancy without major renovations.
Interested? We look forward to your inquiry!
Would you like to know the value of your property? Our free and non-binding real estate valuation tool will be happy to help you further at https://www.remax.ch/de/immobilien/bewerten
Mortgage Calculator
From dream house to home ownership: the mortgage calculator can help you estimate the affordability of this property.

Free
Unlock the full experience
Sync your favourites, manage search alerts, and access all your important services seamlessly across devices. Create your free account for a personalized home search!
Viewing
Contact for viewing
Sarah Wettstein
Advertiser

RE/MAX Immobilien in Frick
Hauptstrasse 43
5070Frick
Contact
Sarah Wettstein
- Listing ID
- 4003524364
- Object ref.
- 110091021-7