"Family-friendly semi-detached house in Emmen"
Purchase price
CHF 1,195,000.–
Notify on price drop
Rooms
6.5
Living space
131 m2
Location
Emmen, 6032 EmmenCosts
- Purchase price:
- CHF 1,195,000.–
- Notify on price drop
Main information
- Available from:
- 01.10.2027
- Type:
- Row house
- No. of rooms:
- 6.5
- Number of floors:
- 4
- Surface living:
- 131 m2
- Land area:
- 149 m2
- Volume:
- 778 m3
- Year built:
- 1993
Features and furnishings
Balcony / Terrace
Parking space
Garage
Documents (1)
Description
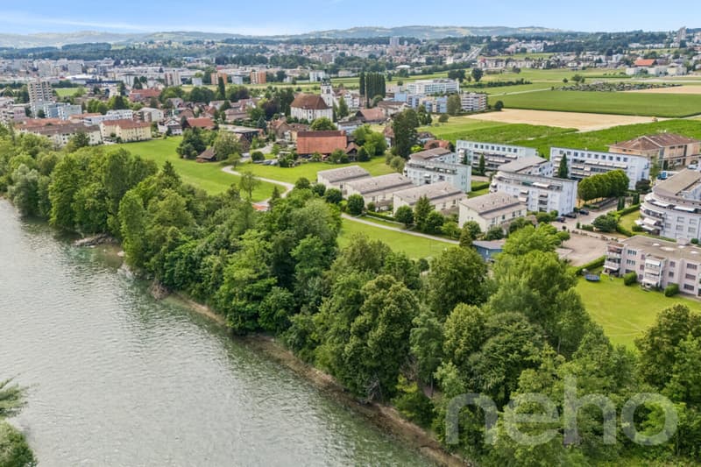
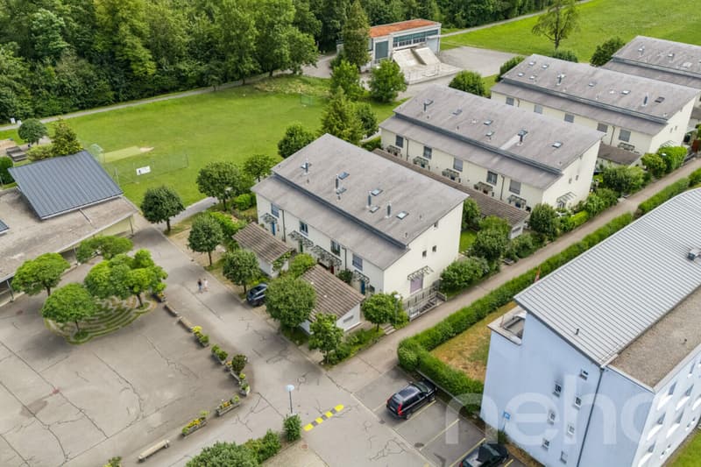
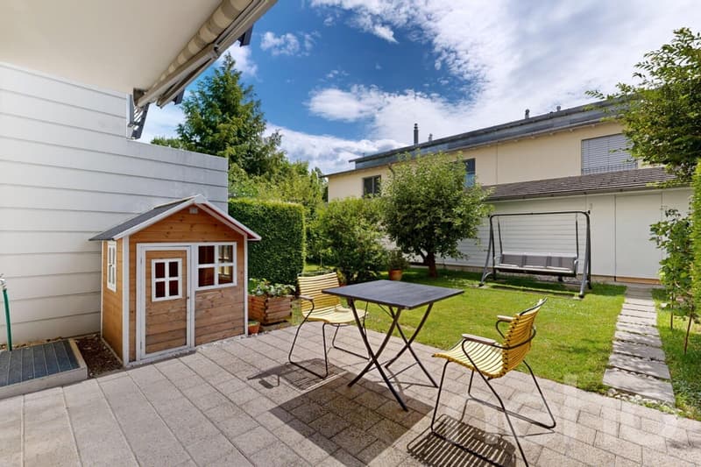
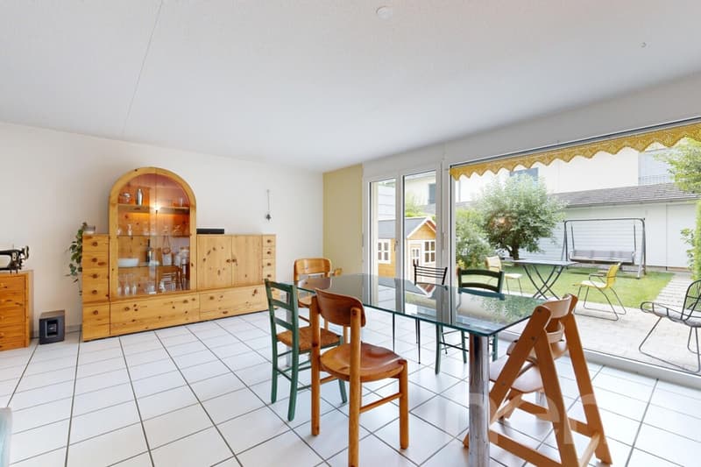
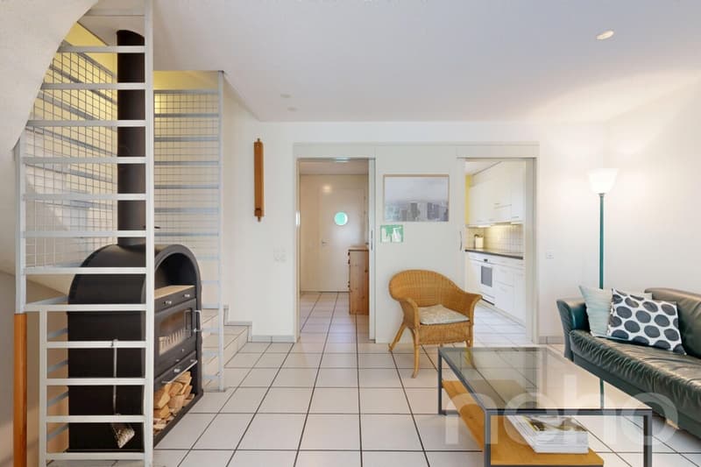
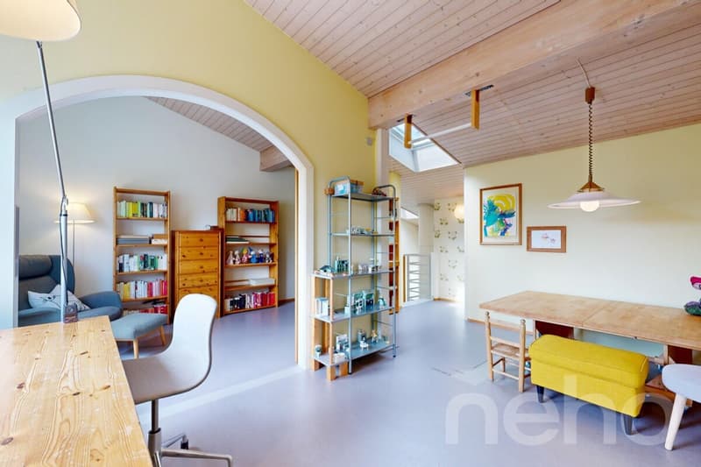
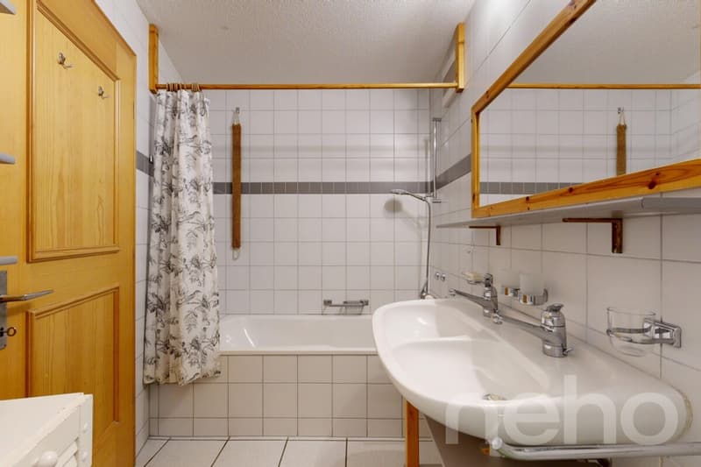
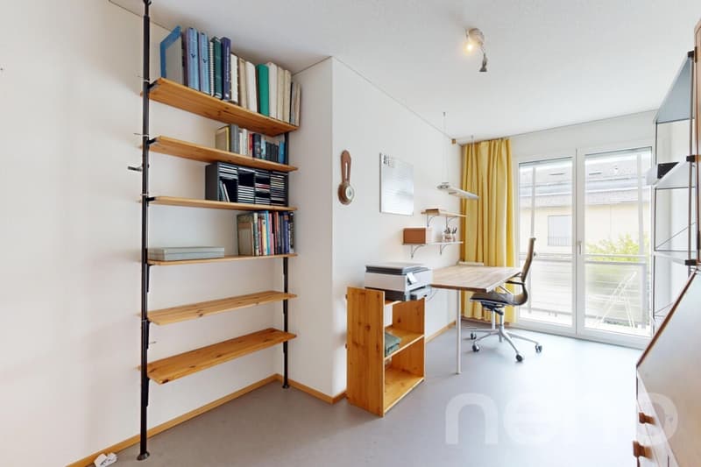
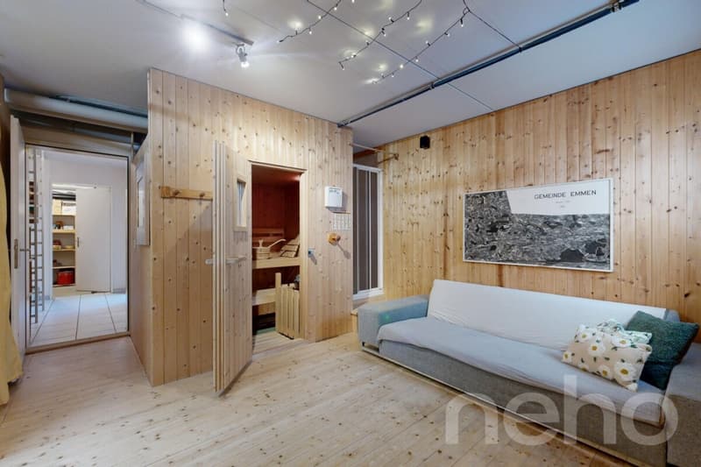
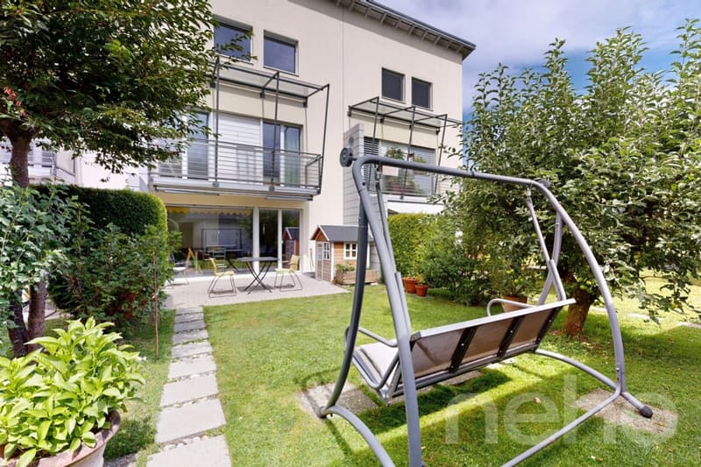
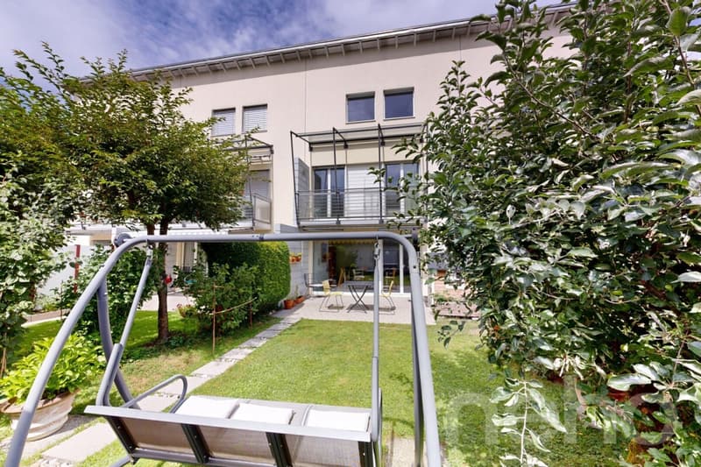
Semi-detached house with private garden, studio, and sauna in a welcoming, quiet, and safe residential area in Emmen. In a small, well-maintained group of houses in the Unter-Spitalhof district, this attractive semi-detached house awaits you as a middle house. The property is part of a development plan with communal green spaces and offers an open, quiet living environment. The bright ground floor impresses with an open living area, dining area, lockable kitchen area, and guest toilet. A partially covered seating area leads directly into the private garden. On the upper floor are the spacious master bedroom and two children's rooms, supplemented by a bathroom/WC and balcony. The converted attic serves flexibly as a home office, hobby room, or guest room. In the basement, you will find a hobby room with its own sauna, a laundry room, and a drying room, as well as a cellar compartment. The property also includes a garage parking space and a share of the communal green space of the development; additional garage parking spaces can be rented at any time. The ownership has continuously invested in maintenance and modernization: facade, roof, and roof windows renovated, windows and shutters replaced. The district heating system with a ground water heat pump was completely renewed in 2025. The location also convinces in everyday life: the kindergarten is located directly in the house opposite.
At a glance:- Living area over 190 m²- Quiet, child-friendly, and safe residential area- Open living area, lockable kitchen area- Seating area and private garden- Converted attic with screed reserve- Hobby room with sauna- Laundry room and drying room as well as cellar compartment- Garage parking space included, additional possible- Continuously renovated and modernized
Exact address available after registration on neho.ch.
INTERESTED IN A VIEWING? PLEASE REGISTER: https://neho.ch/b/6032-26-2
At a glance:- Living area over 190 m²- Quiet, child-friendly, and safe residential area- Open living area, lockable kitchen area- Seating area and private garden- Converted attic with screed reserve- Hobby room with sauna- Laundry room and drying room as well as cellar compartment- Garage parking space included, additional possible- Continuously renovated and modernized
Exact address available after registration on neho.ch.
INTERESTED IN A VIEWING? PLEASE REGISTER: https://neho.ch/b/6032-26-2
Mortgage Calculator
From dream house to home ownership: the mortgage calculator can help you estimate the affordability of this property.

Free
Unlock the full experience
Sync your favourites, manage search alerts, and access all your important services seamlessly across devices. Create your free account for a personalized home search!


- Listing ID
- 4003524699
- Object ref.
- 6032-26-2