"Ground floor house from 2020 with ecological home technology in a good location"
Purchase price
CHF 1,050,000.–
Notify on price drop
Rooms
3.5
Living space
82 m2
Location
5722 GränichenCosts
- Purchase price:
- CHF 1,050,000.–
- Notify on price drop
Main information
- Available from:
- By agreement
- Type:
- Single house
- No. of rooms:
- 3.5
- Surface living:
- 82 m2
- Land area:
- 472 m2
- Volume:
- 659 m3
- Year built:
- 2020
Features and furnishings
Cable TV
Documents (0)
Description
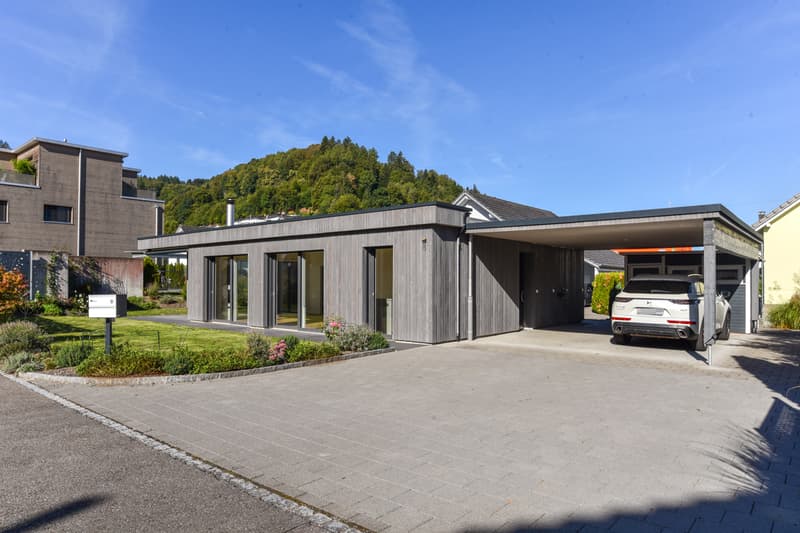
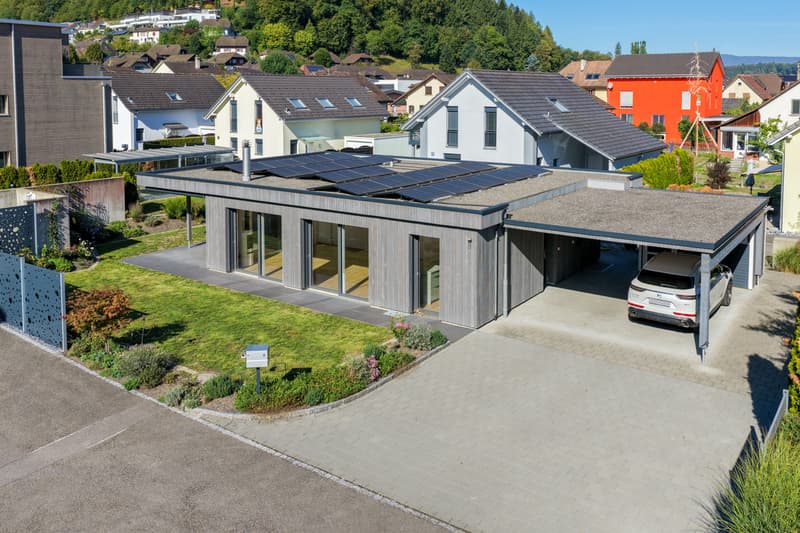
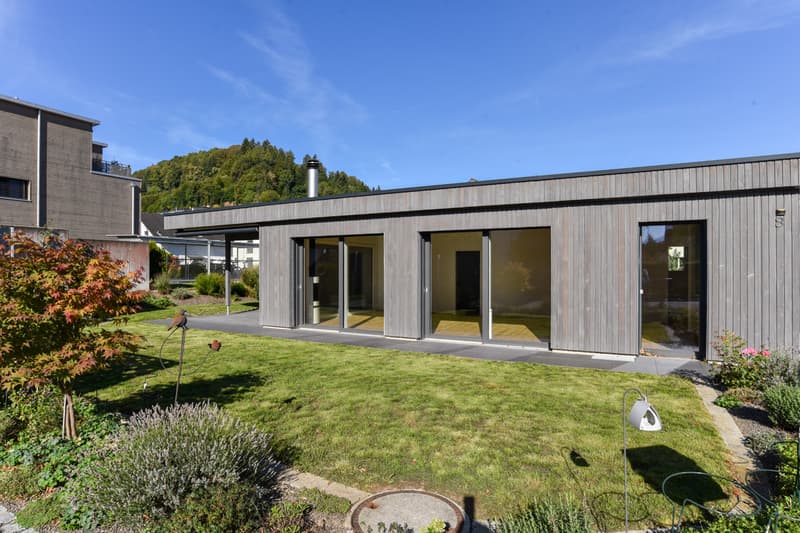
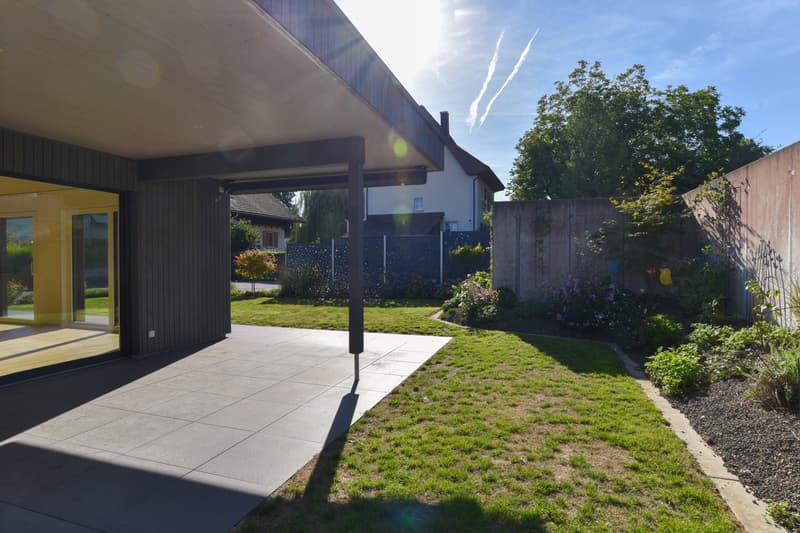
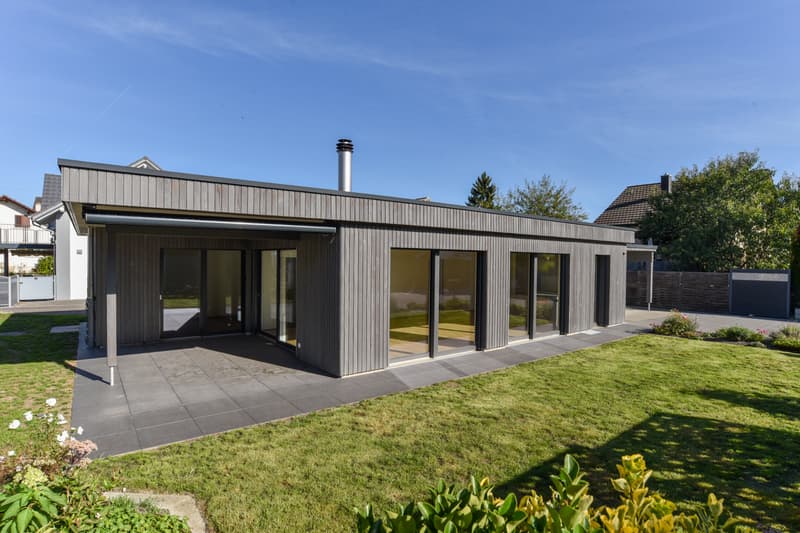
In a sunny and quiet location, a 3.5-room ground floor house with a well-maintained garden is available for purchase. Here you can enjoy your free time on the covered seating area with shading or the green area around the property. From this preferred residential area in Gränichen, you can easily reach school, kindergarten, shopping facilities, and the tram stop on foot in a few minutes. Despite this good accessibility, you are quickly in the woods or by the Wyna for walking or sports. The property was built in 2020 in a high-quality and ecological manner and has been well maintained. Walls and ceilings should be partially painted before moving in, but otherwise, no renovations are necessary - simply move in and enjoy.
Location
The garden is optimally southwest-facing towards the evening sun
Kindergarten 500 m, school 500 m, shopping 650 m
Tram stop 450 m, highway entrance 6.2 km
Room offer
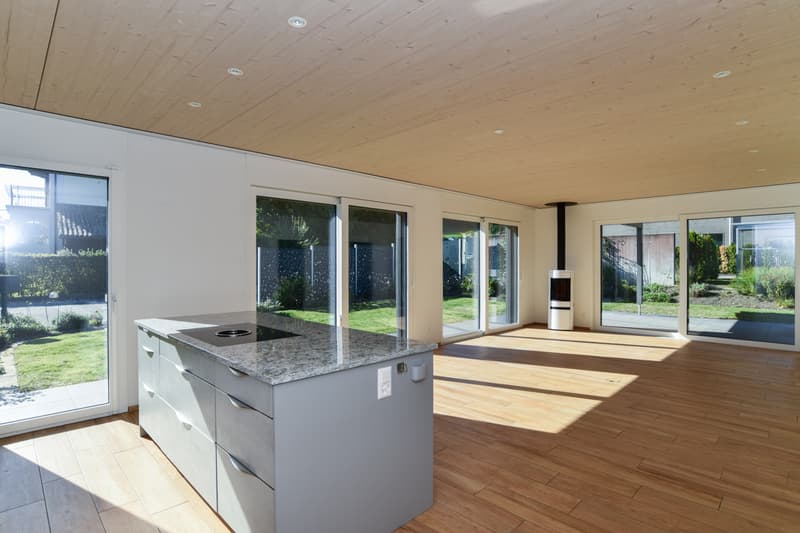
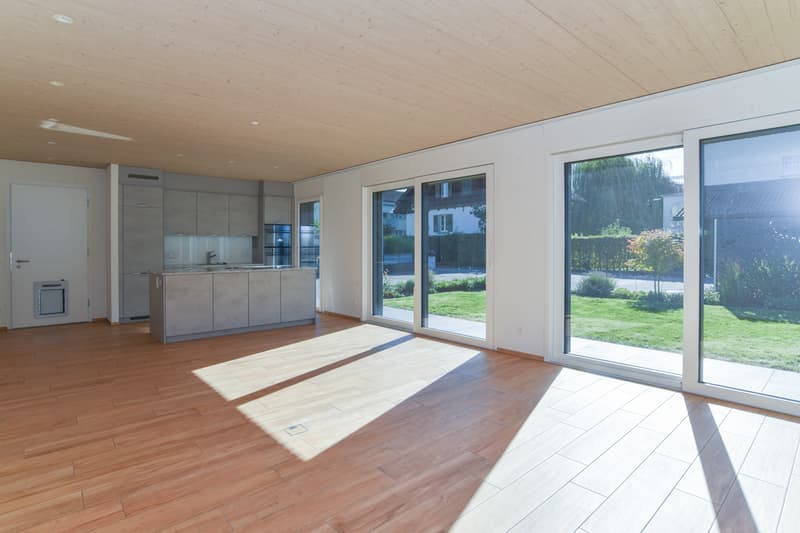
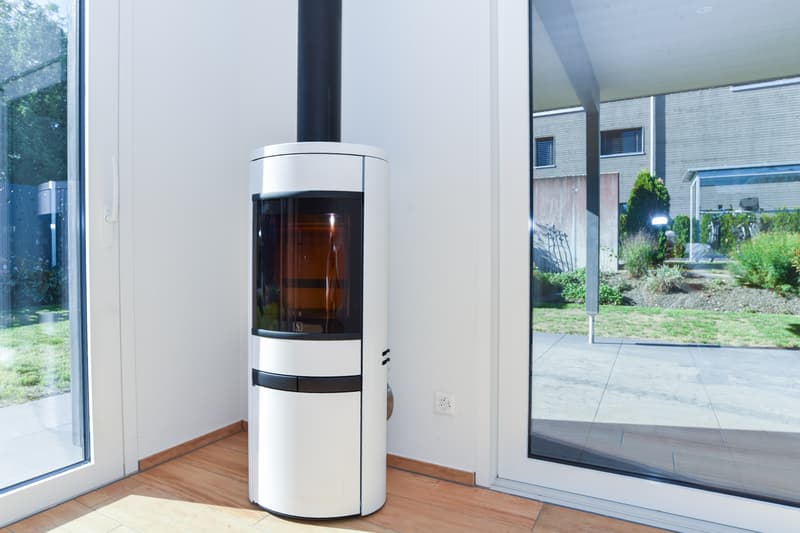
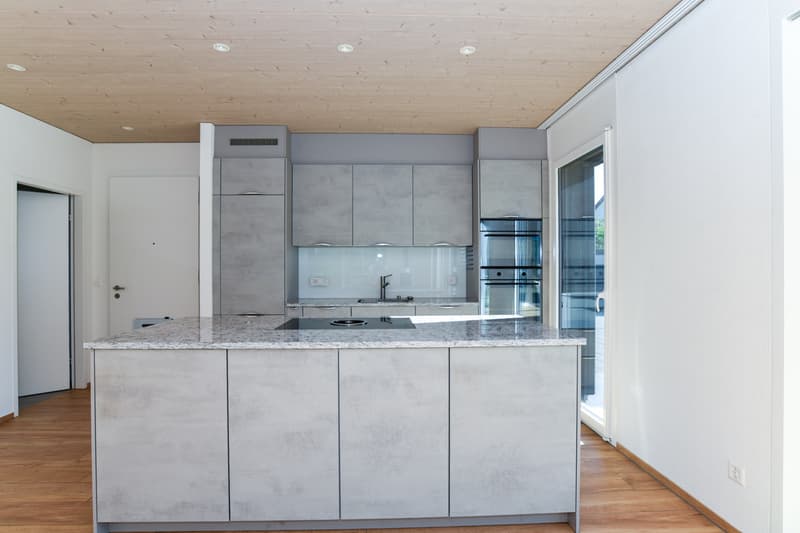
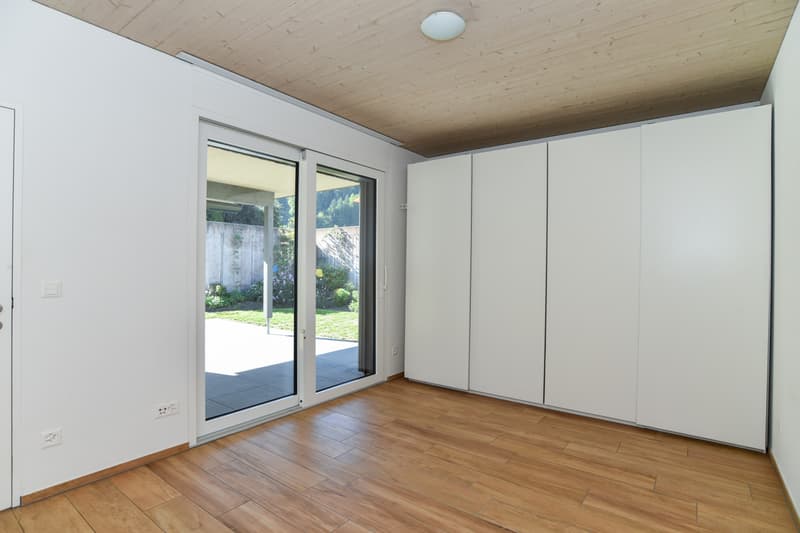
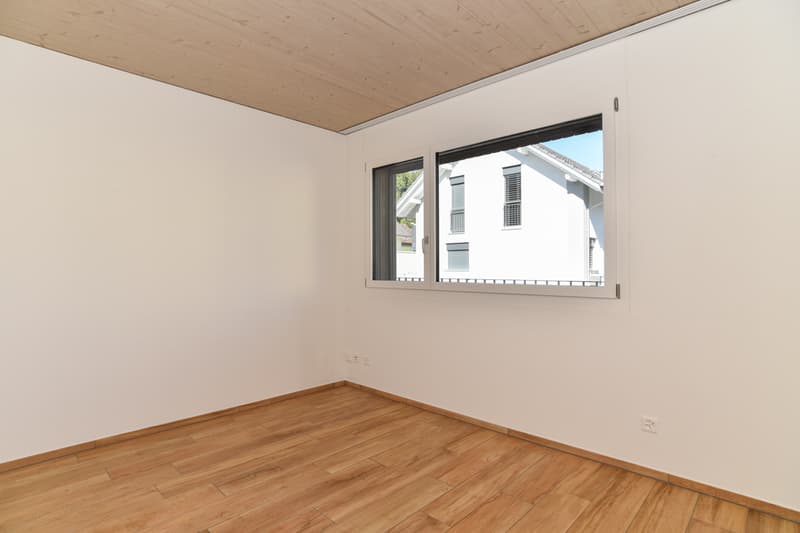
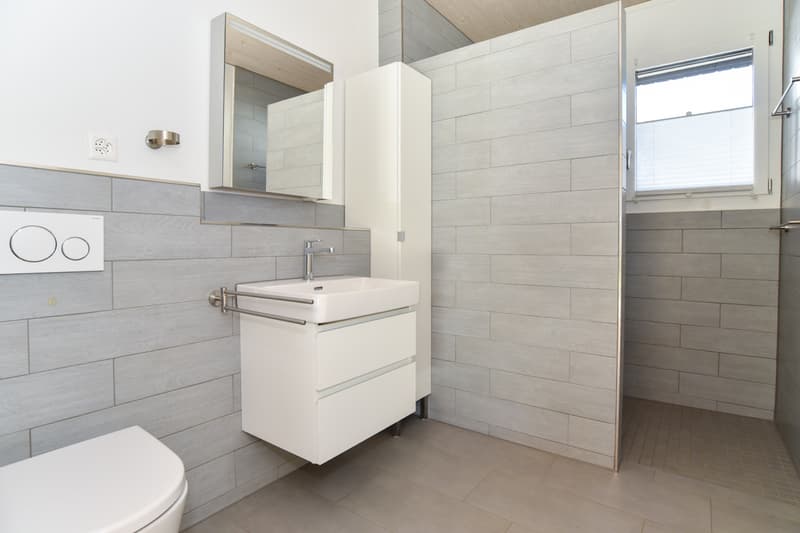
Ground floor: living-dining room (45.02 m2, including kitchen) with large window fronts, open kitchen, Swedish stove, and access to the covered seating area and garden, wet cell with shower, toilet, and sink, two rooms (15.14 and 11.92 m2, one with built-in wardrobe), recess at the entrance with built-in wardrobe and washing tower
Basement: covered outdoor exit, storage room with window, technical room
Environment and parking
Carport for one vehicle and covered entrance area
Two outdoor parking spaces
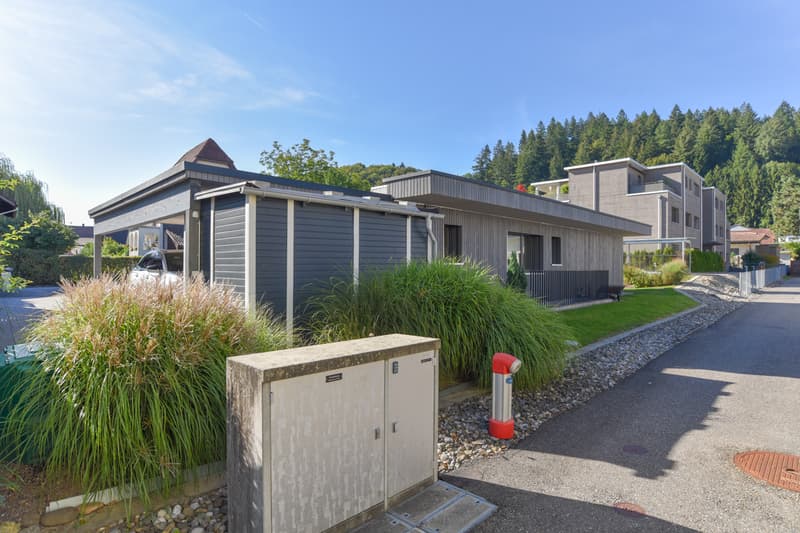
Practical device shed at the entrance
Southwest-facing terrace with shading
A lot of privacy due to palisades and planting
Well-maintained green area with bushes, flowers, and lawn
Building zone and utilization
The property has an area of 472 m2 and is located in the W2 building zone with a utilization of 0.55. However, all remaining utilization has been transferred to the neighboring property. This means that no further living space can be generated on the property through an extension or addition.
Object type: Single-family house
Year of construction: 2020
Condition: Well-maintained
Specialties:
PV system with storage
Beautiful garden with a lot of privacy
Interior design in a high standard
Number of rooms: 3.5
Net living area: 82 m2
Property size: 472 m2
Volume: 659 m3
Wet cell: Shower, toilet, sink
Basement: Yes
Number of carport spaces: 1
Number of outdoor parking spaces: 2
Heating: Air/water heat pump
Heating type: Floor heating
Swedish stove: Yes
Washing machine: Yes
Tumbler: Yes
Dishwasher: Yes
Quiet: Yes
Sunny: Yes
Cable TV: Yes
Distance to schools: 0.5 km
Distance to kindergarten: 0.5 km
Distance to shopping facilities: 0.65 km
Distance to tram: 0.45 km
Distance to highway: 6.2 km
Distance to airport: 50 km
Available from: immediately
ImmoService is your partner for a successful real estate sale and purchase in the Aargau and Mittelland regions. We also sell your property at transparent conditions. We accompany you exclusively during the sale of your property, apartment, or land.
Do you want to receive more information about this exciting object now?
We will gladly send you a comprehensive sales documentation as a PDF - you just need to enter your contact details and send them. We look forward to your inquiry and will gladly arrange a first viewing appointment with you.
Location
The garden is optimally southwest-facing towards the evening sun
Kindergarten 500 m, school 500 m, shopping 650 m
Tram stop 450 m, highway entrance 6.2 km
Room offer
Ground floor: living-dining room (45.02 m2, including kitchen) with large window fronts, open kitchen, Swedish stove, and access to the covered seating area and garden, wet cell with shower, toilet, and sink, two rooms (15.14 and 11.92 m2, one with built-in wardrobe), recess at the entrance with built-in wardrobe and washing tower
Basement: covered outdoor exit, storage room with window, technical room
Environment and parking
Carport for one vehicle and covered entrance area
Two outdoor parking spaces
Practical device shed at the entrance
Southwest-facing terrace with shading
A lot of privacy due to palisades and planting
Well-maintained green area with bushes, flowers, and lawn
Building zone and utilization
The property has an area of 472 m2 and is located in the W2 building zone with a utilization of 0.55. However, all remaining utilization has been transferred to the neighboring property. This means that no further living space can be generated on the property through an extension or addition.
Object type: Single-family house
Year of construction: 2020
Condition: Well-maintained
Specialties:
PV system with storage
Beautiful garden with a lot of privacy
Interior design in a high standard
Number of rooms: 3.5
Net living area: 82 m2
Property size: 472 m2
Volume: 659 m3
Wet cell: Shower, toilet, sink
Basement: Yes
Number of carport spaces: 1
Number of outdoor parking spaces: 2
Heating: Air/water heat pump
Heating type: Floor heating
Swedish stove: Yes
Washing machine: Yes
Tumbler: Yes
Dishwasher: Yes
Quiet: Yes
Sunny: Yes
Cable TV: Yes
Distance to schools: 0.5 km
Distance to kindergarten: 0.5 km
Distance to shopping facilities: 0.65 km
Distance to tram: 0.45 km
Distance to highway: 6.2 km
Distance to airport: 50 km
Available from: immediately
ImmoService is your partner for a successful real estate sale and purchase in the Aargau and Mittelland regions. We also sell your property at transparent conditions. We accompany you exclusively during the sale of your property, apartment, or land.
Do you want to receive more information about this exciting object now?
We will gladly send you a comprehensive sales documentation as a PDF - you just need to enter your contact details and send them. We look forward to your inquiry and will gladly arrange a first viewing appointment with you.
Mortgage Calculator
From dream house to home ownership: the mortgage calculator can help you estimate the affordability of this property.

Free
Unlock the full experience
Sync your favourites, manage search alerts, and access all your important services seamlessly across devices. Create your free account for a personalized home search!
Viewing
Contact for viewing
F.Kessler - M.Hunger - A.Bräm
Advertiser


ImmoService Partner GmbH
Tellistrasse 94
5000Aarau
Contact
F.Kessler - M.Hunger - A.Bräm
- Listing ID
- 4003525309
- Object ref.
- GränichenEFH/4109