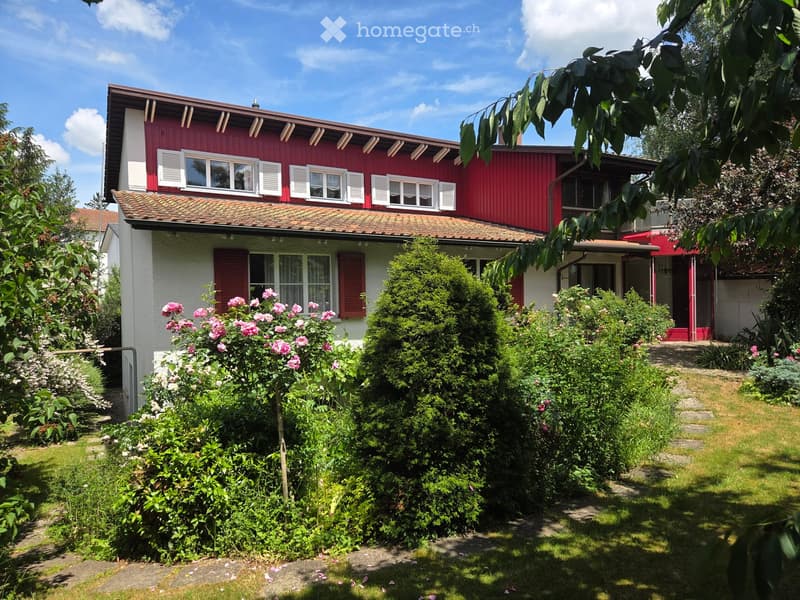
• Two-story red and white house with a tiled roof, multiple windows, and a well-maintained garden with various plants and flowers.
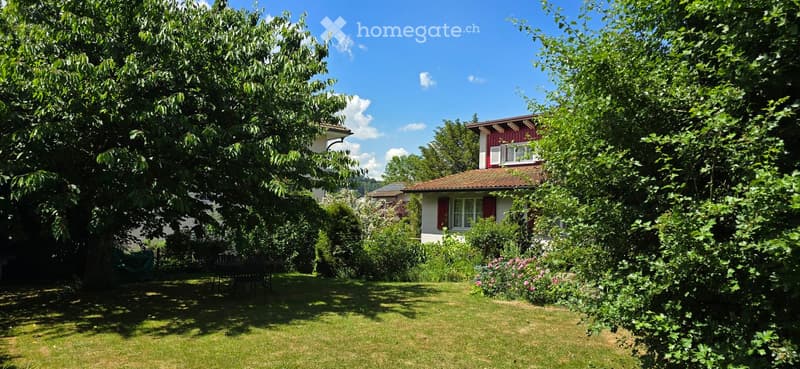
  • A well-maintained garden with a lawn, trees, and a small table and chairs set up under the shade of a large tree. A red house with white trim is partially visible through the foliage.
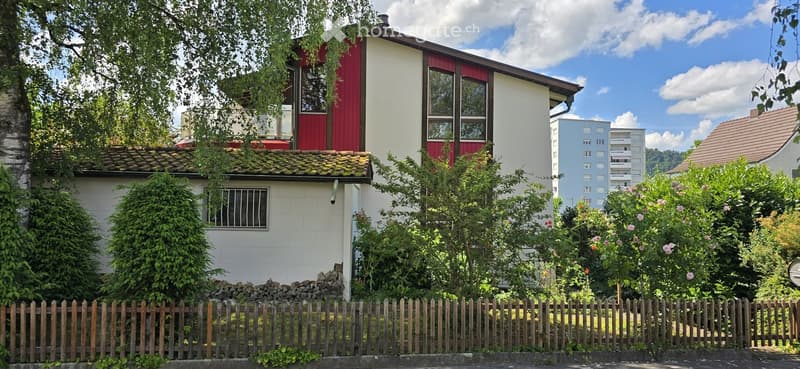
  • Two-story house with red and white exterior, multiple windows, and a small garden area with a wooden fence.
  • Two-story house with white and pink exterior, red door, balcony with white railing, and climbing roses.
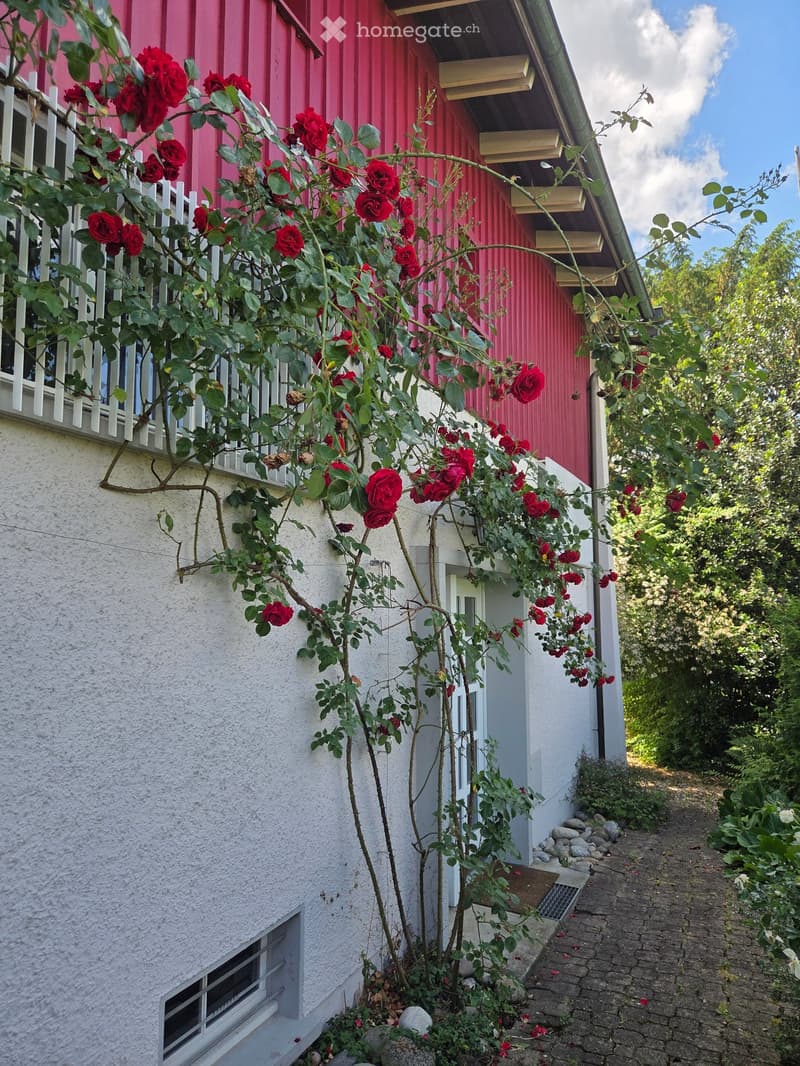
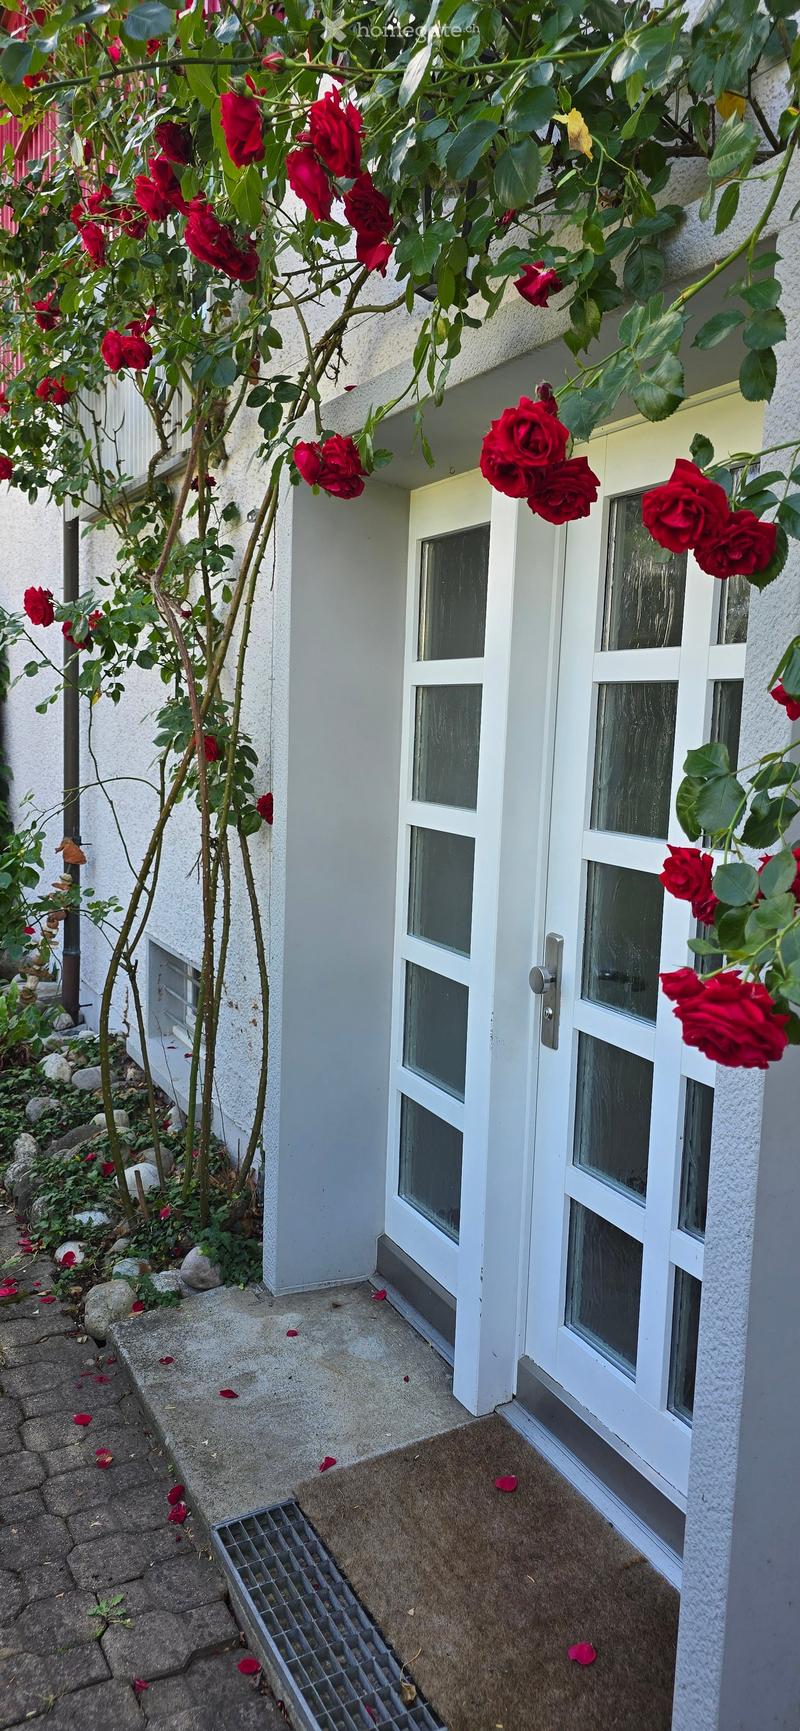
  • A small garden area with a white door, red roses climbing on the wall, and a concrete pathway.
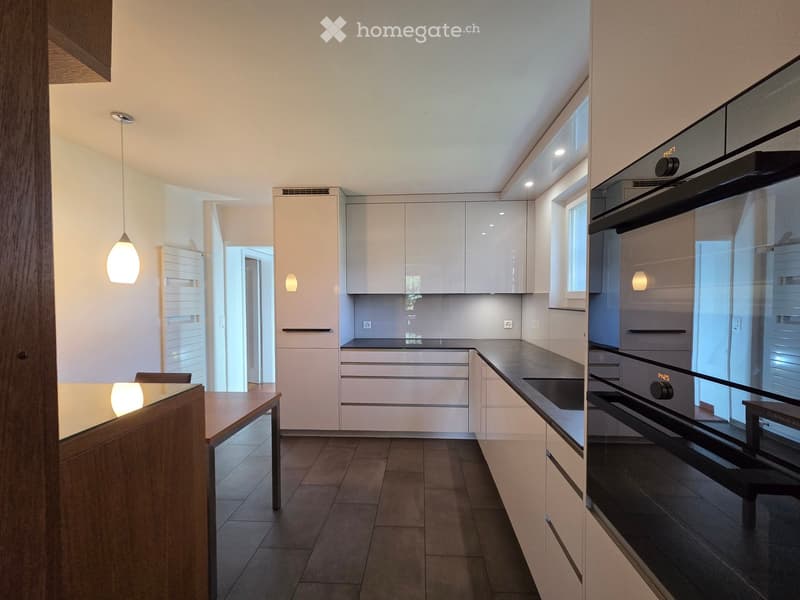
  • Modern kitchen with white cabinets, dark countertops, and a wooden dining table.
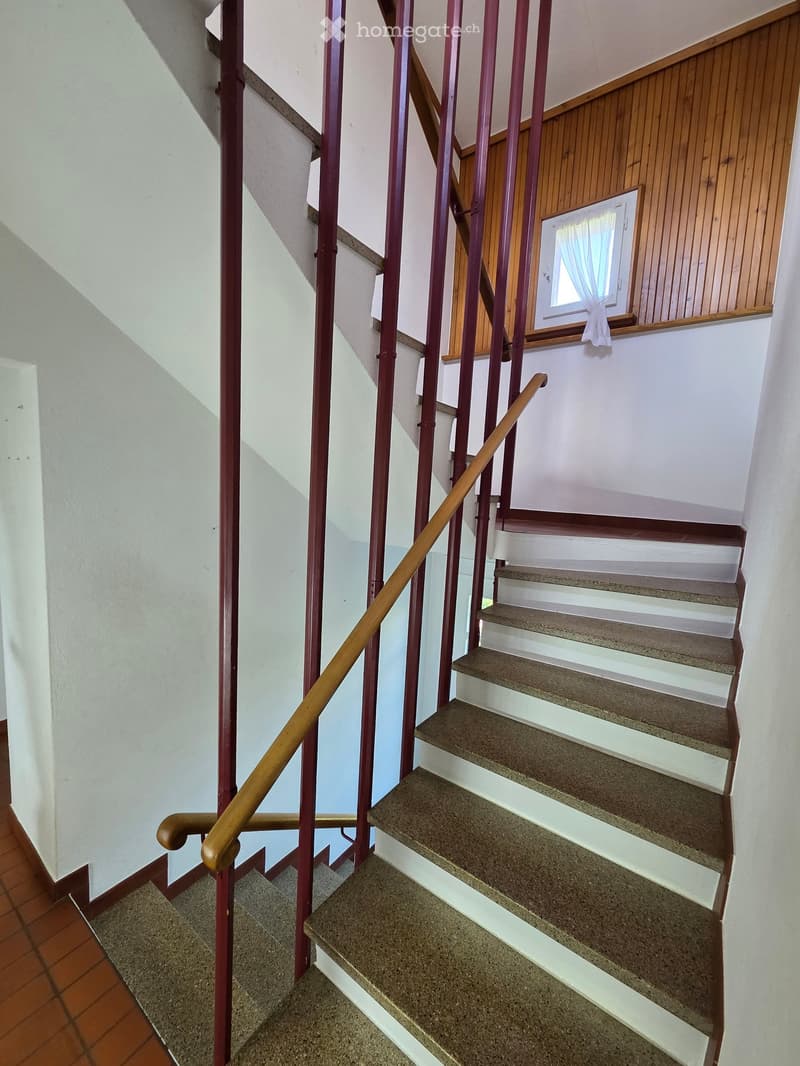
  • Staircase with wooden handrail and metal balusters, leading to an upper level with a window and wooden paneling.
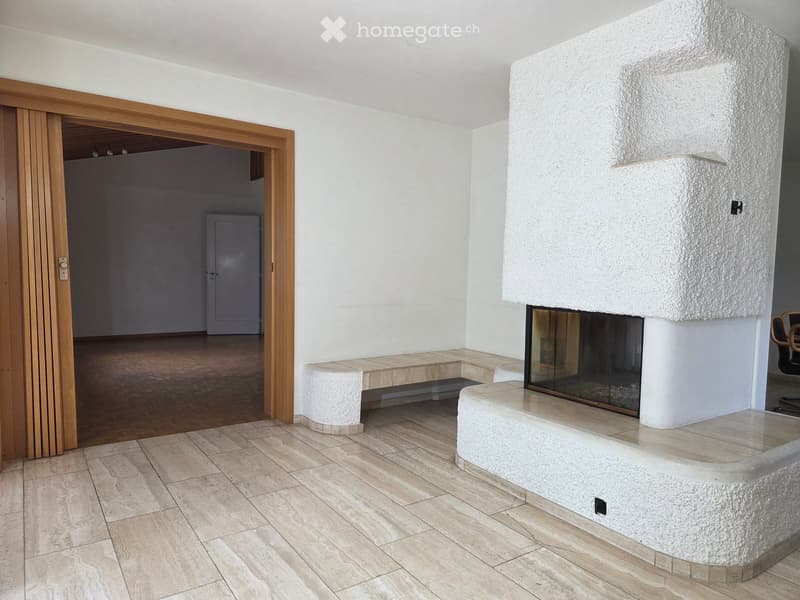
  • Modern living room with a large stone fireplace, tiled floor, and wooden door leading to another room.
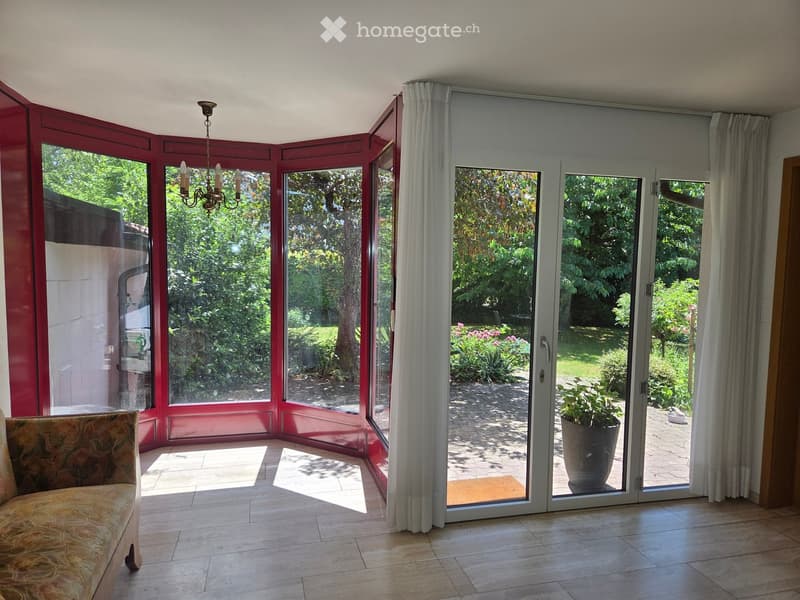
  • Bright living room with large windows and sliding glass doors leading to a garden, featuring a patterned sofa and a chandelier.
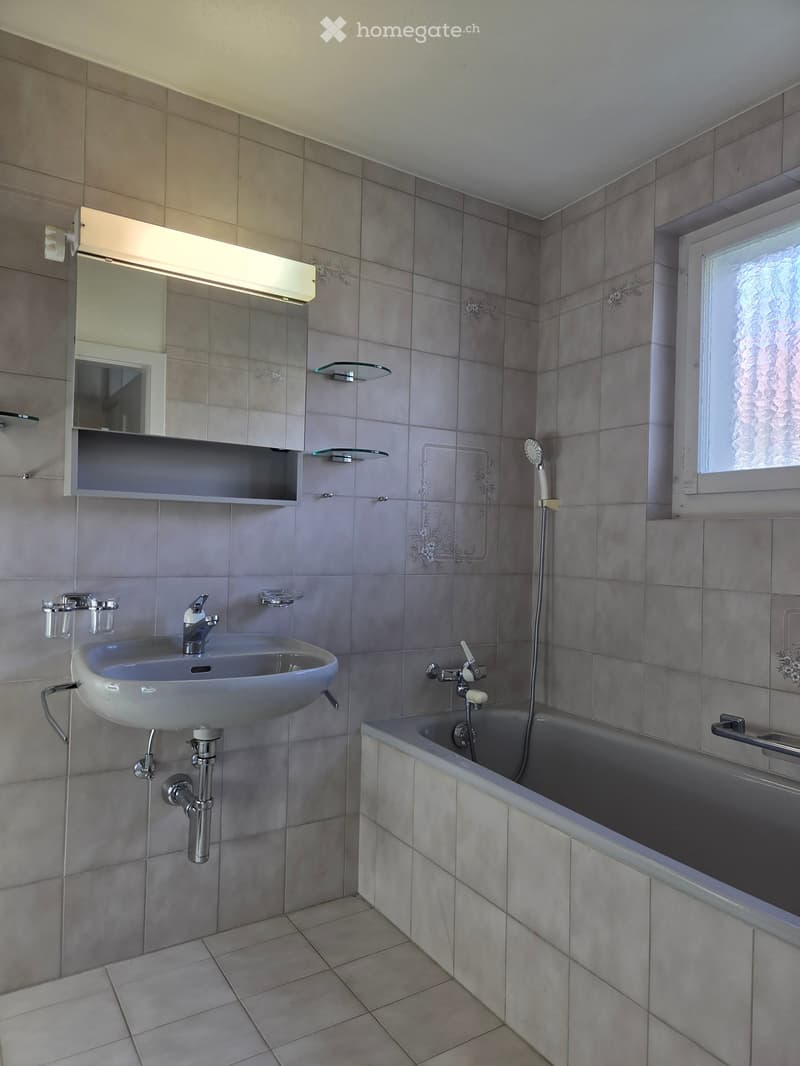
  • Bathroom with a sink, bathtub, mirror, and glass shelves. Grey tiled walls and floor, window with frosted glass, and modern fixtures.
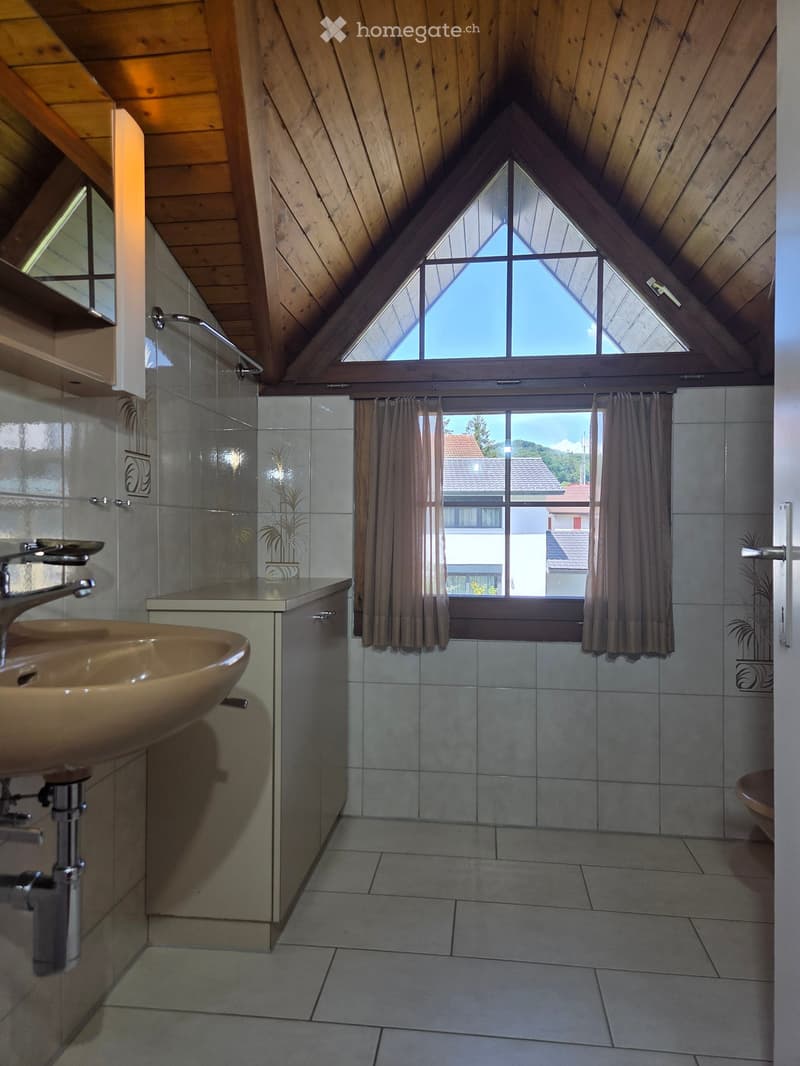
  • Bathroom with a sink, faucet, cabinet, and a shower area. The room features wooden ceilings and large windows with curtains, allowing natural light to fill the space.
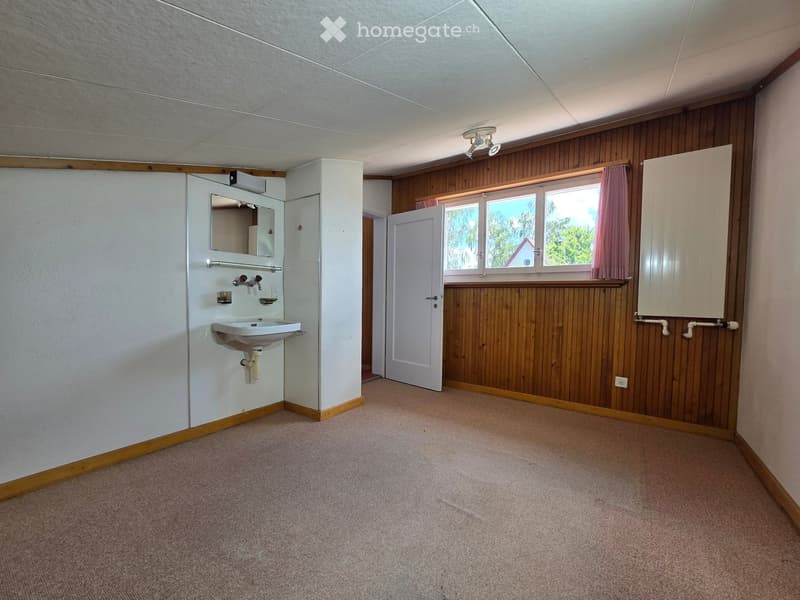
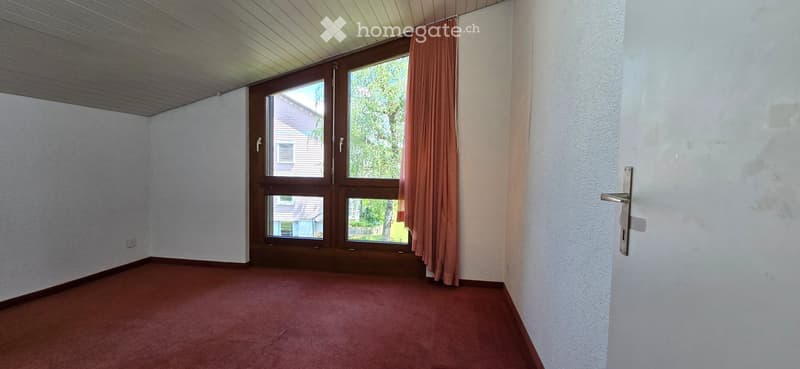
  • Empty room with wooden panel walls, carpeted floor, a white sink, mirror, and a window with pink curtains.
  • Empty room with wooden flooring, white walls, large window with curtains, and a door.
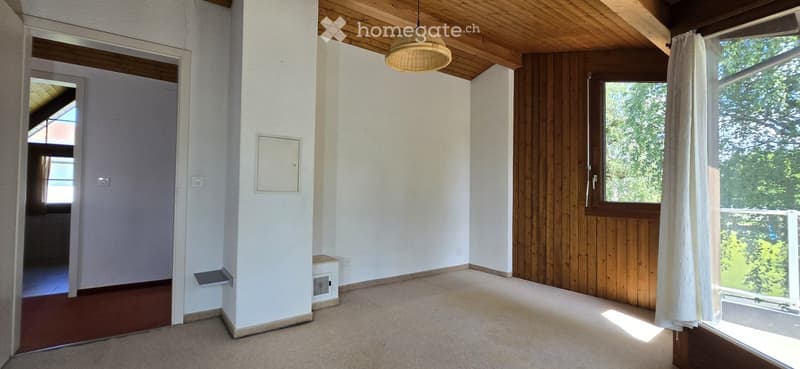
  • Empty room with white walls, wooden ceiling, large windows with curtains, and a small shelf on the wall.
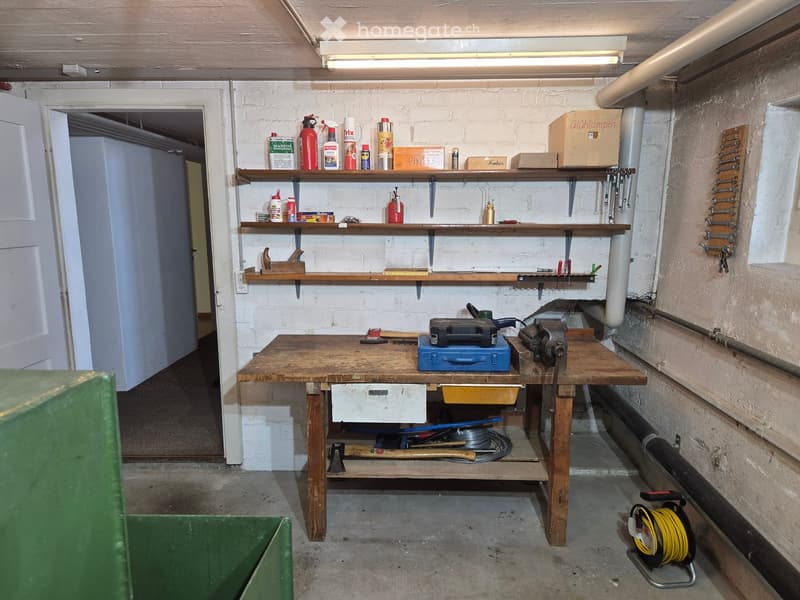
  • Workshop with a wooden workbench, shelves filled with tools and drinks, and a variety of equipment including a drill and a saw.
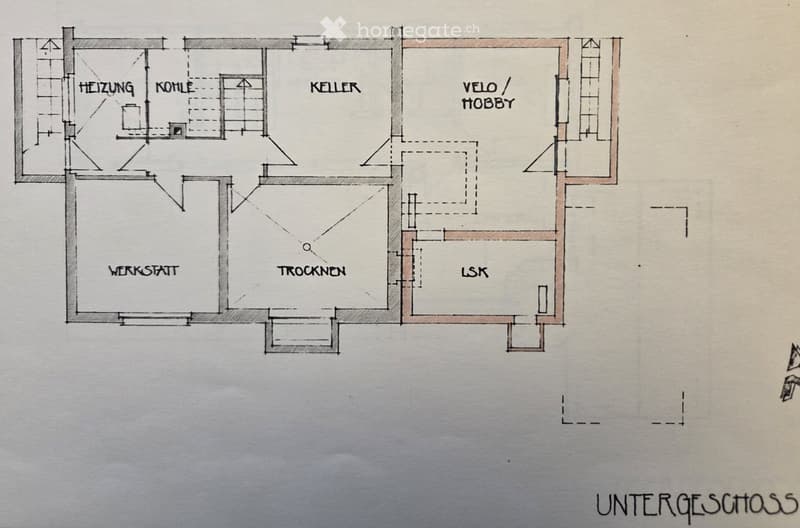
  • Floor plan of a basement level showing labeled rooms including Werkstatt, Trocknen, LSK, Keller, Heizung, Kohle, and Velo/Hobby.
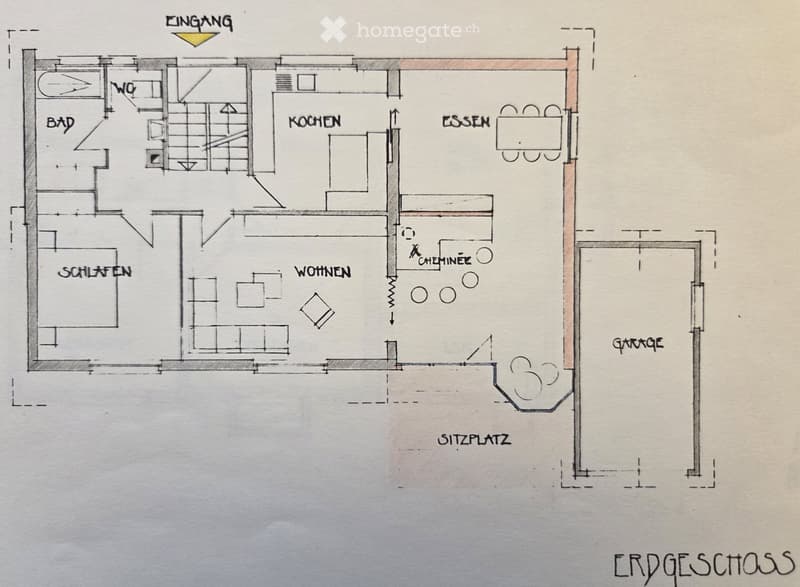
  • Floor plan of a ground floor showing a bathroom, kitchen, dining area, living room, bedroom, and garage.
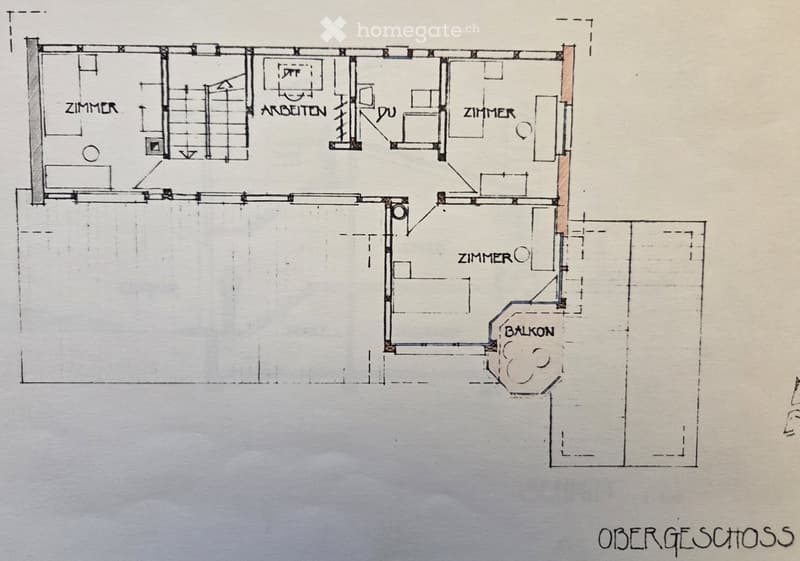
  • Floor plan of an upper floor showing four bedrooms, a bathroom, a balcony, and an office area.
  • Get full property details

    Contact the advertiser for the exact address, floor plans and additional documents.

1 / 19

"Charming single-family house in a quiet location with a beautiful rose garden"

Purchase price
CHF 1,280,000.–
Rooms
6.5
Living space
160 m2

Find the right mortgage for your new home

Location

Birkenweg 6, 4663 Aarburg

Travel time

  • 7 min.Station: Aarburg-Oftringen

Surrounding information

Source of this data

The data displayed is provided by one of our third-party suppliers.

Please note that the locations displayed may not be up to date and there may be some deviations.

  • Supermarket

    6 min.VOI
  • School

    13 min.9
  • Pharmacy

    12 min.25
  • Public Transport

    6 min.Aarburg-Oftringen Bahnhof

Times refer to the route on foot.

Costs

Purchase price:
CHF 1,280,000.–

Main information

Available from:
Immediately
Type:
Single house
No. of rooms:
6.5
Number of floors:
3
Surface living:
160 m2
Land area:
717 m2
Year built:
1954

Features and furnishings

  • Balcony / Terrace

  • Fireplace

  • View

  • Quiet neighborhood

  • Child-friendly

  • Parking space

  • Garage

Documents (0)

Description

Welcome to Birkenweg 6 in Aarburg – a well-maintained, charming single-family house that can be moved into immediately. The red-and-white house with a tile roof and well-maintained garden convinces with its timeless charm and offers 160 m² of living space with 6.5 rooms on three floors – ideal for families or people who appreciate space and tranquility.

All this awaits you:

  • Spacious living/dining room with an impressive stone fireplace, plank floor, and the adjacent terrace in the garden

  • Modern kitchen area with seating for culinary experiences.

  • Bright rooms with wood paneling – ready for your personal design.

  • Hobby rooms in the basement with plenty of space for your personal development.

  • Well-maintained garden with lawn, trees, and a cozy seating area in the shade – a true paradise for garden lovers.

  • Garage and parking space for the comfortable parking of your vehicles.

The house is located in a quiet environment – both during the day and at night it is pleasantly quiet. All year round, you can enjoy plenty of sunshine, which makes the garden and outdoor area particularly attractive.

This single-family house combines living comfort, nature, and excellent connections in an ideal way. A rare opportunity to acquire a home with a lot of potential and character in the Zofingen region.

Mortgage Calculator

From dream house to home ownership: the mortgage calculator can help you estimate the affordability of this property.

Purchase price
Household income

Annual gross income of all persons applying for the mortgage (including 13th month salary or bonus payment).

The mortgage is affordable if the living costs do not exceed one third (33%) of your income.

Equity capital

You must finance at least 20% of the property value with your own funds. This includes savings, advance inheritance, gifts, all retirement assets (3a, 3b) and pension fund assets. You may withdraw a maximum of 10% of the purchase price from the pension fund.

Create your account
Free

Unlock the full experience

Sync your favourites, manage search alerts, and access all your important services seamlessly across devices. Create your free account for a personalized home search!

Listing ID
4003525434
Object ref.
f88jn.vp2p8

Contact the advertiser

Equity capital (optional)

By continuing, I declare that I accept the GTC and acknowledge the privacy policy, and that personal aggregated data related to my interests may be shared with the advertiser.

* By selecting “Yes”, I agree that Homegate may process this information as described here.

Other properties you might like

Fraud prevention: a few useful tips

  • Never transfer money in advance
  • Be careful if the price appears too low
  • Never share personal data such as bank details or copies of ID upfront
  • Do not sign a contract before you have visited the property

Tips and services