119 results - House, chalet, rustico to buy in Centro (Lugano)

1 / 23
  • Parking space
  • Balcony / Terrace
  • View
  • +5
Price on request
6 rooms
6900 Lugano

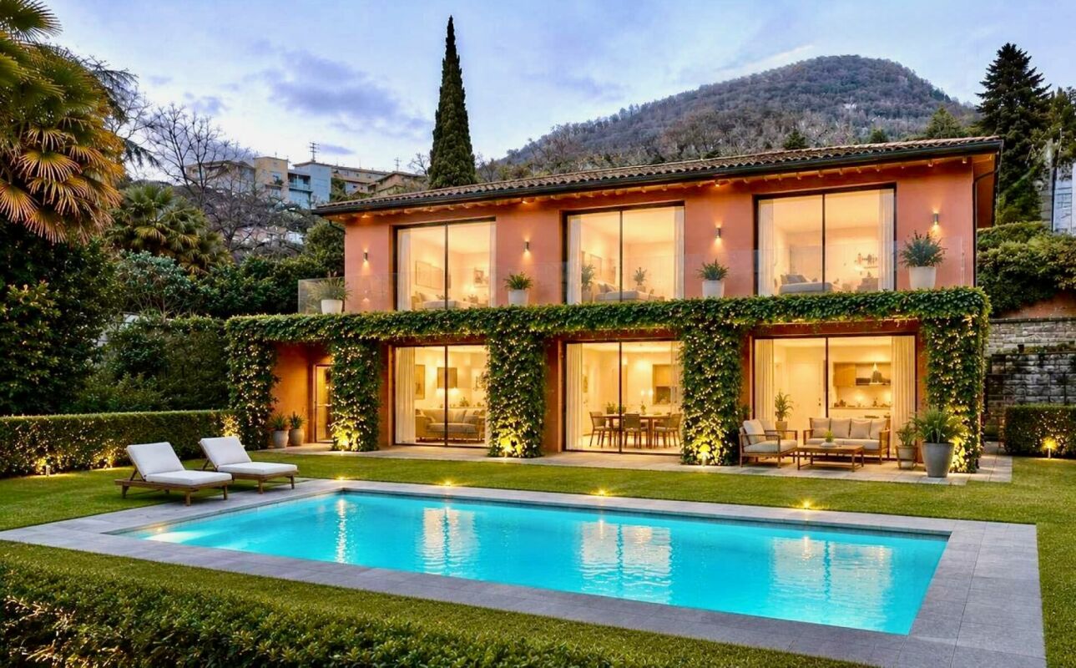
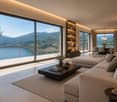
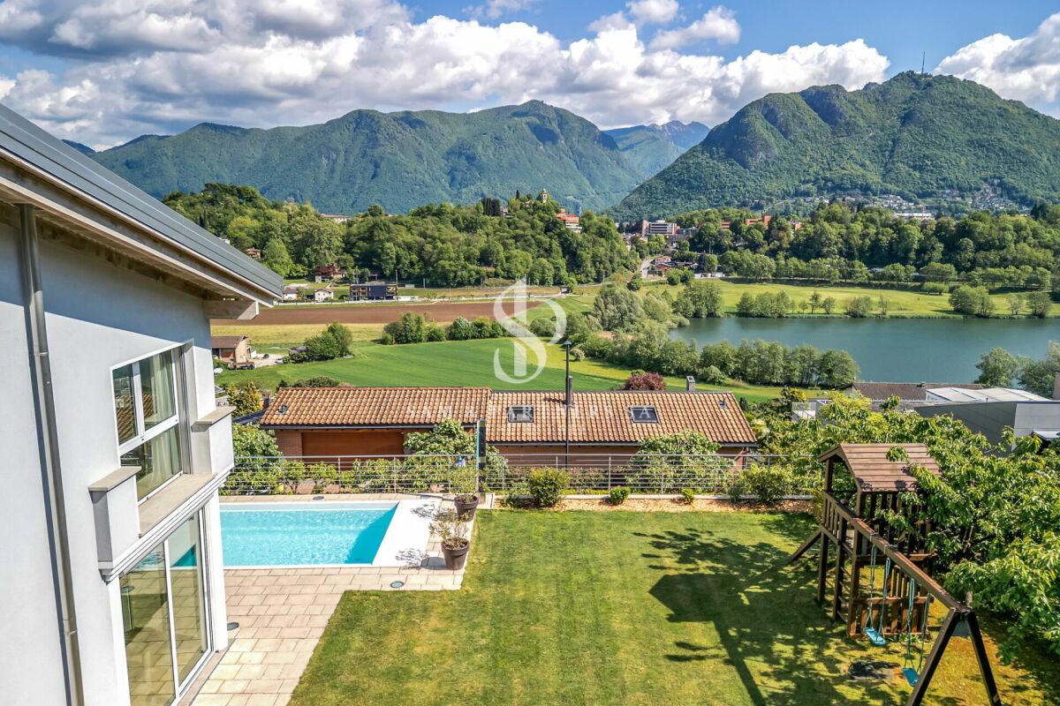
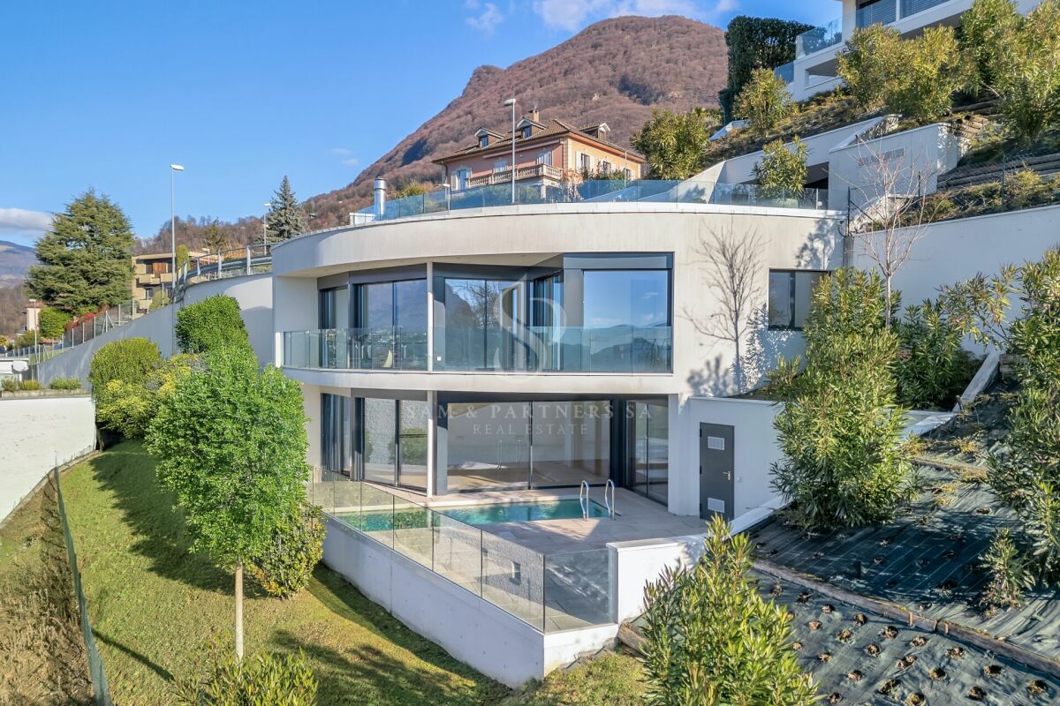
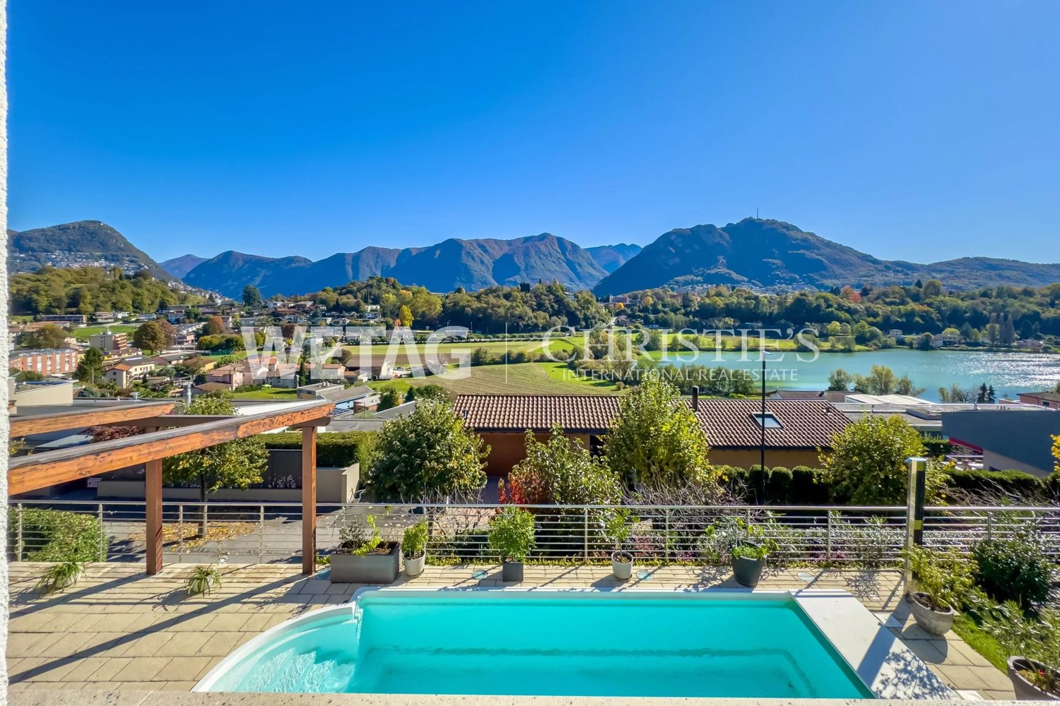
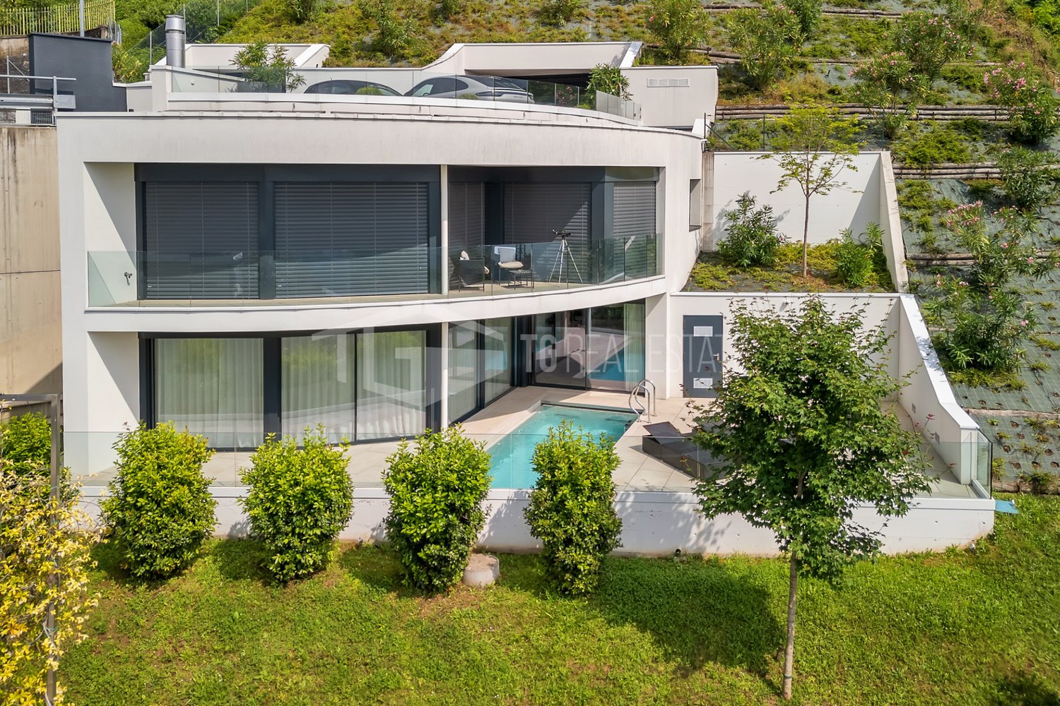
Exclusive Luxury Villa with Pool and Lake View in Lugano

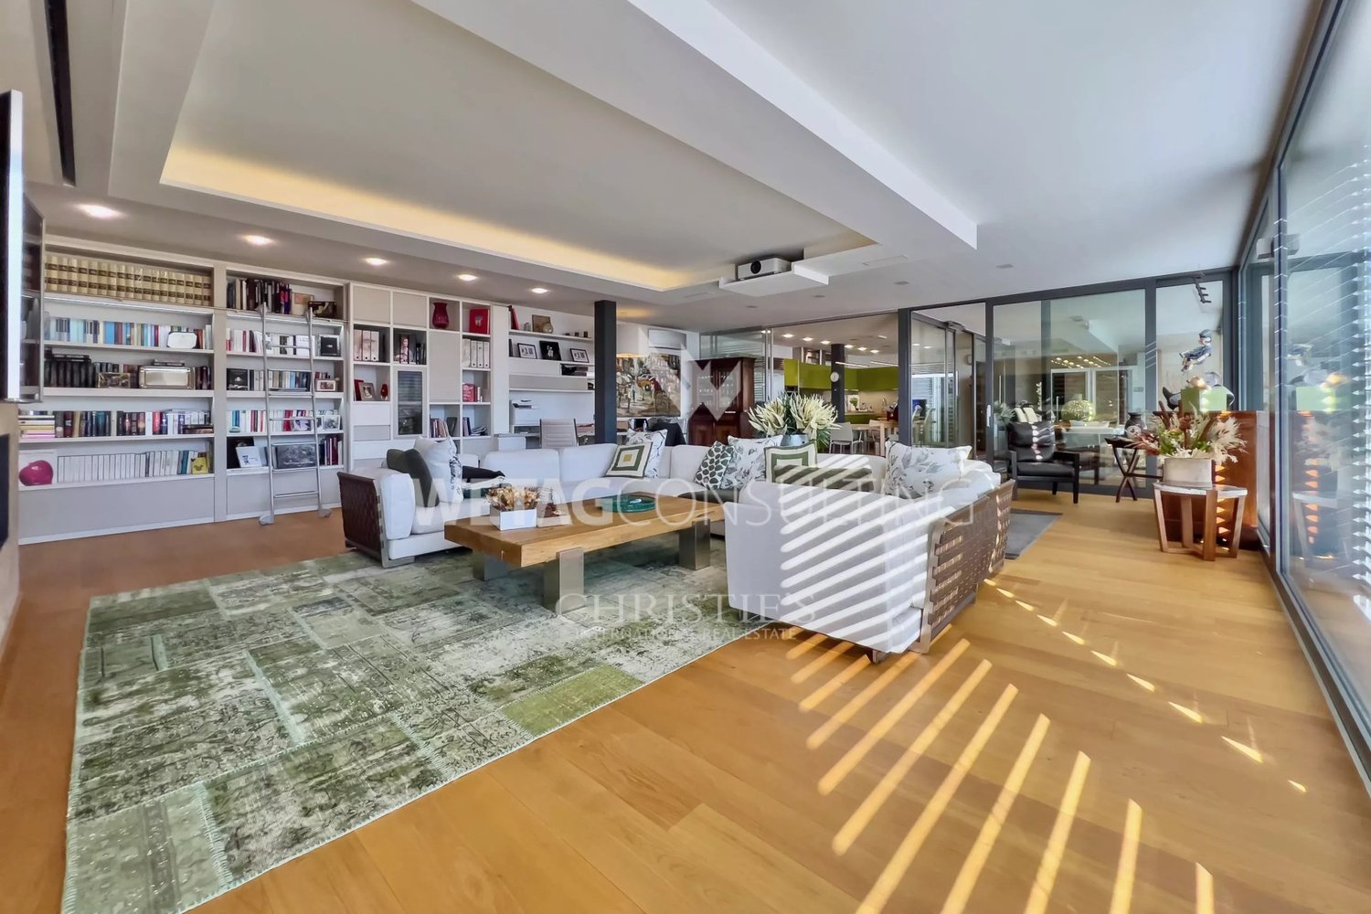
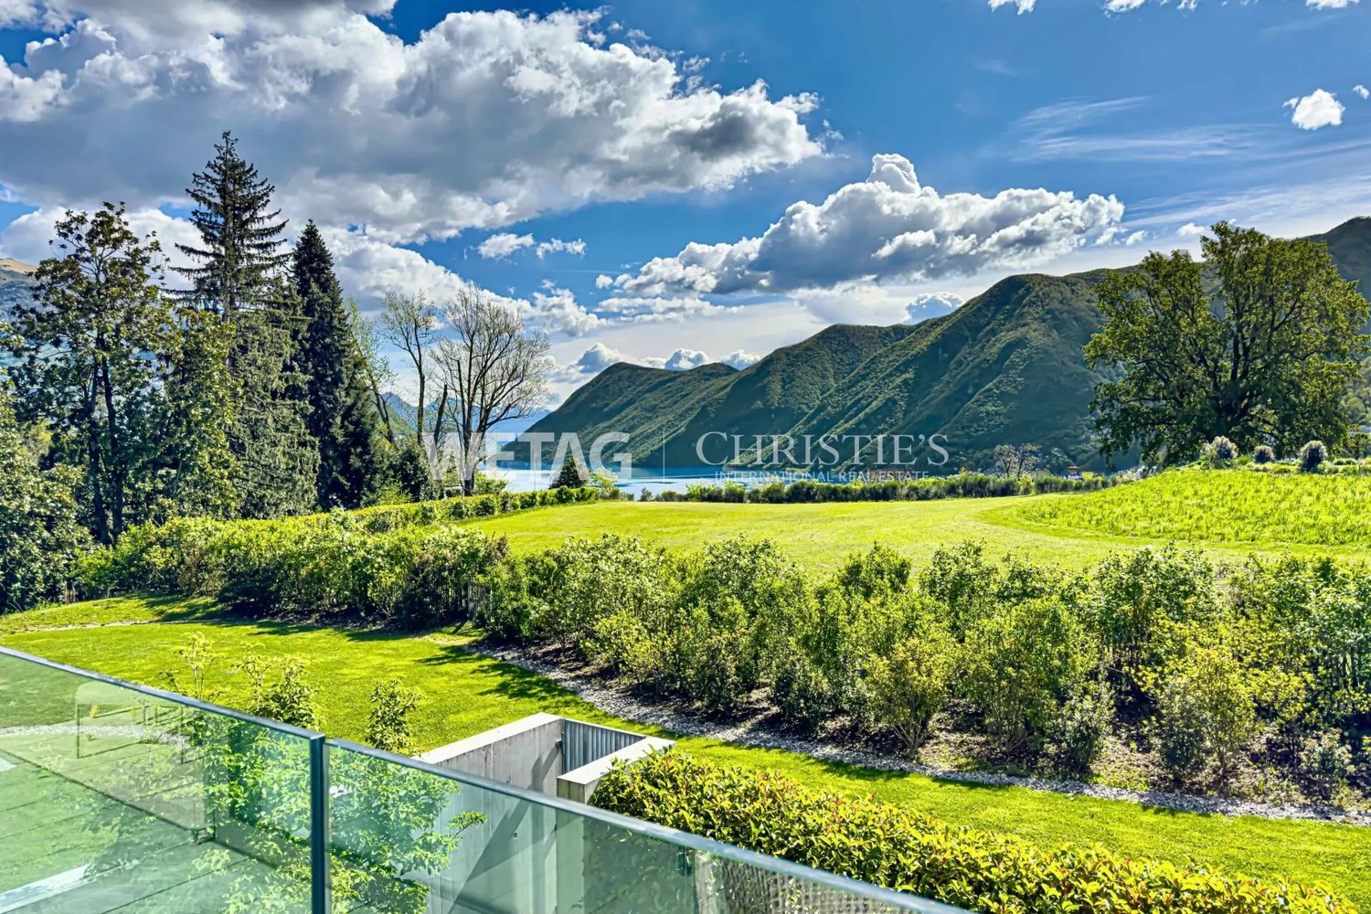
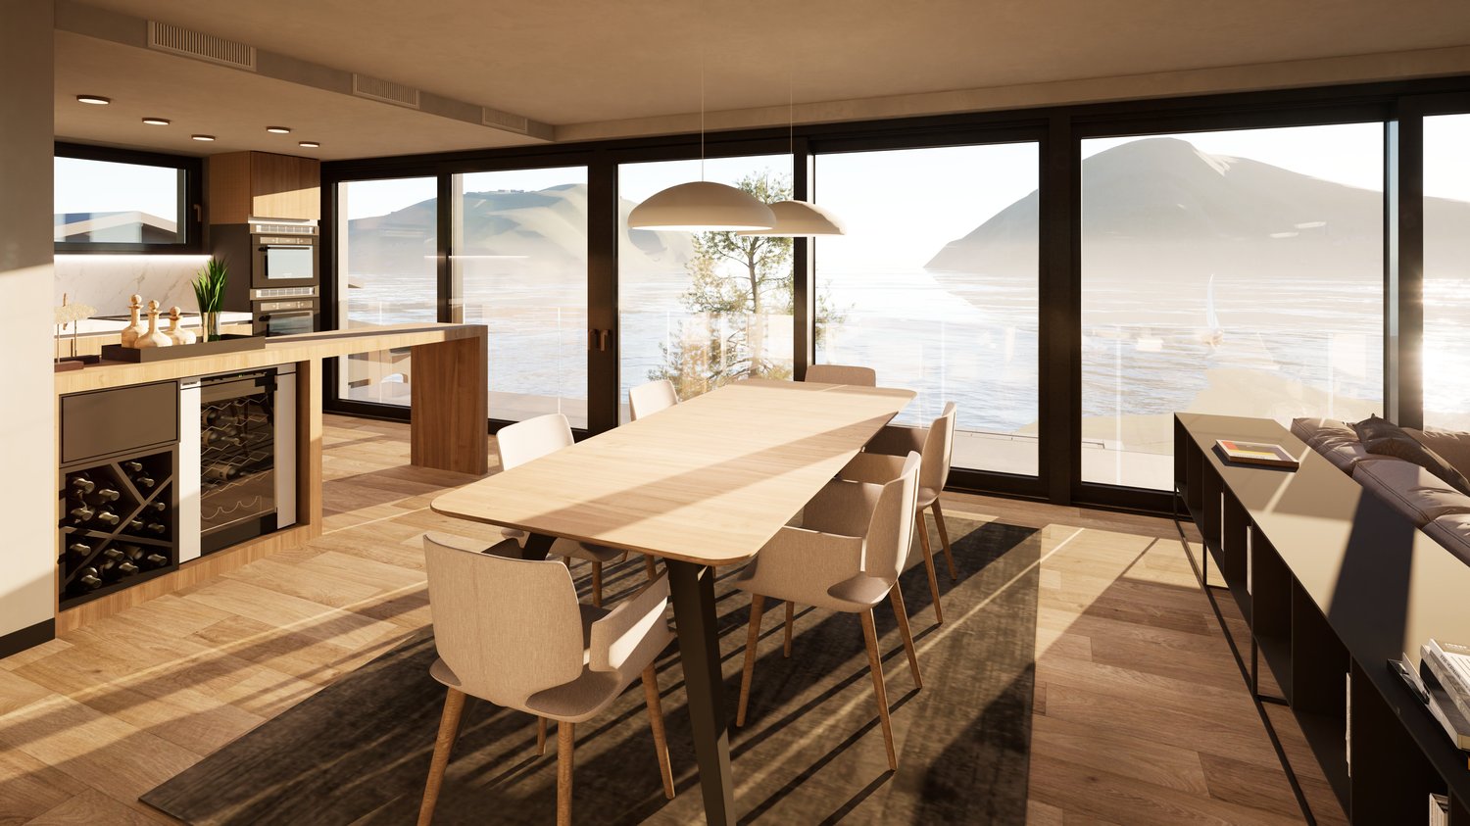
Discover the charm of this unique villa, located in the prestigious Figino Resort residential complex in Lugano. Designed in a contemporary style and built to the highest standards of sustainability, it offers spacious and bright rooms overlooking the picturesque waters of Lake Lugano.Interior and Design • Living area of 205 m²: bright rooms on multiple levels, with high-quality finishes. • 6 bedrooms and 4 bathrooms: attention to detail and high-quality materials. • Large living area with fireplace: ideal for socializing or relaxation. • Hobby/gallery room: perfect as a multimedia room, fitness room, studio, or secondary room. • Private elevator: practical and reserved, connecting the different levels directly from the underground garage. Comfort • Air conditioning • Regulated mechanical ventilation with CO2 measurement for always pure air. Outdoor Areas and Well-being • Panoramic roof of 92 m²: ideal place to admire Lake Lugano and enjoy pleasant evenings outdoors. • Private garden of 176 m²: an oasis of calm, to relax in nature. • Private pool and internal spa: customized solutions for your daily well-being. Exclusive Lifestyle, Unparalleled Services • The Figino Resort offers, to provide an exclusive lifestyle, the following amenities: • Private beach and heated swimming pool. • Equipped fitness studio and manicured gardens. • Event room with kitchen and service bathroom, for meetings and special occasions. • Covered parking: comfortable and reserved, to protect your vehicles in any season. • EV Car and e-Bike-Sharing, for environmentally friendly and shared electric mobility. Zero-Energy BuildingThe Figino Resort not only exceeds the MINERGIE-P standards but also stands out as a Zero-Energy Building (ZEB), thanks to complete energy autonomy guaranteed by renewable energy sources. This allows for building management with eliminated energy costs and low management costs. A flagship project that harmoniously integrates well-being, design, environmental protection, and energy efficiency. Thanks to the excellent construction, you can benefit from a healthy environment, a significant improvement in quality of life, and substantial savings in management costs, enhancing your investment in the long term.Strategic LocationThe resort is nestled in a green and quiet environment of the Lugano municipality, just a few minutes from the center and close to renowned international institutions such as TASIS and Franklin University. Nearby are also numerous supermarkets and shopping centers, schools, pharmacies, and a highway exit. An ideal location for families and professionals. Additionally, the resort offers proximity to Lugano-Agno airport, easy metro access in the district, and the FFS/SBB/CFF train station, ideal for quick transfers.Handover and CustomizationHandover is planned by the end of 2027, with the possibility of customizing the interiors according to your wishes. A unique opportunity for those seeking an exclusive accommodation in a unique environment, where technology, sustainability, and comfort come together in an uncompromising lifestyle. For more information or to book a visit, contact us and visit our website.

  • Parking space
  • Balcony / Terrace
  • View
  • +5
1 / 14
  • Parking space
  • Balcony / Terrace
  • Garage
  • +3
CHF 2,400,000.–
6.5 rooms400m² living space
Via Ruvigliana, 6900 Viganello

Villa with garden or three apartments

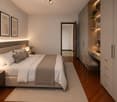
Villa with garden Villa with splendid garden in Ruvigliana BassaIn one of the most sought-after and residential areas of Ruvigliana Bassa, we propose an elegant, independent villa immersed in tranquility, characterized by total privacy and excellent solar exposure.The property develops on two levels and has a commercial area of about 390 sqm. The rooms are spacious and bright, offering great comfort and interesting possibilities for personalization.The villa currently consists of:5 bedrooms3 bathroomsseparate kitchengenerous living area with garden viewOutside, a beautiful, flat garden of about 400 sqm opens up, ideal for moments of relaxation outdoors, with the possibility of building a pool.The property is completed by:3 covered parking spaces2 parking spaces in closed garagesThe building also offers interesting potential for enhancement through a complete renovation. The published images represent a redevelopment project developed by our architecture studio and show a possible interpretation of the spaces, designed to enhance their character, functionality, and value.Possibility of also building 3 apartments of about 140 sqm.An exclusive solution for those who want to live in a reserved, sunny context and just a few minutes from the center of Lugano.

  • Parking space
  • Balcony / Terrace
  • Garage
  • +3
Travel time
-
1 / 13
  • Parking space
  • Balcony / Terrace
  • Garage
  • +5
CHF 2,690,000.–
6 rooms325m² living space
6900 Lugano

Elegant villa with panoramic lake view, infinity pool and private garden

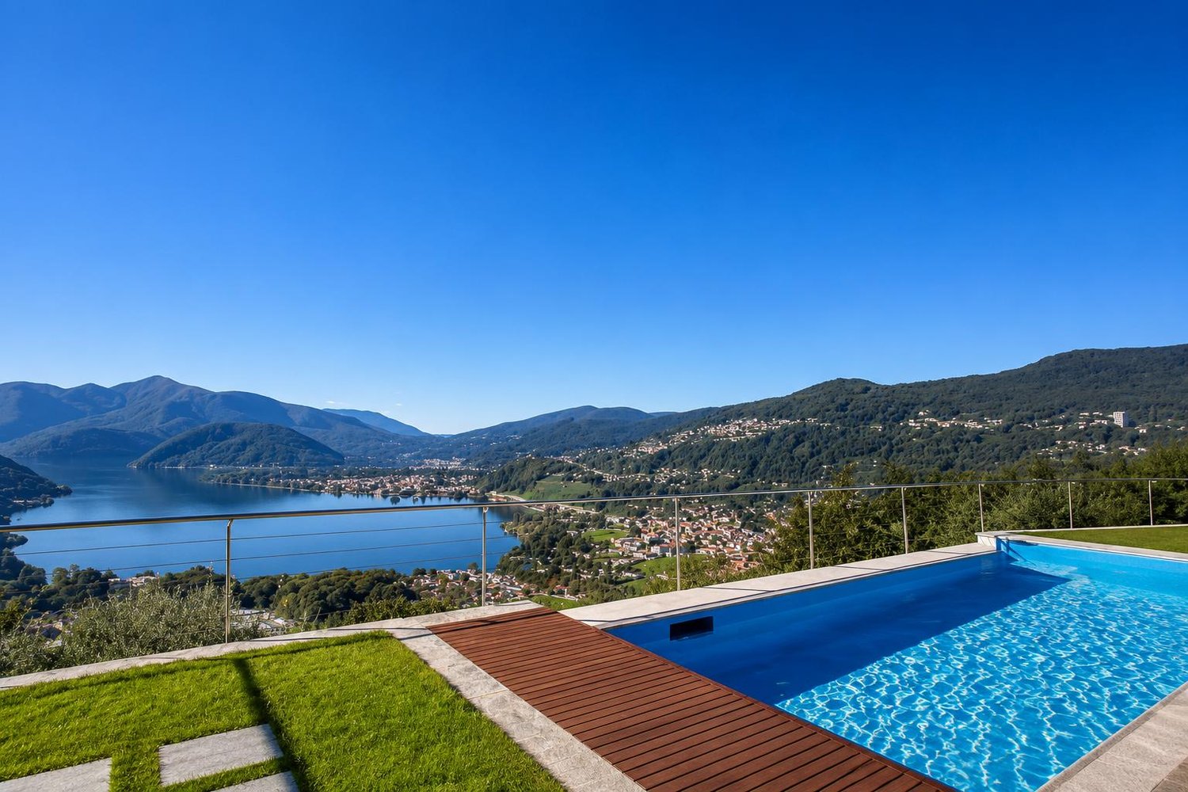
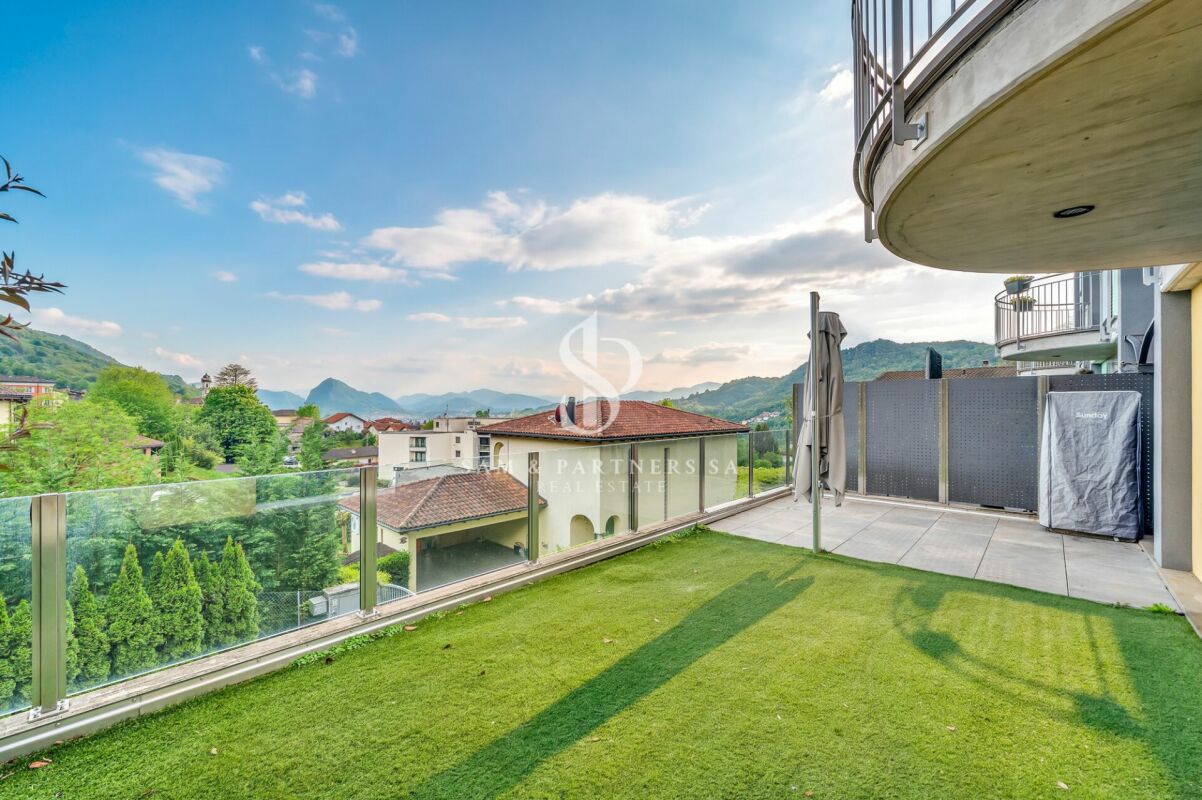
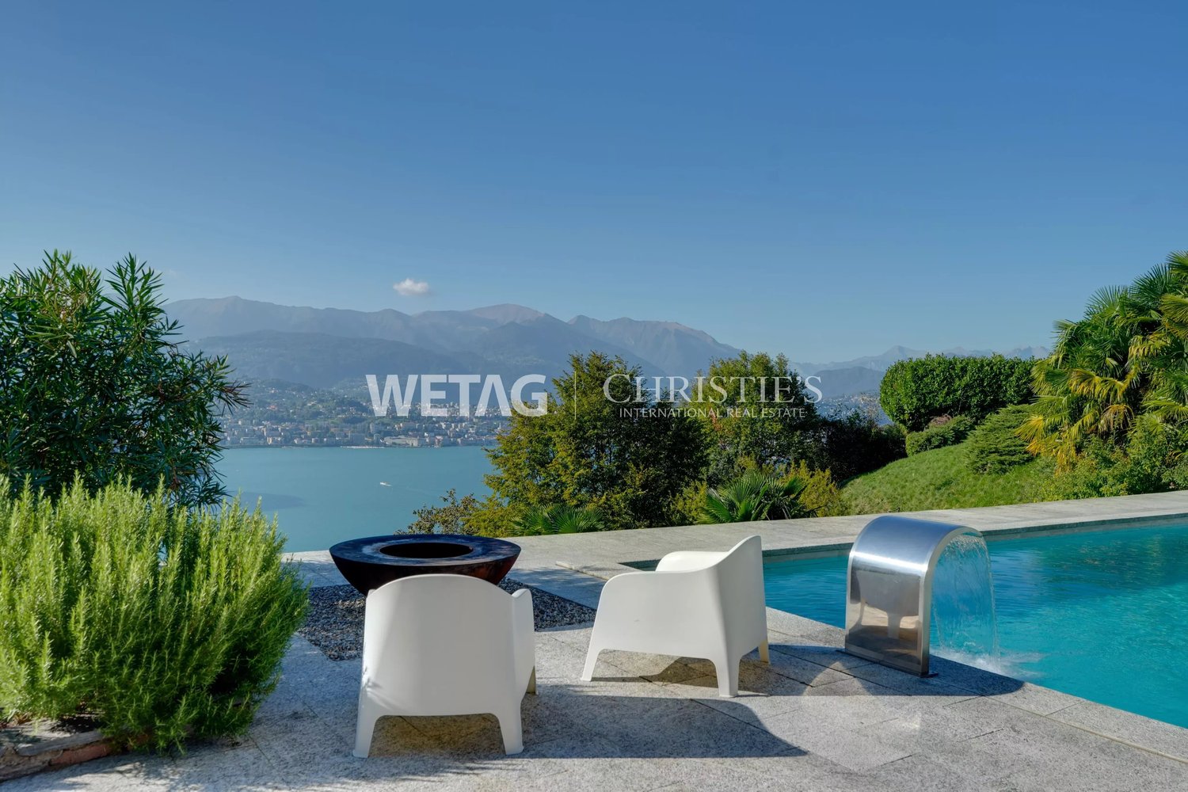
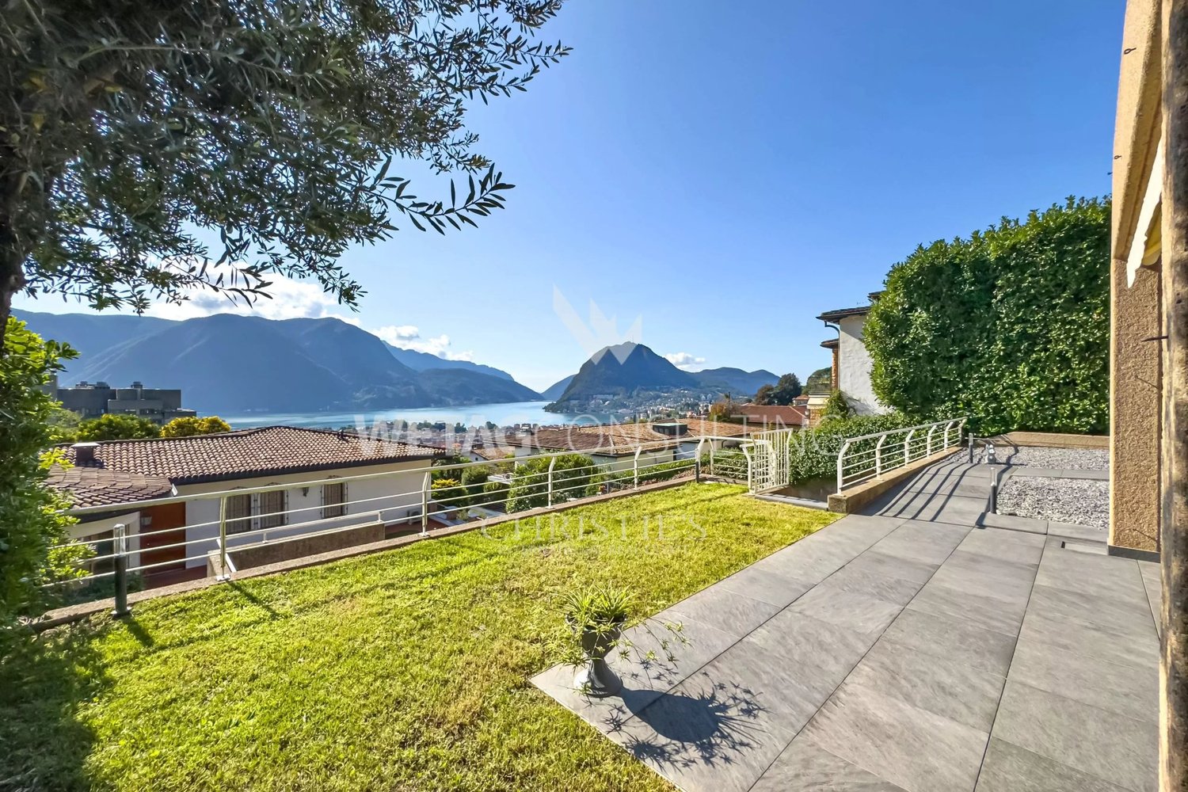
A panorama that embraces Lake Lugano, the Gulf of Agno and the surrounding hills. Spacious terraces, an infinity pool and a garden with olive trees: This villa in Muzzano offers generous spaces and privacy in a privileged location near Lugano and Collina d’Oro.Located in a quiet residential area of villas, the property has approximately 325 m² of living space and 110 m² of terraces and balconies, distributed over three levels connected by an internal elevator and internal and external stairs.An open living area with a panoramic viewThe main entrance, directly from the parking area with private parking spaces, leads to the entrance with cloakroom and guest toilet.The large living room with central fireplace, air conditioning and large windows offers a magnificent view of the lake. The dining area and separate kitchen complete an environment designed for living and receiving guests.From the living room and kitchen, you can access the large panoramic terrace, partially covered and equipped with a fireplace and grill: A space to be lived from breakfast to summer dinners, with the landscape as a backdrop.Three bedrooms with private bathroom and access to the terraceThe intermediate level hosts the sleeping area. The master bedroom has a separate wardrobe and en-suite bathroom with whirlpool, shower and double sink. The other two bedrooms are also equipped with private bathrooms.All bedrooms have a lake view and direct access to the terrace that runs along the facade, creating a pleasant continuity between indoors and outdoors.Spaces for well-being and leisureOn the garden level, there is a large recreation room, previously used as an office, ideal for work, hobbies or relaxation. This level is completed by a climate-controlled wine cellar, a bathroom with shower and steam bath, a laundry room and technical rooms.Direct access to the garden leads to the infinity pool, which overlooks the panoramic view of the lake and hills.Garden, olive trees and private woodsThe green spaces are an integral part of the charm of this property. The garden develops on multiple levels, with olive trees, fruit trees and Mediterranean vegetation that frame the outdoor areas.Below the house and on the west side, the area dedicated to the olive grove extends. A private woods of about 1’799 m² completes the property, contributing to its quiet and natural atmosphere.The total area of 2’572 m² includes the plot of 742 m² with villa, garden and pool, the private woods and a share of 31 m² of the access road.Main features • About 325 m² of living space and 110 m² of terraces and balconies. • Three bedrooms, each with private bathroom. • Elevator serving the three levels. • Infinity pool with lake view. • Garden with olive trees and fruit trees. • Private woods of about 1’799 m². • Climate-controlled wine cellar and large recreation room. • Floor heating and domotics system. • Private outdoor parking spaces. • Possibility of using the property as a secondary residence, to be confirmed during the documentation verification. A villa for those who want to live surrounded by greenery, with the lake always in sight and the services of the region within a short distance.Contact us for more information and to organize a private visit.

  • Parking space
  • Balcony / Terrace
  • Garage
  • +5
1 / 19
  • Parking space
  • Balcony / Terrace
  • Garage
  • +6
CHF 3,990,000.–
6.5 rooms400m² living space
6900 Lugano

Villa with lake view and pool

Villa with pool and lake view Elegant modern villa with a view of Laghetto di Muzzano - Lugano-BreganzonaIn Lugano-Breganzona, just 4 km from the city center, we offer for sale this beautiful modern villa that combines elegance, comfort, and privacy in an exclusive natural setting.The property is located in a privileged and sunny position all day long, set in a park of about 20,000 m², and enjoys a magnificent panoramic view of the picturesque Laghetto di Muzzano.The villa develops on several levels for a living area of about 400 m² on a plot of about 912 m², with large and bright rooms designed to guarantee maximum living comfort.Distribution of spaces:Semi-basement (-1): two hobby rooms, one of which is equipped with a kitchen, ideal as a leisure area or guest space. Ample parking availability with 6 internal and 2 external parking spaces.Entry level: elegant entrance refined in marble and carefully detailed. The spacious living area and kitchen directly overlook the garden, the beautiful heated pool, and the lake view. A large bathroom and a bedroom complete the level.Upper floor: three large bedrooms served by two refined marble and mosaic bathrooms. The sleeping area is completed with a prestigious master suite with a walk-in closet, marble en-suite bathroom, and enchanting lake view.Outdoor spaces:Outside, the property offers a finely manicured garden, a heated pool, and an elegant pergola, perfect for relaxation and conviviality. A pleasant veranda completes the outdoor spaces dedicated to outdoor life.Technical characteristics:Gas heating with serpent systemFinishes of the highest level and precious materialsOptimal exposure with natural light throughout the dayThis villa represents an exclusive housing solution for those who want to live in a refined environment, surrounded by nature but just a few minutes from the center of Lugano.

  • Parking space
  • Balcony / Terrace
  • Garage
  • +6
1 / 18
  • Parking space
  • Balcony / Terrace
  • Garage
  • +5
CHF 1,120,000.–
5.5 rooms208m² living space
6900 Lugano

Modern house

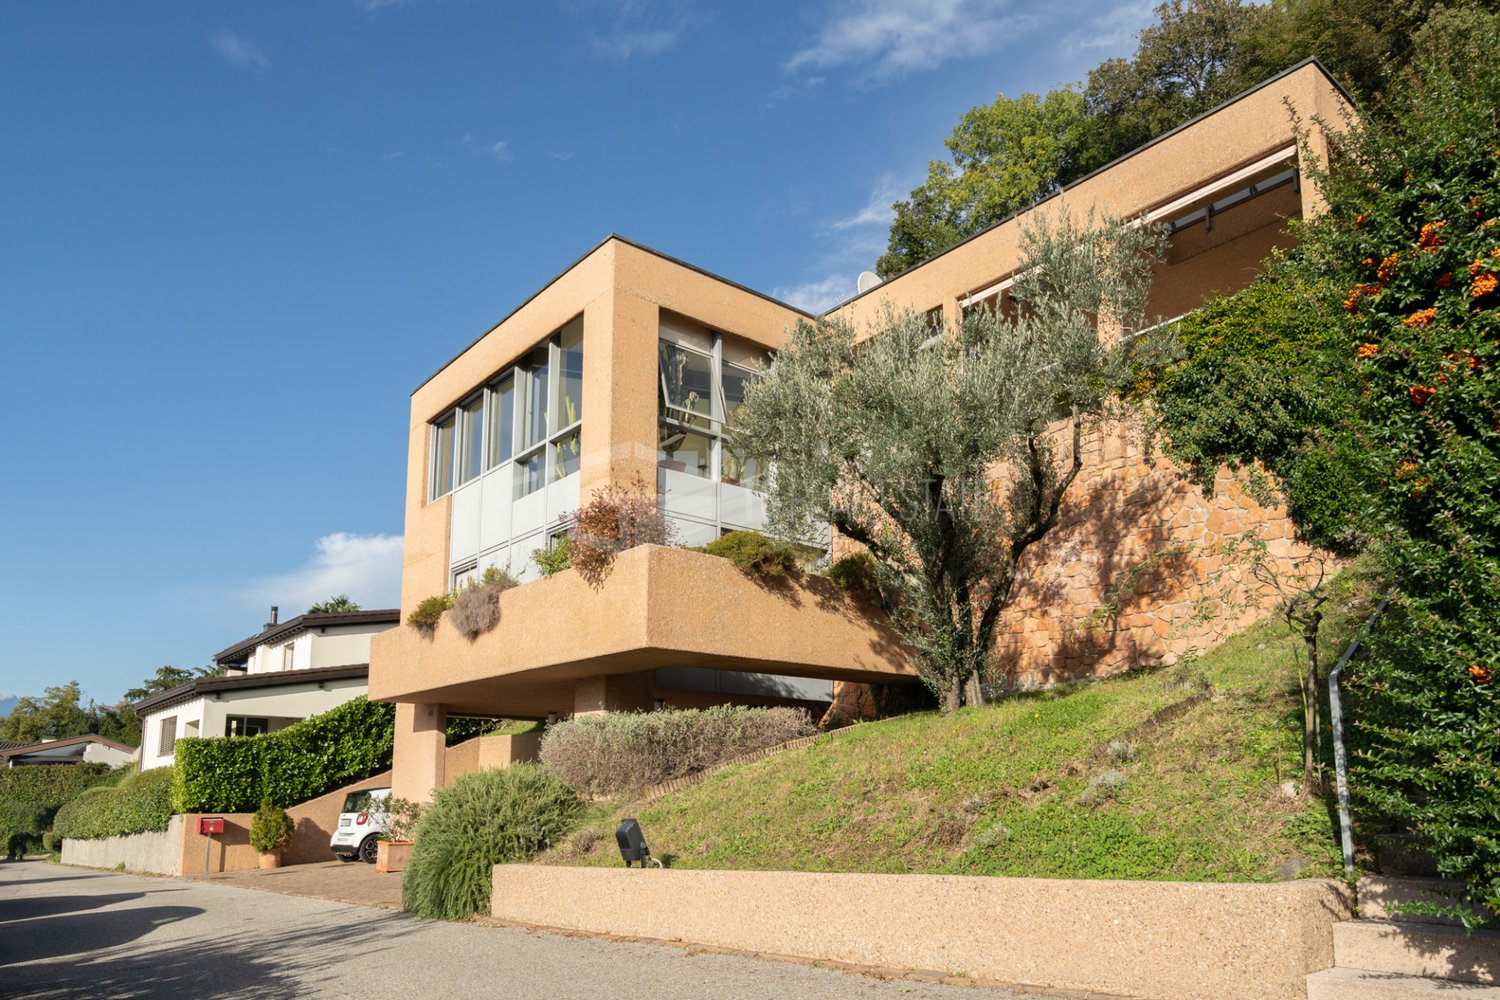
Modern House Located in the quiet and sought-after neighborhood of Cadro, in a dominant residential position with a splendid open view of the mountains and glimpses of Lake Lugano, we propose this elegant terraced house on three levels, inserted in a well-maintained and curated context. The south-facing exposure guarantees excellent brightness and ideal solar radiation throughout the day.The property develops on multiple levels and offers a surface area of 208 sqm, of which 183 sqm are living area, plus about 50 sqm of terraces, ideal for fully enjoying the outdoor spaces.The entrance leads to the bright living area, consisting of a large living room, a fully equipped open kitchen, and a guest bathroom. The environment is enhanced by a significant glass window that directly connects to the terrace-garden, creating continuity between indoors and outdoors.On the upper floor, the sleeping area develops, consisting of three spacious double bedrooms, two of which have a balcony and large windows that offer a pleasant partial view of the lake. The floor is completed by two bathrooms: one with a window and hydromassage tub and a second with a shower.The attic floor hosts the master bedroom, equipped with a walk-in closet, air conditioning, and an open view with glimpses of the lake, offering an intimate and reserved space.Built in 2011, the house was the subject of a modernization in 2016, which further enhanced the environments and equipment. The kitchen is equipped with high-end V-ZUG appliances, including an induction cooktop, oven, microwave, dishwasher, and a practical wine cellar.Outside, a cozy convivial space with a granite brazier represents the ideal solution for spending pleasant moments in company, perfect for barbecues and outdoor evenings.Two garage parking spaces (closed box) with automated access, high-level finishes, and an efficient heating system with air-water heat pump and serpent distribution, which guarantees comfortable living and contained consumption, complete the property.An ideal solution for those seeking comfort, quality, and a panoramic position just a few minutes from the city.Available immediately.

  • Parking space
  • Balcony / Terrace
  • Garage
  • +5
1 / 13
CHF 5,970,000.–
10 rooms310m² living space
6900 Lugano

Refined villa in exclusive context in Lugano

- Prestigious villa renovated in 2025- Quiet location just a few minutes from the center of Lugano- High-quality finishes and bright rooms- 2 independent entrances- 2 kitchens- 6 parking spaces: 2 in the garage, 4 externalLiving in this area of Lugano means living in a carefully maintained, quiet, and perfectly integrated residential context, just a few minutes from the vibrant city center. This property boasts a privileged position in one of the most dynamic and sought-after neighborhoods, combining urban convenience with residential serenity.The surroundings offer everything needed for a comfortable, active, and high-quality lifestyle: well-stocked supermarkets, pharmacies, banks, post offices, and a variety of bars, cafes, and restaurants ranging from international flavors to local cuisine. Those who enjoy taking care of themselves can take advantage of modern fitness centers, medical studios, and green areas to relax or engage in outdoor activities.The presence of schools, kindergartens, and the University of Italian Switzerland (USI), located about 1.8 km away, makes this area particularly suitable for families and young professionals. The neighborhood is also well-served by public transportation, allowing easy movement to the city center, the station, or the outskirts without the need for a car.This area is a popular meeting point for residents and visitors, hosting iconic events like Estival Jazz, Blues to Bop, and Palco ai Giovani, which reflect the cosmopolitan character and cultural vitality of Lugano.Choosing to live here means embracing a unique lifestyle, where Swiss efficiency blends with Mediterranean charm, in a harmonious balance between nature, culture, and modernity. Whether as a primary residence, a second home, or a real estate investment, this property represents a rare and precious opportunity.We will be happy to accompany you throughout your journey, offering personalized and professional support to introduce you serenely to the reality of Italian Switzerland.Welcome to Lugano - where elegance meets opportunities.
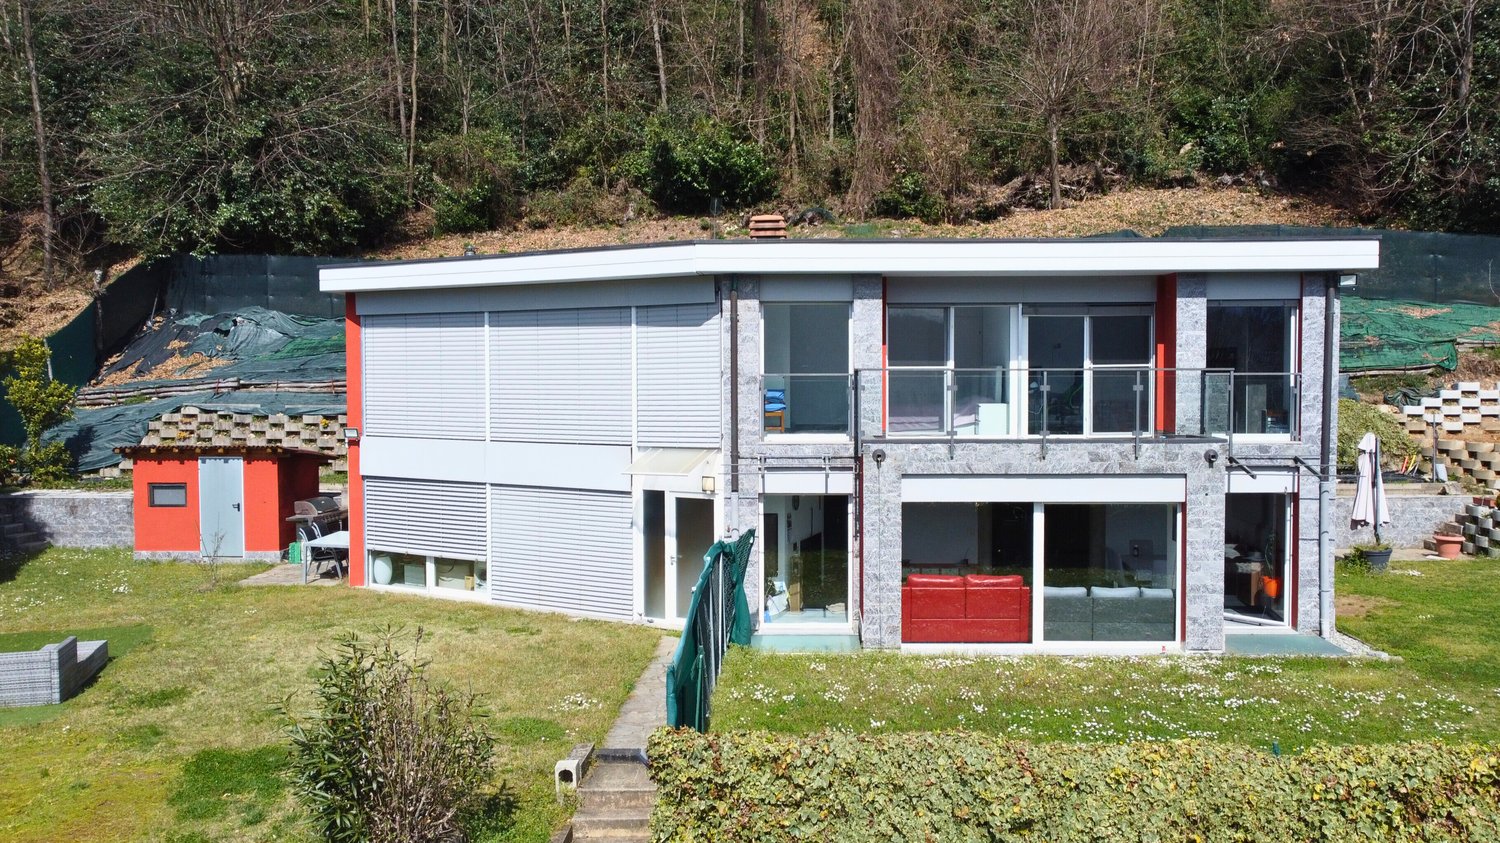
  • Two-story modern house with a flat roof, large windows, and a balcony or terrace. The exterior is a combination of white and red panels, with some stone accents. The house is surrounded by a grassy yard and trees.
  • Two-story building with a red exterior, basketball hoop, and a grassy area in front. The building appears to be located in a mountainous area with a blue sky in the background.
  • A unique, partially underground building with a curved, ivy-covered roof. The building has a stone exterior and a paved entrance area with benches. The surrounding area is forested with bare trees, indicating a spring or fall season.

  • The image shows a scenic view of a lake surrounded by mountains and forests. The lake appears to be a vibrant turquoise color, contrasting with the bare trees and lush green vegetation on the slopes. The sky is partly cloudy, adding to the picturesque nat
  • Spacious open-plan living area with large windows overlooking a garden, red leather sofa, gray sectional sofa, glass coffee table, dining table and chairs, tiled flooring, artwork on the walls
  • Spacious living room with red leather sofa, coffee table, wall-mounted TV, religious decor such as a cross and framed photo, and tiled flooring.
  • Modern kitchen with grey cabinets, black countertop, built-in appliances including dishwasher and washing machine, large windows providing natural light
  • Modern kitchen with black granite countertops, built-in dishwasher, stainless steel appliances, and tile flooring.
  • Spacious dining area with a large wooden dining table and white chairs, a mounted TV on the wall, and a sideboard with various decor items. The room has gray walls and a sliding glass door leading to a balcony or terrace.
  • The image shows a staircase with granite steps and a metal railing. The walls are painted in a light color and there are some framed pictures hanging on the walls. The staircase appears to be the main entrance to the building.
  • The image shows a hallway with a wooden cabinet or storage unit, a tiled floor, and a doorway leading to another room.
  • The image shows a small office space with a desk, chair, and various storage cabinets. The room has tile flooring and wooden cabinetry. There is a window visible, and the walls are painted a light color. The room appears to have a washing machine and dish
  • Spacious bedroom with large windows offering a scenic view, white walls, gray bedding, white dresser, and artwork on the wall
  • Spacious bedroom with large windows offering a scenic view of the mountains and lake. The room features a plush, floral-patterned comforter on the bed, built-in storage cabinets, and a comfortable-looking gaming chair by the window.
  • Bathroom with gray tile walls and floors, toilet, bidet, and a window overlooking the outdoors.
  • Large windows with a view of the surrounding mountains and buildings, wooden balcony railing, exercise equipment such as a stationary bike, and a covered outdoor seating area visible through the windows.
  • Two-story modern house with white and red exterior, large windows, surrounded by lush greenery and trees, with a balcony or terrace visible on the upper level.
1 / 17
Two-story building with a red exterior, basketball hoop, and a grassy area in front. The building appears to be located in a mountainous area with a blue sky in the background.
A unique, partially underground building with a curved, ivy-covered roof. The building has a stone exterior and a paved entrance area with benches. The surrounding area is forested with bare trees, indicating a spring or fall season.
The image shows a scenic view of a lake surrounded by mountains and forests. The lake appears to be a vibrant turquoise color, contrasting with the bare trees and lush green vegetation on the slopes. The sky is partly cloudy, adding to the picturesque nat
CHF 1,420,000.–
4.5 rooms245m² living space
Via ai Ronchi 19, 6900 Lugano

Splendida abitazione con vista lago a Ponte Tresa e importanti possibilità edificatorie

A Ponte Tresa, in una posizione collinare tranquilla e riservata, proponiamo una magnifica proprietà costituita da due abitazioni e realizzata con materiali di alto standing. La proprietà offre una vista mozzafiato sul lago e gode di un’esposizione solare ottimale.Distribuzione degli spaziLa villa si sviluppa su tre livelli: • Piano terra: ampio garage con accesso diretto all’atrio d’ingresso e alla zona di disimpegno. Da qui si accede a un pratico locale multiuso, attualmente adibito ad area fitness, e al locale tecnico con caldaia e lavanderia. • Primo piano: zona giorno luminosa con soggiorno e accesso al giardino, moderna cucina a vista ben rifinita e bagno di servizio. • Secondo piano: area notte composta da due camere da letto, entrambe con balcone e vista panoramica, bagno padronale con vasca e doccia, oltre a un’area svago aperta sul corridoio. Seconda abitazione indipendenteInclusa nella proprietà vi è una seconda abitazione di circa 100 m², caratterizzata da un ampio soggiorno con zona bar e un’area notte mansardata. Le grandi vetrate regalano un’eccezionale vista sul paesaggio circostante. L’unità è attualmente affittata, garantendo un reddito stabile.Spazi esterni e potenzialità edificatorie • Terreno di oltre 4’000 m², di cui 1’112 m² edificabili e un’ampia area boschiva. • Indice edificatorio residuo, con possibilità di realizzare ulteriori 200 m² di superficie utile lorda. • Ampio giardino che circonda l’abitazione su tre lati, perfetto per chi cerca privacy e natura senza rinunciare al comfort. ***In Ponte Tresa, in ruhiger und abgeschiedener Hanglage, bieten wir eine herrliche Liegenschaft mit zwei Wohneinheiten an, die mit hochwertigen Materialien erbaut wurde. Die Liegenschaft bietet einen atemberaubenden Blick auf den See und profitiert von einer optimalen Sonneneinstrahlung.RaumaufteilungDie Villa erstreckt sich über drei Etagen: • Erdgeschoss: Große Garage mit direktem Zugang zum Eingangsbereich und Flur. Von hier aus gelangt man in einen vielseitig nutzbaren Raum, derzeit als Fitnessbereich eingerichtet, sowie in den Technikraum mit Heizungsanlage und Waschküche. • Erster Stock: Heller Wohnbereich mit Zugang zum Garten, moderne und hochwertig ausgestattete offene Küche sowie ein Gäste-WC. • Zweiter Stock: Schlafbereich mit zwei Schlafzimmern, beide mit Balkon und Panoramablick, ein Hauptbadezimmer mit Badewanne und Dusche sowie ein zusätzlicher Freizeitbereich, der an den Flur angrenzt. Separates WohnhausZur Liegenschaft gehört zudem ein unabhängiges Wohnhaus mit ca. 100 m² Wohnfläche, das einen großzügigen Wohnbereich mit Bar sowie eine Schlafgalerie unter dem Dach bietet. Die großen Fensterfronten bieten einen spektakulären Ausblick auf die Umgebung. Das Objekt ist derzeit vermietet und generiert stabile Mieteinnahmen.Außenbereiche & Bebauungspotenzial • Grundstück von über 4’000 m², davon 1’112 m² bebaubar, mit angrenzendem Waldstück. • Zusätzliches Bebauungspotenzial mit Möglichkeit zur Errichtung von weiteren 200 m² Bruttogeschossfläche. • Weitläufiger Garten, der die Villa auf drei Seiten umgibt – ideal für alle, die Privatsphäre und Natur genießen möchten, ohne auf Komfort zu verzichten.

Travel time
-
1 / 13
CHF 5,900,000.–
6.5 rooms
6900 Lugano

Contemporary Elegance with Lake View

In the renowned residential area of Ruvigliana, just a few minutes from the center of Lugano, we propose for sale a splendid newly built villa with a magnificent open view of Lake Lugano, the mountains, and the city.The property, exposed to the southwest and particularly bright, develops on over 400 square meters distributed on two levels connected by an internal elevator. The environments are spacious and designed to offer comfort, elegance, and privacy.The main floor accommodates the living area with a large living room of about 80 square meters characterized by large panoramic windows, a modern kitchen with an island and dining area, a pantry, a hobby room, a double bedroom, and a bathroom with a shower. From this level, you can access the terrace with a heated pool, perfect for moments of relaxation with a lake view.On the upper floor, there is the sleeping area composed of a master suite with a panoramic terrace, double walk-in closet, and en-suite bathroom with a walk-in shower. The level is completed by an additional double bedroom with an en-suite bathroom and terrace, two bedrooms served by a bathroom with a shower, and two hobby rooms.The property also has a closed garage for four cars and three additional external parking spaces.The finishes are of a high level and include parquet floors, aluminum windows with double glazing, underfloor heating, a domotic system, cooling, and a heat pump system.Price upon request.

1 / 13
  • Garage
CHF 1,150,000.–
5.5 rooms250m² living space
6900 Cadro

Elegant single-family house with panoramic terraces and large garden

In a dominant, quiet and particularly sunny position in Cadro, we propose for sale a fascinating single-family house immersed in greenery, with a splendid panoramic view open onto the city of Lugano, the surrounding hills and the mountains of the Luganese. A reserved and natural context that guarantees privacy and tranquility, while being just a few minutes from the city center.The property has approximately 210 m² of living space, with a footprint of 116 m², and is set in a generous plot of land of approximately 1,000 m², ideal for those who want to live in an exclusive environment in contact with nature.The interior spaces are bright and welcoming thanks to the large windows that enhance the open view and the favorable solar exposure. The house offers three bedrooms and two internal bathrooms: a complete bathroom with bathtub and shower and a second bathroom with shower. Additionally, there is an external service bathroom located in a characteristic wooden house.One of the main strengths of the property is the large panoramic terraces present on both levels of the house. These spaces develop along the entire facade and allow you to enjoy a spectacular view of the Luganese, making it the ideal place for moments of relaxation, outdoor lunches or pleasant evenings in company.The property also offers the possibility of creating a hobby room, a studio or a fitness area, allowing you to further personalize the spaces according to your needs.Outside, there is a characteristic grotto with direct access to the garden, perfect for dinners and convivial moments in the open air. Two independent barns complete the property, ideal as a storage room, workshop, gym or hobby room. In one of the wooden houses, there is also a practical service bathroom.The plot of land of approximately 1,000 m² guarantees large green areas and a high level of privacy, creating a particularly pleasant environment for those who love tranquility and nature.The property has two covered parking spaces. From the parking lot, you can easily reach the house via a short pedestrian path of about 50 meters, which contributes to preserving the quiet and exclusivity of the area.An additional value is the possibility of using the property also as a secondary residence, making it an ideal object both as a main residence and as an exclusive holiday home with an unparalleled view of the Luganese.For reasons of privacy and to protect the current occupants, not all photos of the property have been published. To receive more images and more complete documentation, we invite you to contact the consultant in charge of the sale, who will be happy to provide you with all additional material and answer any questions.For more information or to organize a visit, do not hesitate to contact the number indicated in the announcement.

  • Garage
Giovanni Mastroddi

Giovanni Mastroddi

1 / 13
Giovanni Mastroddi

Giovanni Mastroddi

  • Parking space
  • Pets allowed
  • Child-friendly
CHF 1,550,000.–
7.5 rooms250m² living space
6900 Lugano

Lugano, Vezia: Ampia casa 7.5 locali con giardino - 250 mq

Accogliente casa a schiera con giardino - superficie commerciale di ca. 250 mqSpazi generosi, ambienti luminosi e una distribuzione ideale per la vita familiare caratterizzano questa casa a schiera con giardino situata a Vezia, in un contesto residenziale ben collegato e a pochi minuti dal centro di Lugano.Costruita nel 2011, l'abitazione offre una superficie commerciale di circa 250 mq e un giardino privato di circa 130 mq, proponendo una struttura moderna e una distribuzione interna funzionale che garantisce comfort e privacy su più livelli.La proprietà si sviluppa su diversi piani e comprende 7.5 locali complessivi, con una chiara separazione tra zona giorno, zona notte familiare e piano padronale con soppalco.Distribuzione degli spaziPiano terreno - zona giorno: • ingresso con accesso alla zona giorno; • luminoso soggiorno con camino; • cucina separata e ben organizzata; • sala da pranzo con accesso diretto alla veranda; • wc di servizio; • locale lavanderia - deposito e locale tecnico; • giardino privato di circa 130 mq. Primo piano - zona notte: • entrata principale; • 1 camera matrimoniale; • 1 camera doppia; • 1 camera singola; • 2 bagni con doccia. Secondo piano - zona padronale:Un piano dedicato alla privacy, composto da: • 1 spaziosa camera padronale; • bagno en suite; • scala di collegamento al soppalco. Il soppalco, lo spazio in più che fa la differenza, rappresenta uno spazio aggiuntivo versatile, ideale come studio, area hobby o zona relax.Piano cantina: • comodo vespaio-ripostiglio ad uso deposito. Posteggi: • 2 posti auto coperti da tettoia • 3 posti auto esterni Punti di forza: • costruzione recente (2011) e ambienti in ottimo stato; • ampia superficie distribuita su più livelli per garantire privacy e comfort; • giardino privato di circa 130 mq • zona giorno luminosa con camino e accesso alla veranda; • 4 camere da letto più soppalco multifunzionale, ideale per famiglie o per chi necessita di spazi di lavoro; • posizione residenziale a Vezia, a pochi minuti da Lugano e dai principali servizi. Cosy terraced house with garden - approx. 250 sq.mDe grands espaces, des pièces lumineuses et une disposition idéale pour la vie de famille caractérisent cette terraced house with garden située à Vezia, dans un contexte résidentiel bien desservi et à quelques minutes du centre de Lugano.Construite en 2011, l'habitation offre une surface commerciale d'environ 250 mètres carrés et un jardin privé d'environ 130 mètres carrés, offrant une structure moderne et une distribution interne fonctionnelle qui garantit confort et intimité sur plusieurs niveaux.La propriété est répartie sur plusieurs étages et comprend 7,5 pièces au total, avec une séparation claire entre la zone de séjour, la zone de couchage familiale et l'étage principal avec mezzanine.Distribution de l'espaceAu rez-de-chaussée - espace de vie : • hall d'entrée avec accès à la zone de vie; • salon lumineux avec cheminée; • cuisine séparée et bien organisée; • salle à manger avec accès direct à la véranda; • wc utilitaire; • buanderie - débarras et local technique; • jardin privé d'environ 130 m². Au premier étage - espace nuit:...

  • Parking space
  • Pets allowed
  • Child-friendly
1 / 13
CHF 850,000.–
4.5 rooms165m² living space
6900 Muzzano

House with private garden and terrace in Muzzano

In the heart of Muzzano's characteristic town center, we propose a house for sale of approximately 160m² distributed over 3 levels, with a ground floor area of 87 m², ideal for those who want to live in an authentic, quiet, and well-connected context.The property has a private garden of approximately 25 m² and a terrace, outdoor spaces that are hard to find in this area and perfect for moments of relaxation outdoors.The house develops on three well-distributed floors:Bright and welcoming living area with warm and characteristic roomsSeparate, functional kitchen.2 bathrooms: one with a bathtub and one with a shower2 spacious bedrooms and versatile rooms, ideal also as a study or hobby area (another room can be realized)The internal atmosphere is rich in personality, with details that enhance the character of the house and make every room welcoming.Strategic positionQuiet and residential contextSchools and bus stop in the immediate vicinityJust 9 minutes from the center of LuganoMunicipal parking garage at about 30 meters with the possibility of renting a parking space for CHF 1,000 per year.The property does not have a private parking space, but the solution in the immediate vicinity makes management practical and convenient.Electric heating.An ideal solution for those who love the tranquility of the town center but do not want to give up the convenience of services and proximity to the city.For more information or to organize a visit, please contact the indicated number.

Suggested properties for you based on search results