"Living with a wide view - a home in a special location with a view"
Purchase price
CHF 1,150,000.–
Notify on price drop
Rooms
4.5
Living space
107 m2
Location
Mattfirst 7, 6103 SchwarzenbergTravel time
- 51 min.Station: Malters
Surrounding information
Supermarket
9 min.PrimaPublic Transport
2 min.Fabrikli
Times refer to the route on foot.
Costs
- Purchase price:
- CHF 1,150,000.–
- Notify on price drop
Main information
- Available from:
- By agreement
- Type:
- Single house
- No. of rooms:
- 4.5
- Number of floors:
- 2
- Surface living:
- 107 m2
- Land area:
- 692 m2
- Volume:
- 790 m3
- Year built:
- 1981
Features and furnishings
Balcony / Terrace
Parking space
Documents (1)
Description
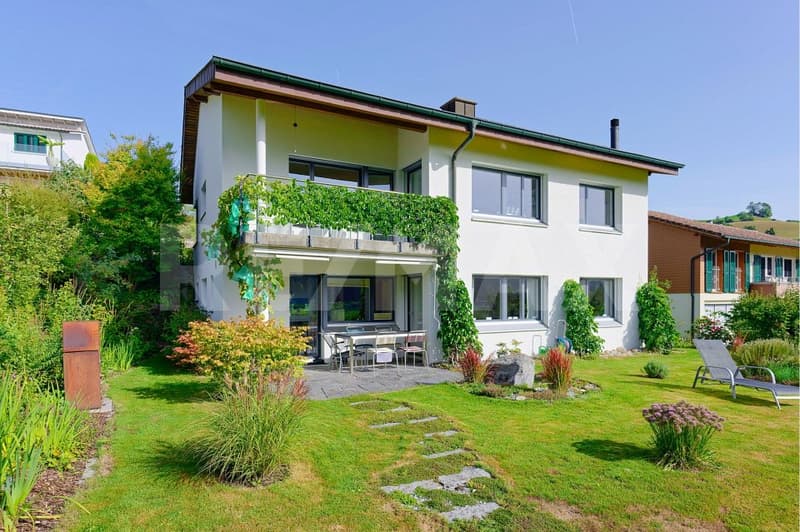
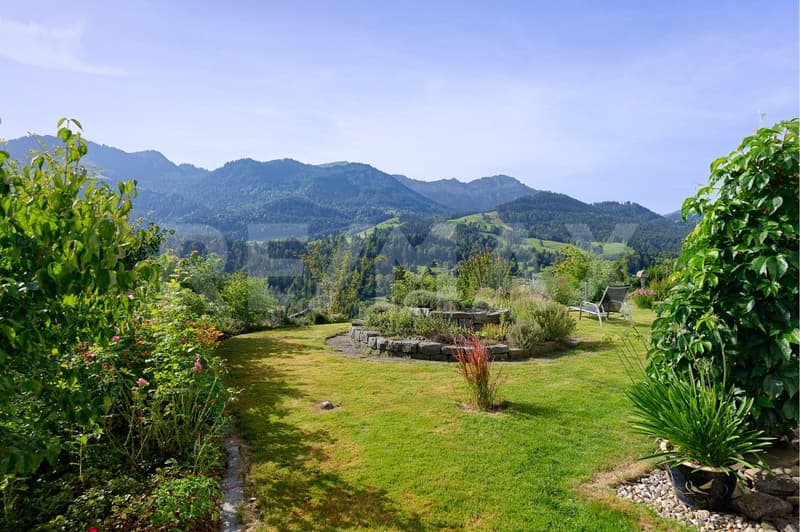
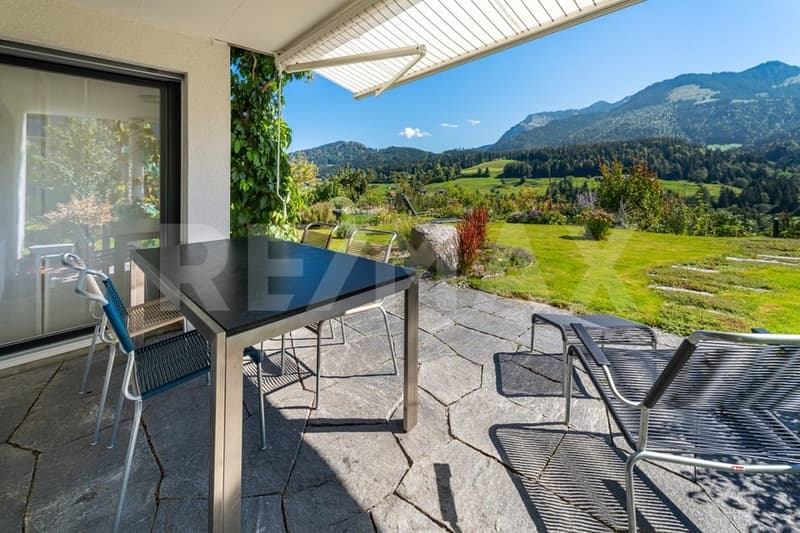
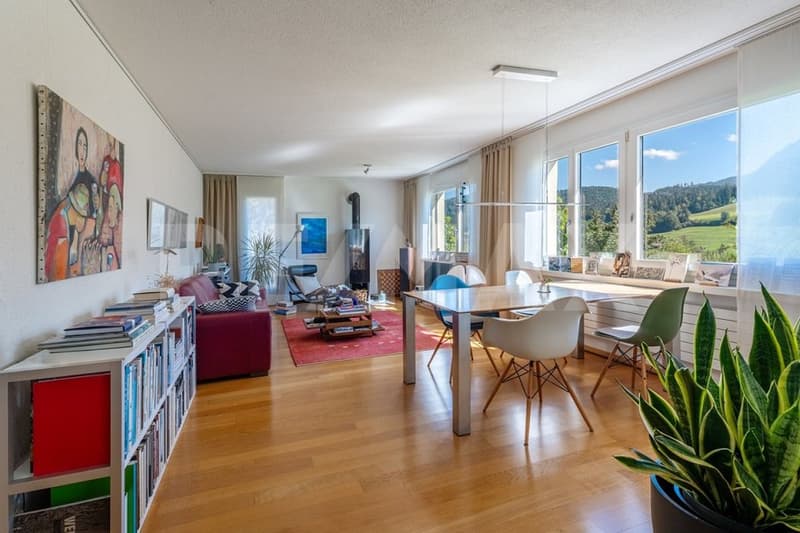
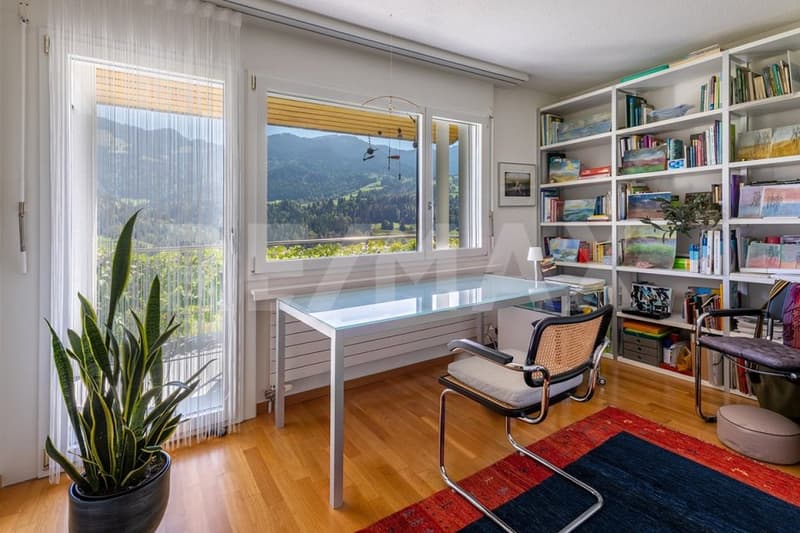
In a quiet and sunny residential area at Mattfirst 7 in Schwarzenberg, this well-maintained 4½-room single-family house with an exceptional panoramic view awaits you. The unobstructable view of the Pilatus chain forms an impressive backdrop and gives this property its special character.
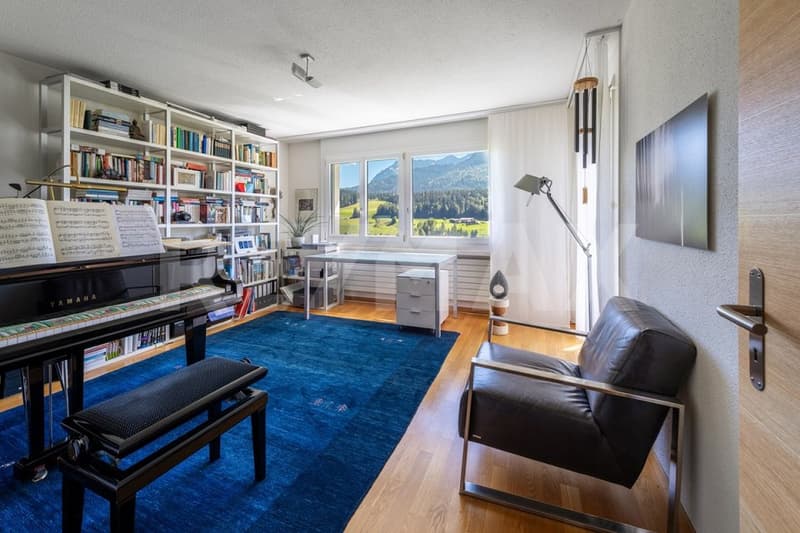
The single-family house, built in 1981 in solid construction, stands on a 692 m² large plot of land and has a living area of approximately 107 m², spread over two floors. With three bedrooms and a well-thought-out room layout, the house offers ideal conditions for couples and small families looking for a manageable home with high quality of life.
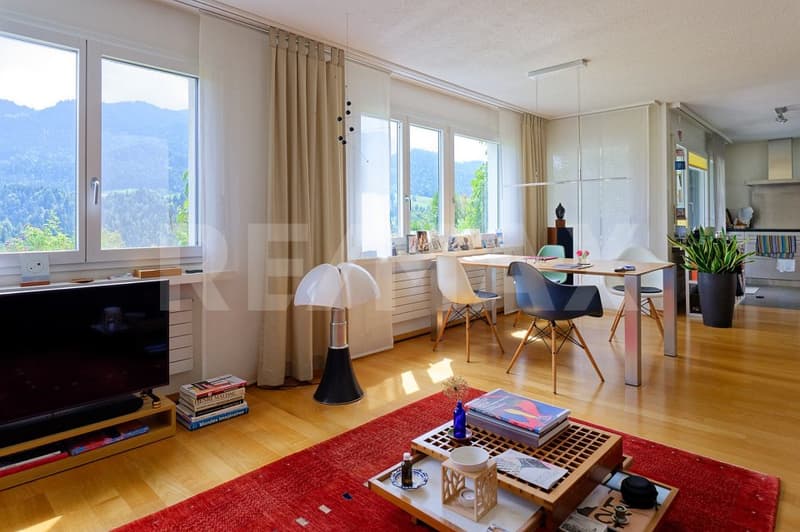
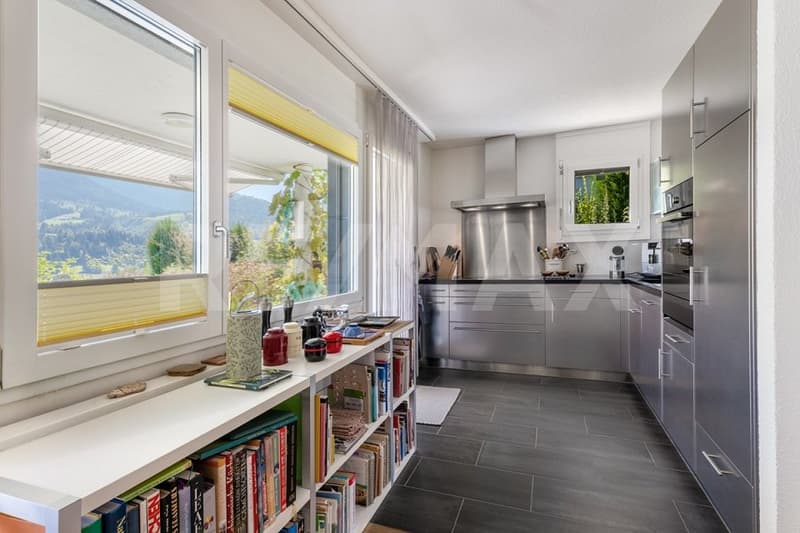
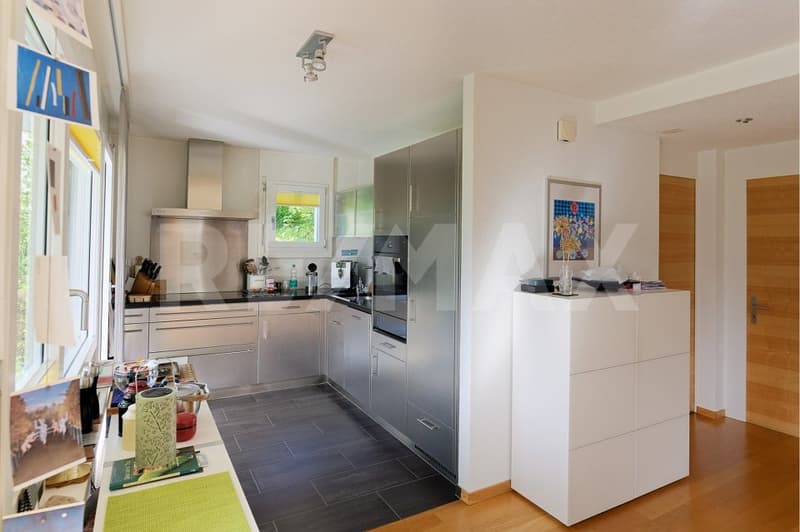
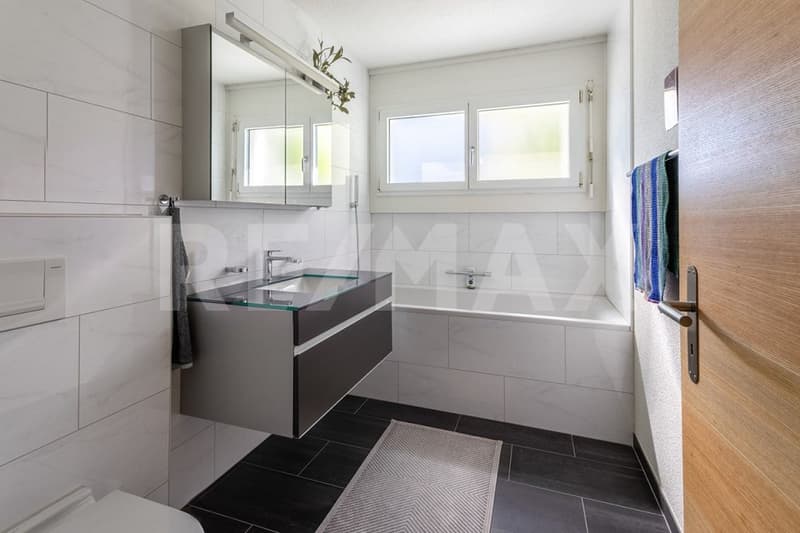
The living area benefits from the beautiful orientation and the free view into the distance. The kitchen was renewed in the course of the comprehensive modernization and fits harmoniously into the living concept. A Swedish stove in the living room creates a cozy atmosphere. For additional comfort, two bathrooms are available: one with a shower, the other with a bathtub.
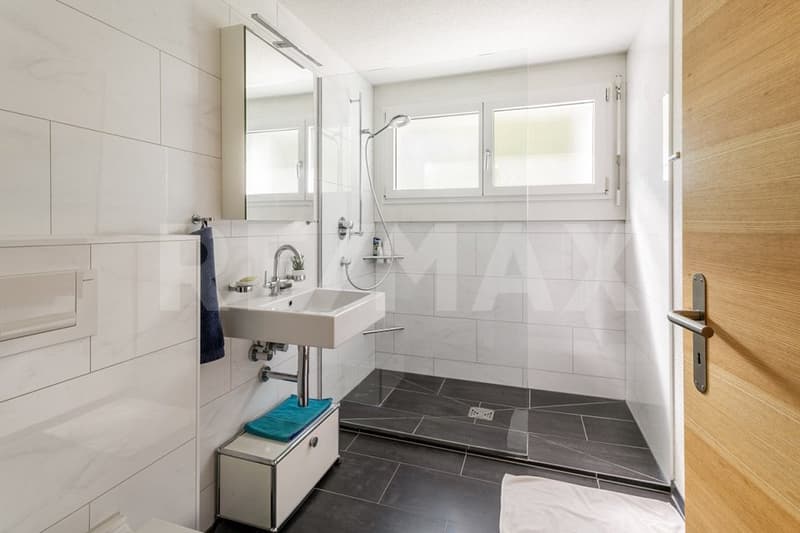
Between 2005 and 2009, the property was comprehensively modernized. The essential renovations include the installation of a geothermal heating system, the renewal of the kitchen, the modernization of both bathrooms, the installation of the Swedish stove, and the replacement of the windows. Thus, important investments in living comfort, energy efficiency, and value preservation have already been made.
In addition to the living rooms, the house has a basement, a Reduit, and another auxiliary room, offering valuable storage and utility spaces.
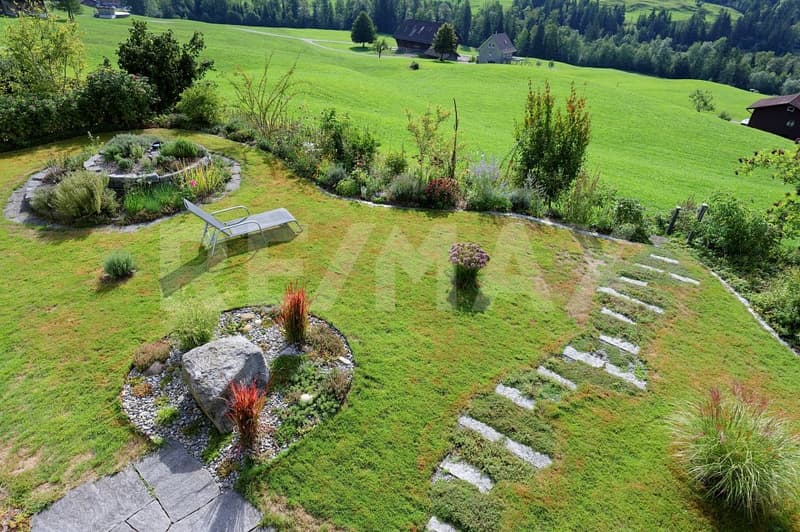
The outdoor area deserves special attention. The garden was completely restructured and developed into a well-maintained natural garden over the years. The spacious plot of land offers plenty of space to relax, enjoy, and linger - always accompanied by the impressive panorama of the surrounding landscape.
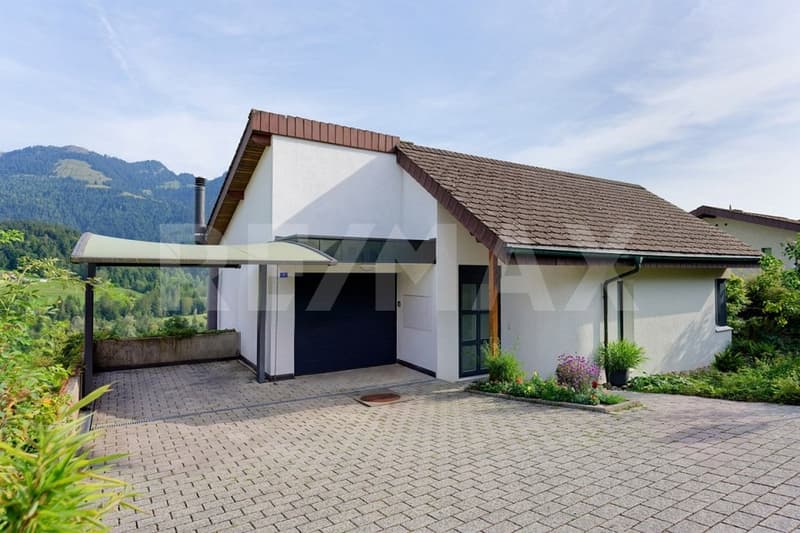
For vehicles, a garage and an additional carport are available. The garage is currently used as a studio, but can be used as a garage again with little effort.
Despite the quiet and natural location, the city of Lucerne remains easily accessible: it is about 20 minutes away by car. Thus, this home combines the advantages of living in the countryside with the proximity to urban life.
A home for people who are looking for something special: peace, nature, a well-maintained home, and a panoramic view that you can hardly get enough of.
Would you like to know more? We would be happy to send you the sales documentation.
I look forward to your contact.
Martin Taplik
RE/MAX Immobilien Luzern
The single-family house, built in 1981 in solid construction, stands on a 692 m² large plot of land and has a living area of approximately 107 m², spread over two floors. With three bedrooms and a well-thought-out room layout, the house offers ideal conditions for couples and small families looking for a manageable home with high quality of life.
The living area benefits from the beautiful orientation and the free view into the distance. The kitchen was renewed in the course of the comprehensive modernization and fits harmoniously into the living concept. A Swedish stove in the living room creates a cozy atmosphere. For additional comfort, two bathrooms are available: one with a shower, the other with a bathtub.
Between 2005 and 2009, the property was comprehensively modernized. The essential renovations include the installation of a geothermal heating system, the renewal of the kitchen, the modernization of both bathrooms, the installation of the Swedish stove, and the replacement of the windows. Thus, important investments in living comfort, energy efficiency, and value preservation have already been made.
In addition to the living rooms, the house has a basement, a Reduit, and another auxiliary room, offering valuable storage and utility spaces.
The outdoor area deserves special attention. The garden was completely restructured and developed into a well-maintained natural garden over the years. The spacious plot of land offers plenty of space to relax, enjoy, and linger - always accompanied by the impressive panorama of the surrounding landscape.
For vehicles, a garage and an additional carport are available. The garage is currently used as a studio, but can be used as a garage again with little effort.
Despite the quiet and natural location, the city of Lucerne remains easily accessible: it is about 20 minutes away by car. Thus, this home combines the advantages of living in the countryside with the proximity to urban life.
A home for people who are looking for something special: peace, nature, a well-maintained home, and a panoramic view that you can hardly get enough of.
Would you like to know more? We would be happy to send you the sales documentation.
I look forward to your contact.
Martin Taplik
RE/MAX Immobilien Luzern
Mortgage Calculator
From dream house to home ownership: the mortgage calculator can help you estimate the affordability of this property.

Free
Unlock the full experience
Sync your favourites, manage search alerts, and access all your important services seamlessly across devices. Create your free account for a personalized home search!


Martin TaplikImmobilienexperte
- Listing ID
- 4003526081
- Object ref.
- 118181029-338