"VILLA SONNENHOF - a home with history and character"
Purchase price
CHF 3,450,000.–
Notify on price drop
Rooms
8
Living space
307 m2
Location
Oetwilerstrasse 29, 8634 HombrechtikonTravel time
- 29 min.Station: Feldbach
Surrounding information
School
2 min.Altes DörfliSupermarket
3 min.Zentrum BreitlenPharmacy
3 min.Mistel-ApothekePublic Transport
2 min.Krone
Times refer to the route on foot.
Costs
- Purchase price:
- CHF 3,450,000.–
- Notify on price drop
Main information
- Available from:
- By agreement
- Type:
- Villa
- No. of rooms:
- 8
- Surface living:
- 307 m2
- Land area:
- 853 m2
- Last refurbishment:
- 2004
- Year built:
- 1843
Features and furnishings
Balcony / Terrace
Fireplace
Parking space
Garage
Old building
Documents (0)
Description
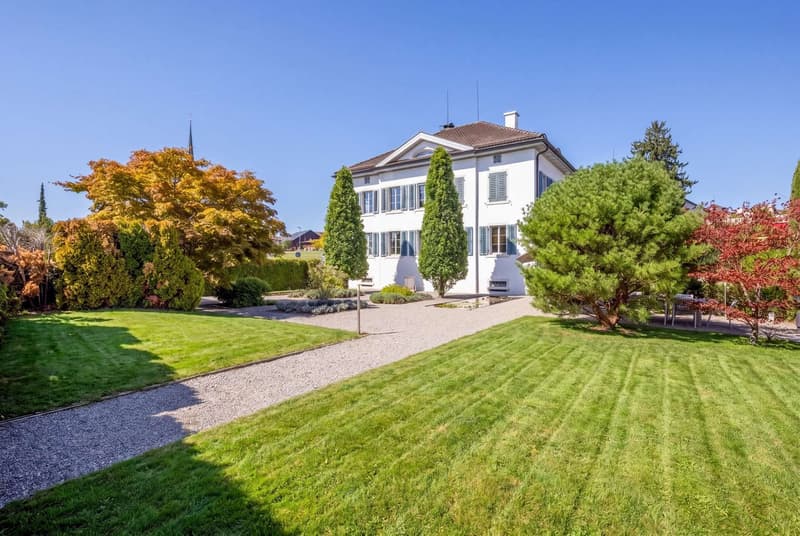
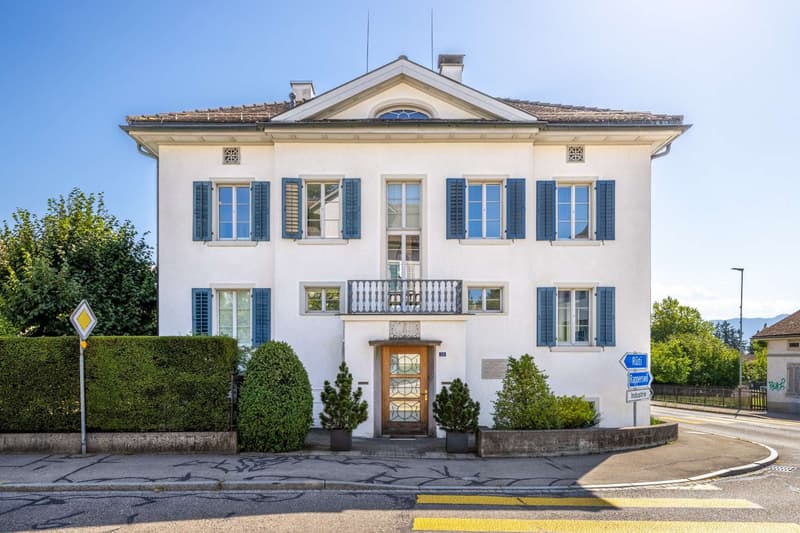
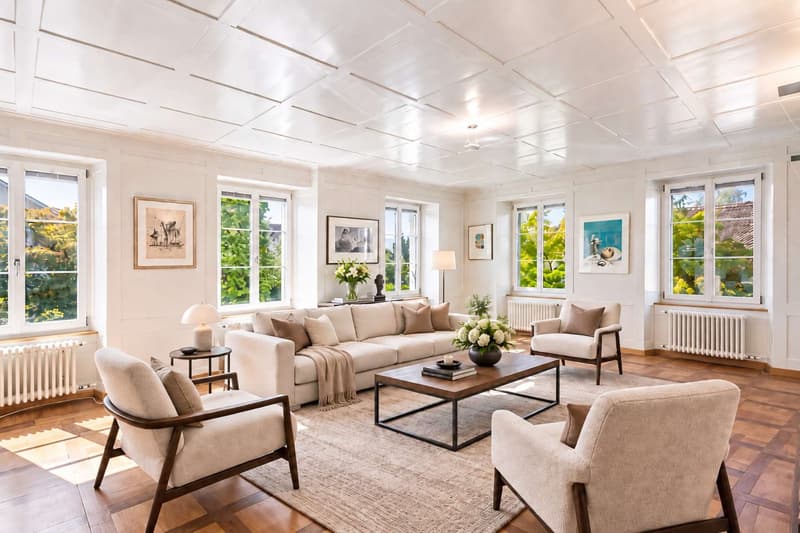
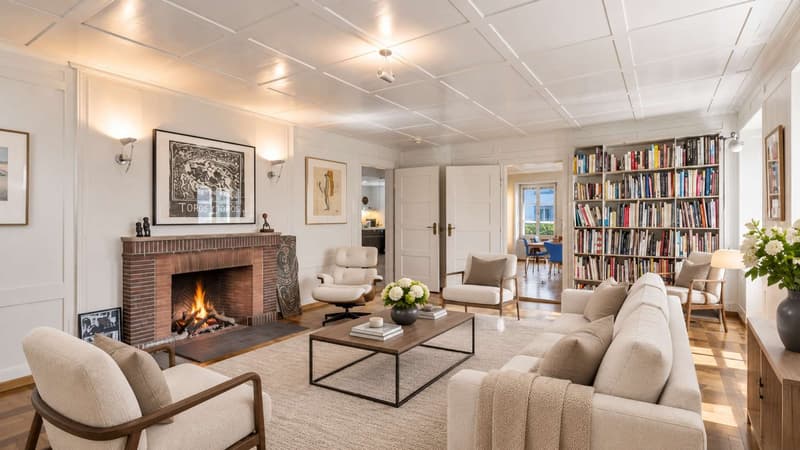
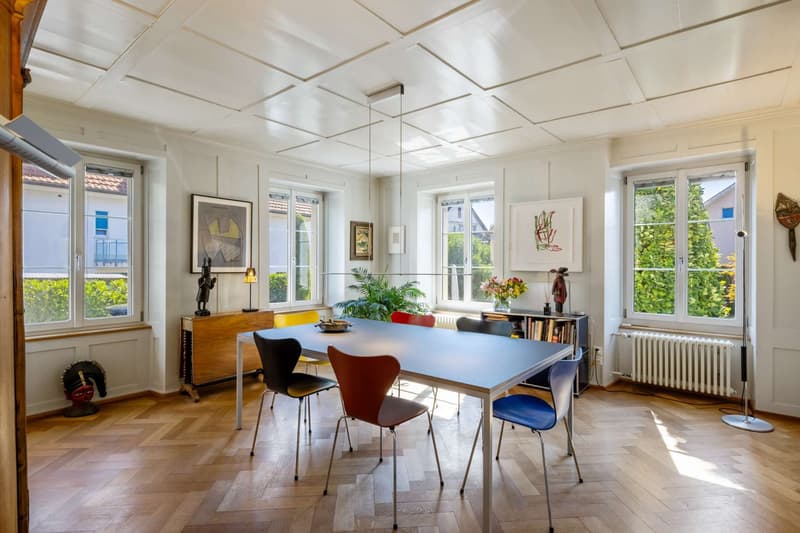
The Villa Sonnenhof is far more than an exceptional property - it is a piece of history with an unmistakable aura. The stately, three-story property from the mid-19th century is situated on a approximately 853 m2 large plot of land in the core zone of Hombrechtikon and uniquely combines historic architecture, spacious room proportions, and versatile usage possibilities.
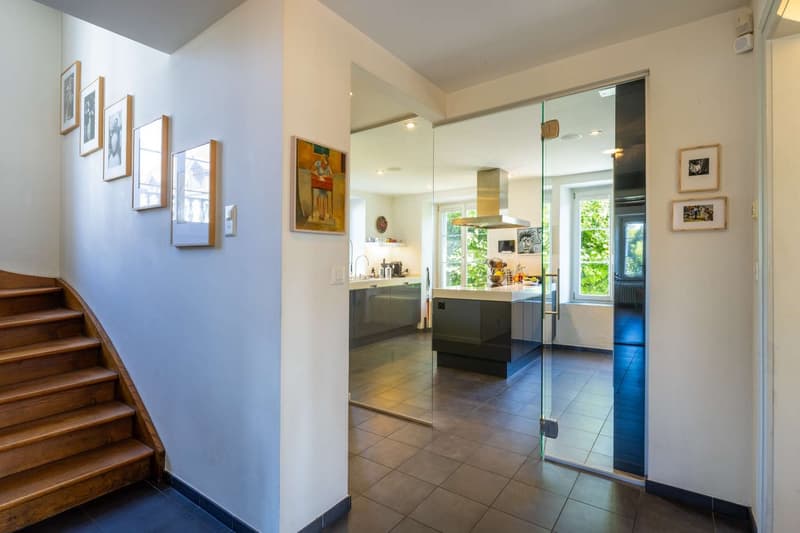
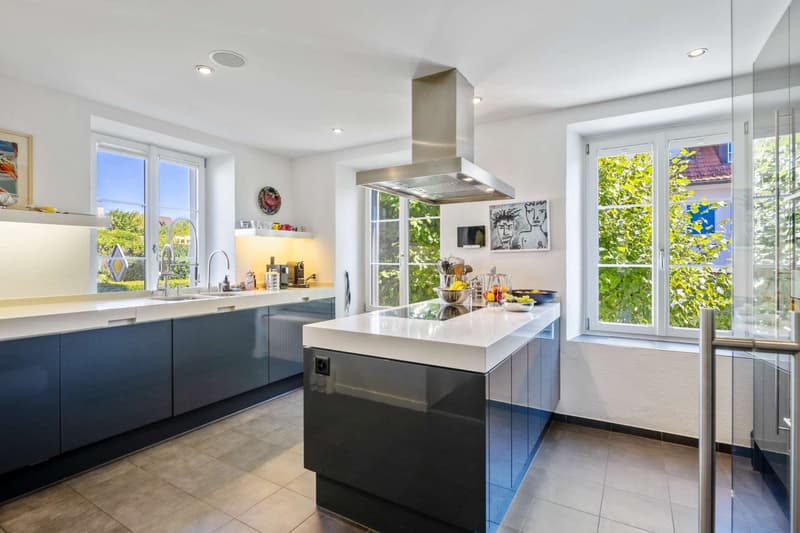
In 2004, the villa was extensively renovated and largely renewed in the course of comprehensive renovation work and in close cooperation with the heritage conservation agency. Among other things, the roof was completely renovated. With great care, the characteristic historic building substance was preserved and supplemented by high-quality materials and modern living comfort. A harmonious interplay of history, quality, and livability was created.
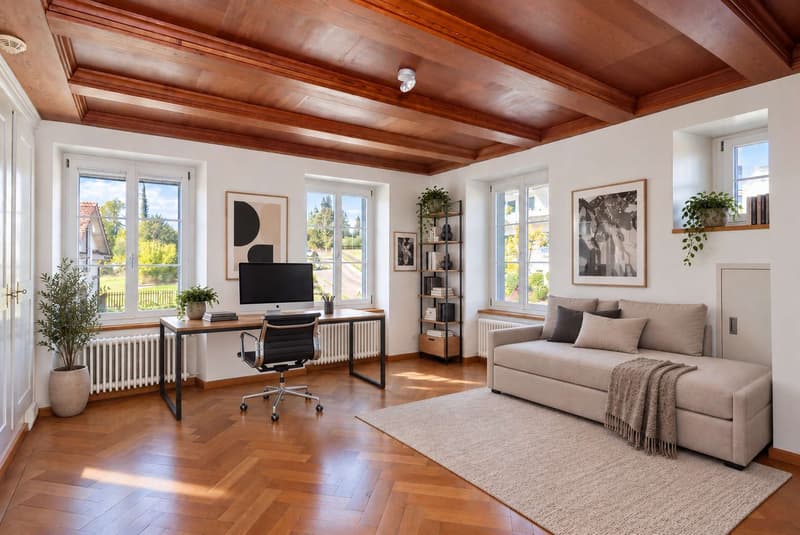
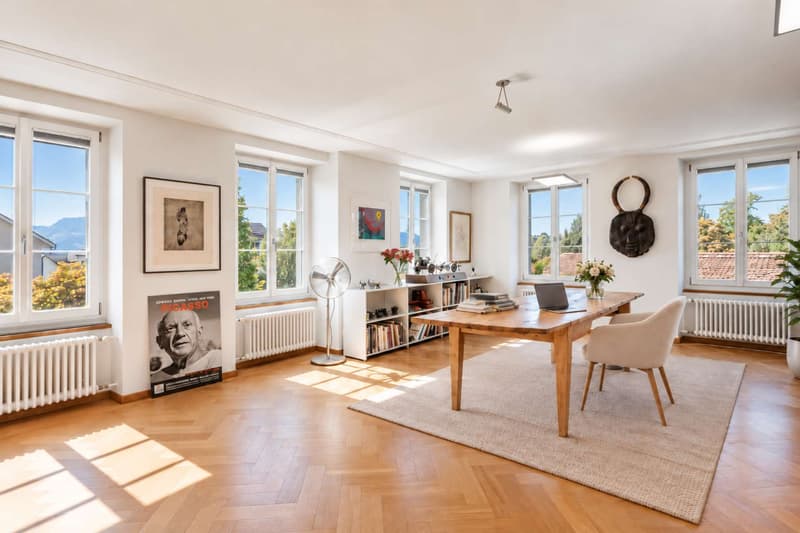
On three living floors, there are approximately 300 m2 of living space with a total of eight rooms. The spacious living and recreational areas give the villa a pleasant and special living atmosphere. The room offer is suitable both for use as a representative family home and for the attractive combination of living and working under one roof.
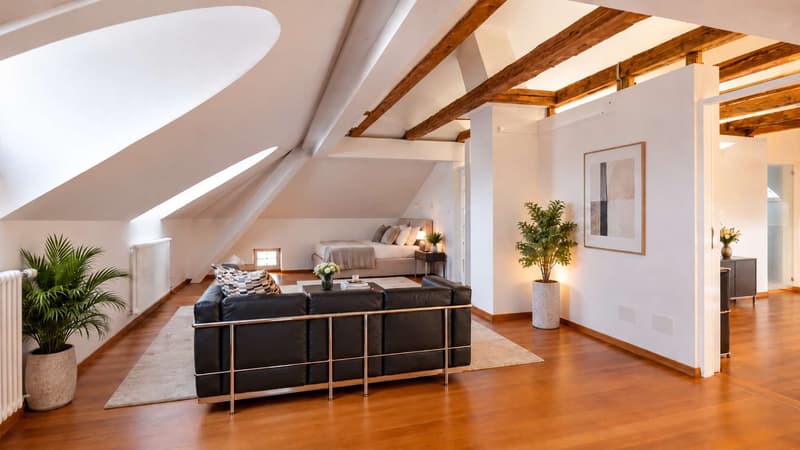
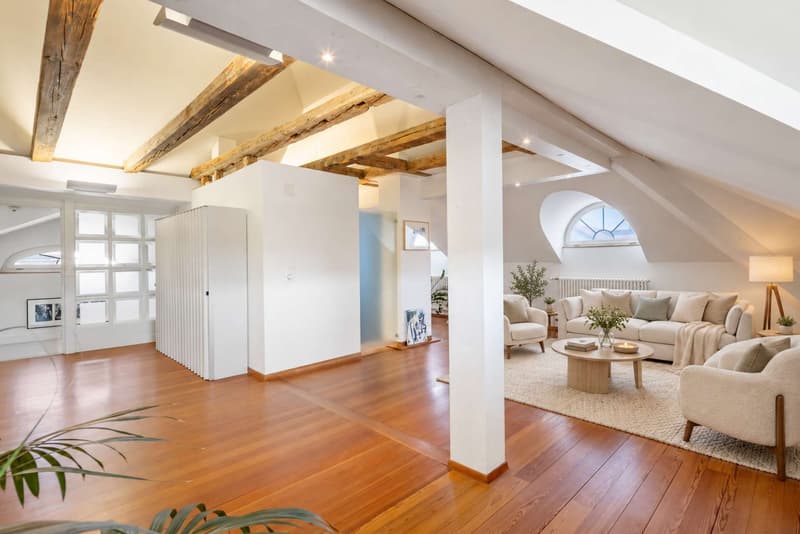
The attic offers special privacy. The rooms there are ideal as a spacious master area with sleeping and retreat area as well as an elegant bathroom and form a personal retreat within the house.
In addition to the living area, approximately 90 m2 of secondary space is available in the basement. Cellar, wine cellar, technical, archive, and storage rooms offer numerous storage and usage possibilities. The direct connection to the house's own underground garage with seven parking spaces is particularly comfortable. Additional parking possibilities on the forecourt complement the exceptionally generous parking space offer.
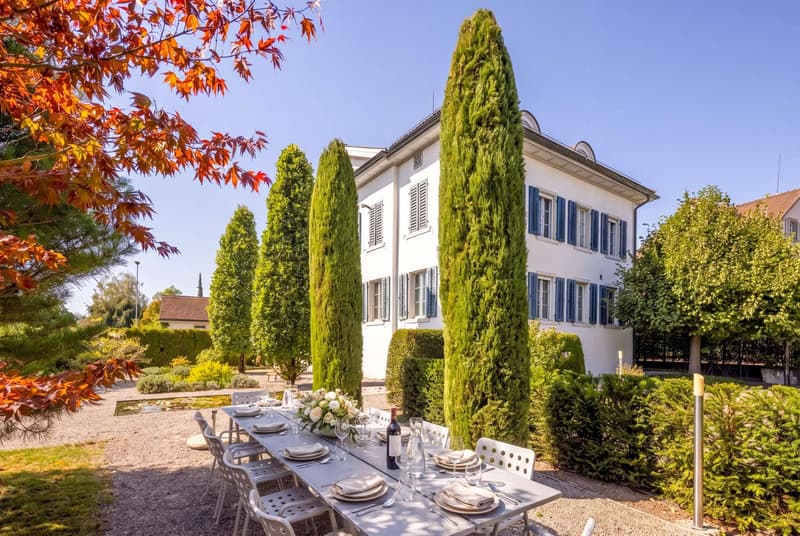
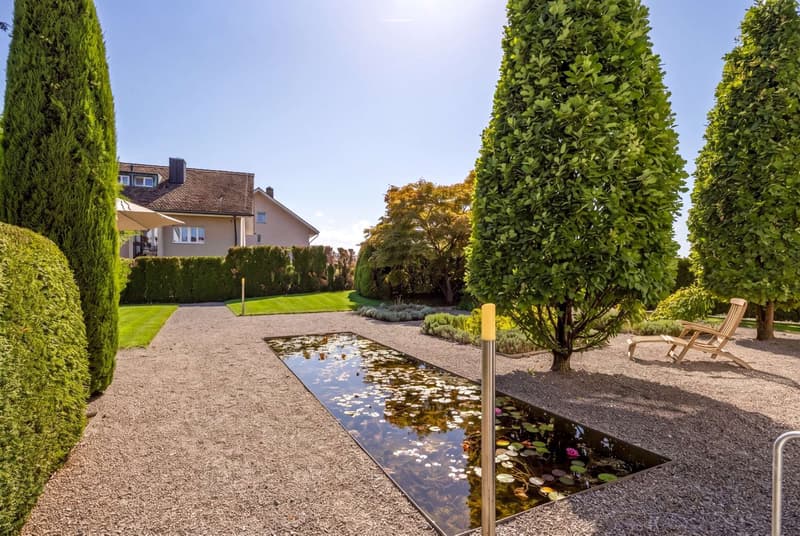
The outdoor area also underlines the special character of the property. The classically designed garden with beautiful seating areas, a water lily pond, and a historic well creates a atmospheric framework and invites you to linger and enjoy at various locations.
Another special feature is the historic past of the Sonnenhof. The well-known Zurich doctor and surgeon Dr. med. Felix Heusser ran his practice here and lived in the villa until his death in 1875. A memorial plaque on the facade still reminds of his work today and gives the property an unmistakable identity.
The Villa Sonnenhof combines historic substance, spacious living, representative architecture, and an exceptionally large amount of space to form a overall picture that is rarely found. A property for people who not only look for spacious space conditions but also appreciate character, history, and individuality.
Have we piqued your interest?
We look forward to your contact.
In 2004, the villa was extensively renovated and largely renewed in the course of comprehensive renovation work and in close cooperation with the heritage conservation agency. Among other things, the roof was completely renovated. With great care, the characteristic historic building substance was preserved and supplemented by high-quality materials and modern living comfort. A harmonious interplay of history, quality, and livability was created.
On three living floors, there are approximately 300 m2 of living space with a total of eight rooms. The spacious living and recreational areas give the villa a pleasant and special living atmosphere. The room offer is suitable both for use as a representative family home and for the attractive combination of living and working under one roof.
The attic offers special privacy. The rooms there are ideal as a spacious master area with sleeping and retreat area as well as an elegant bathroom and form a personal retreat within the house.
In addition to the living area, approximately 90 m2 of secondary space is available in the basement. Cellar, wine cellar, technical, archive, and storage rooms offer numerous storage and usage possibilities. The direct connection to the house's own underground garage with seven parking spaces is particularly comfortable. Additional parking possibilities on the forecourt complement the exceptionally generous parking space offer.
The outdoor area also underlines the special character of the property. The classically designed garden with beautiful seating areas, a water lily pond, and a historic well creates a atmospheric framework and invites you to linger and enjoy at various locations.
Another special feature is the historic past of the Sonnenhof. The well-known Zurich doctor and surgeon Dr. med. Felix Heusser ran his practice here and lived in the villa until his death in 1875. A memorial plaque on the facade still reminds of his work today and gives the property an unmistakable identity.
The Villa Sonnenhof combines historic substance, spacious living, representative architecture, and an exceptionally large amount of space to form a overall picture that is rarely found. A property for people who not only look for spacious space conditions but also appreciate character, history, and individuality.
Have we piqued your interest?
We look forward to your contact.
Mortgage Calculator
From dream house to home ownership: the mortgage calculator can help you estimate the affordability of this property.

Free
Unlock the full experience
Sync your favourites, manage search alerts, and access all your important services seamlessly across devices. Create your free account for a personalized home search!
Viewing
Contact for viewing
Daniele Pellettieri
Advertiser

Pellettieri Immobilien AG
Bahnhofstrasse 33b
8703Erlenbach
Contact
Daniele Pellettieri
- Listing ID
- 4003526955
- Object ref.
- 5796790