"Spacious family home & home office - detached 9-room house with garden"
Purchase price
CHF 949,000.–
Notify on price drop
Rooms
9
Living space
160 m2
Location
Birchgasse 1, 5727 OberkulmTravel time
- 10 min.Station: Unterkulm
Surrounding information
Supermarket
6 min.VolgSchool
9 min.HauptstrassePharmacy
7 min.TopPharm Wyna ApothekePublic Transport
8 min.Oberkulm
Times refer to the route on foot.
Costs
- Purchase price:
- CHF 949,000.–
- Notify on price drop
Main information
- Available from:
- By agreement
- Type:
- Single house
- No. of rooms:
- 9
- Number of apartments:
- 1
- Number of floors:
- 3
- Surface living:
- 160 m2
- Land area:
- 592 m2
- Last refurbishment:
- 2020
- Year built:
- 1940
Features and furnishings
Balcony / Terrace
Fireplace
Parking space
Swimming pool
Documents (0)
Description
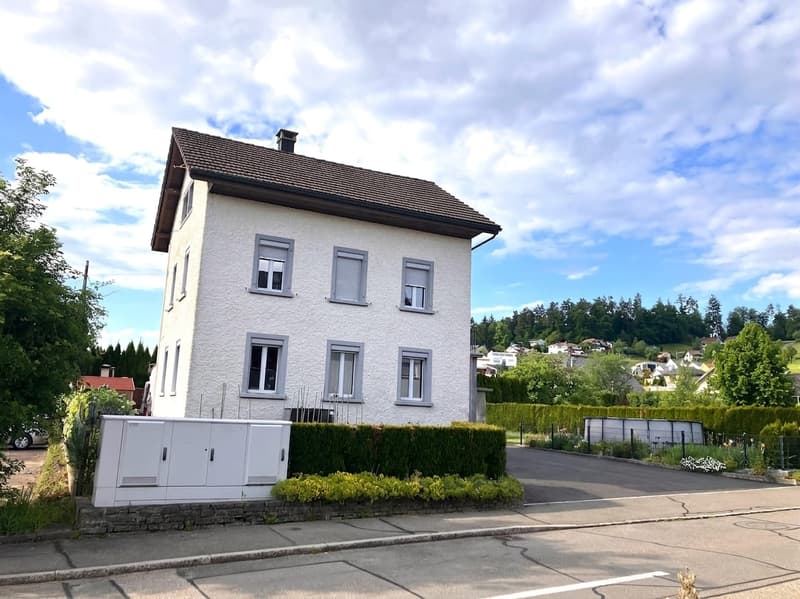
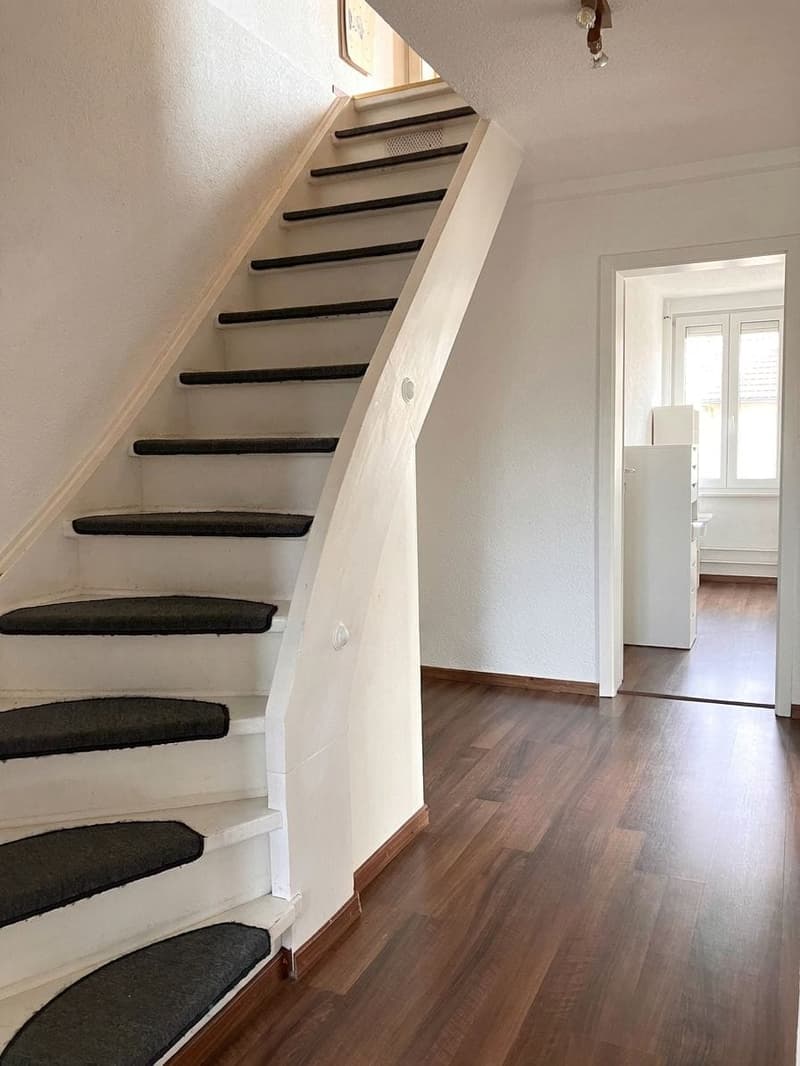
Plenty of space for family life, home office, and personal retreats: This detached single-family home in Oberkulm delights with 9 rooms, a net living area of approximately 160 m², and a plot of approximately 592 m². On 3 floors, it offers a versatile home for families, patchwork families, or multiple generations - with space for children's rooms, guests, office, hobby, and individual living ideas.
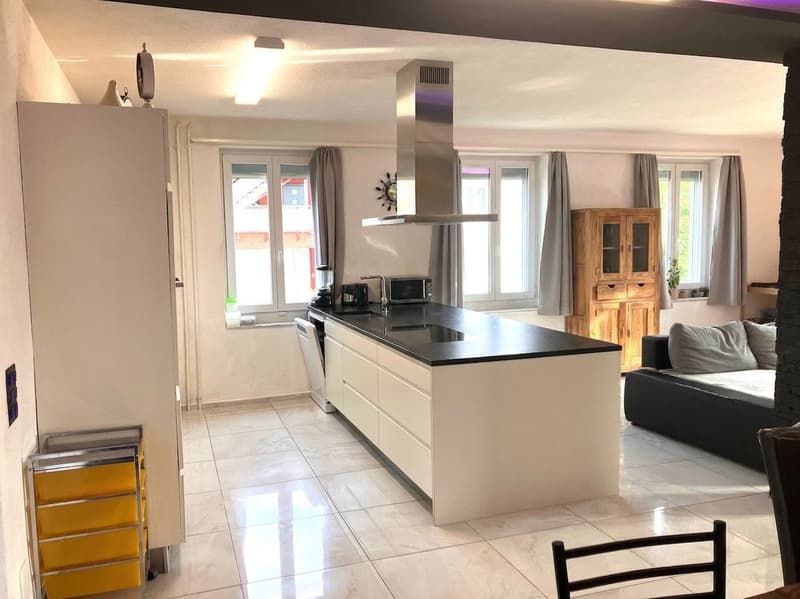
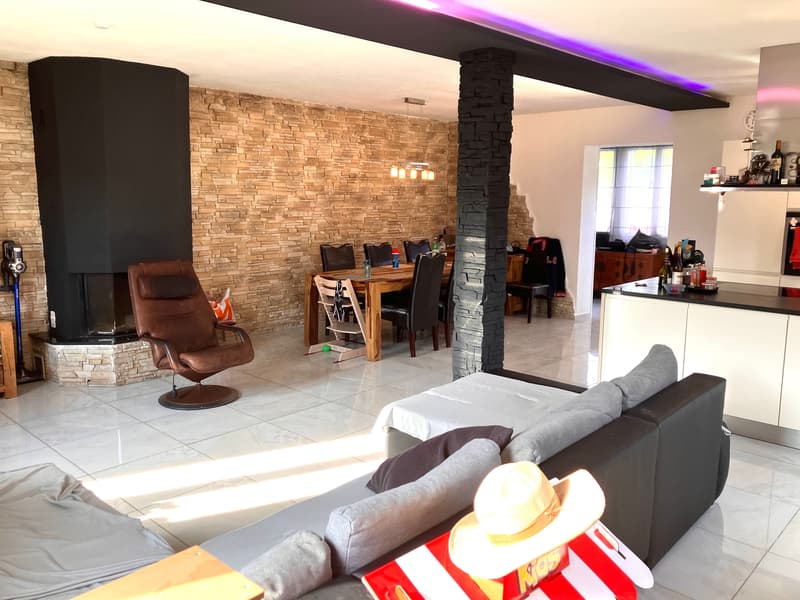
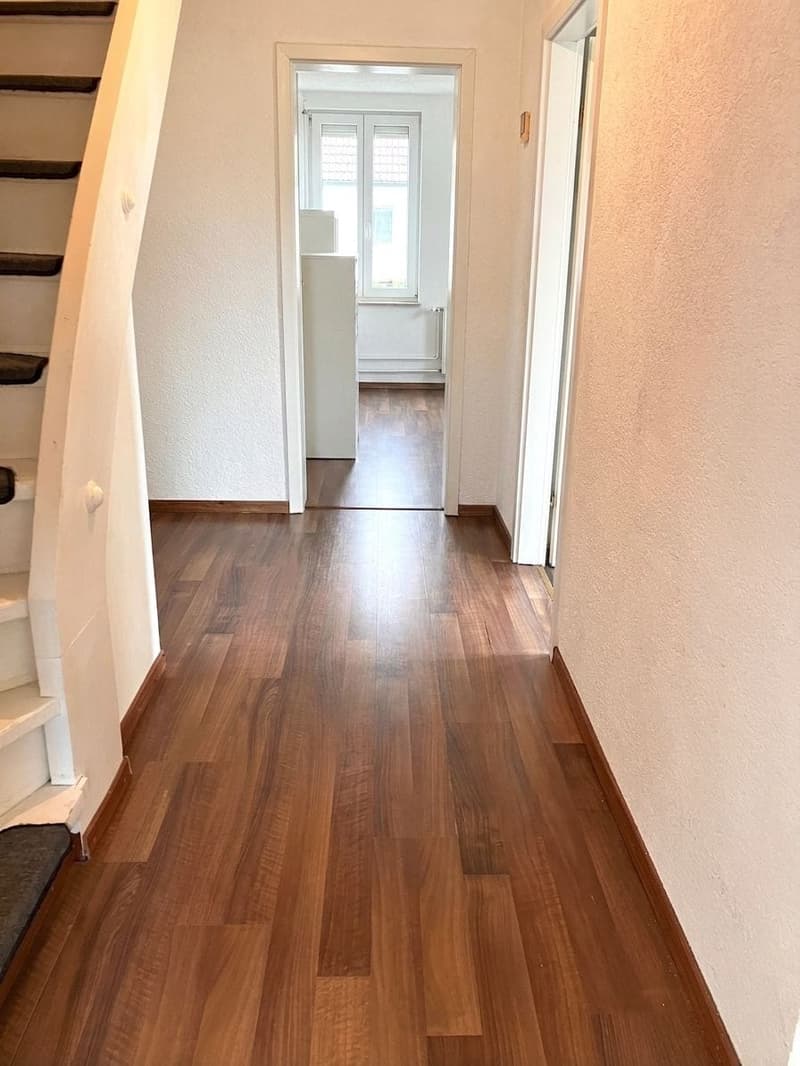
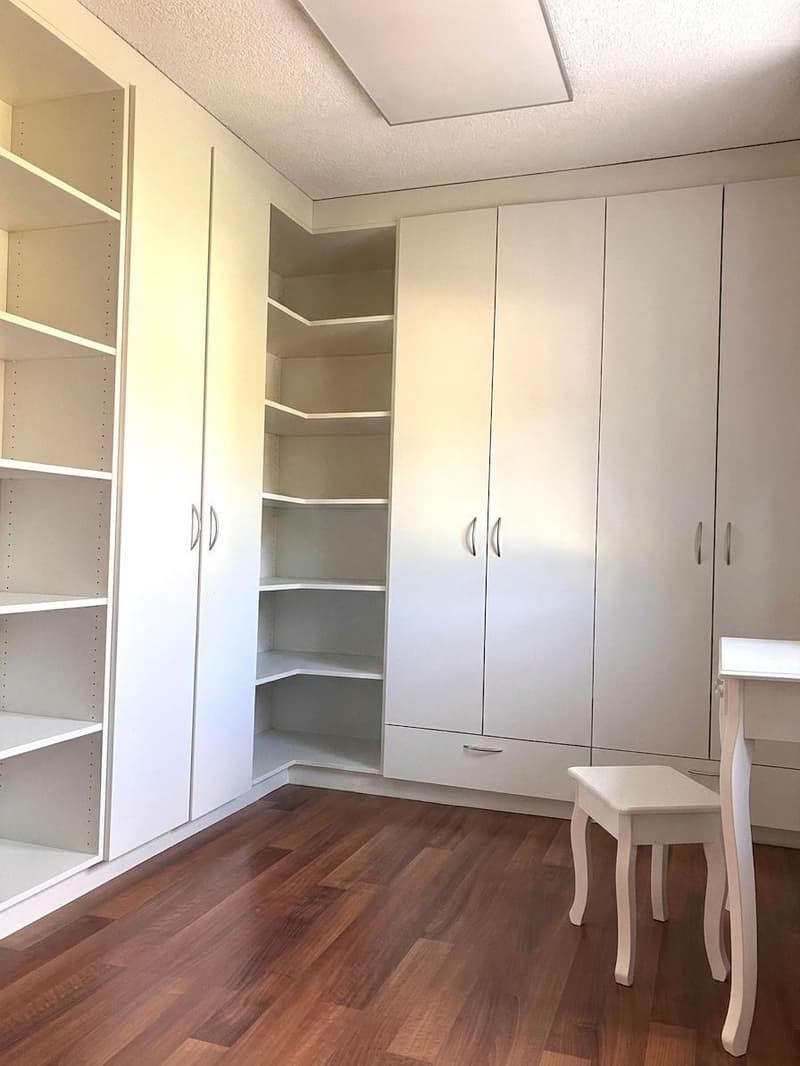
The house, built in 1940, was extensively renovated in 2020 and presents itself with a modern interior design. Bright rooms, built-in closets, and plenty of storage space create a comfortable living feel. The open living and dining area with a fireplace invites you to cozy hours. Noble stone and ceramic floors underline the well-kept character of the living and wet rooms.
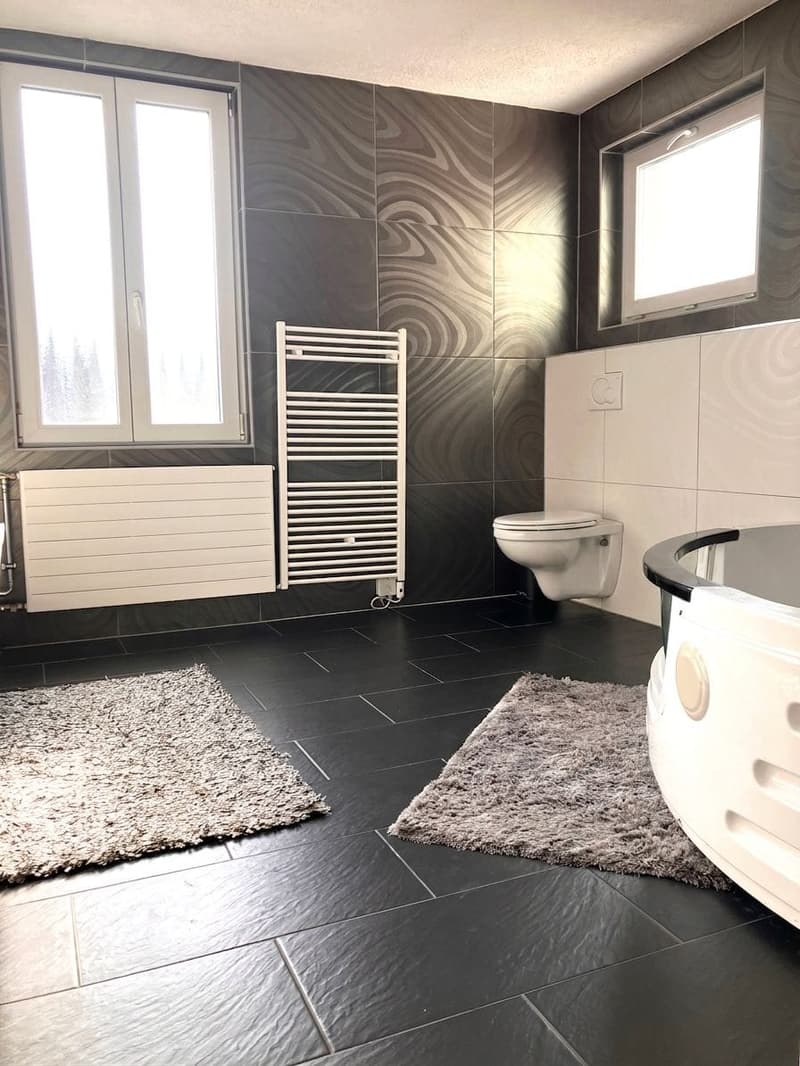
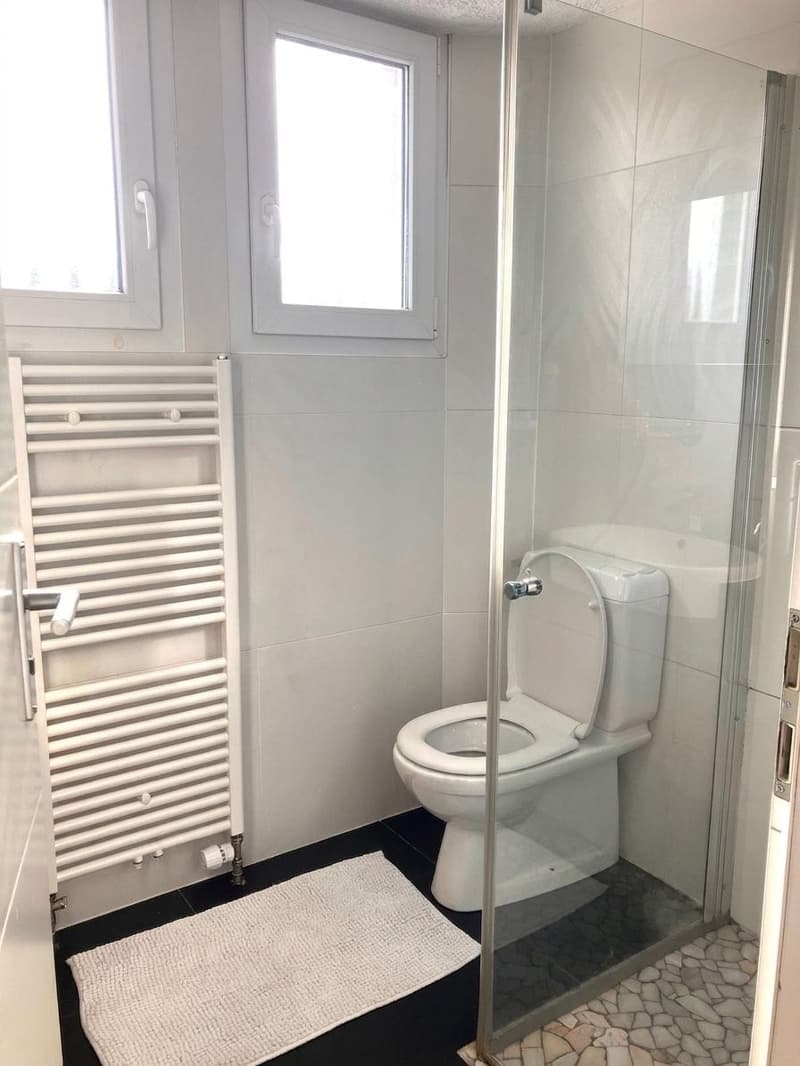
For comfort, there is a large bathroom with a wellness bathtub, shower, and toilet, as well as an additional guest toilet and a separate shower with toilet. A large cellar with a washing machine, tumble dryer, and storage room offers valuable storage space. The new geothermal heat pump ensures modern heat supply; the fireplace serves as an additional heat source. Modern electrical installations and a new alarm system complement the equipment.
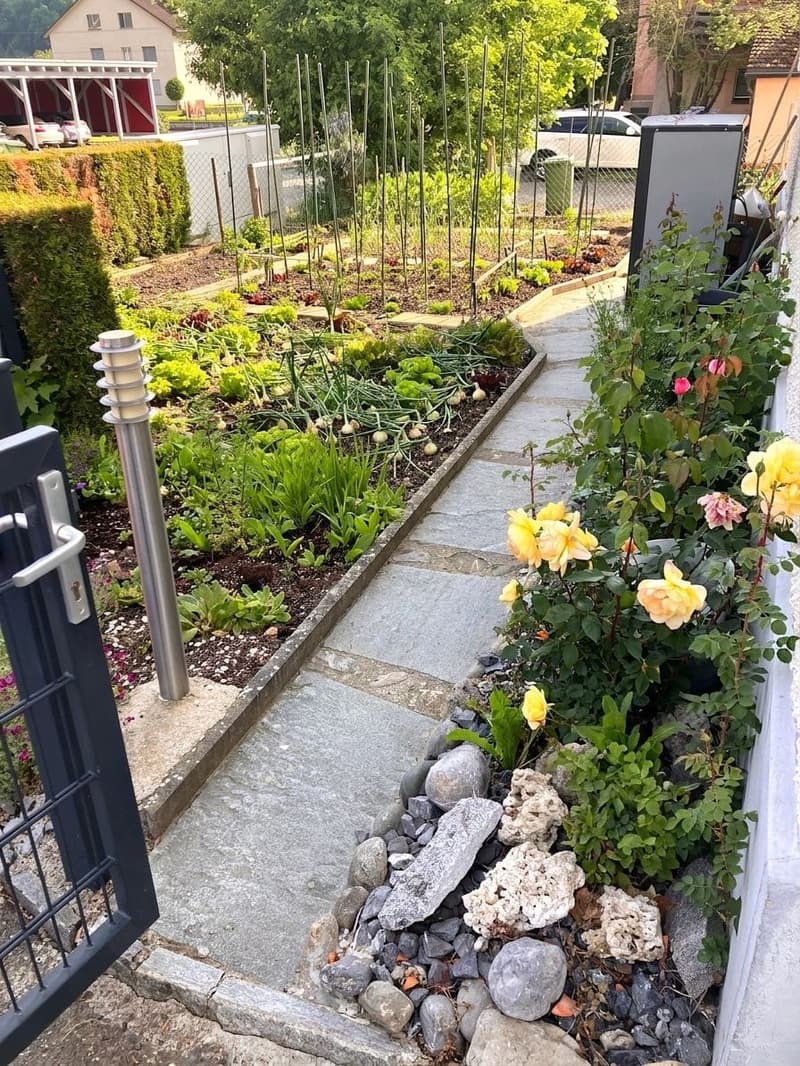
The family highlight outdoors: The well-kept garden with a seating area, privacy hedge, and fenced area offers space to play, relax, and spend time together. A mobile pool provides refreshing moments on warm days. The new balcony offers a beautiful view into the green. With a double carport and additional outdoor spaces, there are approximately 7 parking spaces available.
The quiet residential area in Oberkulm combines natural living with short distances: shopping opportunities are approximately 300 m away, bus stop, school, and kindergarten are approximately 200 to 300 m away. The Unterkulm train station is approximately 487 m away. The Wynentalbahn runs at 15-minute intervals; Aarau can be reached in approximately 30 minutes. The Muhen motorway access is approximately 6.8 km away. Hallwilersee and Schloss Hallwyl offer attractive local recreation opportunities.
Facts:
A versatile and lovingly modernized home for families who want to combine spacious rooms, garden life, and a well-connected location in the Wynental.
The house, built in 1940, was extensively renovated in 2020 and presents itself with a modern interior design. Bright rooms, built-in closets, and plenty of storage space create a comfortable living feel. The open living and dining area with a fireplace invites you to cozy hours. Noble stone and ceramic floors underline the well-kept character of the living and wet rooms.
For comfort, there is a large bathroom with a wellness bathtub, shower, and toilet, as well as an additional guest toilet and a separate shower with toilet. A large cellar with a washing machine, tumble dryer, and storage room offers valuable storage space. The new geothermal heat pump ensures modern heat supply; the fireplace serves as an additional heat source. Modern electrical installations and a new alarm system complement the equipment.
The family highlight outdoors: The well-kept garden with a seating area, privacy hedge, and fenced area offers space to play, relax, and spend time together. A mobile pool provides refreshing moments on warm days. The new balcony offers a beautiful view into the green. With a double carport and additional outdoor spaces, there are approximately 7 parking spaces available.
The quiet residential area in Oberkulm combines natural living with short distances: shopping opportunities are approximately 300 m away, bus stop, school, and kindergarten are approximately 200 to 300 m away. The Unterkulm train station is approximately 487 m away. The Wynentalbahn runs at 15-minute intervals; Aarau can be reached in approximately 30 minutes. The Muhen motorway access is approximately 6.8 km away. Hallwilersee and Schloss Hallwyl offer attractive local recreation opportunities.
Facts:
- 9 rooms on 3 floors
- Net living area approximately 160 m², usable area 99 m²
- Plot approximately 592 m²
- Year of construction 1940, renovated 2020
- 2 bathrooms
- Geothermal heat pump
- Garden, seating area, balcony, and terrace
- Fireplace and mobile pool
- Approximately 7 parking spaces
- Purchase price: CHF 949,000.-
A versatile and lovingly modernized home for families who want to combine spacious rooms, garden life, and a well-connected location in the Wynental.
Mortgage Calculator
From dream house to home ownership: the mortgage calculator can help you estimate the affordability of this property.

Free
Unlock the full experience
Sync your favourites, manage search alerts, and access all your important services seamlessly across devices. Create your free account for a personalized home search!
Viewing
Contact for viewing
Max Moos
Advertiser
Moos & Partner Immobilien GmbH
Mühleweg 29
8222Beringen
Contact
Max Moos
- Listing ID
- 4003527013
- Object ref.
- 25727BI102.6ac3ace3eba32fb70da82f66