"The Houses of Forel - Villa B"
Location
Chemin de la Tour de Gourze 12, 1072 Forel (Lavaux)Travel time
- 36 min.Station: Puidoux
Surrounding information
This information isn’t available right now.
Costs
- Purchase price:
- CHF 1,395,000.–
- Notify on price drop
Main information
- Available from:
- By agreement
- Type:
- Bifamiliar house
- No. of rooms:
- 6
- Surface living:
- 147 m2
- Floor space:
- 195 m2
- Land area:
- 693 m2
Features and furnishings
Balcony / Terrace
Mountain view
Wheelchair access
Quiet neighborhood
Child-friendly
Parking space
Documents (0)
Description
The character of an old farm, the comfort of two contemporary villas
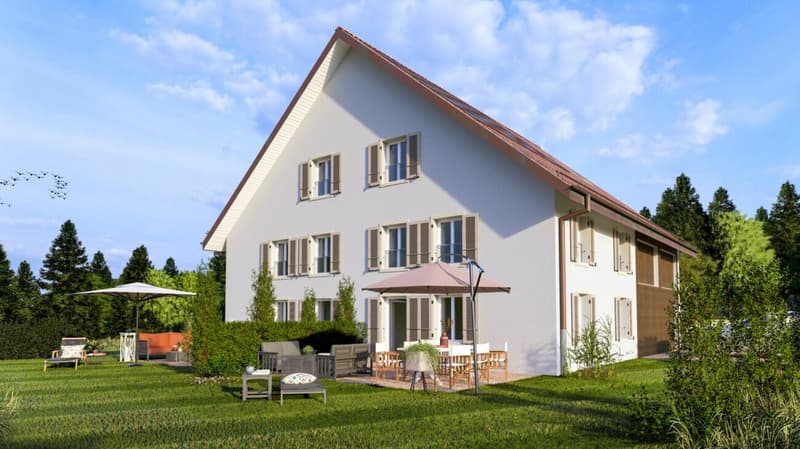
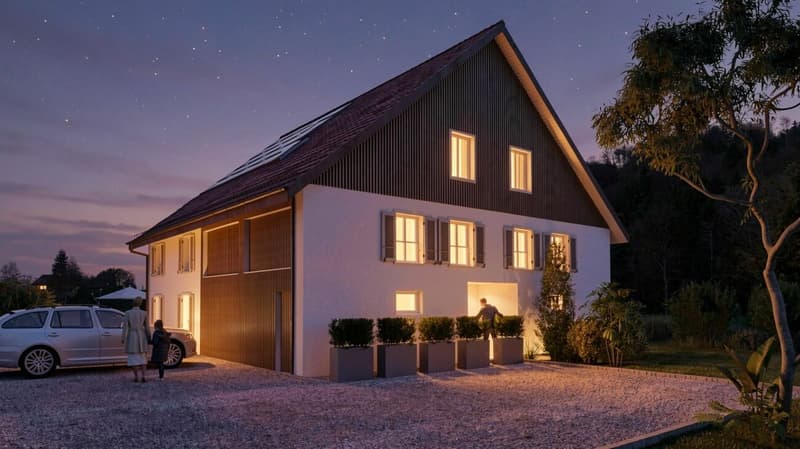
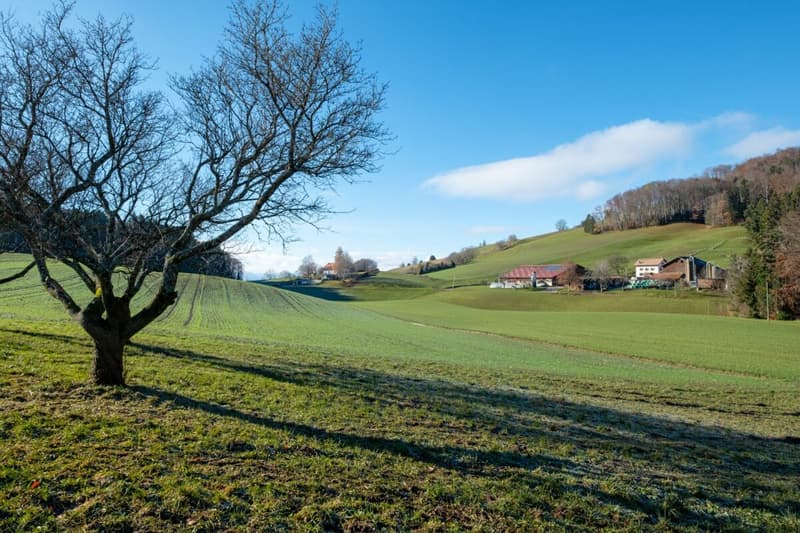
In the heart of the Forel (Lavaux) countryside, on the edge of an agricultural area and near the forest, we present a project that combines rural charm, spacious areas, and modern comfort: the transformation of an old farm into two semi-detached villas with terraces and private gardens.
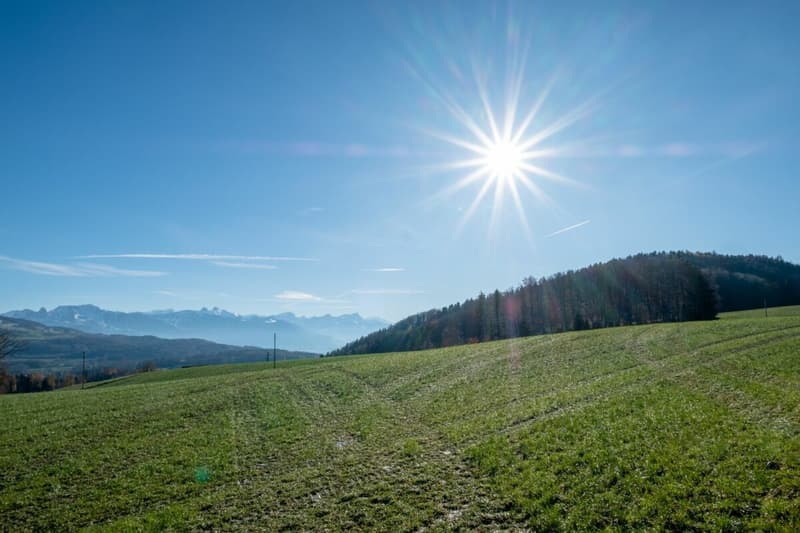
The unobstructed views of the fields and the presence of nature create a peaceful living environment, just a few minutes from the main communication axes. An address to enjoy the sweetness of the countryside while maintaining a pleasant proximity to Lausanne, Vevey, and the lake.
Each villa will have 147 m² of living space and 195 m² of usable space, spread over three levels. The complete renovation will give this building a new life while preserving its village expression. The future owners will be able to personalize the kitchens, sanitary facilities, and coatings within the framework of the planned budgets, to shape an interior in their image.
Spaces designed for everyday life
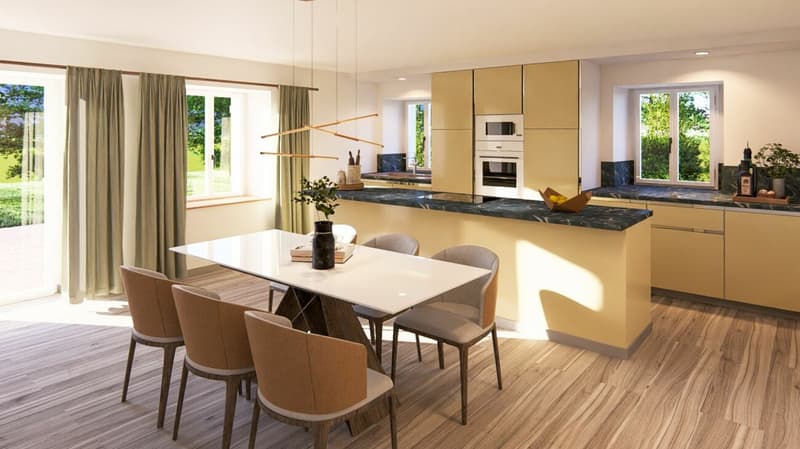
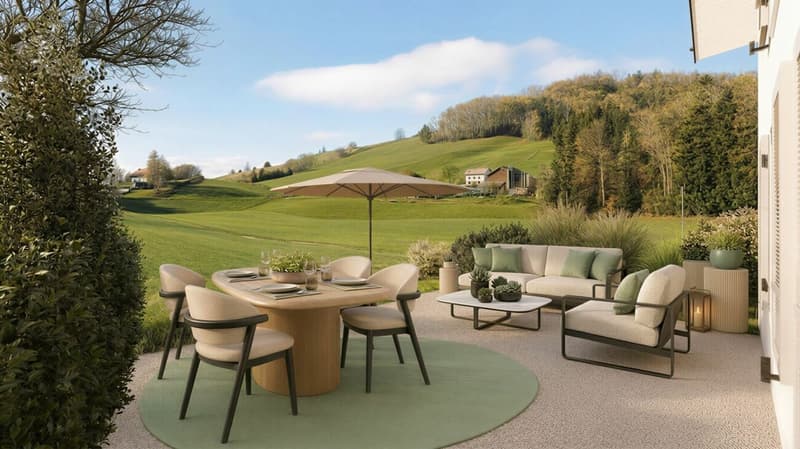
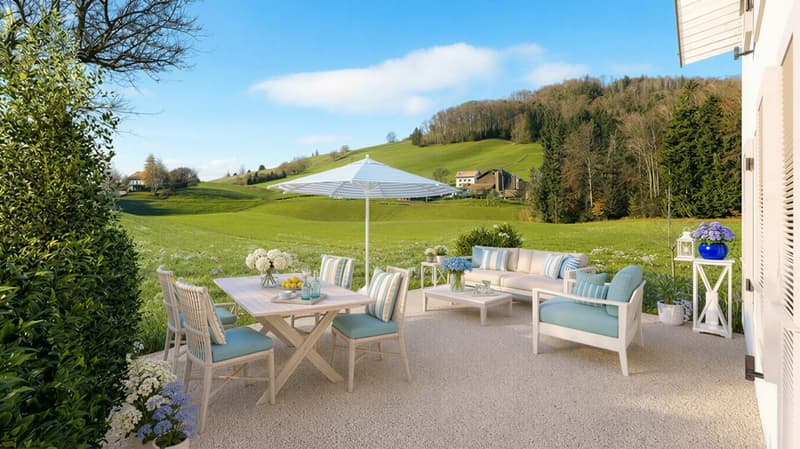
On the ground floor, the open kitchen on the dining room side will offer a convivial space of 28.5 m², extended by a 20 m² terrace and the private garden. This direct connection with the outside will allow you to fully enjoy the beautiful days, between family meals and moments of relaxation facing the countryside.
A guest toilet, a 12.9 m² cellar, a 9.3 m² bicycle room, and a technical room will complete this level.
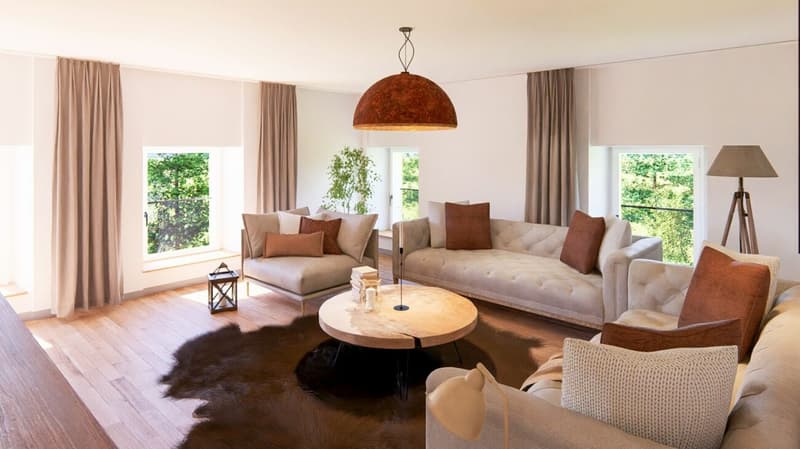
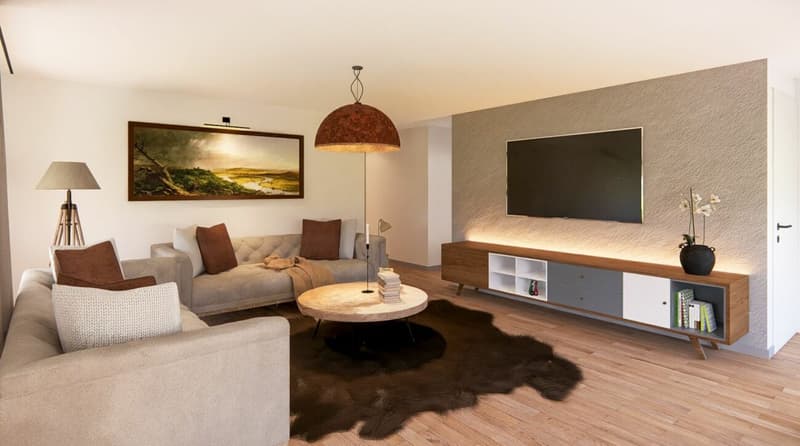
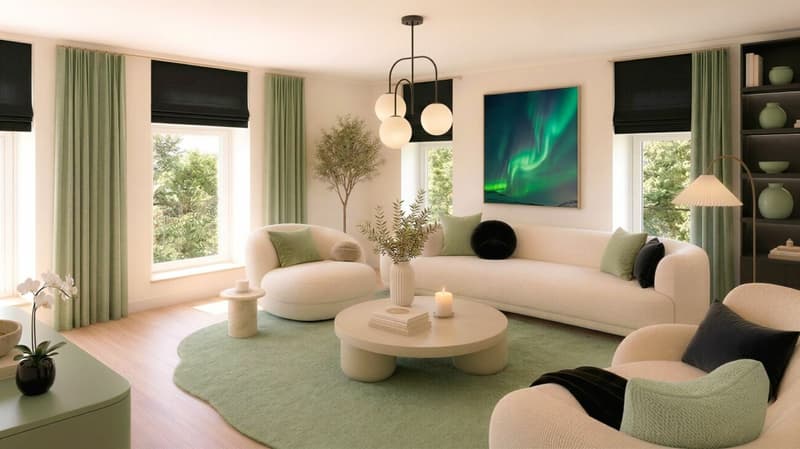
On the first floor, the 28.6 m² living room will constitute a comfortable space to gather. Two 13 m² bedrooms, a shower room, and a separate toilet will complete the distribution.
The attics will include two large available spaces of 20 and 25 m², offering additional appreciable volumes.
A heat pump with underfloor heating will ensure the thermal comfort of the two villas.
Gardens open to the countryside
Each villa will benefit from a generous private garden: 438 m² for Villa A and 489 m² for Villa B. Associated with the terraces, these spaces will invite you to garden, receive, or simply savor the calm of the place. Parking spaces will complete the outdoor facilities.
The two villas
Villa A: 6 rooms / 147 m² living space / 195 m² usable space / Land 630 m² / Terrace 20 m² / Cellar 12.9 m² / CHF 1'375'000.-
Villa B: 6 rooms / 147 m² living space / 195 m² usable space / Land 693 m² / Terrace 20 m² / Cellar 12.9 m² / CHF 1'395'000.-
A privileged geographical location
This rural setting offers appreciable accessibility. By car, it takes approximately:
7 minutes to reach the highway
10 minutes to reach the lake
15 minutes to reach Vevey
20 minutes to reach Lausanne
Forel - A village life between Jorat and Lavaux
Between meadows, forests, and agricultural landscapes, Forel (Lavaux) offers a green environment at the gates of the Lausanne agglomeration and the Riviera. The municipality preserves a strong rural identity, with a village center at the Cornes de Cerf that includes, among other things, the school, the administration, and several meeting places.
For families, the attachment to the Jorat primary and secondary school, school transportation, and the structures for early childhood and out-of-school care of the APERO network represent concrete advantages. The Savigny-Forel library and the Passeport Vacances Oron-Jorat enrich the possibilities for children's activities.
The shops, craftsmen, and numerous local associations contribute to a convivial community life. Sports, music, and events punctuate the seasons and offer as many opportunities to forge links. Forel thus combines the advantages of a community of human size and the proximity of the services of the neighboring cities.
A region with a remarkable setting
Nearby, the terraced vineyards of Lavaux, listed as a UNESCO World Heritage Site, reveal their landscapes facing Lake Geneva and the Alps. Walks through the vineyards, characteristic villages, and discoveries of the local terroir prolong the pleasures of the countryside. An environment where nature and heritage occupy a privileged place in everyday life.
We are at your disposal to present this project to you, transmit the detailed plans, and accompany you in the choice of your future villa.
Mortgage Calculator
From dream house to home ownership: the mortgage calculator can help you estimate the affordability of this property.

Unlock the full experience
Sync your favourites, manage search alerts, and access all your important services seamlessly across devices. Create your free account for a personalized home search!
Advertiser


Contact
Bruno Bays
- Listing ID
- 4003527479
- Object ref.
- a889a094-c0d4-11f1-b4f8-0e90ca4da74f