"Village House of 220 m2, Renovated in the Heart of the Village"
Purchase price
CHF 3,300,000.–
Notify on price drop
Rooms
8
Living space
220 m2
Location
A Lutry, 1095 LutryCosts
- Purchase price:
- CHF 3,300,000.–
- Notify on price drop
Main information
- Available from:
- By agreement
- Type:
- Single house
- No. of rooms:
- 8
- Number of floors:
- 3
- Surface living:
- 220 m2
- Land area:
- 71 m2
- Volume:
- 866 m3
- Last refurbishment:
- 2018
- Year built:
- 1800
Features and furnishings
Balcony / Terrace
View
Old building
Documents (0)
Description
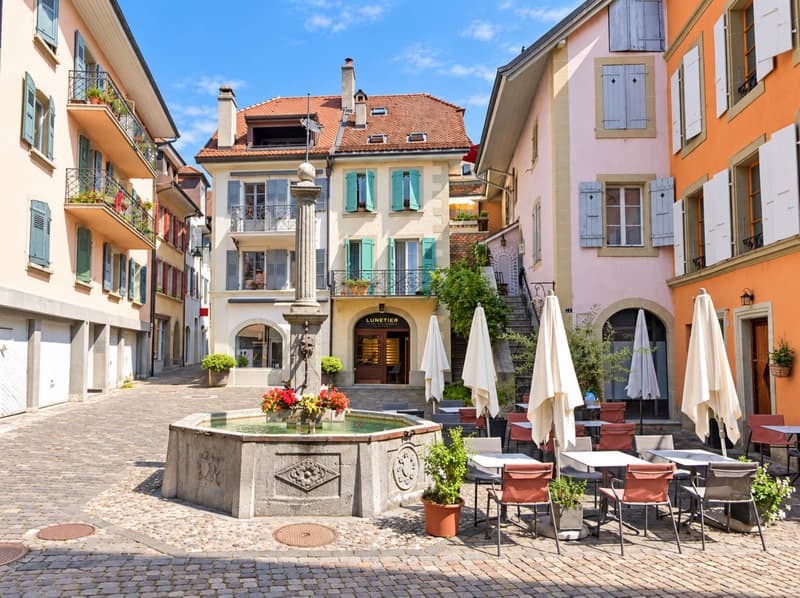
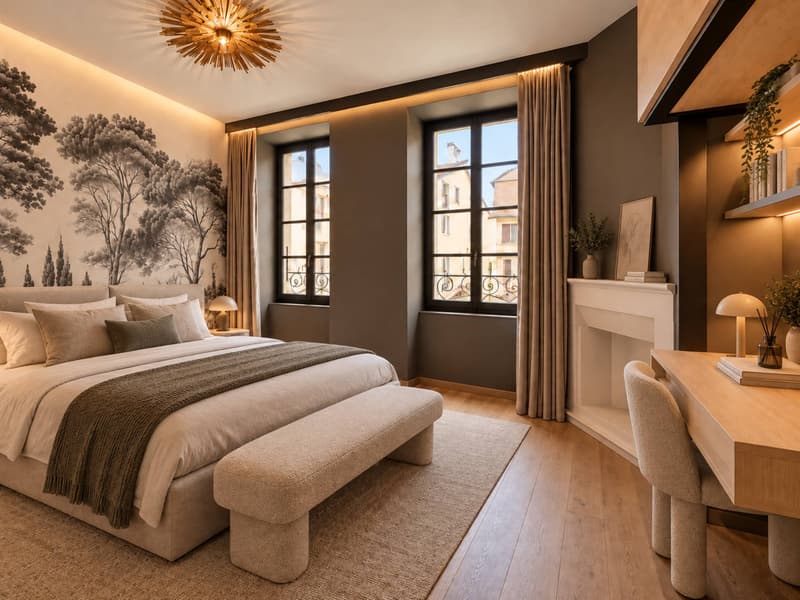
Nestled in the heart of Lutry's historic village, on a paved square just a few steps from the quays and marina, this character house built around 1800 occupies one of the most sought-after locations on the Léman Riviera. Entirely renovated in 2018 with noble materials and remarkable attention to detail, it combines the soul of a historic home with the comfort of a contemporary realization. Shops, schools, and public transportation are within walking distance, and the center of Lausanne can be reached in just a few minutes.
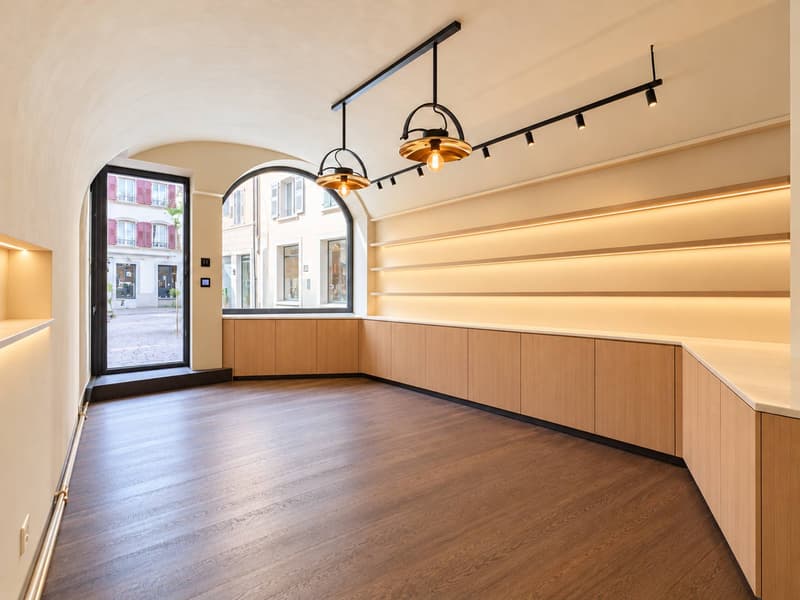
Rare in its configuration, the property brings together an independent commercial space on the ground floor, equipped with a window on the square, and a residential area deployed over three levels. Currently rented, it generates an attractive rental income (rental status available upon request). Its versatility opens up multiple perspectives: mixed investment, main residence allied to a professional activity, or, subject to the required authorizations, a guest house project.
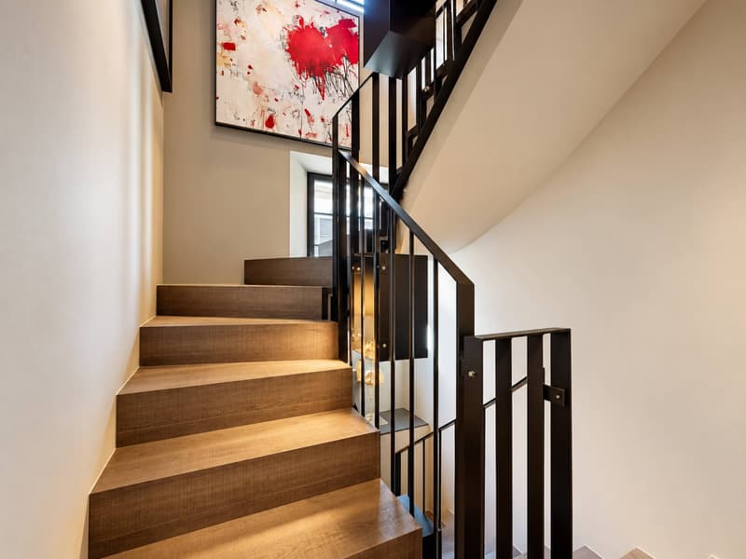
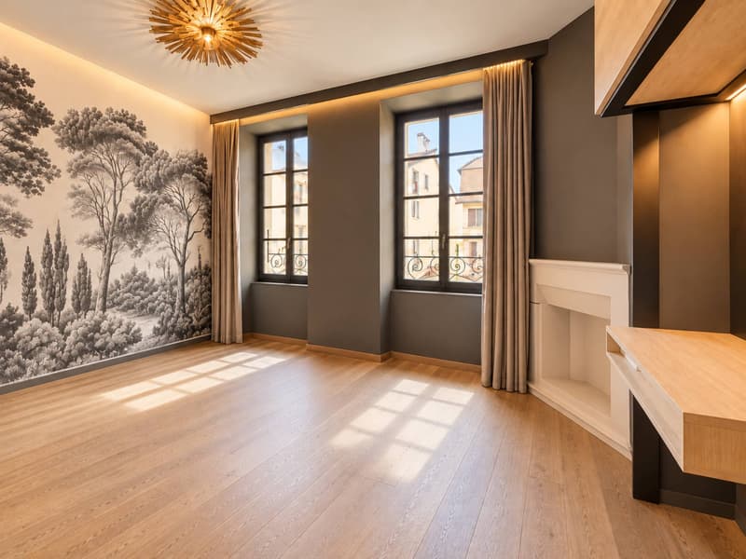
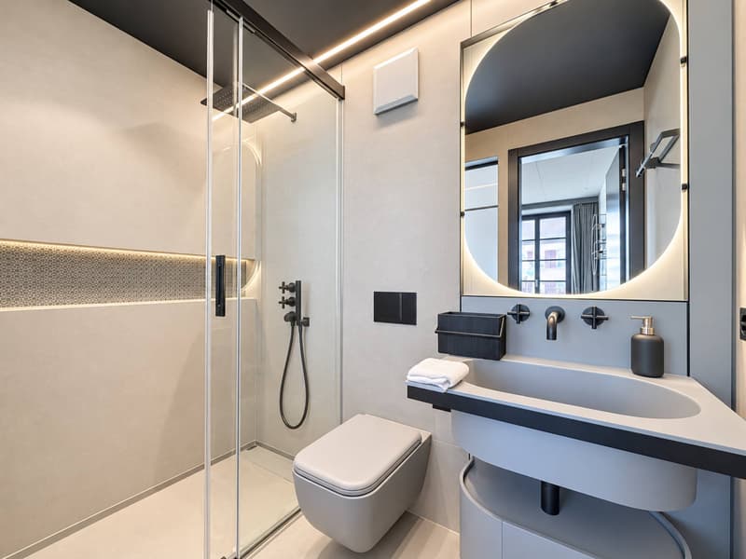
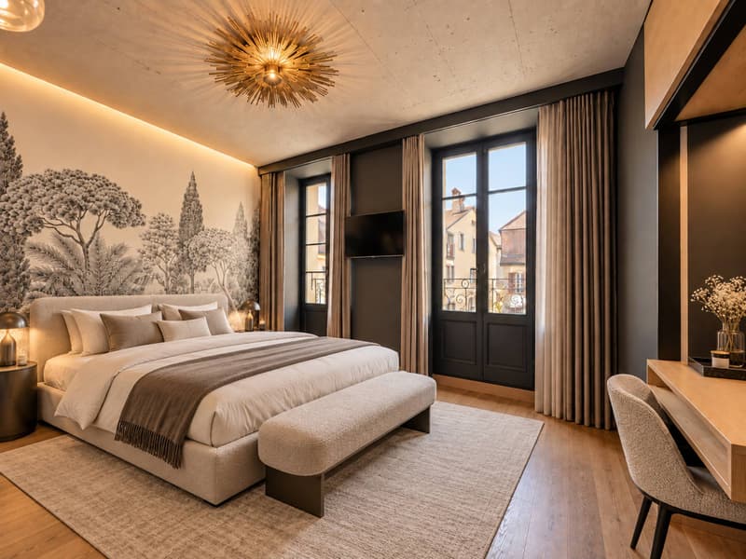
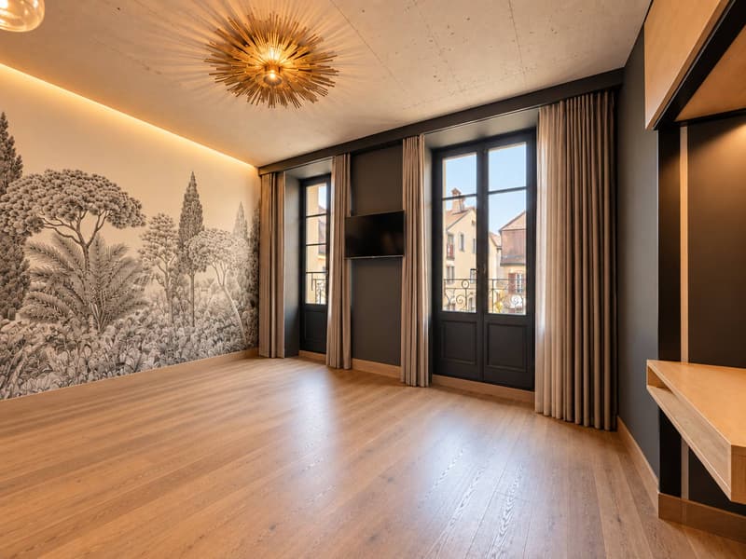
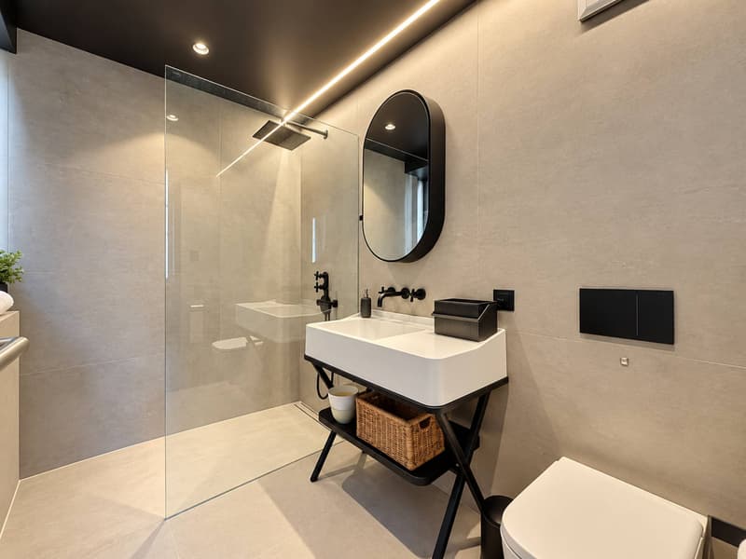
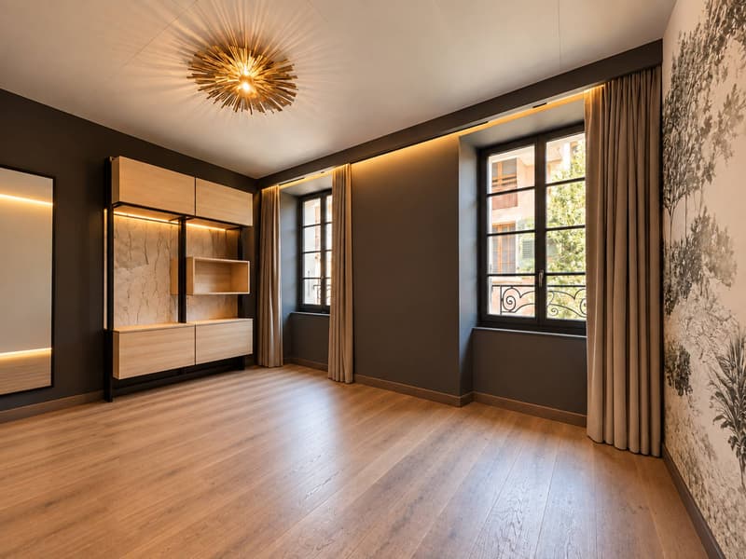
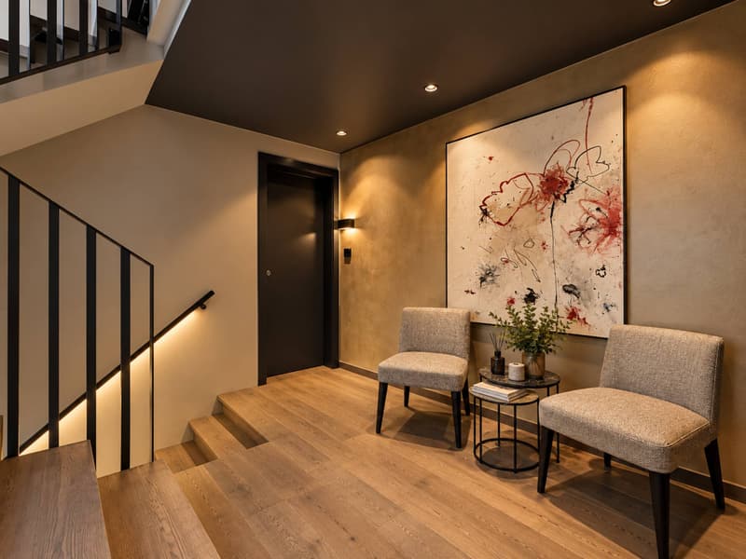
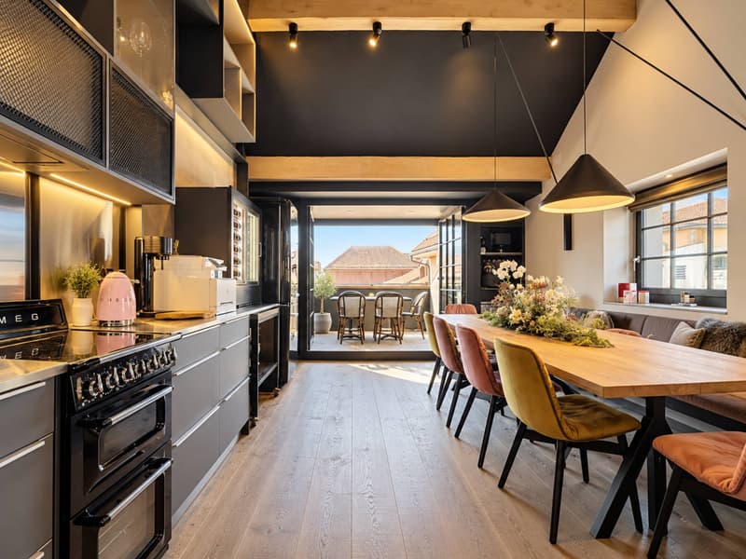
With nearly 220 m² of living space, the house seduces with its carefully designed volumes, its full south exposure, and its high-end amenities: oak parquet, underfloor heating, Smeg kitchen, design bathrooms, and custom-made steel and wood staircase.
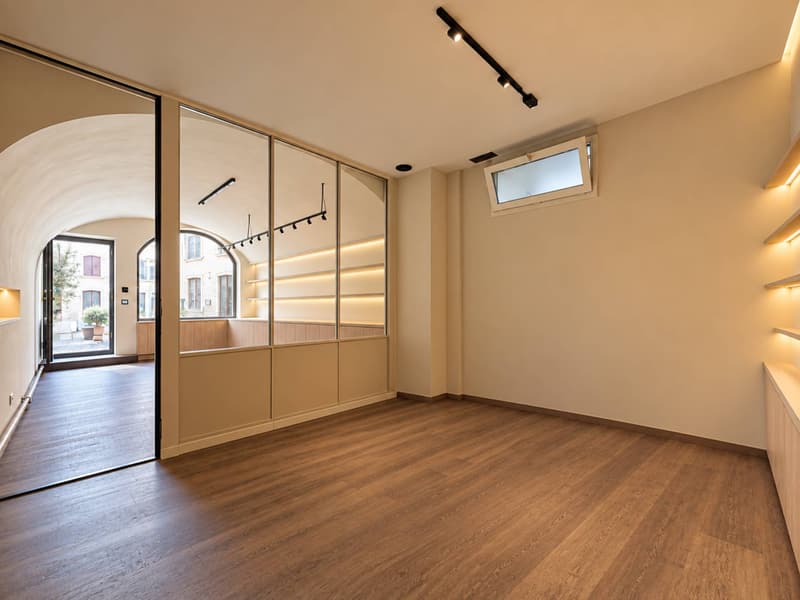
Ground floor: independent commercial space of approximately 35 m² with a window on the square, WC, cellar, laundry room, and technical room.
Upper ground floor: independent entrance, entrance hall with storage, two bedrooms each with their own private shower room.
First floor: bedroom with private shower room, parental suite with bathroom and balcony, guest toilet.
Attic: vast living area bathed in light, under a beautiful ceiling height and exposed beams, combining a fully equipped kitchen, dining room, and living room. It extends to a covered and glazed terrace, open to the roofs of the village.
A rare address in the heart of the village, a true coup de coeur for lovers of authenticity as well as for savvy investors.
Rare in its configuration, the property brings together an independent commercial space on the ground floor, equipped with a window on the square, and a residential area deployed over three levels. Currently rented, it generates an attractive rental income (rental status available upon request). Its versatility opens up multiple perspectives: mixed investment, main residence allied to a professional activity, or, subject to the required authorizations, a guest house project.
With nearly 220 m² of living space, the house seduces with its carefully designed volumes, its full south exposure, and its high-end amenities: oak parquet, underfloor heating, Smeg kitchen, design bathrooms, and custom-made steel and wood staircase.
Ground floor: independent commercial space of approximately 35 m² with a window on the square, WC, cellar, laundry room, and technical room.
Upper ground floor: independent entrance, entrance hall with storage, two bedrooms each with their own private shower room.
First floor: bedroom with private shower room, parental suite with bathroom and balcony, guest toilet.
Attic: vast living area bathed in light, under a beautiful ceiling height and exposed beams, combining a fully equipped kitchen, dining room, and living room. It extends to a covered and glazed terrace, open to the roofs of the village.
A rare address in the heart of the village, a true coup de coeur for lovers of authenticity as well as for savvy investors.
Mortgage Calculator
From dream house to home ownership: the mortgage calculator can help you estimate the affordability of this property.

Free
Unlock the full experience
Sync your favourites, manage search alerts, and access all your important services seamlessly across devices. Create your free account for a personalized home search!


Mazreku EnverCourtier
- Listing ID
- 4003527702
- Object ref.
- 82333