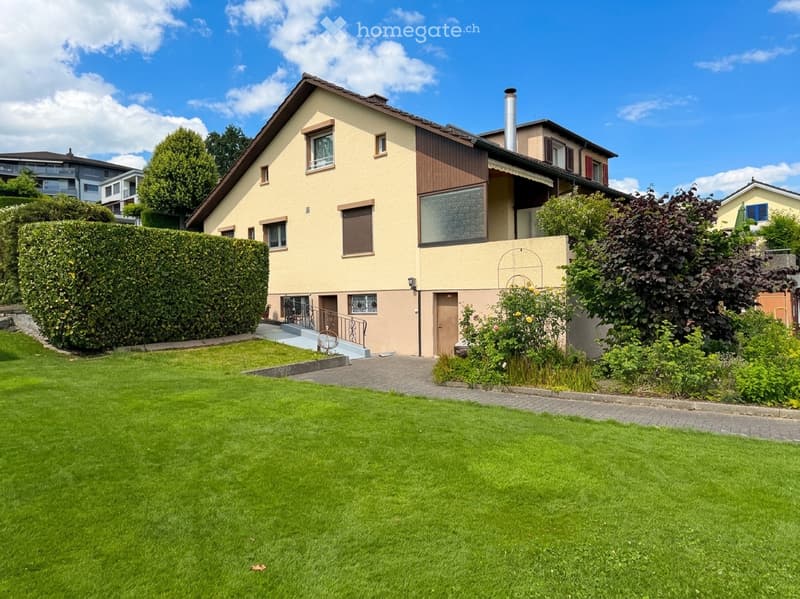
• Two-story house with beige and brown exterior, multiple windows, a chimney, and a well-maintained lawn with surrounding greenery.
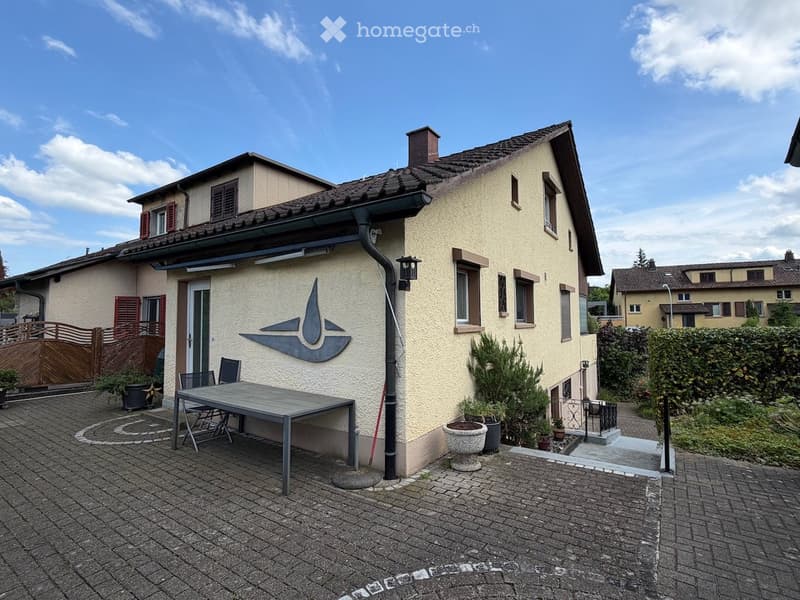
  • Outdoor patio area with a table and chairs, surrounded by a house with a decorative wall design and potted plants.
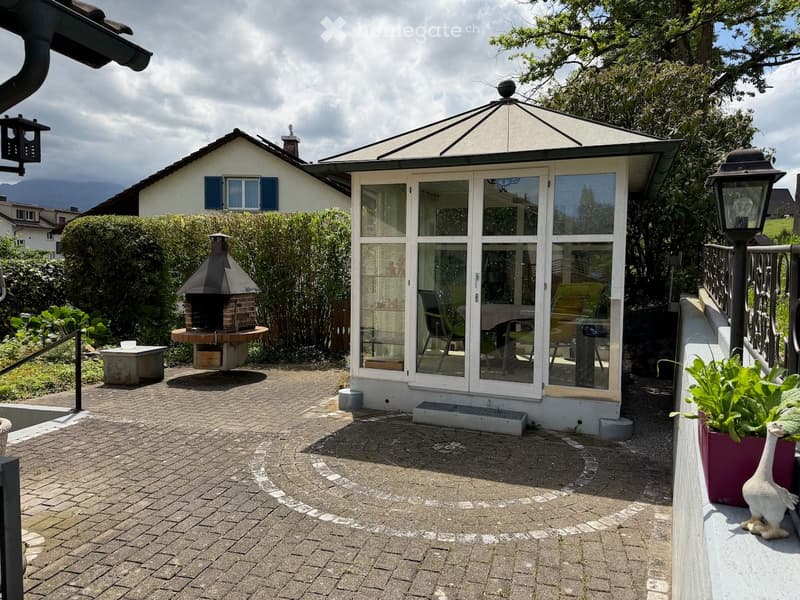
  • Garden area with a brick barbecue, a glass-enclosed gazebo, patio furniture, and a house with a white exterior and blue shutters.
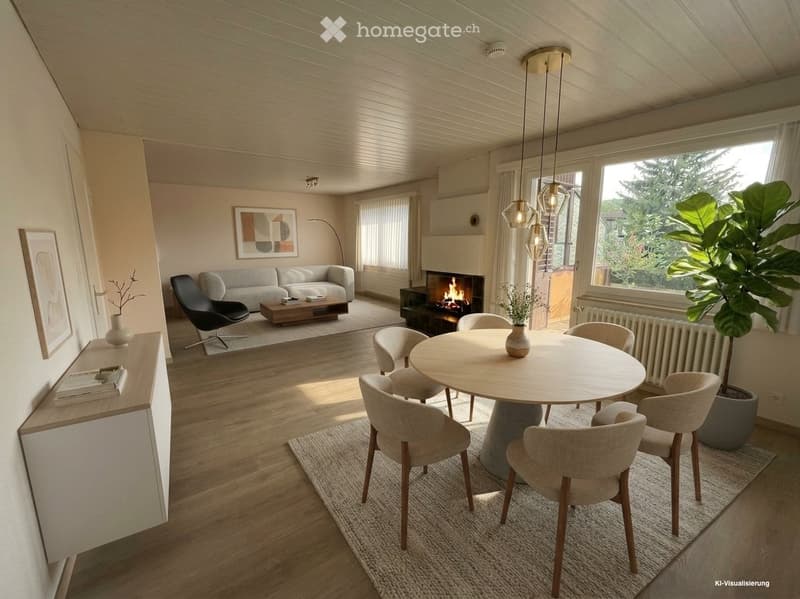
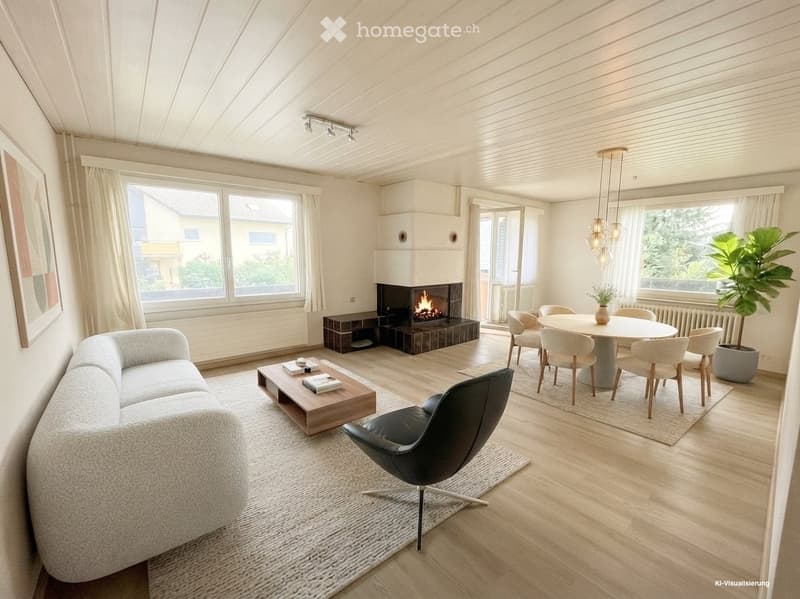
  • Modern living and dining area with a fireplace, sofa, coffee table, dining table with chairs, and large windows with a view of greenery.
  • Modern living room with a fireplace, large windows, a grey sofa, coffee table, dining area with a round table and chairs, and a potted plant.
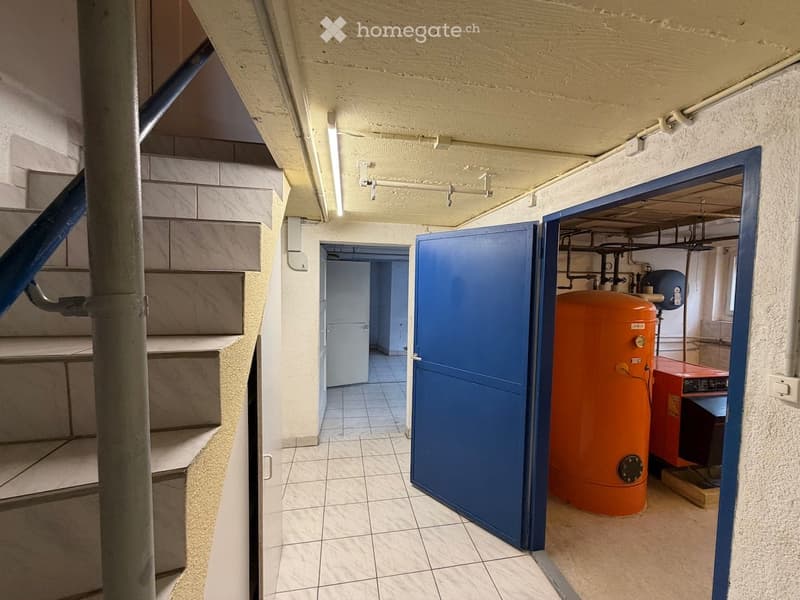
  • A narrow hallway with tiled floors, white walls, and a staircase leading upwards. An open door reveals a utility area with an orange water heater and other equipment.
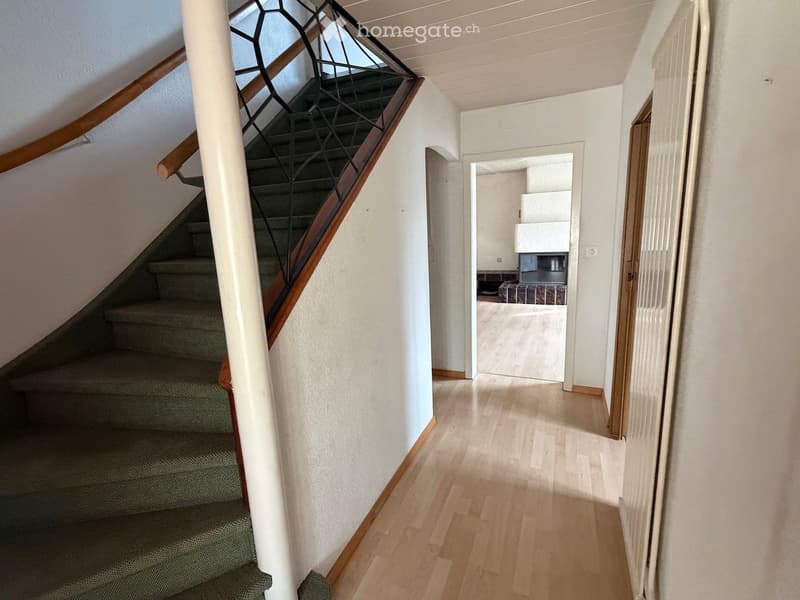
  • A well-lit hallway with wooden flooring, a staircase with a wooden handrail and metal balustrade, and an open doorway leading to another room.
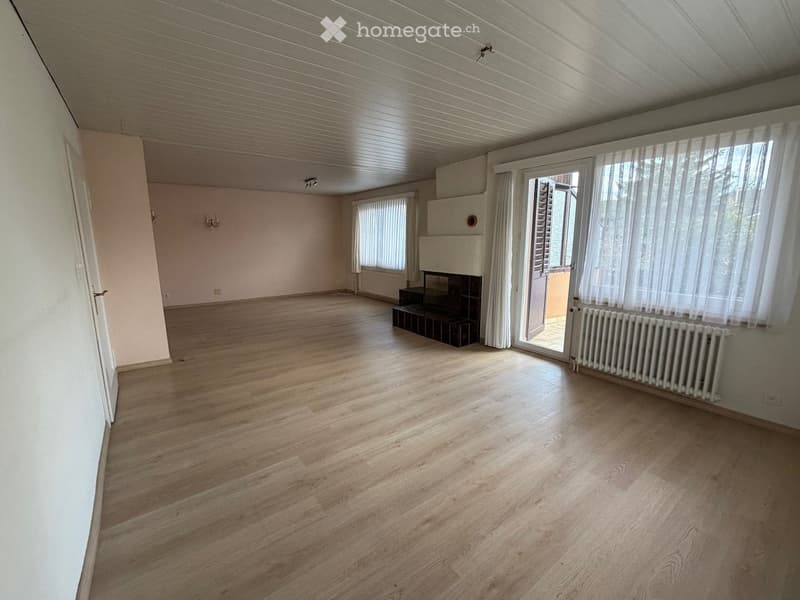
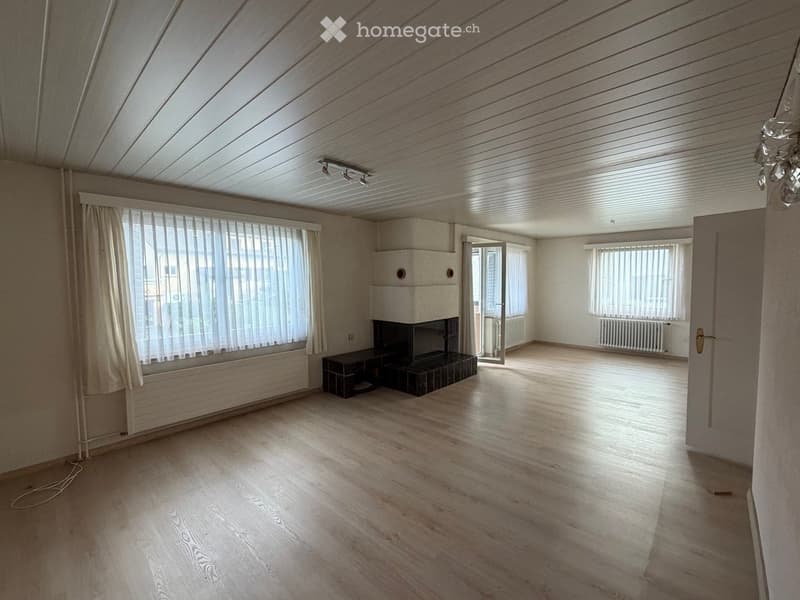
  • Empty room with wooden flooring, white walls, large windows with blinds, and a fireplace with a small bench in front of it.
  • Empty room with wooden flooring, white walls, large windows with blinds, and a fireplace with a small cabinet.
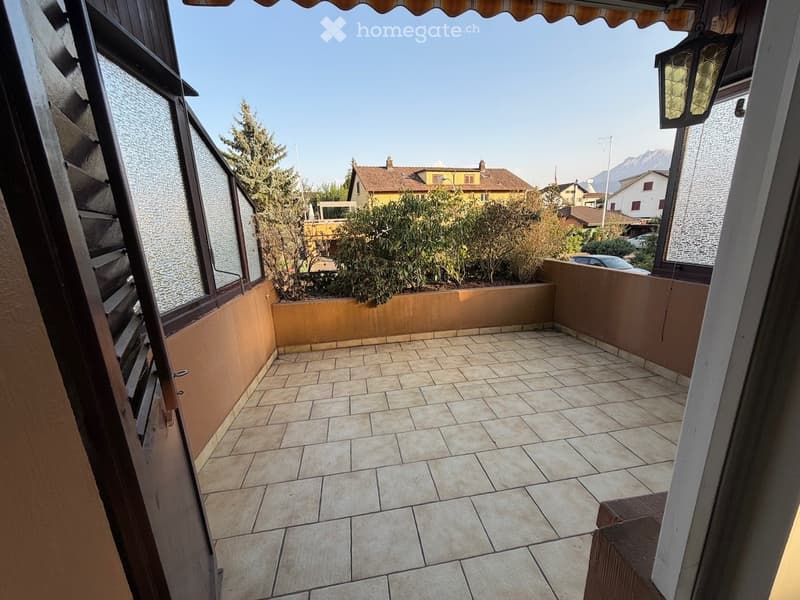
  • Balcony with tiled floor, beige walls, and a view of surrounding houses and greenery.
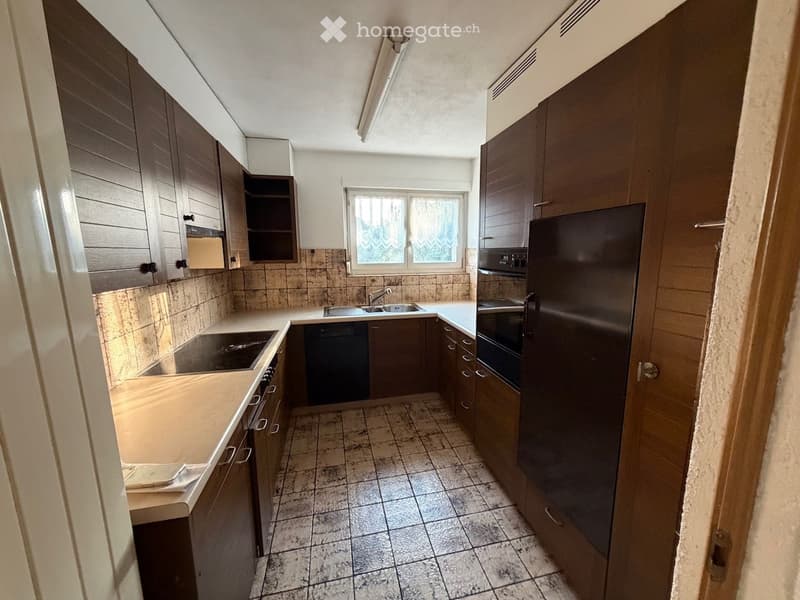
  • Modern kitchen with dark wooden cabinets, stainless steel appliances, tiled floor, and a window above the sink.
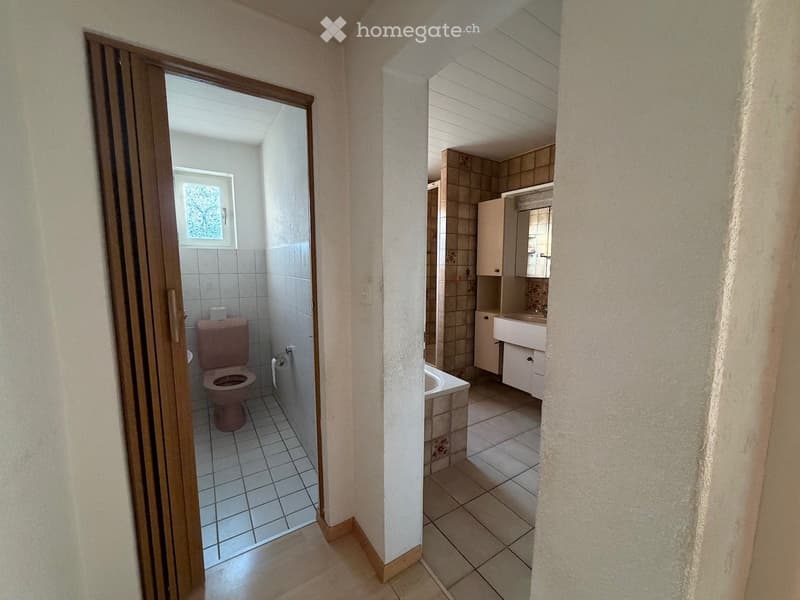
  • Two adjacent bathrooms with tiled floors and walls, one with a toilet and the other with a sink, bathtub, and cabinet.
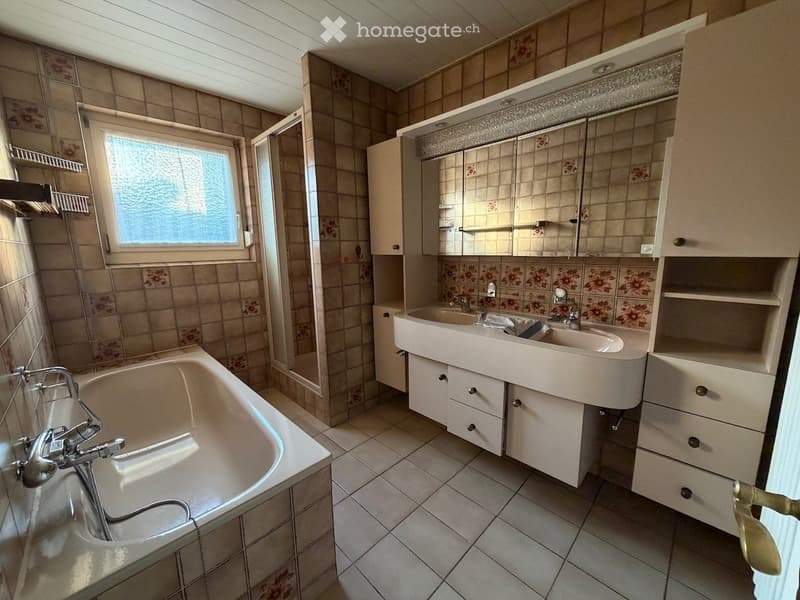
  • Bathroom with a bathtub, double sink, mirror, and cabinet. The walls are tiled with floral patterns, and there is a window with frosted glass.
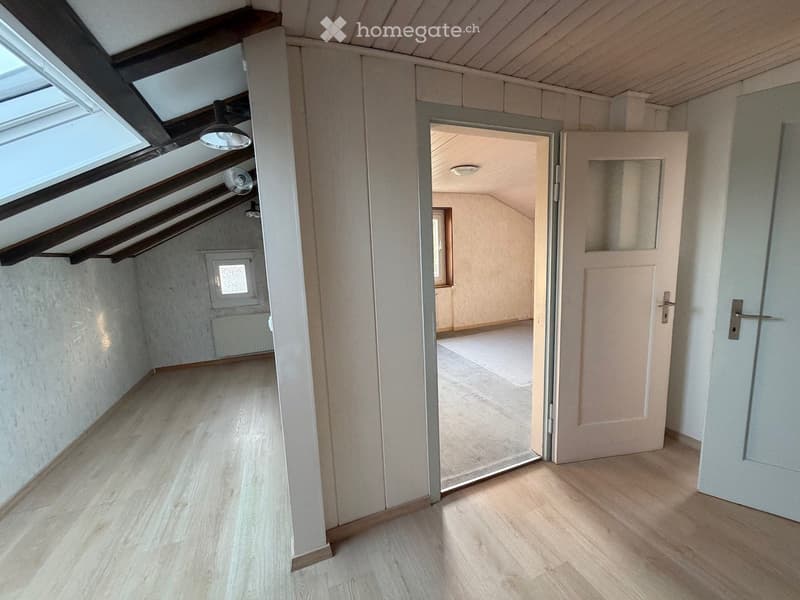
  • Empty hallway with wooden flooring, white walls, and exposed wooden beams on the ceiling. Features a skylight window and an open doorway leading to another room.
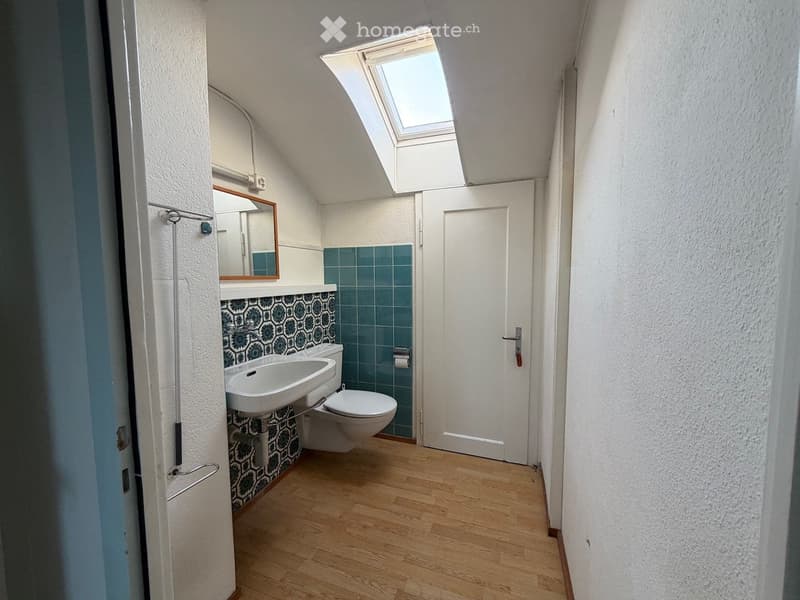
  • Bathroom with wooden floor, white sink, toilet, and a mirror above the sink. Blue tiles on the wall and a skylight window.
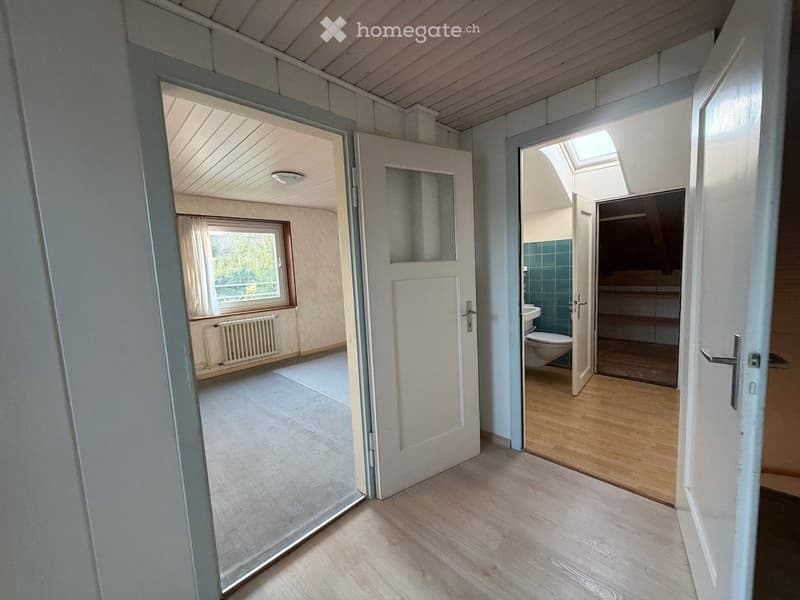
  • Empty hallway with wooden flooring, open doors leading to a room and a bathroom, visible window and radiator in the adjacent room.
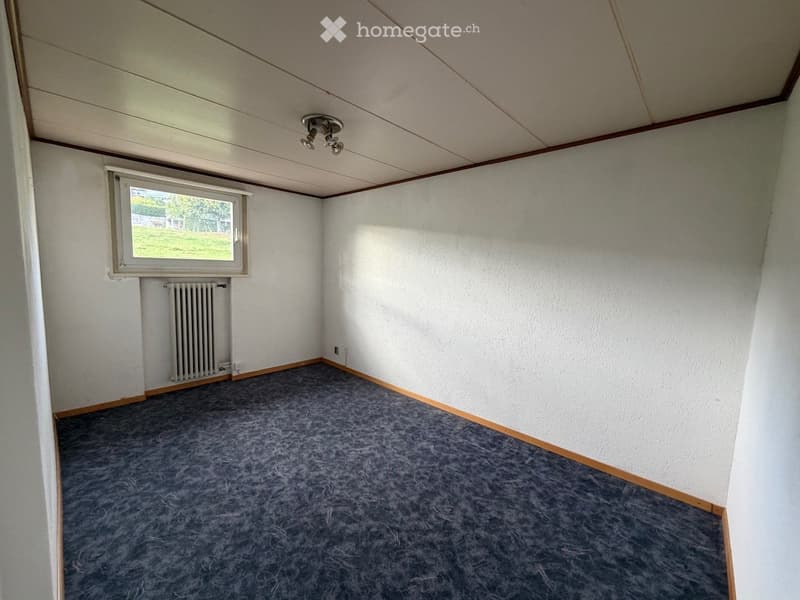
  • Empty room with grey carpet, white walls, wooden baseboards, a single window, radiator, and ceiling light fixture.
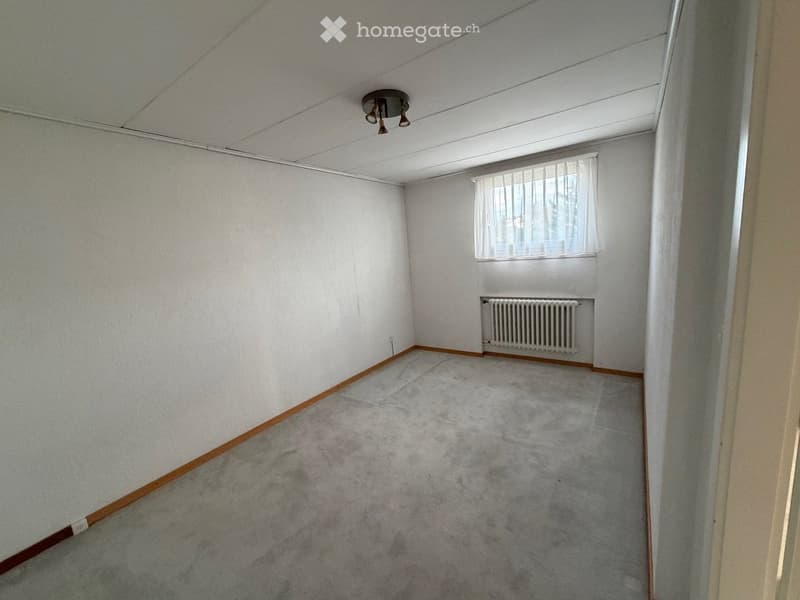
  • Empty room with white walls, grey carpet, a window with white blinds, a radiator, and a ceiling light fixture.
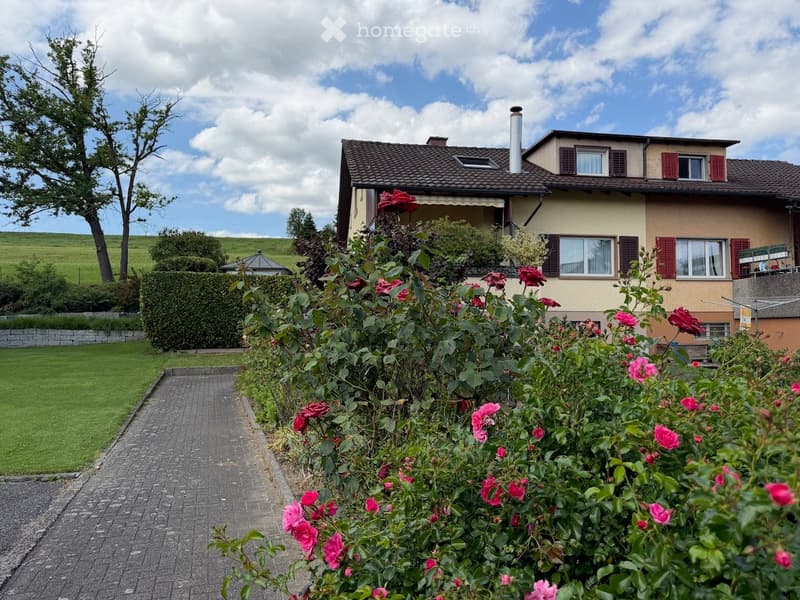
  • Two-story house with red shutters, beige walls, and a tiled roof, surrounded by a garden with roses and a well-maintained lawn.
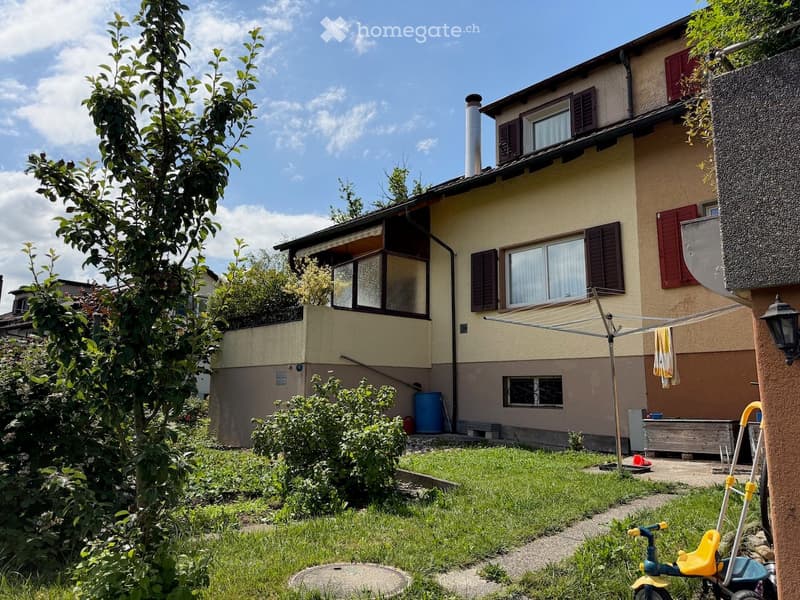
  • A well-maintained garden area in front of a two-story house with beige walls, red shutters, and multiple windows. The garden features a grassy lawn, small trees, shrubs, a clothes drying rack, a blue barrel, and a small tricycle.
  • Get full property details

    Contact the advertiser for the exact address, floor plans and additional documents.

1 / 21

"Double-family house in Emmen"

Purchase price
On request
Rooms
5.5
Living space
124 m2

Find the right mortgage for your new home

Location

Heimetweg, 6032 Emmen

Travel time

  • 11 min.Station: Emmenbrücke Gersag

Surrounding information

Source of this data

The data displayed is provided by one of our third-party suppliers.

Please note that the locations displayed may not be up to date and there may be some deviations.

  • Supermarket

    4 min.Volg
  • School

    9 min.Primar und Sekundarschule Gersag
  • Pharmacy

    14 min.Sonnen Apotheke
  • Public Transport

    2 min.Rüeggisingen

Times refer to the route on foot.

Costs

Purchase price:
On request

Main information

Available from:
Immediately
Type:
Bifamiliar house
No. of rooms:
5.5
Number of floors:
3
Surface living:
124 m2
Land area:
464 m2
Volume:
747 m3
Room height:
2.4 m
Last refurbishment:
1982
Year built:
1949

Features and furnishings

  • Balcony / Terrace

  • Fireplace

  • View

  • Child-friendly

  • Old building

Documents (0)

Description

A home with history, garden, and plenty of potential

Welcome to Heimetweg 17 in Emmen – a place where history, nature, and personal design possibilities come together in a special way.

This charming 5.5-room double-family house from 1948 is not a run-of-the-mill house. It tells its own story and, at the same time, offers the opportunity to make it a truly personal home.

On approximately 124 m² of living space, spread over two floors, you'll find bright rooms, a largely original interior, and an atmosphere that is rarely found in modern new buildings. Here, the original character can be preserved – or the house can be developed step by step according to your own ideas.

A garden that gives freedom

Particularly impressive is the 464 m² large plot. The spacious garden offers space to play, garden, relax, and spend time with family and friends.

Directly adjacent to the property, cows graze – an idyllic and unusual neighborhood that gives the home a very special rural charm. The existing garden house invites you to spend long summer evenings outdoors and enjoy life in the green.

A lot of character – and even more possibilities

The house was inhabited until a few months ago, and the domestic technology is functional. This opens up various paths for you:

Move in and bring your personal touch with a gentle renovation, step by step.

Or:

Use the existing potential and comprehensively modernize and redesign the house.

Ground plan adjustments are also possible. This way, a home can be created that exactly fits your needs and ideas.

In the basement, there is also a laundry room, a cellar, and two storage rooms available. These are ideal as a workshop, hobby room, or creative retreat.

Quiet living and yet well connected

Heimetweg combines a pleasant, quiet living atmosphere with good accessibility to everyday life.

The bus stop Rüeggisingen is only a few minutes' walk away. Schools and shopping facilities are also located in the surrounding area.

Parking – with design potential

Today, the property has no garage and no existing parking space. However, depending on the design of the surroundings, it could be checked whether parking spaces or a garage can be created in the future.

An opportunity for people with vision

Heimetweg 17 is aimed at people who are looking for more than a finished house.

At people who appreciate the charm of an older house. At families who wish for a spacious garden. And at buyers who enjoy creating something of their own from an existing property.

A house with history. A garden with plenty of space. And the freedom to shape the future yourself.

Sale and viewing

Take the opportunity to experience the special character of this property in person.

The property is being sold in a bidding process.

Create your account
Free

Unlock the full experience

Sync your favourites, manage search alerts, and access all your important services seamlessly across devices. Create your free account for a personalized home search!

Listing ID
4003527870
Object ref.
47ug5.bx3n9

Contact the advertiser

Equity capital (optional)

By continuing, I declare that I accept the GTC and acknowledge the privacy policy, and that personal aggregated data related to my interests may be shared with the advertiser.

* By selecting “Yes”, I agree that Homegate may process this information as described here.

Other properties you might like

Fraud prevention: a few useful tips

  • Never transfer money in advance
  • Be careful if the price appears too low
  • Never share personal data such as bank details or copies of ID upfront
  • Do not sign a contract before you have visited the property

Tips and services