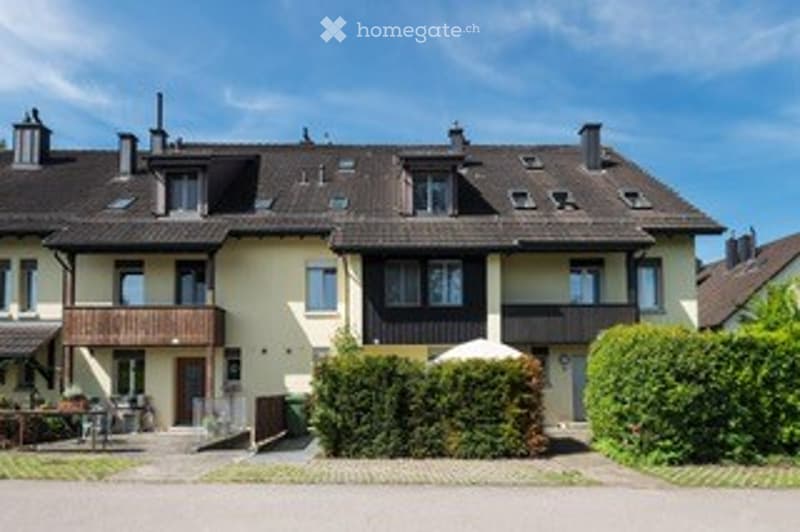
• Two-story house with yellow facade, multiple windows, and balconies. The house features a well-maintained garden with trimmed hedges and outdoor seating area.
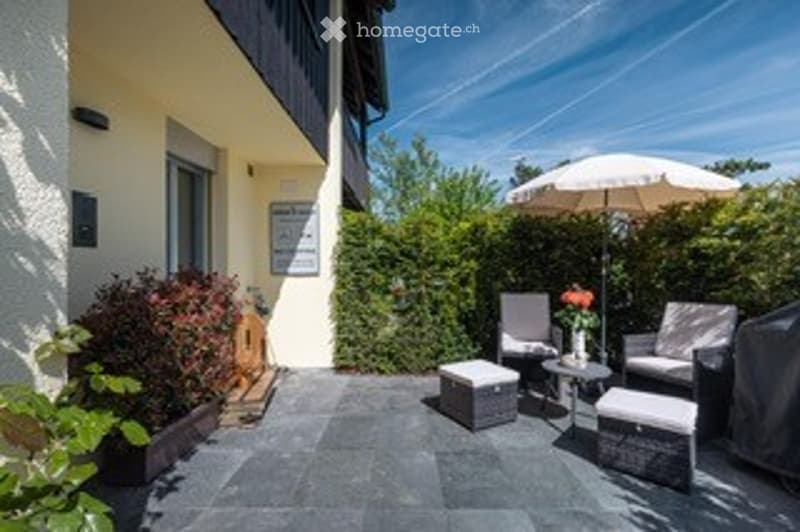
  • A small patio area with a table, chairs, and an umbrella, surrounded by greenery and a building entrance.
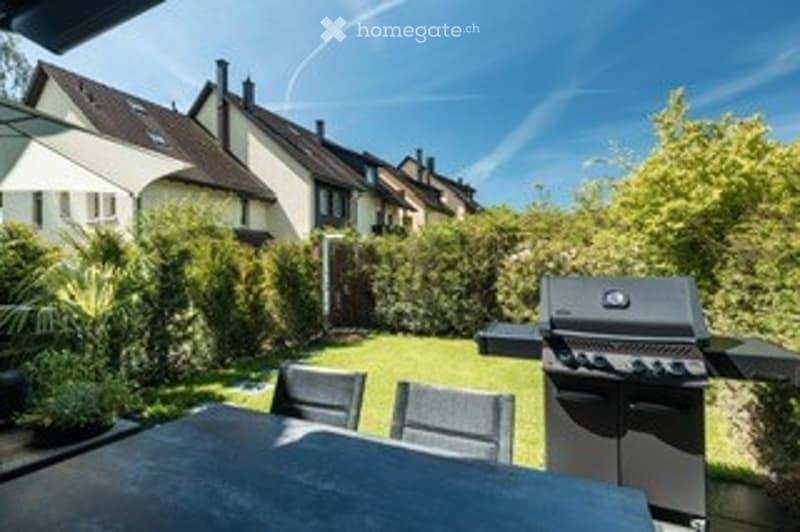
  • Backyard with a patio table, chairs, and a grill, surrounded by greenery and neighboring houses.
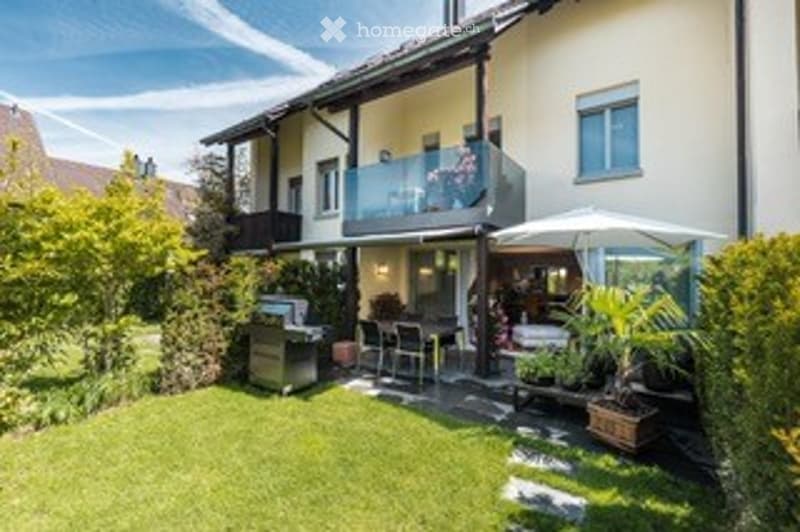
  • Well-maintained garden area with a patio, outdoor furniture, and a small balcony accessible from the upper floor.
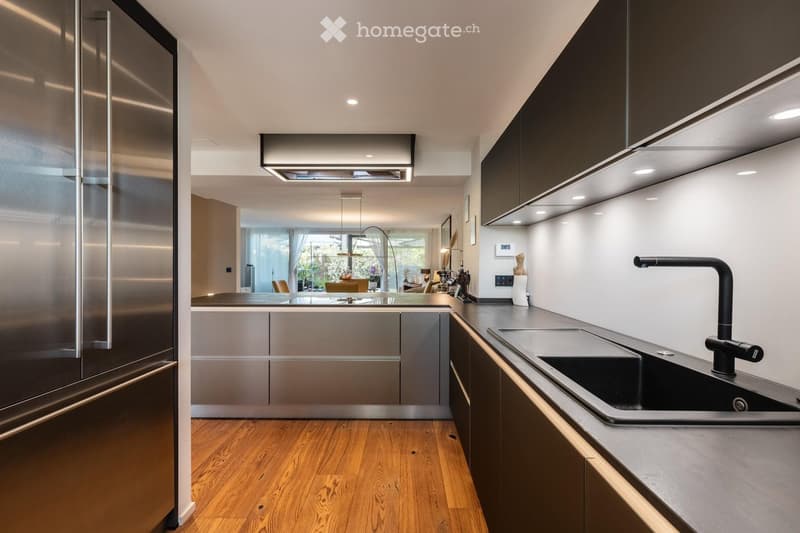
  • Modern kitchen with stainless steel refrigerator, dark cabinets, sleek countertop, and a double sink with a modern faucet.
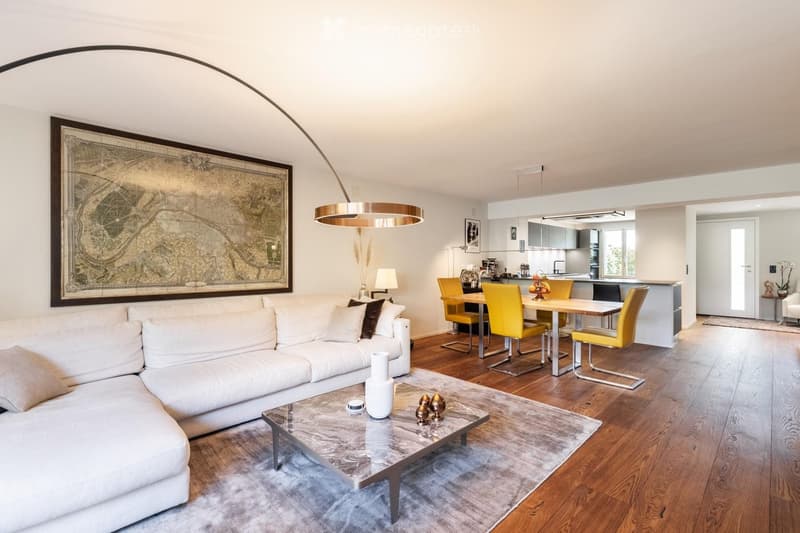
  • Modern open-plan living and dining area with a white sectional sofa, coffee table, dining table with yellow chairs, and a sleek kitchen area in the background.
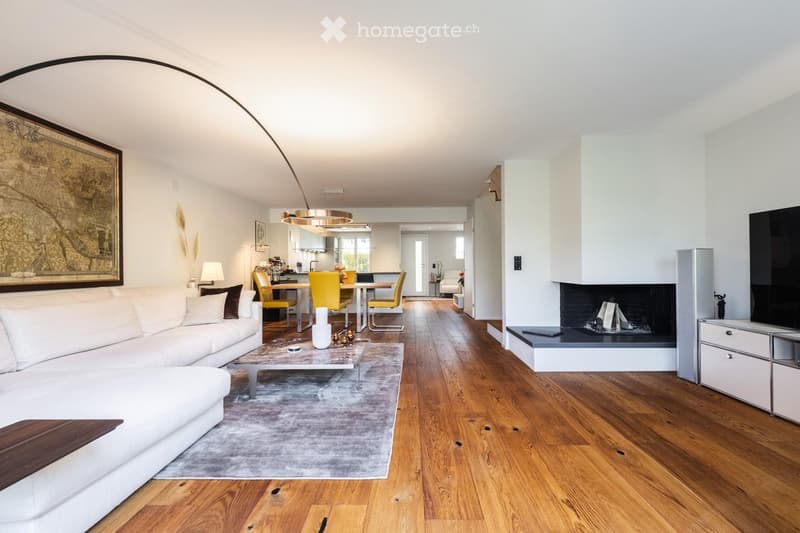
  • Open-concept living and dining area with white walls, wooden flooring, a white sectional sofa, a coffee table, a fireplace, a television, a dining table with yellow chairs, and a modern kitchen area in the background.
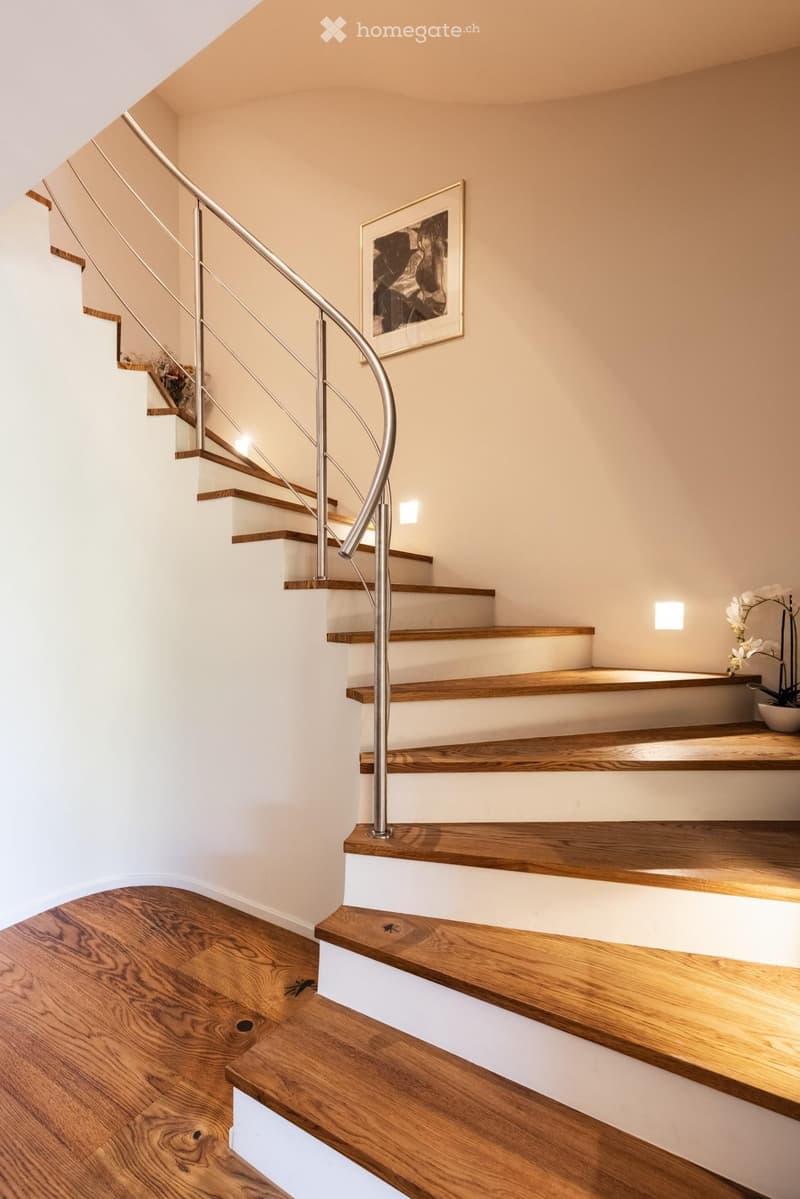
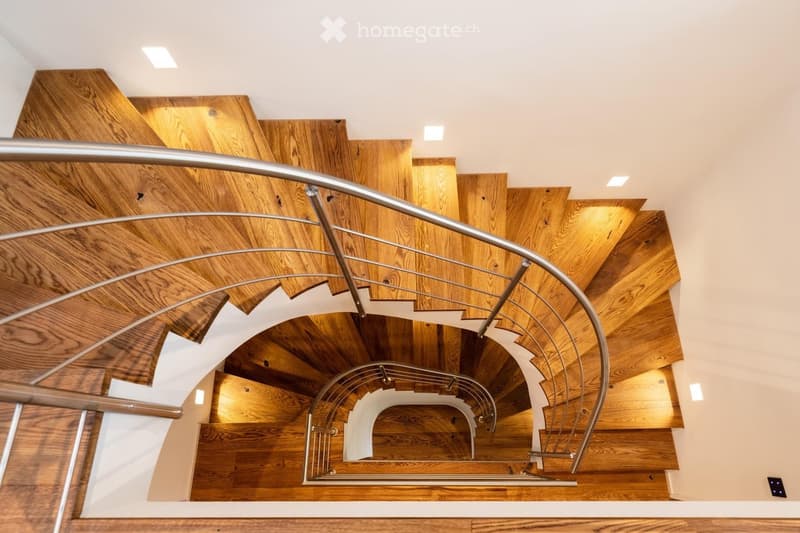
  • Spiral staircase with wooden steps and a modern metal railing, light-colored walls, and a framed picture on the wall.
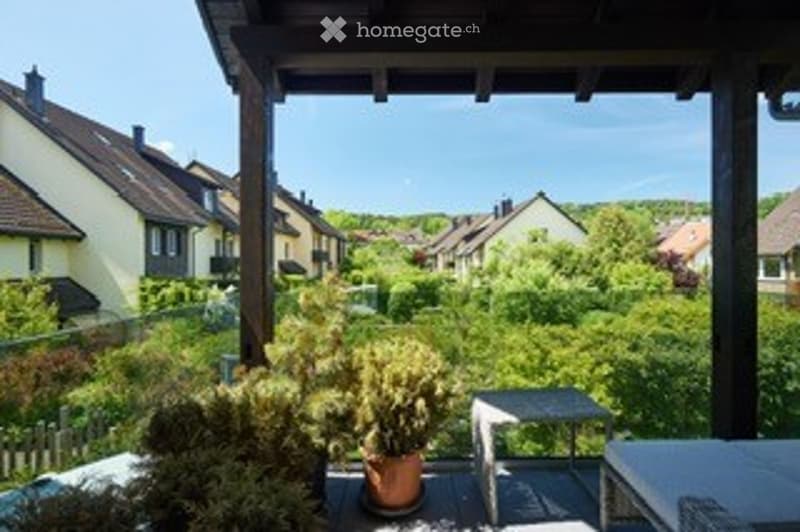
  • Balcony with wooden decking, potted plants, small table, and view of a residential neighborhood with houses and greenery.
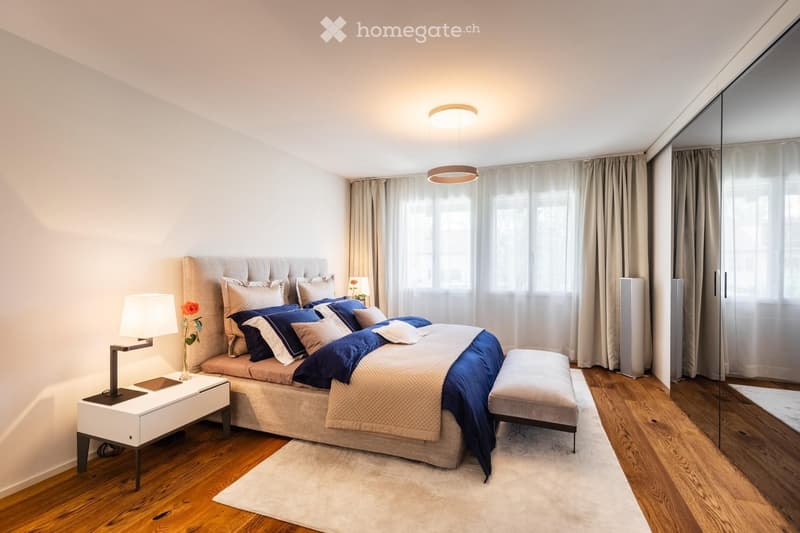
  • Modern bedroom with a large bed, nightstand, lamp, and a bench at the foot of the bed. The room features wooden flooring, large windows with curtains, and a sleek mirror on the wall.
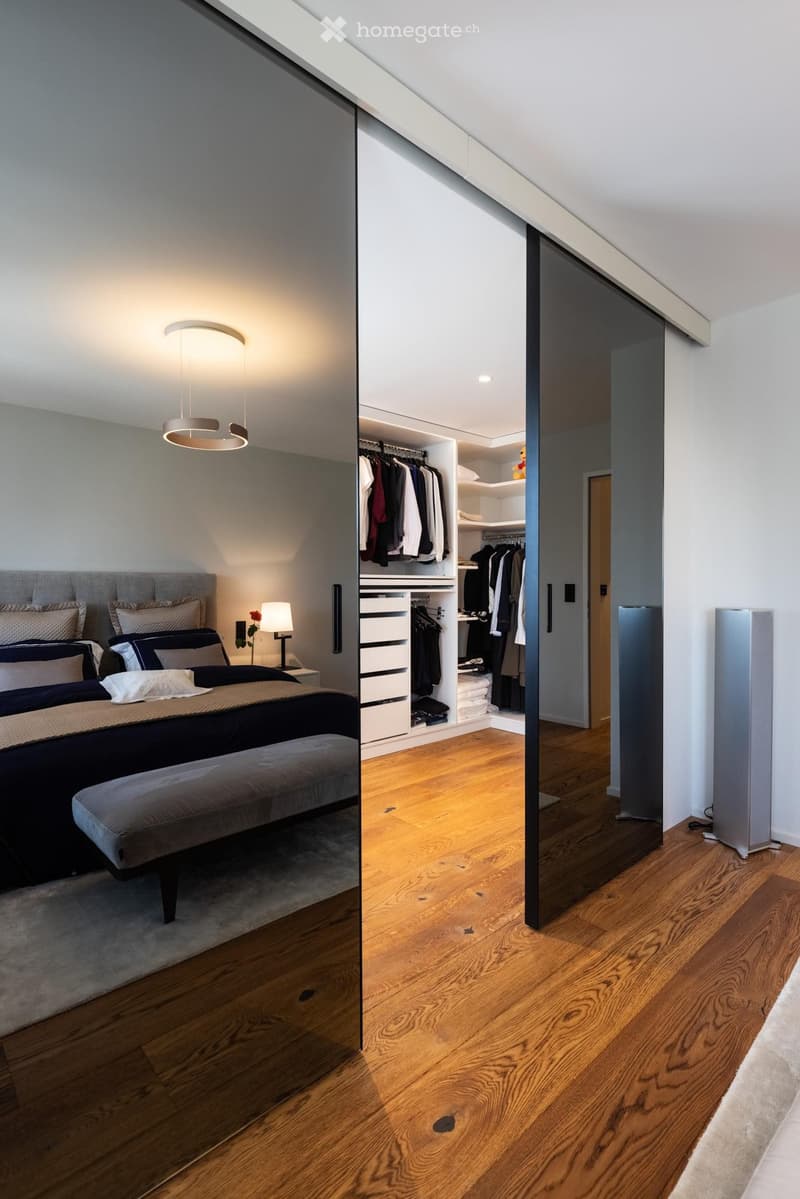
  • Modern bedroom with a large bed, bench at the foot, nightstand with lamp, and a wardrobe with shelves and hanging space.
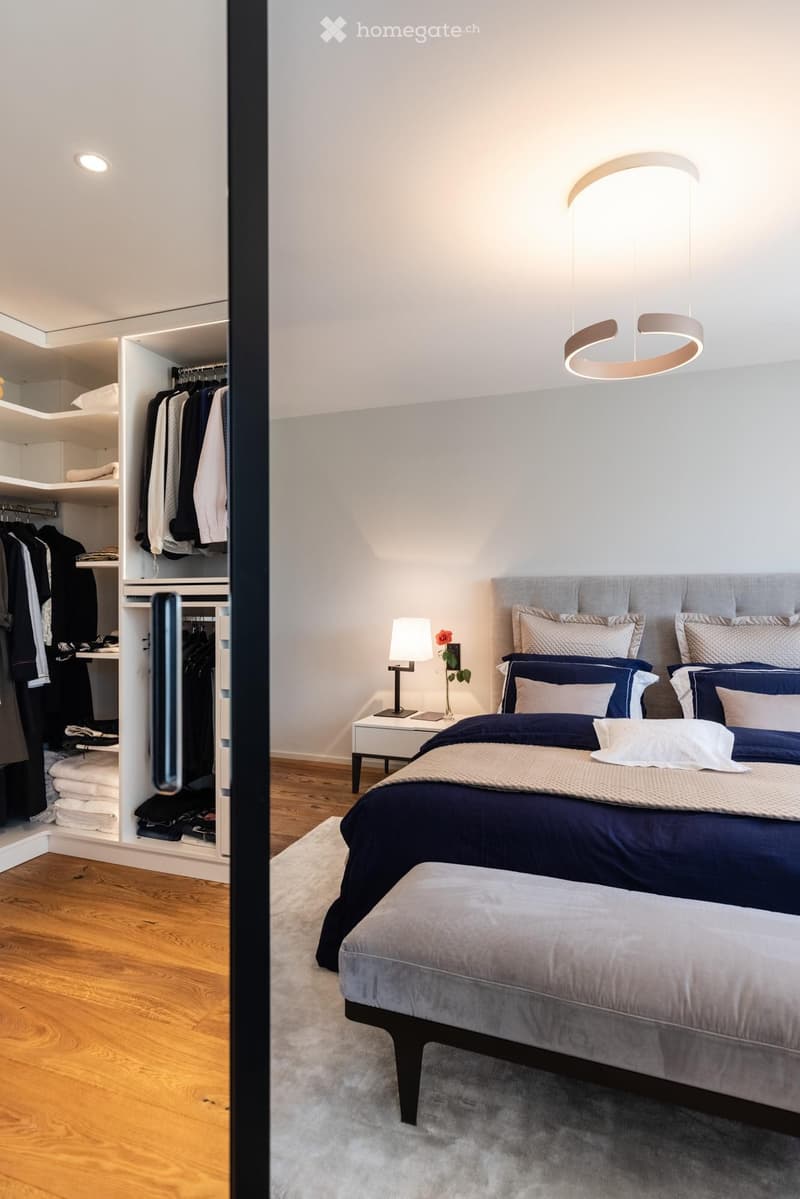
  • Modern bedroom with a large bed, nightstand, bench, and built-in wardrobe. Features a sleek pendant light and a small flower arrangement on the nightstand.
  • Spiral staircase with wooden steps and a modern metal railing, illuminated by recessed ceiling lights.
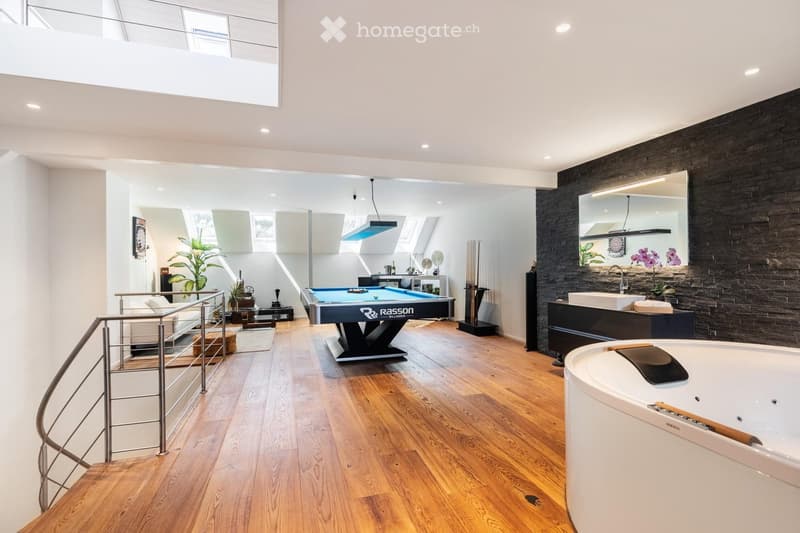
  • Modern, open-concept space with a pool table, sofa, bathtub, and sink, featuring wooden flooring and large windows.
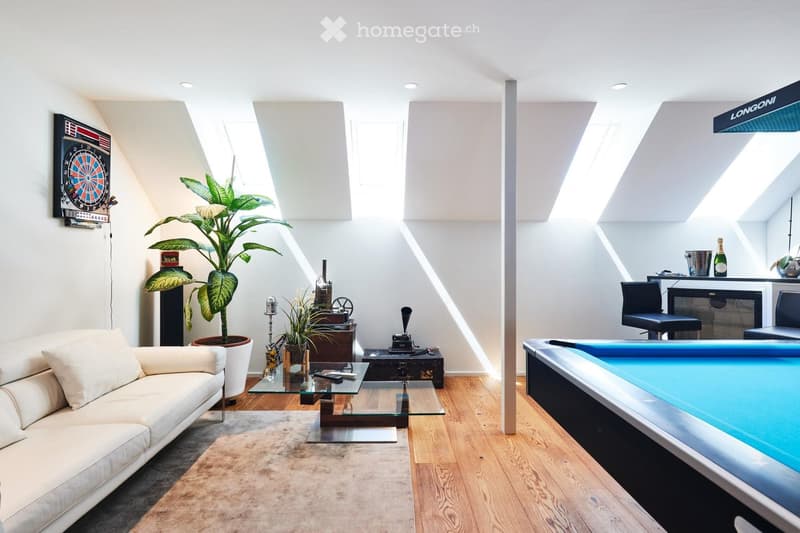
  • Modern, well-lit room with a white sofa, glass coffee table, bar area with stools, dartboard on the wall, and a large potted plant.
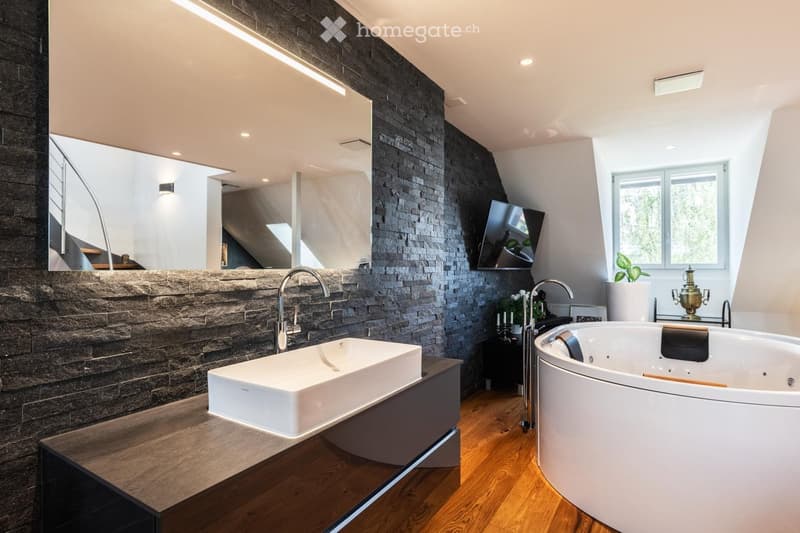
  • Modern bathroom with a stone accent wall, large sink, bathtub, mirror, and television mounted on the wall. Features wooden flooring and a sleek design.
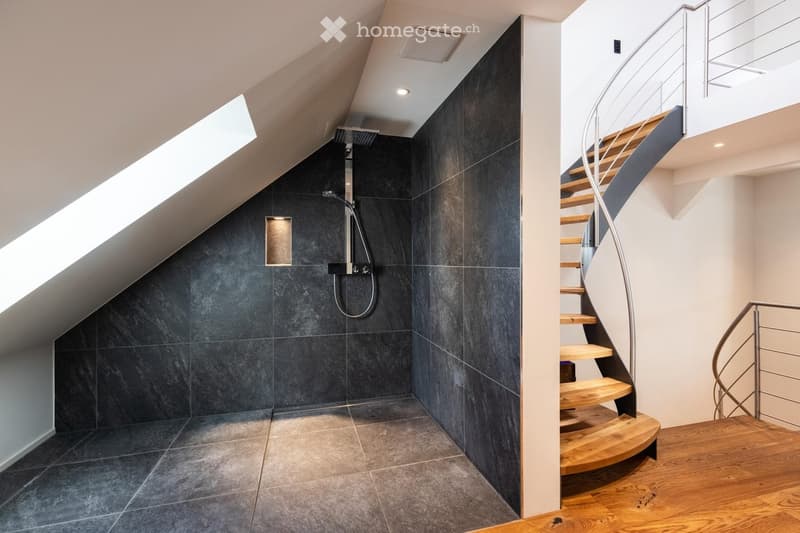
  • Modern bathroom with dark grey tiles, a sleek shower area, and a wooden spiral staircase leading to an upper level.
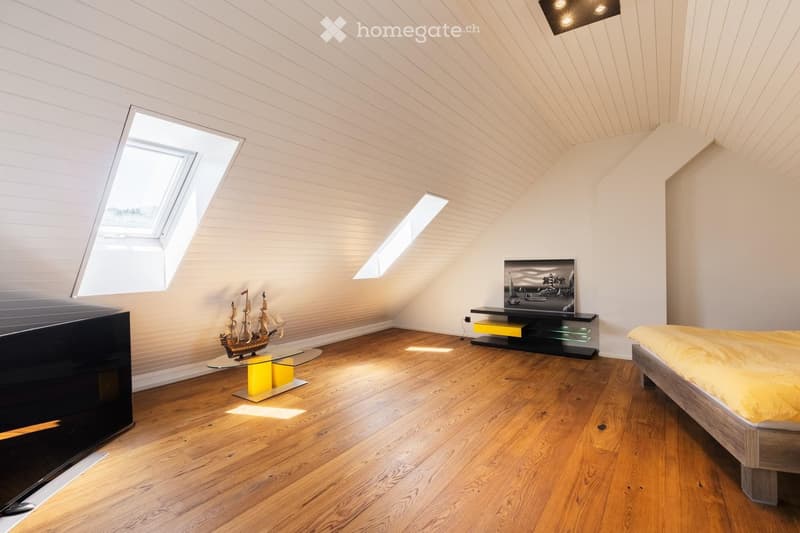
  • Modern bedroom with wooden flooring, slanted ceiling, skylight windows, a bed with yellow bedding, a glass table with a model ship, and a TV stand with a mounted TV.
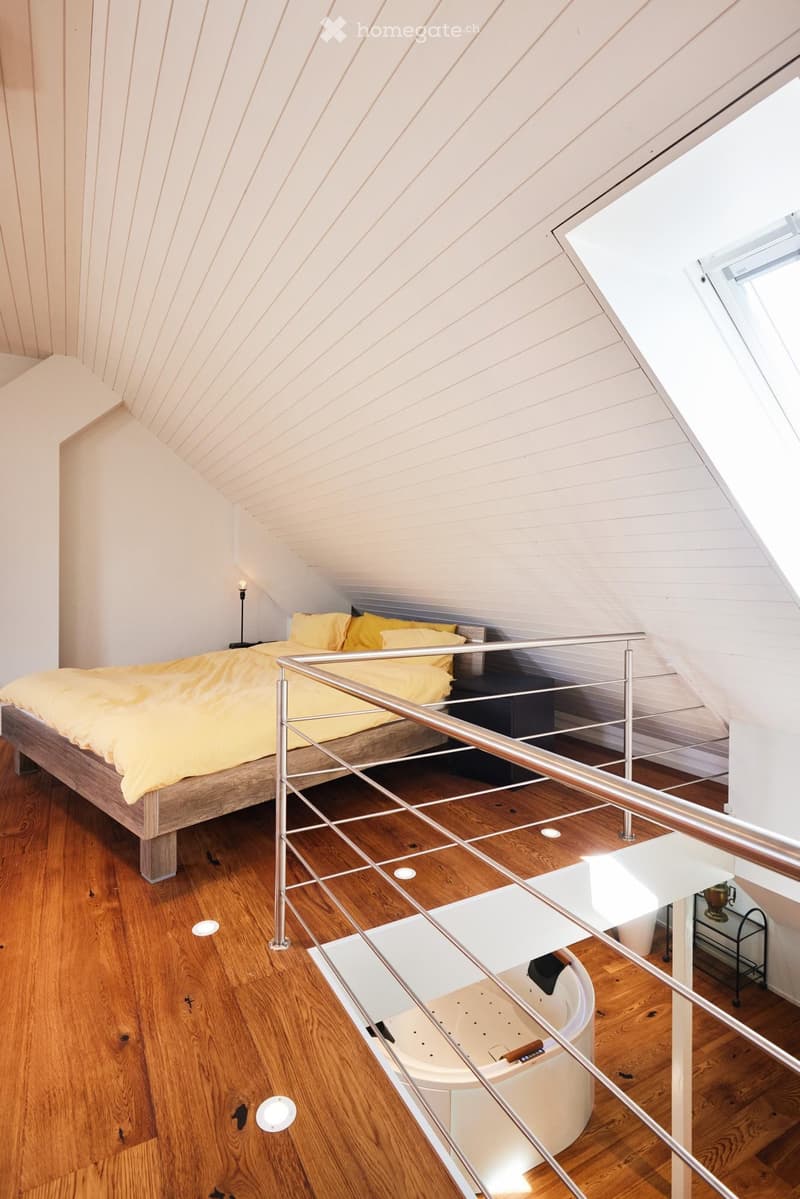
  • Loft-style bedroom with wooden floors, slanted white ceiling, bed with yellow bedding, nightstand, bathtub, and small table with chair.
  • Get full property details

    Contact the advertiser for the exact address, floor plans and additional documents.

1 / 20

"Row house in Maur"

Purchase price
CHF 2,500,000.–
Rooms
5.5
Living space
200 m2

Find the right mortgage for your new home

The advertiser has not provided the exact address.

Location

8124 Maur

Costs

Purchase price:
CHF 2,500,000.–

Main information

Available from:
By agreement
Type:
Row house
No. of rooms:
5.5
Number of floors:
4
Surface living:
200 m2
Floor space:
220 m2
Land area:
180 m2
Volume:
820 m3
Last refurbishment:
2020
Year built:
1983

Features and furnishings

  • Balcony / Terrace

  • Fireplace

  • Quiet neighborhood

  • Parking space

  • Garage

Documents (0)

Description

Key facts:

  • Core renovation in 2020

  • Heat pump with ground probe, underfloor heating, freecooling

  • Partial lake view

  • Smart home from Smart Place

  • 1 garage space / 1 outdoor space in front of the house

  • 3 toilets

  • 3 showers

  • 1 whirlpool tub from the HOESCH brand

  • Basement with workshop, spacious laundry room, heating room and shelter

Advantages:

  • Autonomous house in a larger development

  • Good building substance

  • Bright rooms through large window fronts

  • Modern, high-quality kitchen

  • Timeless, elegant oak parquet

  • Smart Home from Smat Place (Swiss company) with building automation (control of light, access, video intercom, climate, shading, multimedia, scenes)

  • Tax foot 81%

  • 170 meters (2 minutes on foot) to bus station 701 / 743, approx. 20 minutes to Klusplatz / Stettbach

  • 400 meters (5 minutes on foot) to Greifensee, boat landing

Living in the attractive municipality of Maur

The municipality of Maur is one of the sought-after residential municipalities in the canton of Zurich and combines natural, quiet living with proximity to the city of Zurich in a unique way. Nestled between Lake Greifensee and the hills of the Pfannenstiel, the municipality offers a high quality of living and life in a varied landscape.

Maur includes the districts of Maur/Uessikon, Ebmatingen, Binz and Aesch/Forch. Despite its proximity to the economic and cultural center of Zurich, the municipality has preserved its village-like and natural character. Forests, meadows, walking and hiking trails, as well as the nearby Greifensee shore, offer numerous opportunities for leisure, sports and relaxation right on your doorstep.

Maur also offers attractive conditions for families. The municipality has its own school locations in Maur, Ebmatingen, Aesch and Binz, as well as the Looren secondary school. The offer is complemented by sports facilities, a diverse club life and numerous leisure activities.

The good connection to the surrounding municipalities and the city of Zurich also makes Maur an interesting place to live for working people. At the same time, the elevated location of various districts offers appealing views of the surrounding landscape, Lake Greifensee and partially to the Alps.

With around 10,850 inhabitants, Maur combines a manageable municipal size with a well-developed infrastructure. The political municipal tax rate is currently 81 percent.

Maur thus offers an attractive combination of nature, tranquility, family-friendliness and proximity to the city of Zurich – ideal conditions for people who are looking for high-quality living in the countryside without wanting to forego the advantages of the Zurich metropolitan area.

Mortgage Calculator

From dream house to home ownership: the mortgage calculator can help you estimate the affordability of this property.

Purchase price
Household income

Annual gross income of all persons applying for the mortgage (including 13th month salary or bonus payment).

The mortgage is affordable if the living costs do not exceed one third (33%) of your income.

Equity capital

You must finance at least 20% of the property value with your own funds. This includes savings, advance inheritance, gifts, all retirement assets (3a, 3b) and pension fund assets. You may withdraw a maximum of 10% of the purchase price from the pension fund.

Create your account
Free

Unlock the full experience

Sync your favourites, manage search alerts, and access all your important services seamlessly across devices. Create your free account for a personalized home search!

Listing ID
4003528131
Object ref.
9h31h.w3269

Contact the advertiser

Equity capital (optional)

By continuing, I declare that I accept the GTC and acknowledge the privacy policy, and that personal aggregated data related to my interests may be shared with the advertiser.

* By selecting “Yes”, I agree that Homegate may process this information as described here.

Other properties you might like

Fraud prevention: a few useful tips

  • Never transfer money in advance
  • Be careful if the price appears too low
  • Never share personal data such as bank details or copies of ID upfront
  • Do not sign a contract before you have visited the property

Tips and services