"Rare: A renovated village house gem facing the lake"
Purchase price
CHF 4,200,000.–
Notify on price drop
Rooms
6
Living space
190 m2
Location
1164 BuchillonCosts
- Purchase price:
- CHF 4,200,000.–
- Notify on price drop
Main information
- Available from:
- By agreement
- Type:
- Row house
- No. of rooms:
- 6
- Number of floors:
- 2
- Surface living:
- 190 m2
- Land area:
- 449 m2
- Last refurbishment:
- 2022
- Year built:
- 1997
Features and furnishings
Fireplace
View
Mid-terrace house
Documents (0)
Description
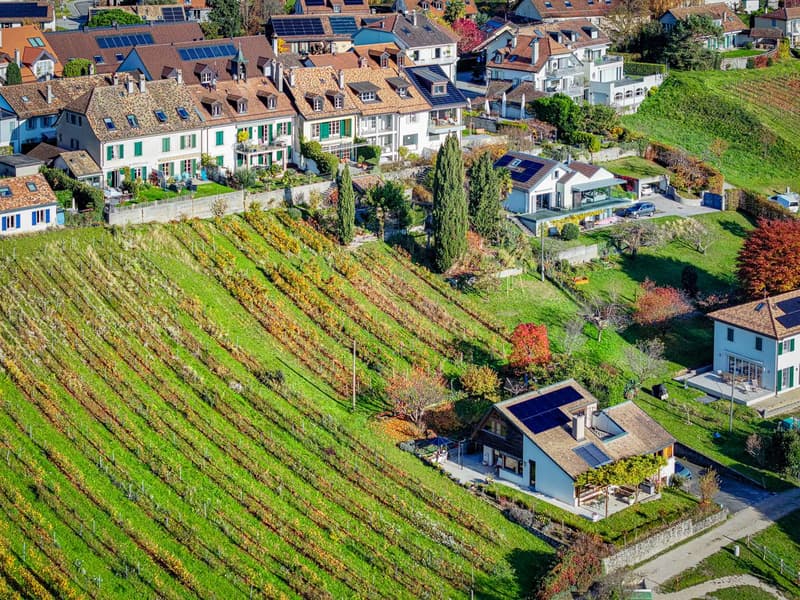
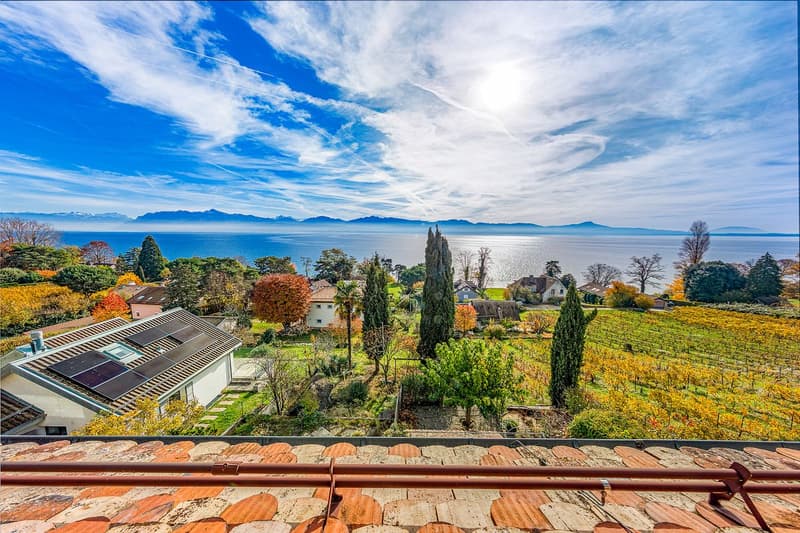
EXCLUSIVITY - A true rare gem, this villa is ideally located in the heart of the highly sought-after municipality of Buchillon, in a quiet and exclusively residential area. Its privileged location offers a unique living environment, combining a green setting, family atmosphere, and immediate proximity to amenities. With an exceptional panorama over the lake and the Alps, this property benefits from a situation of absolute rarity on the market.
Spread over three levels, in a contemporary style while preserving the charm of the old, the villa is very functionally laid out.
Basement:
A large multi-purpose room that can be arranged as an additional bedroom, office, or playroom, a laundry room, a technical room, as well as a storage space and a PC hideaway.
Ground floor:
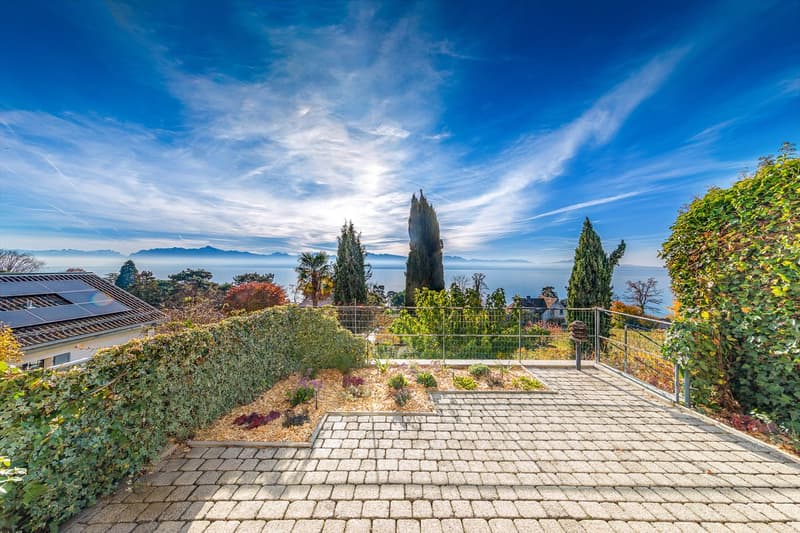
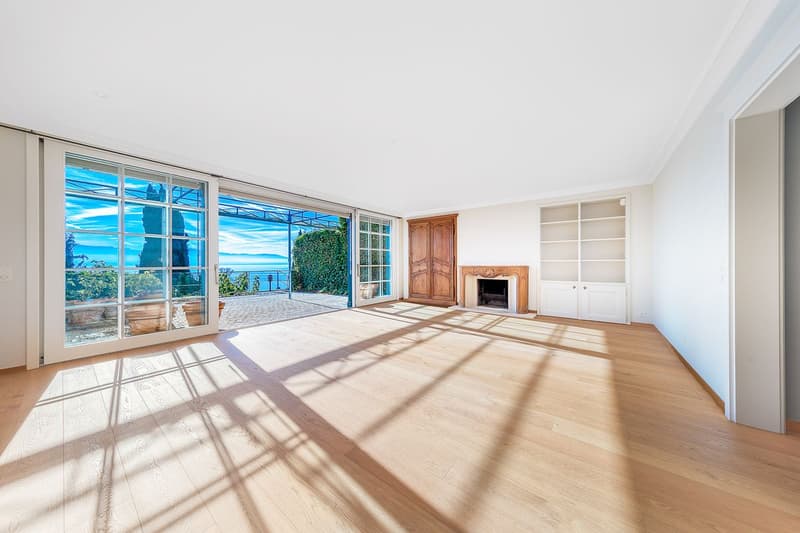
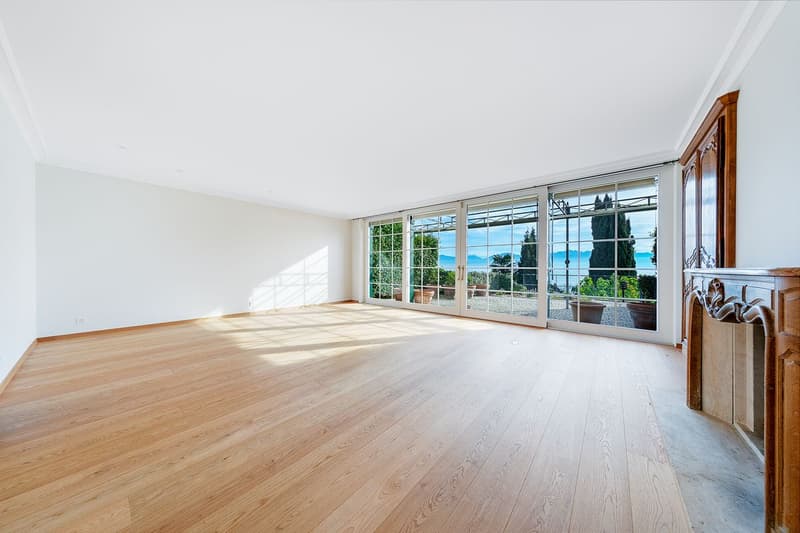
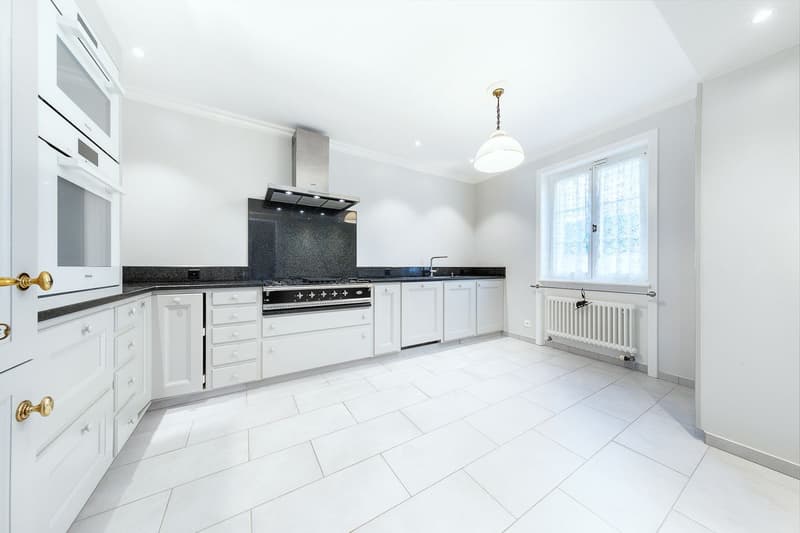
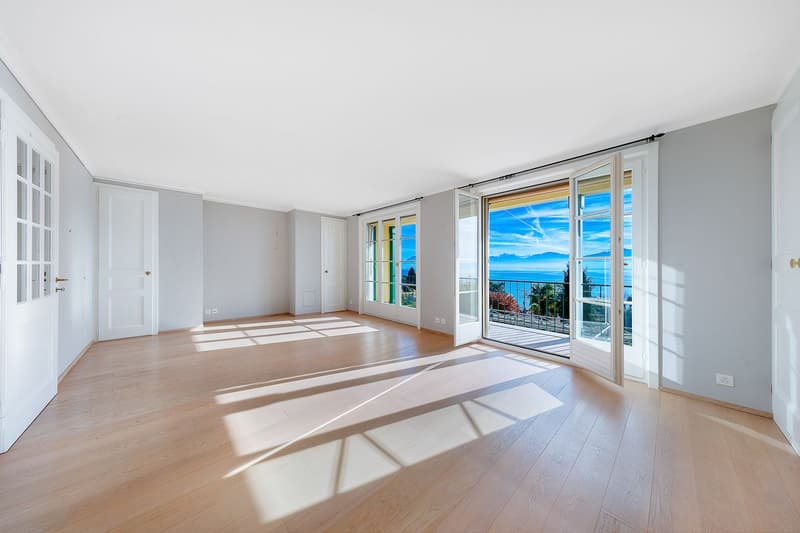
An entrance hall opening onto a large living room giving access to a magnificent terrace offering a spectacular view of the lake. A fully renovated kitchen, equipped with quality materials, as well as a guest toilet complete this level.
1st floor:
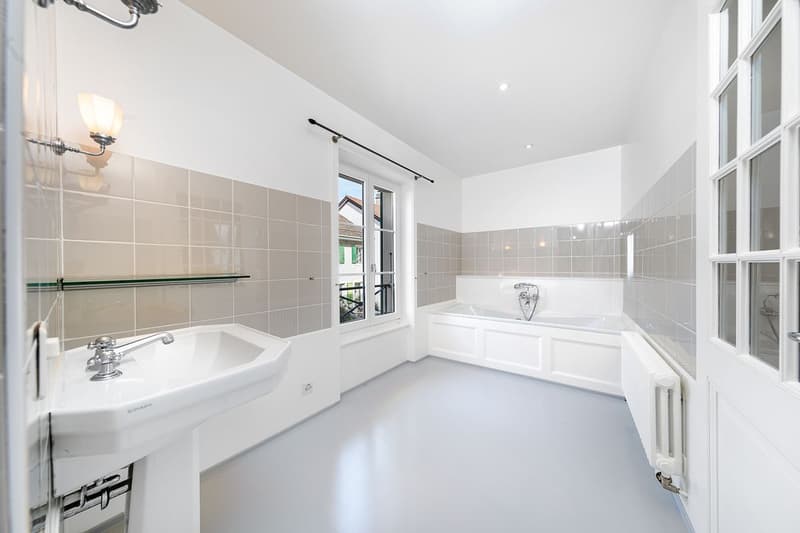
An elegant parental suite including a custom-made dressing room, a bedroom benefiting from an unobstructed view and access to the balcony, as well as a bathroom with a toilet.
2nd floor:
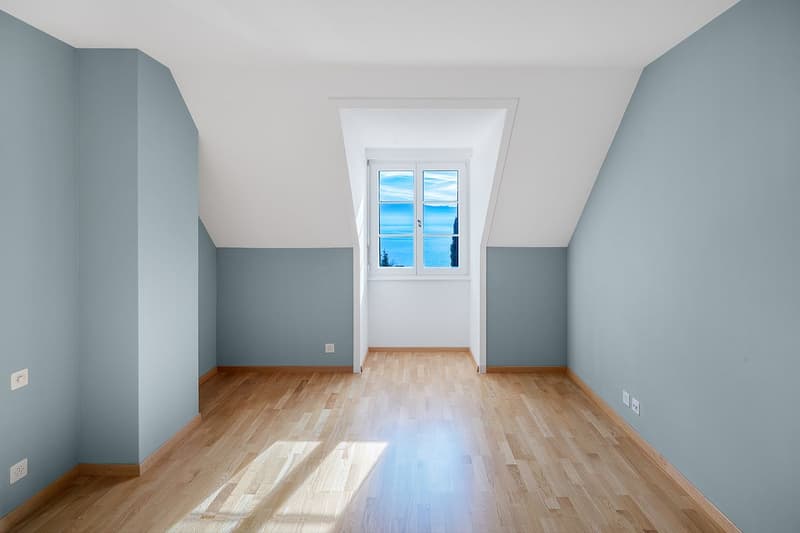
Two additional bedrooms, each benefiting from a beautiful view, as well as a bathroom serving these two spaces. An attic is also accessible from this floor and can be arranged according to needs.
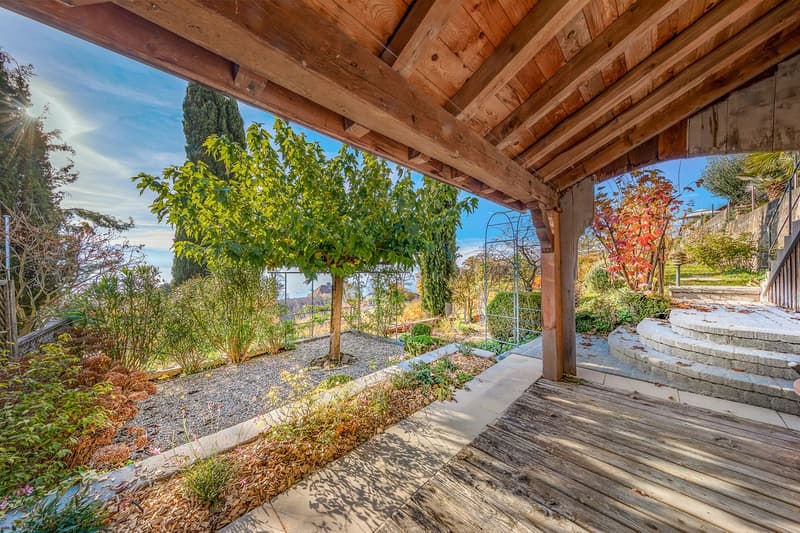
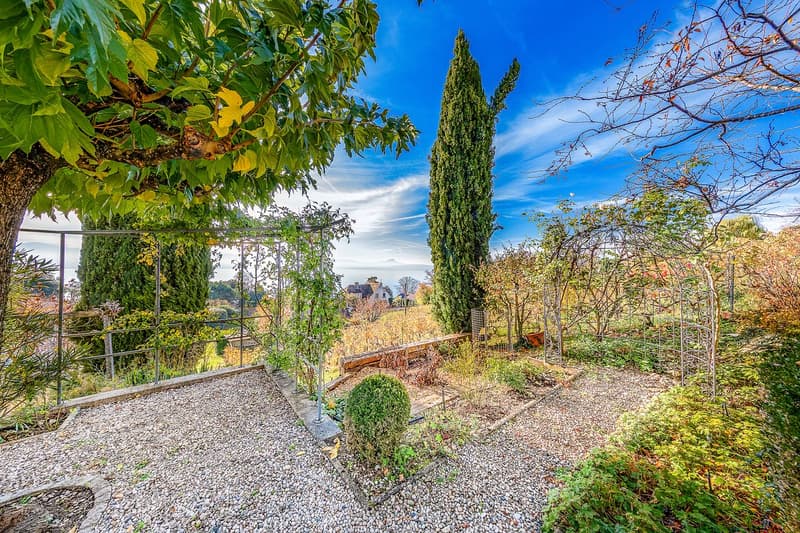
The outdoor amenities also include 250 m² of vineyard with private access from the terrace, an English garden, as well as a private access offering a direct path to the lake.
Spread over three levels, in a contemporary style while preserving the charm of the old, the villa is very functionally laid out.
Basement:
A large multi-purpose room that can be arranged as an additional bedroom, office, or playroom, a laundry room, a technical room, as well as a storage space and a PC hideaway.
Ground floor:
An entrance hall opening onto a large living room giving access to a magnificent terrace offering a spectacular view of the lake. A fully renovated kitchen, equipped with quality materials, as well as a guest toilet complete this level.
1st floor:
An elegant parental suite including a custom-made dressing room, a bedroom benefiting from an unobstructed view and access to the balcony, as well as a bathroom with a toilet.
2nd floor:
Two additional bedrooms, each benefiting from a beautiful view, as well as a bathroom serving these two spaces. An attic is also accessible from this floor and can be arranged according to needs.
The outdoor amenities also include 250 m² of vineyard with private access from the terrace, an English garden, as well as a private access offering a direct path to the lake.
Mortgage Calculator
From dream house to home ownership: the mortgage calculator can help you estimate the affordability of this property.

Free
Unlock the full experience
Sync your favourites, manage search alerts, and access all your important services seamlessly across devices. Create your free account for a personalized home search!
Viewing
Contact for viewing
Cara Flynn
Advertiser


Rockwell Properties SA - Lausanne
Rue Étraz 12
1003Lausanne
- Listing ID
- 4003529359
- Object ref.
- NYBB-ER6Y-43