"Individual villa"
Location
Rue du Coin de Terre 6, 1400 Yverdon-les-BainsTravel time
- 5 min.Station: William Barbey
Surrounding information
Pharmacy
15 min.Sun StoreSchool
3 min.Collège des Prés-du-LacSupermarket
6 min.PrimoPublic Transport
3 min.Léon-Jaquier nord
Times refer to the route on foot.
Costs
- Purchase price:
- CHF 1,250,000.–
- Notify on price drop
Main information
- Available from:
- By agreement
- Type:
- Single house
- Number of bathrooms:
- 2
- Land area:
- 709 m2
- Volume:
- 589 m3
- Last refurbishment:
- 2024
- Year built:
- 1951
Features and furnishings
Balcony / Terrace
Quiet neighborhood
Child-friendly
Parking space
Documents (0)
Description
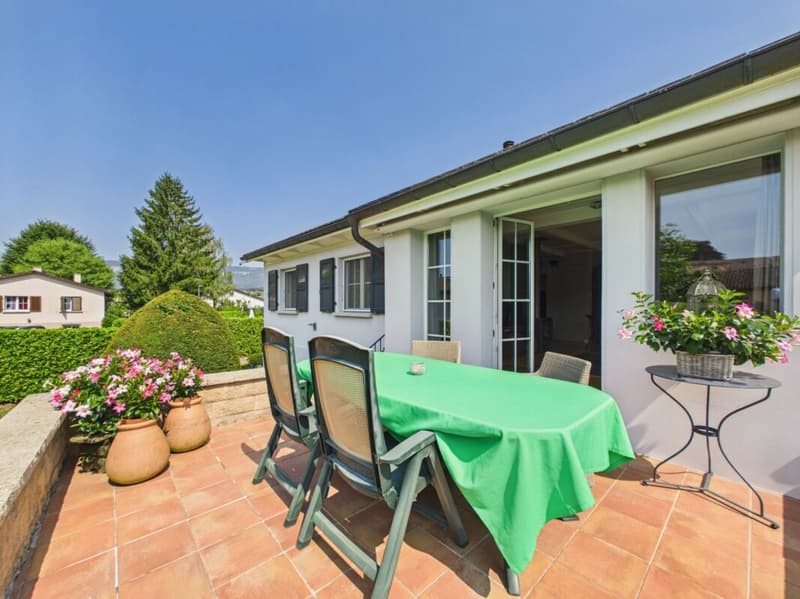
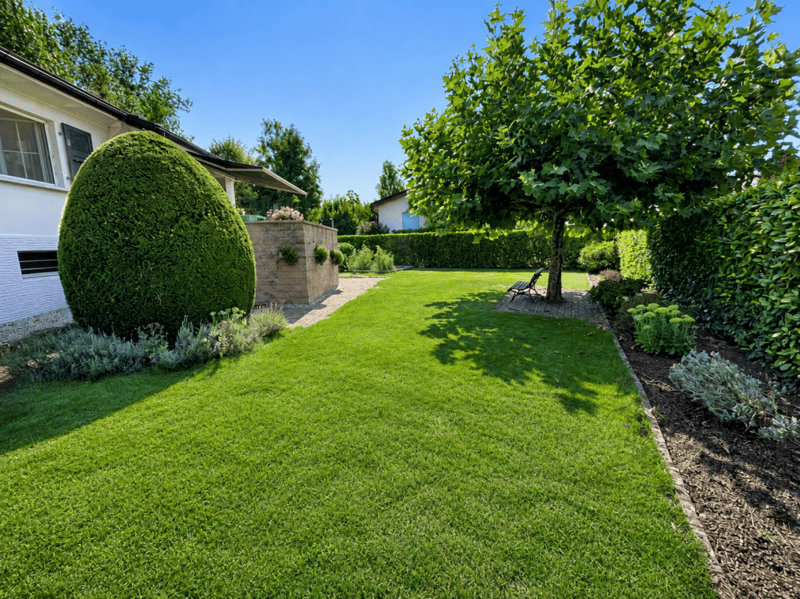
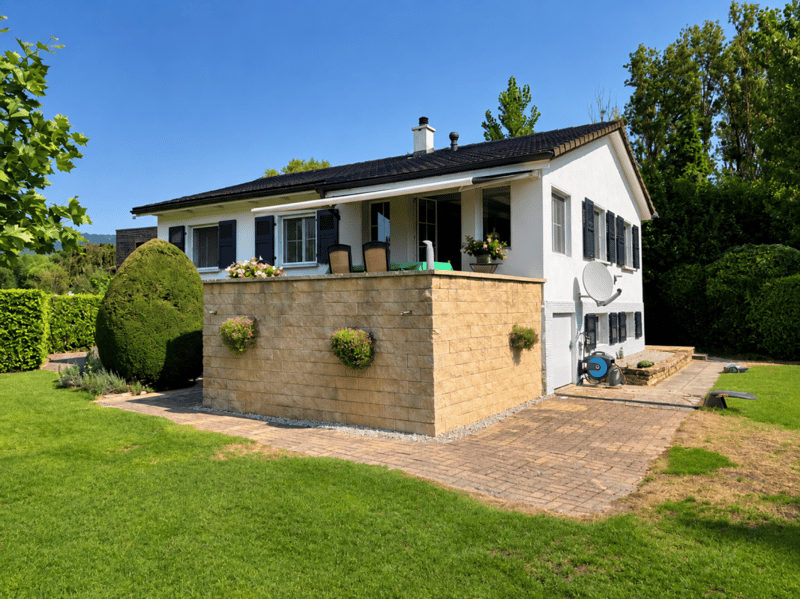
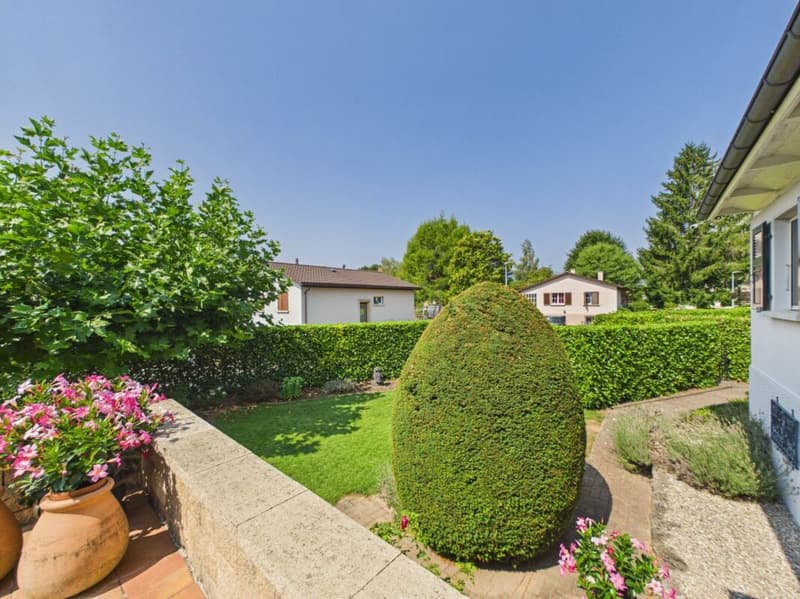
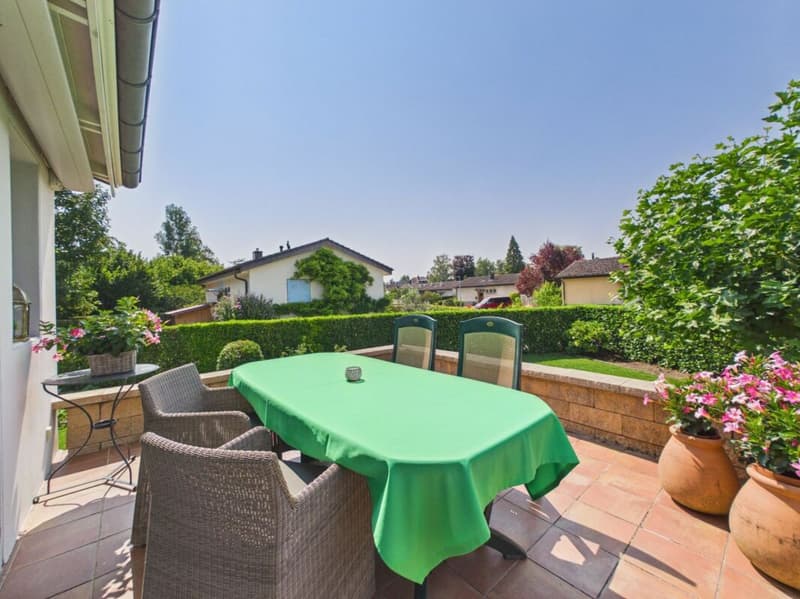
Built in 1951 on a tree-lined plot of 709 m², this individual house seduces with its green environment, its vast garden entirely surrounded by vegetation, and the great flexibility offered by its two levels.
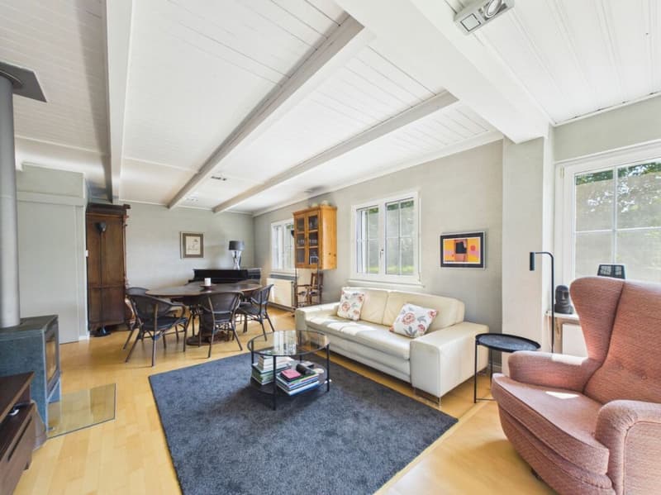
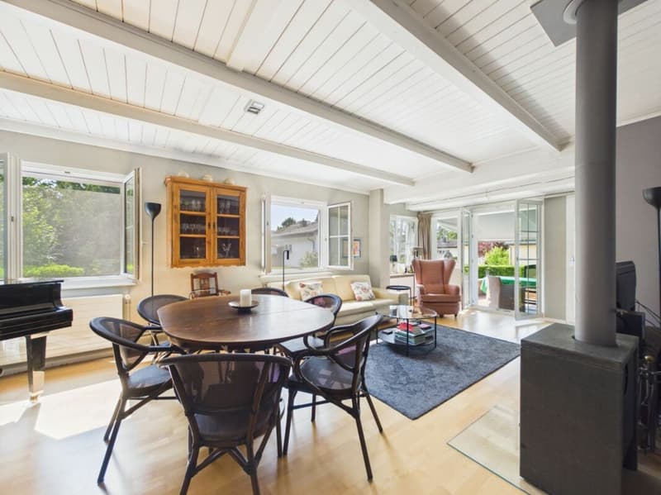
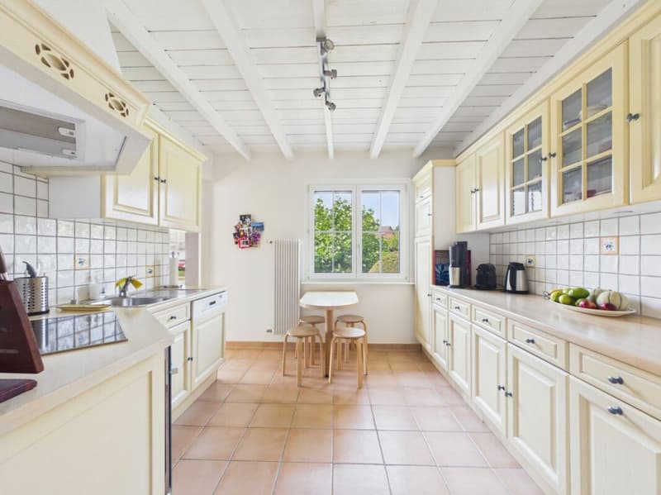
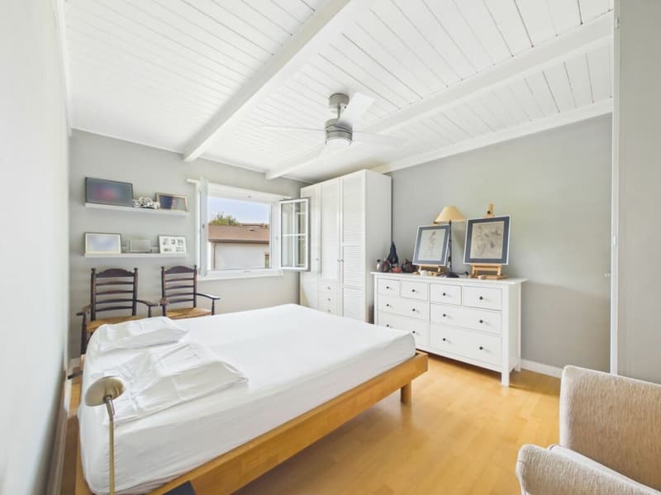
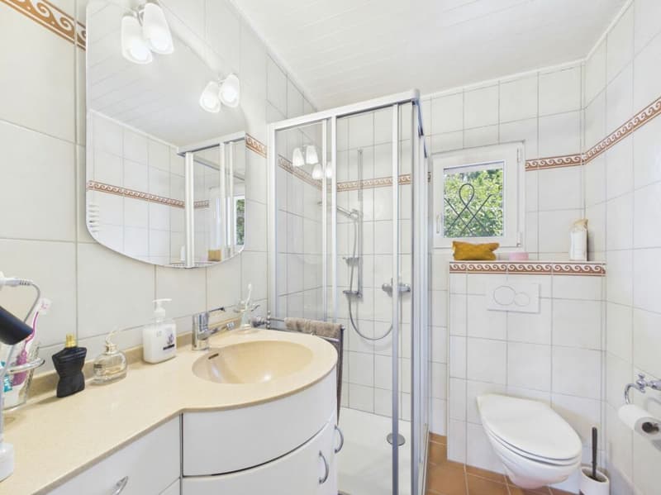
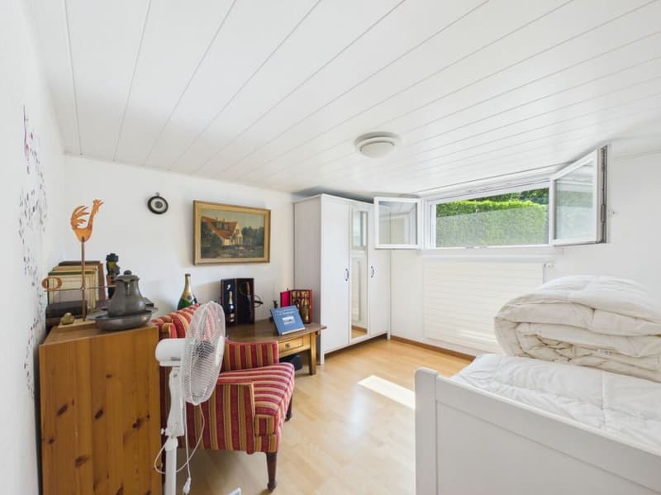
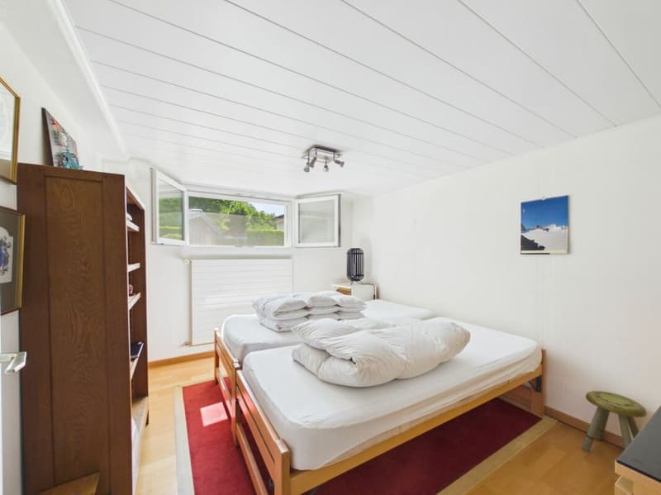
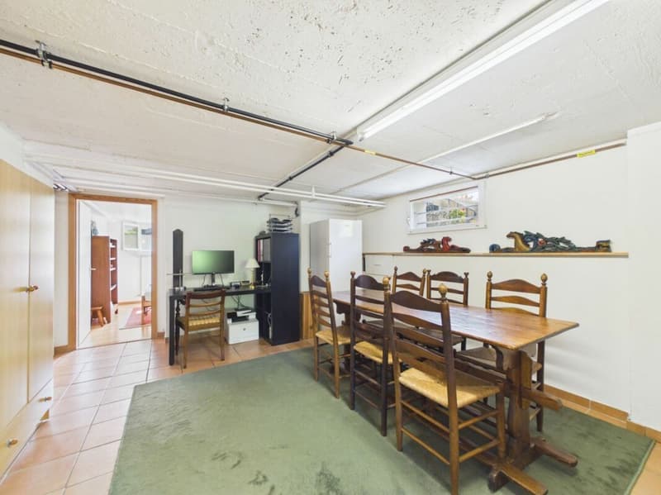
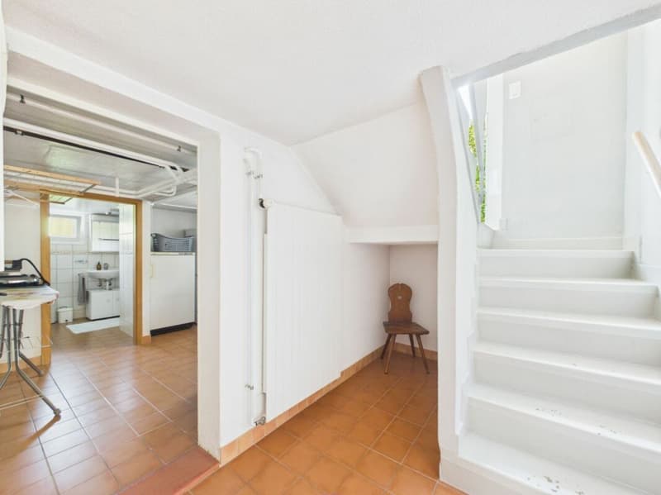
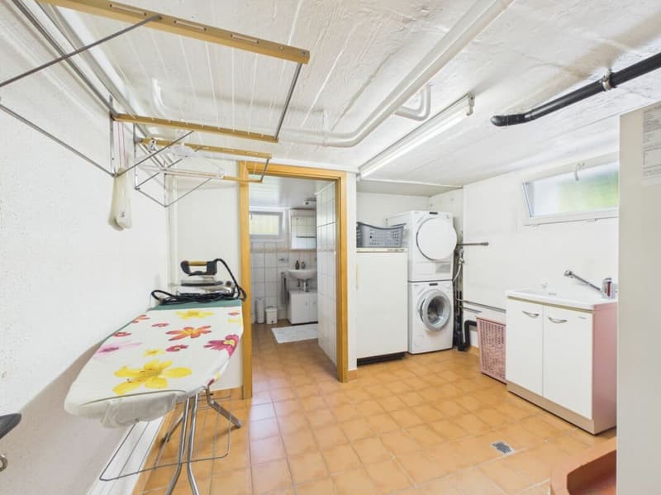
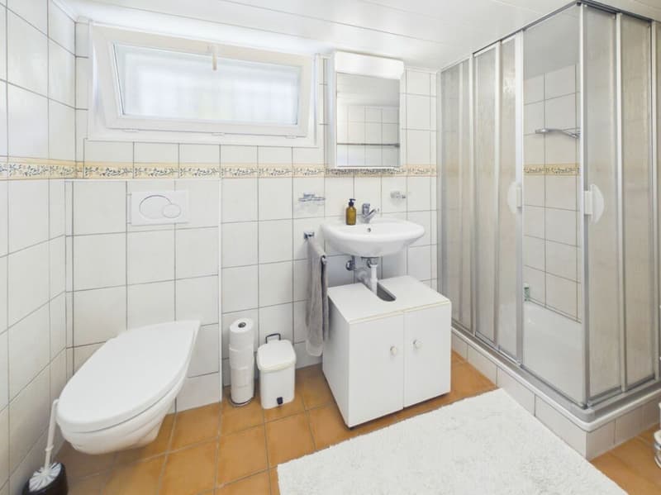
Regularly maintained and renovated over the years, it proposes on the main level an entrance hall, a pleasant living room dining room bathed in light, a semi-open kitchen, two bedrooms, and a shower room. The living room opens directly onto a beautiful terrace equipped with an electric sunshade and extended by the garden. The lower level, benefiting from its own entrance, includes two rooms currently arranged as bedrooms, a large open multipurpose space, a second shower room, a laundry/technical room, and several storage spaces.
A loft accessible by a hatch extends over the surface of the house and offers additional storage volume.
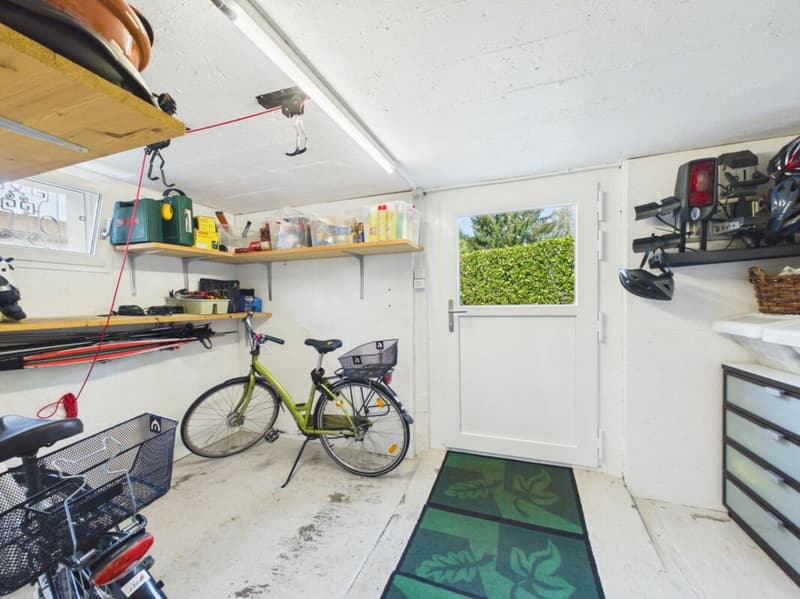
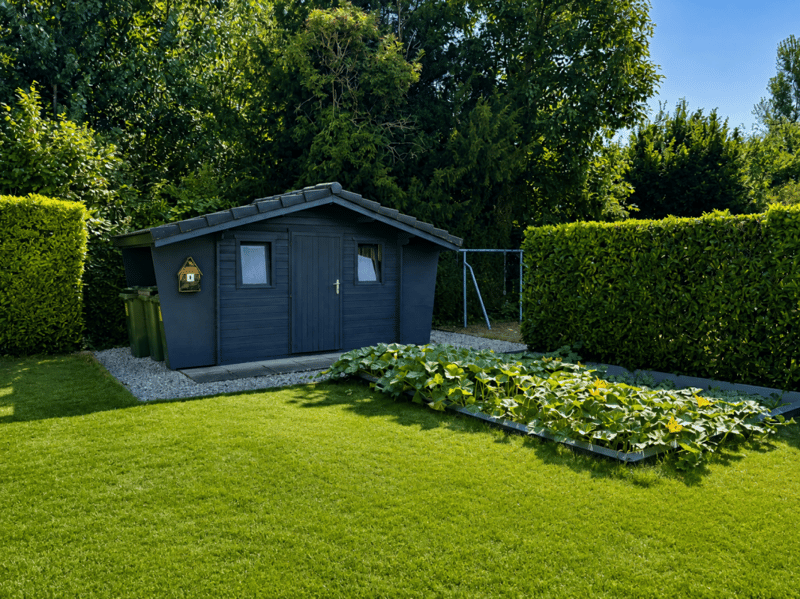
Outside, the property also has a garden shed, an automatic irrigation system, a lawn mower robot, and surveillance cameras.
It is noted that the installation of a pool is possible.
The house is heated with gas by means of a boiler replaced in 2024 and benefits, in addition, from a Swedish stove.
This property constitutes a rare opportunity for a family wishing to have an independent house, a large garden, and modular spaces in a sought-after neighborhood of Yverdon-les-Bains.
DistributionUpper floor
- Entrance hall
- Living room and dining room
- Direct access to the terrace and garden
- Terrace
- Kitchen
- 2 bedrooms
- One shower room with WC/basin
Lower floor
- Independent entrance
- 2 rooms
- Large open space
- One shower room with WC/basin
- Laundry/technical room
- Storage rooms
Loft
- Loft spread over almost the entire footprint
Exterior
- Terrace
- Tree-lined and vegetation-surrounded garden
- Garden shed
- 2 outdoor parking spaces
Mortgage Calculator
From dream house to home ownership: the mortgage calculator can help you estimate the affordability of this property.

Unlock the full experience
Sync your favourites, manage search alerts, and access all your important services seamlessly across devices. Create your free account for a personalized home search!
Advertiser

Contact
Service Vente
- Listing ID
- 4003529368
- Object ref.
- 1