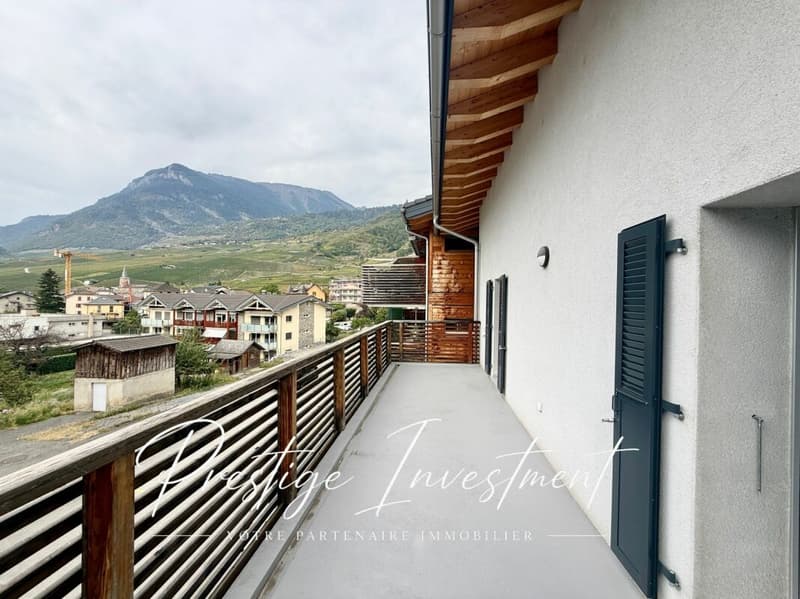
"Attic - Duplex of 4.5 rooms & 188 m2 - Leytron"
Location
Route de Chamoson, 1912 LeytronTravel time
- 28 min.Station: Riddes
Surrounding information
Supermarket
5 min.Migros Partenaire - LeytronPharmacy
5 min.Pharmacie de LeytronSchool
5 min.Cycle d'Orientation de LeytronPublic Transport
2 min.Leytron
Times refer to the route on foot.
Costs
- Purchase price:
- CHF 820,000.–
- Notify on price drop
Main information
- Available from:
- Immediately
- Type:
- Attic flat
- No. of rooms:
- 4.5
- Number of bathrooms:
- 2
- Floor:
- 1
- Number of floors:
- 2
- Surface living:
- 188 m2
- Room height:
- 2.4 m
- Year built:
- 2017
Features and furnishings
Balcony / Terrace
Mountain view
Quiet neighborhood
Parking space
Documents (0)
Description
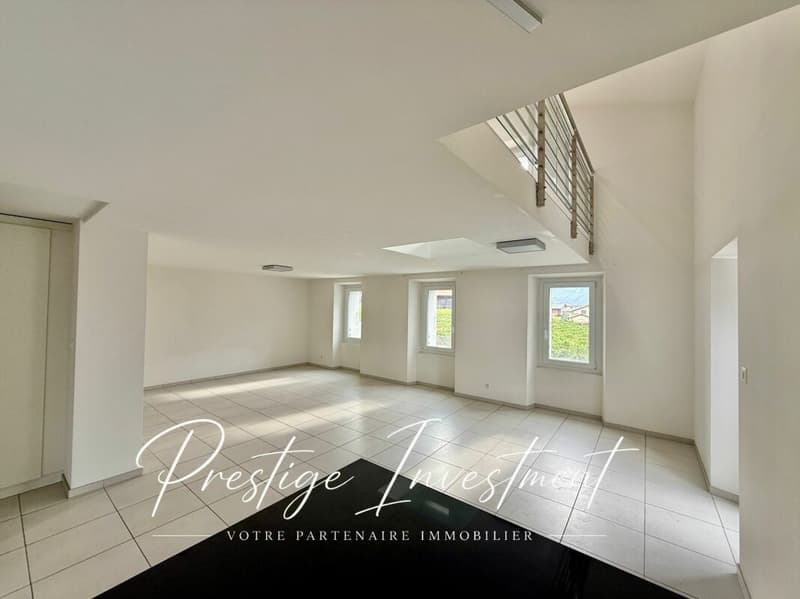
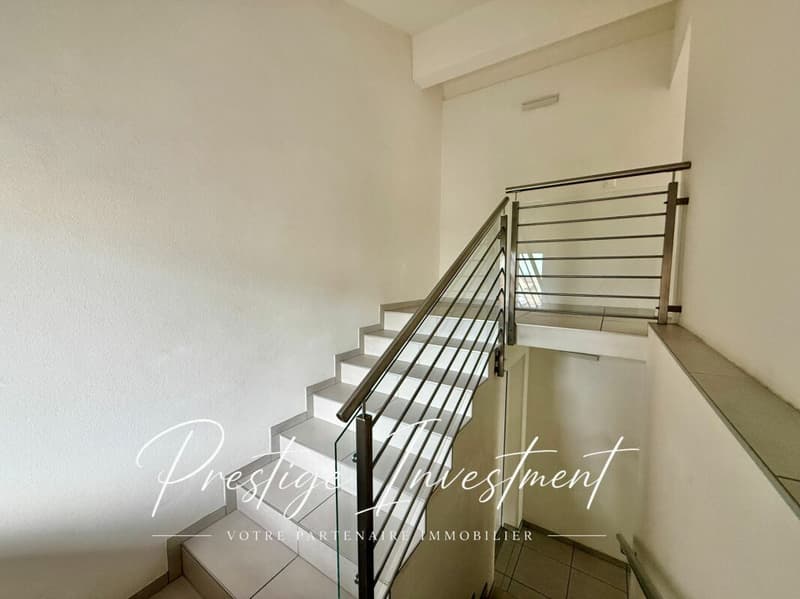
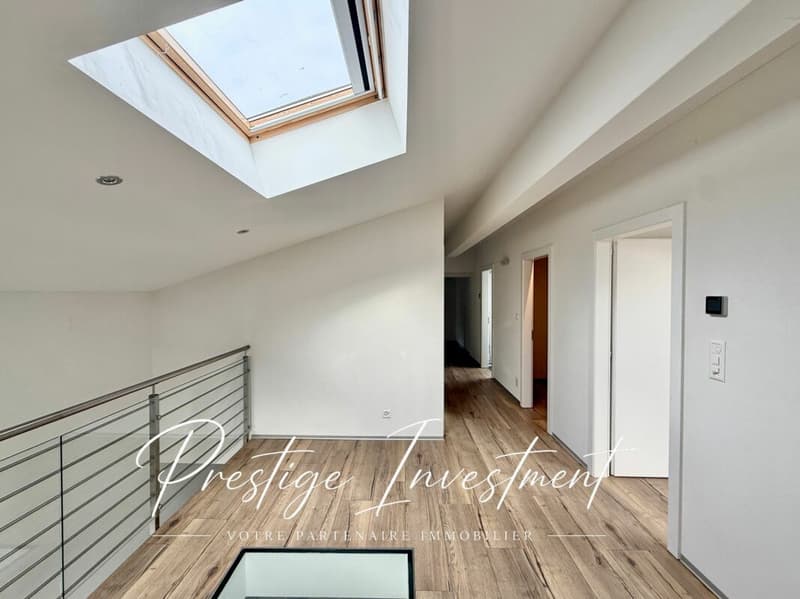
Located in Leytron, within a healthy residence, this attic in duplex of 4.5 rooms and 188 m2 habitable offers a pleasant living space, with beautiful volumes and an ideal configuration for a main residence.
Built in 2017, the building is part of a PPE composed of only 6 apartments, offering a residential environment on a human scale.
The apartment has 188 m² of living space, 99 m² of floor space and a pleasant balcony of 25 m².
The characteristics
- 4.5 rooms in duplex
- 188 m² of living space
- 99 m² of floor space
- 20 m² of terrace
- Construction 2017
- PPE of 6 apartments
- Private cellar
- 2 outdoor parking spaces: G and H
- Parking space price: 20,000 CHF
- Common laundry room
- Heat pump
- Floor heating
- Electric shutters
- Fiber optic
- PPE charges: CHF 350.-/month
- Full-time concierge
It is laid out as follows:
First floor:
- Entrance hall with built-in cupboards
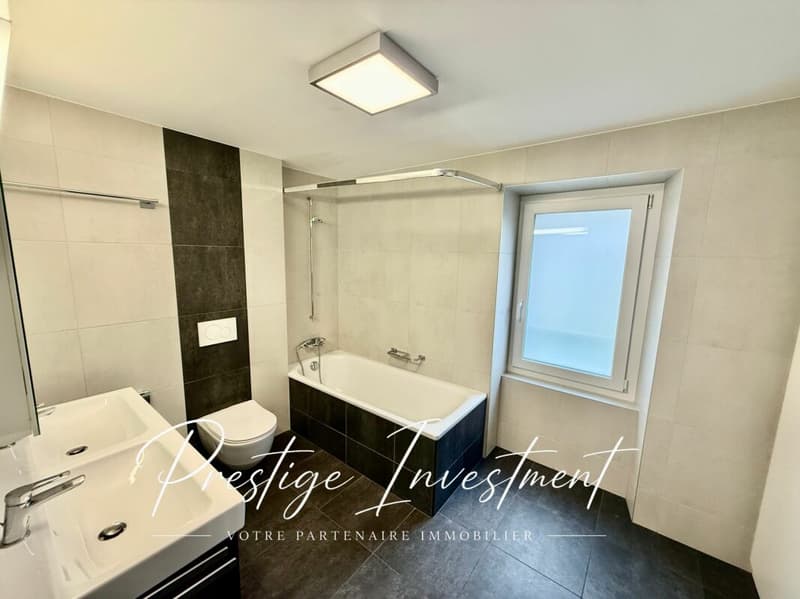
- Bathroom with WC - Bathtub - Sink
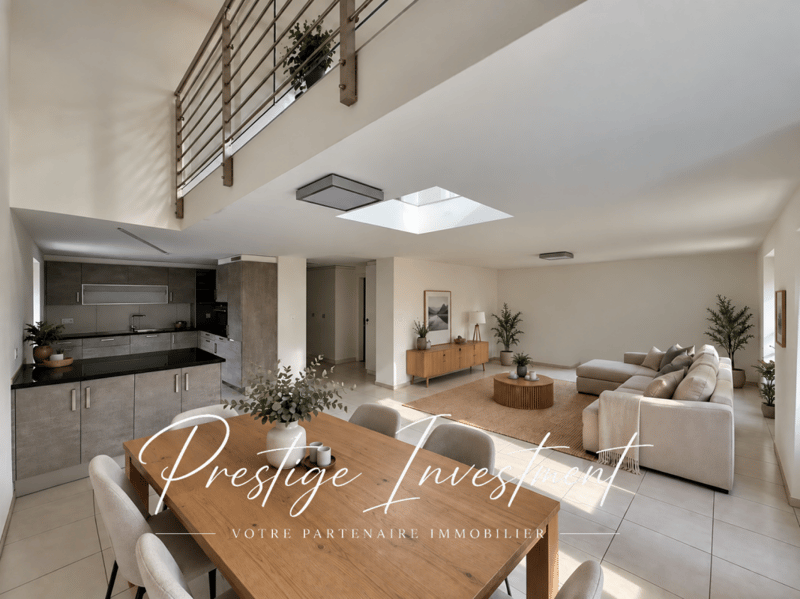
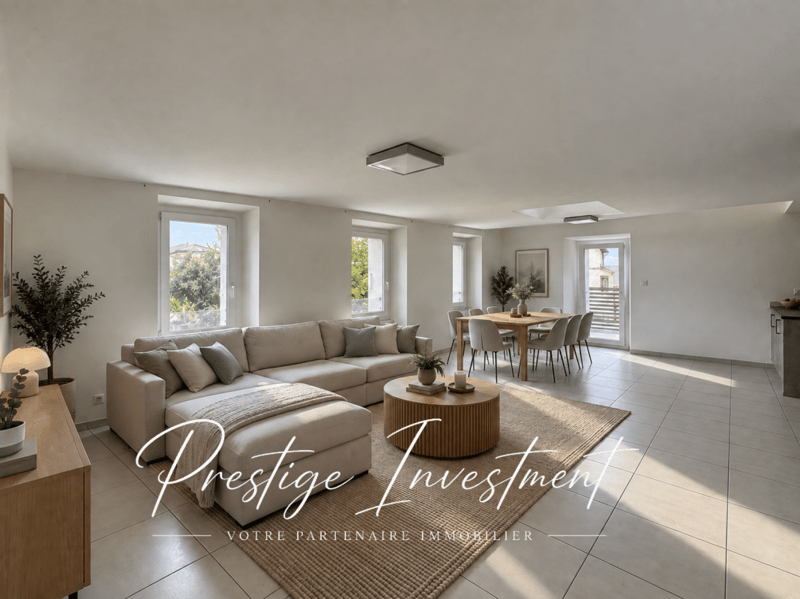
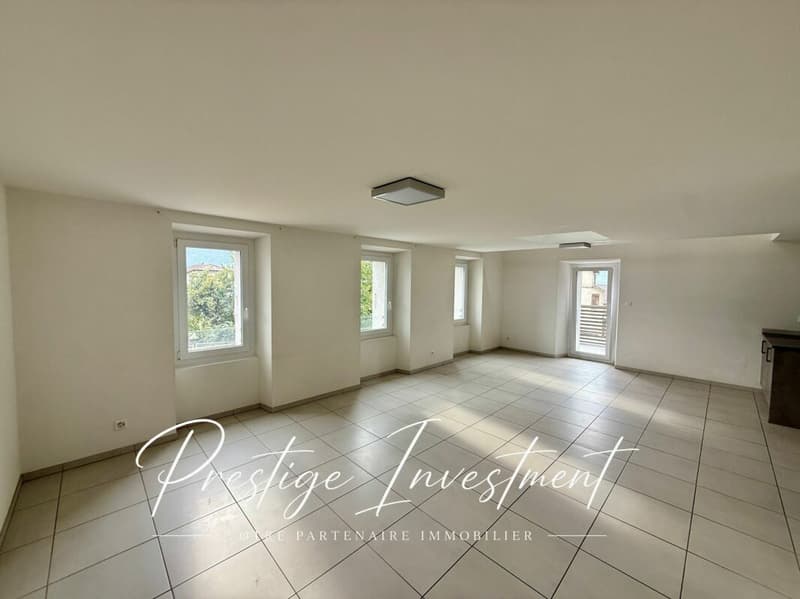
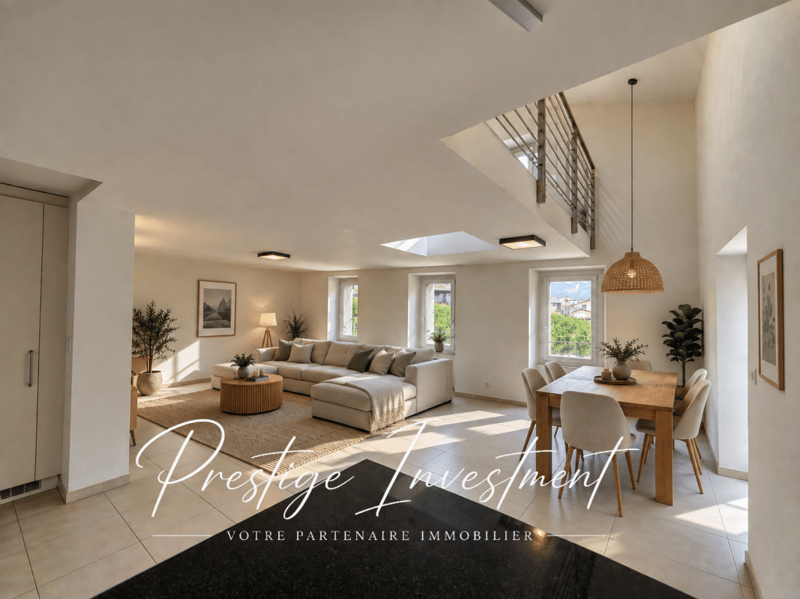
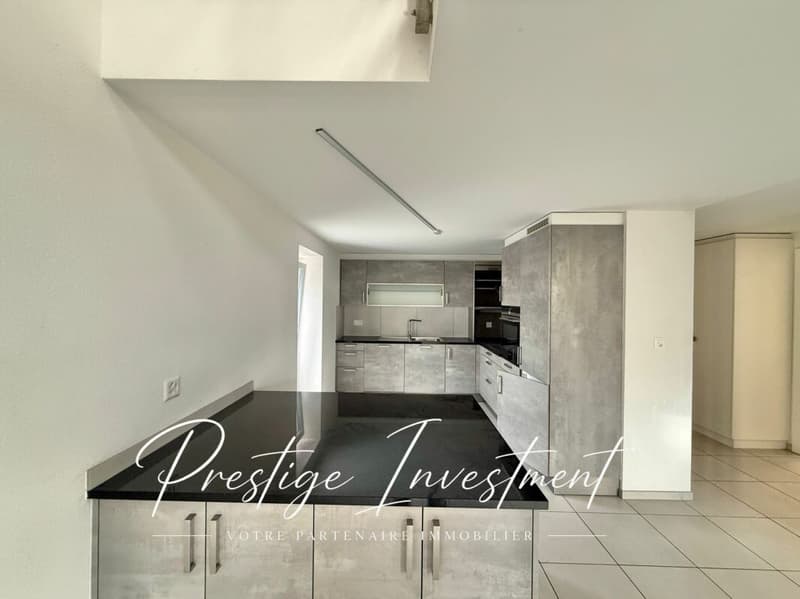
- Open, equipped kitchen to large, bright living room of 44 m²
- Opening onto the southwest terrace
Second floor:
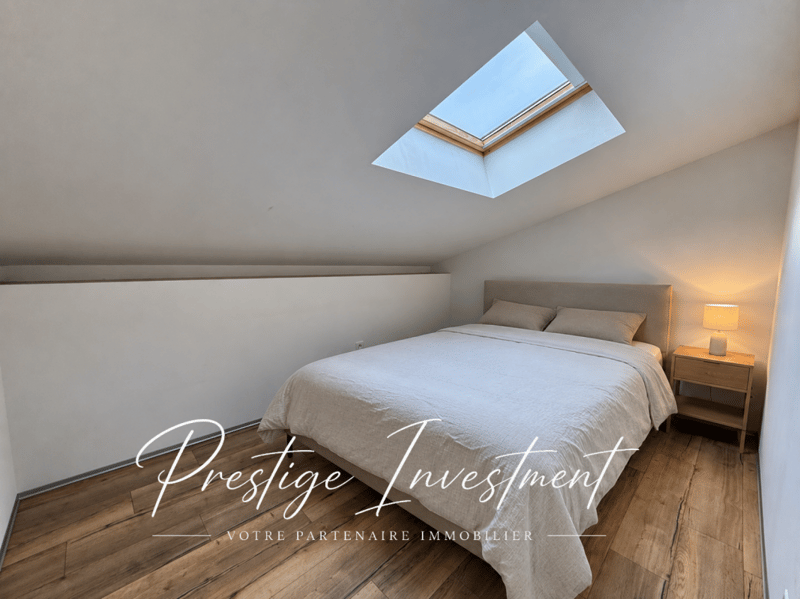
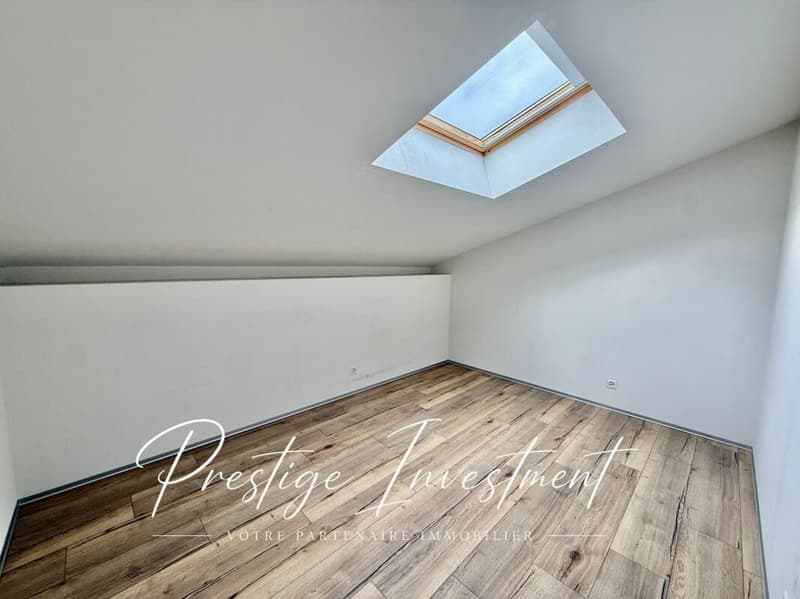
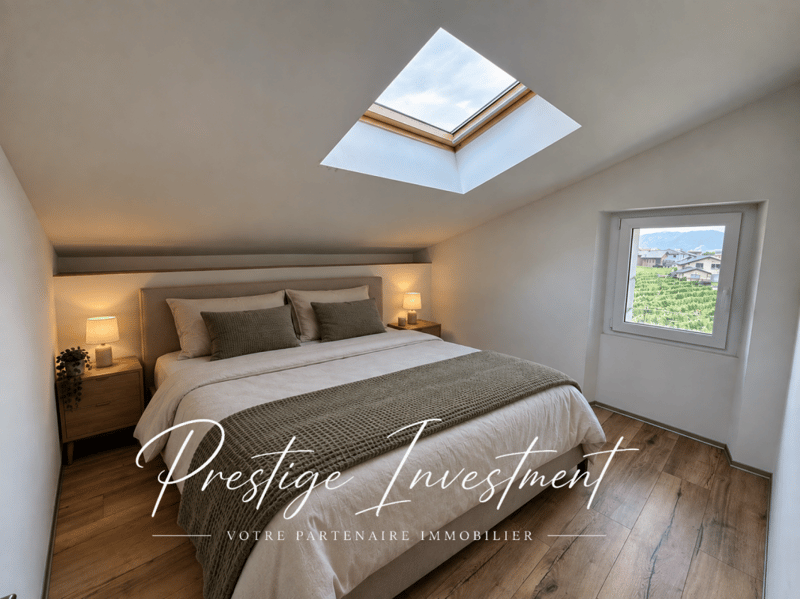
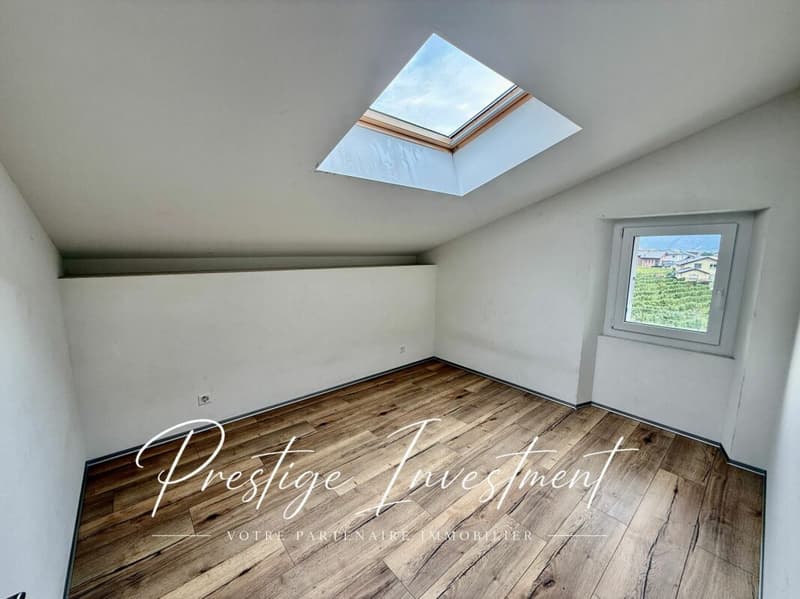
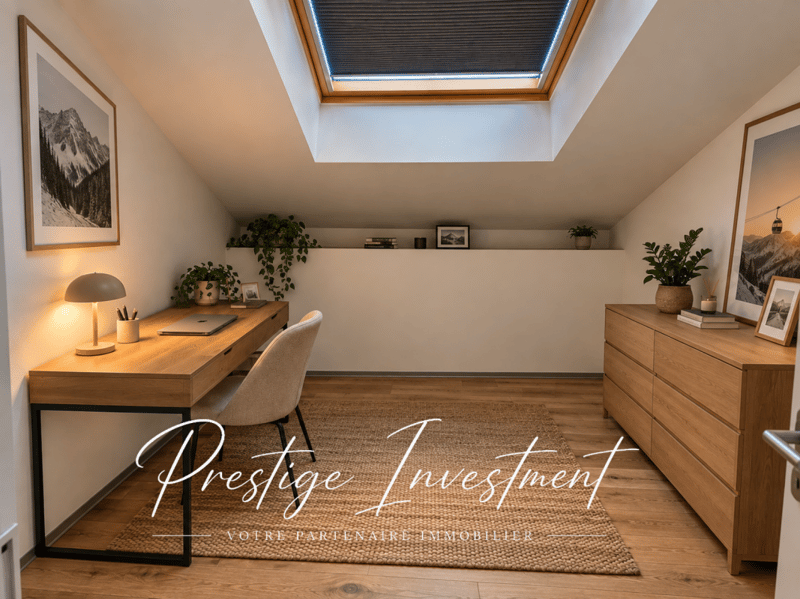
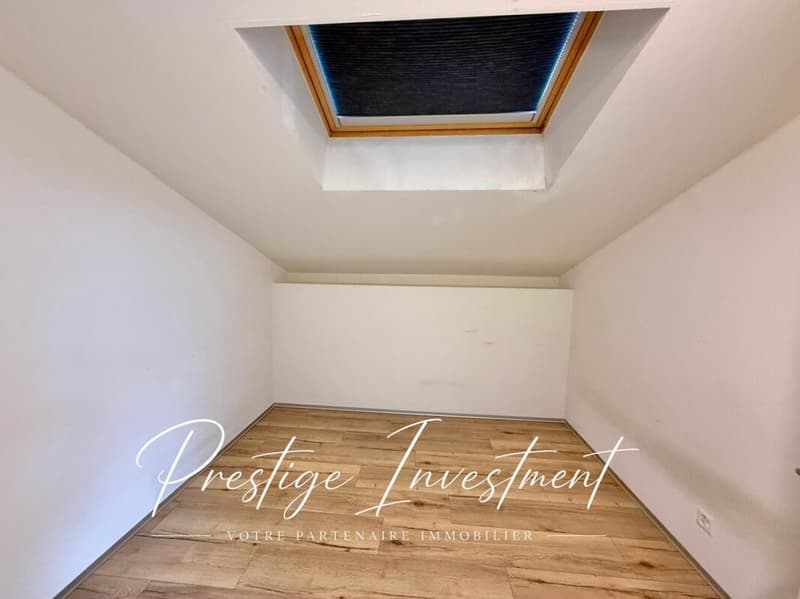
- 3 bedrooms from 9 to 13 m²
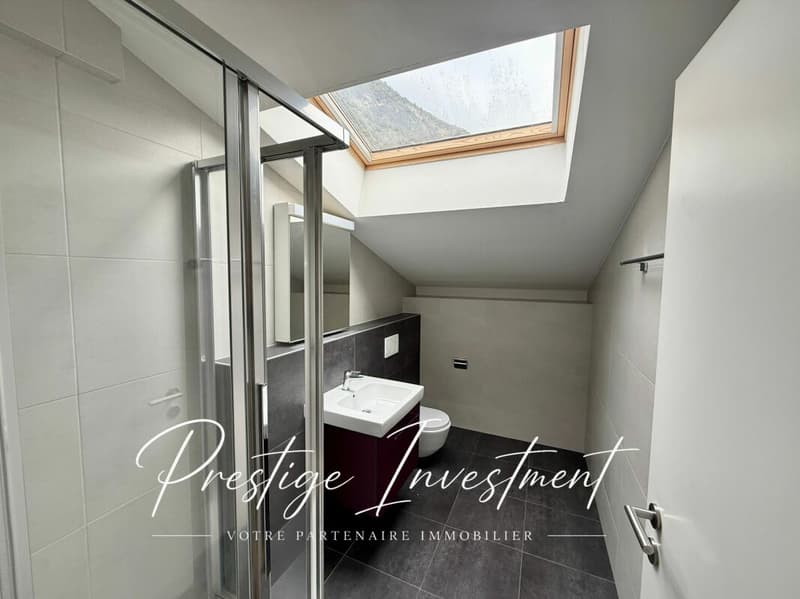
- Shower with WC - Sink
- Reading corner, open to living room of 10 m²
The apartment is sold empty. To allow buyers to better appreciate the volumes, proportions and potential of the different spaces, the presented, furnished photos were created with virtual furniture generated by artificial intelligence.
The residence has modern equipment and a heating system with heat pump and floor heating, providing comfort and efficiency in everyday life.
A common laundry room, a cellar and the two outdoor parking spaces complete the services of this property.
For any additional information or to organize a visit, do not hesitate to contact me.
Audric Aguillon
Sales Manager
078.201.96.98
Mortgage Calculator
From dream house to home ownership: the mortgage calculator can help you estimate the affordability of this property.

Unlock the full experience
Sync your favourites, manage search alerts, and access all your important services seamlessly across devices. Create your free account for a personalized home search!
Advertiser


Contact
Audric Aguillon
- Listing ID
- 4003529521
- Object ref.
- 2bfce639-c177-11f1-b4f8-0e90ca4da74f