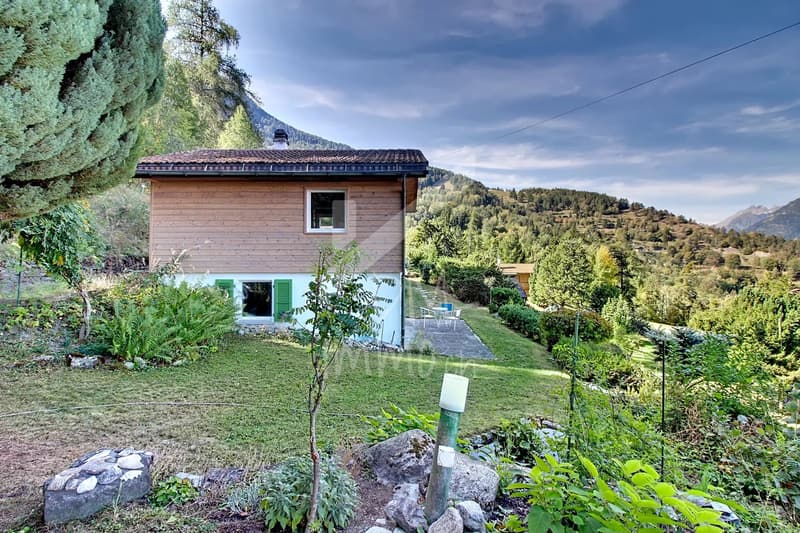
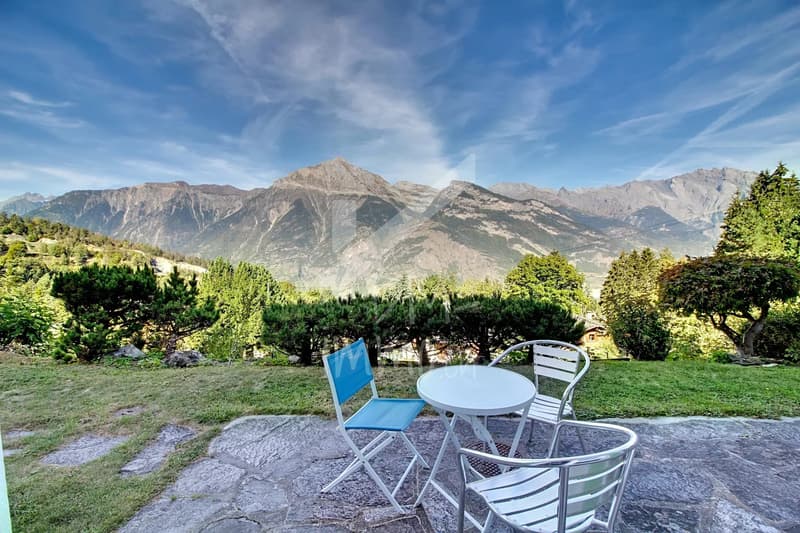
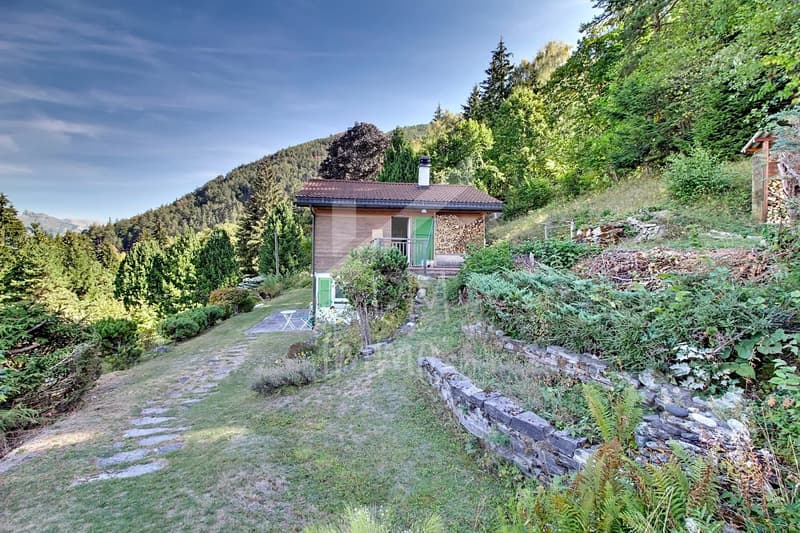
"Small paradise in the Mayens de Saxon"
Purchase price
CHF 720,000.–
Notify on price drop
Rooms
3.5
Living space
96 m2
Location
1907 SaxonCosts
- Purchase price:
- CHF 720,000.–
- Notify on price drop
Main information
- Available from:
- 01.05.2027
- Type:
- Chalet
- No. of rooms:
- 3.5
- Number of floors:
- 2
- Surface living:
- 96 m2
- Land area:
- 2604 m2
- Last refurbishment:
- 2010
Features and furnishings
View
Garage
Waste water connection
Documents (0)
Description
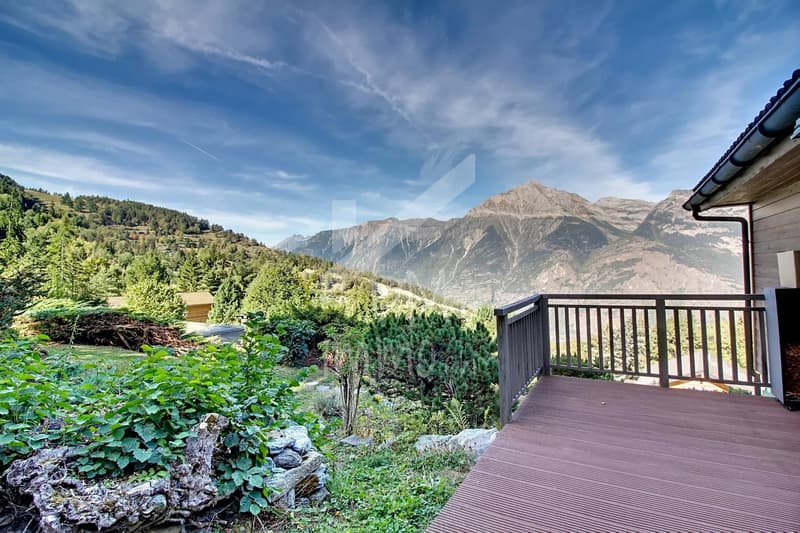
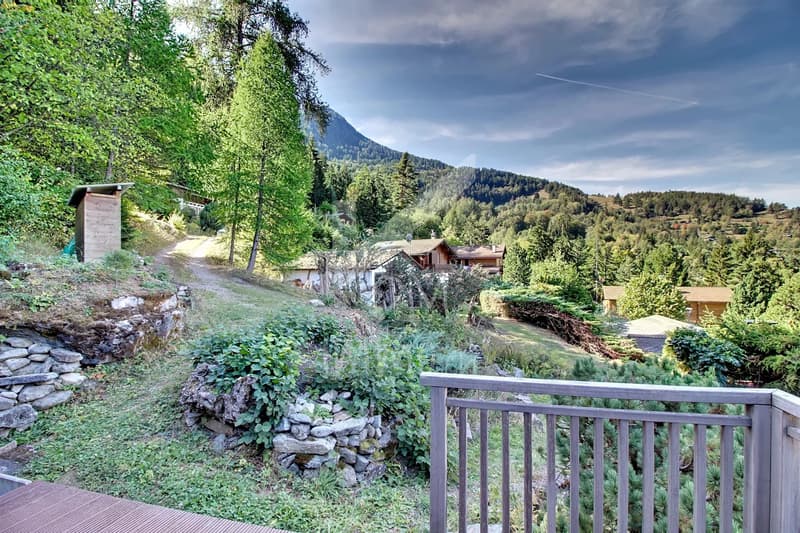
Are you looking for a mountain chalet in a small, isolated hamlet with a breathtaking view of the mountains? Large green spaces in an idyllic setting? Then this chalet, accessible as both a primary and secondary residence, is for you! Essentially renovated between 2010 and 2014, it is in very good condition and situated on a plot of over 2,600 m2, guaranteeing clearance and calm in the L'Arbarey area.
DESCRIPTION
The layout of this chalet of approximately 96 m2 is as follows:
Lower floor:
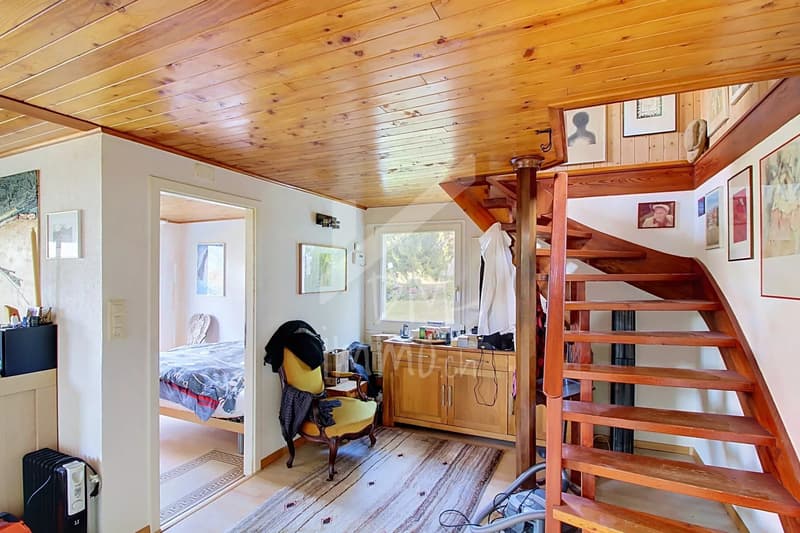
* Hall/corridor
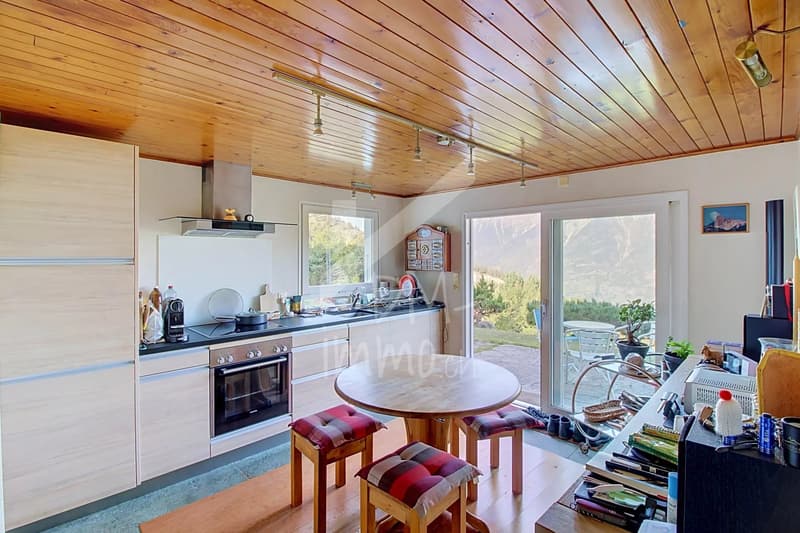
* Large, equipped kitchen opening onto the terrace (northwest) and garden
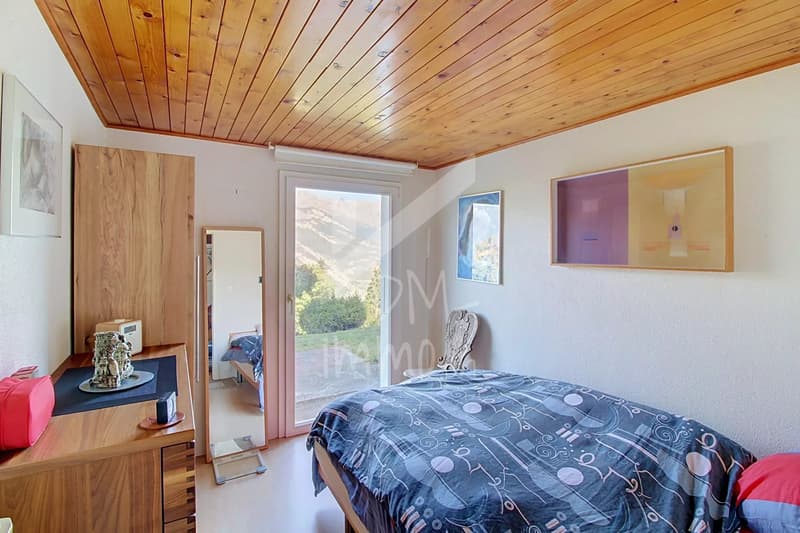
* 1 Bedroom
* Storage closet
* Guest toilet
* Technical room/laundry room
Upper floor
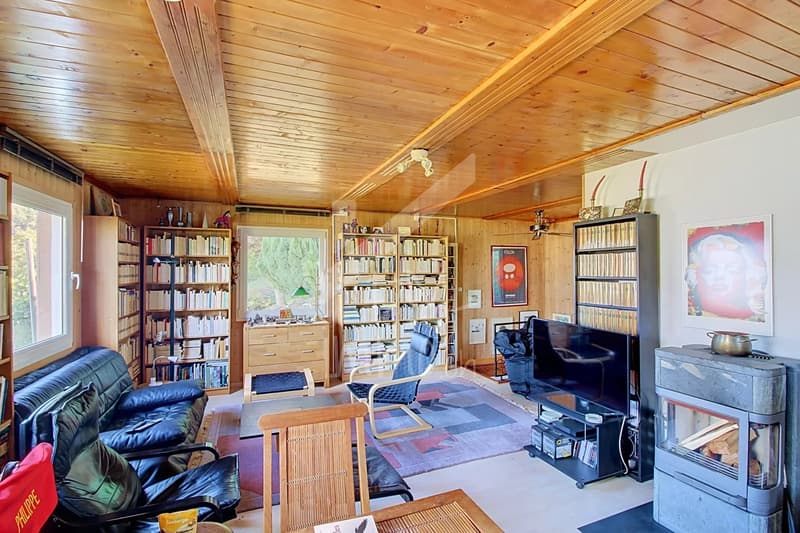
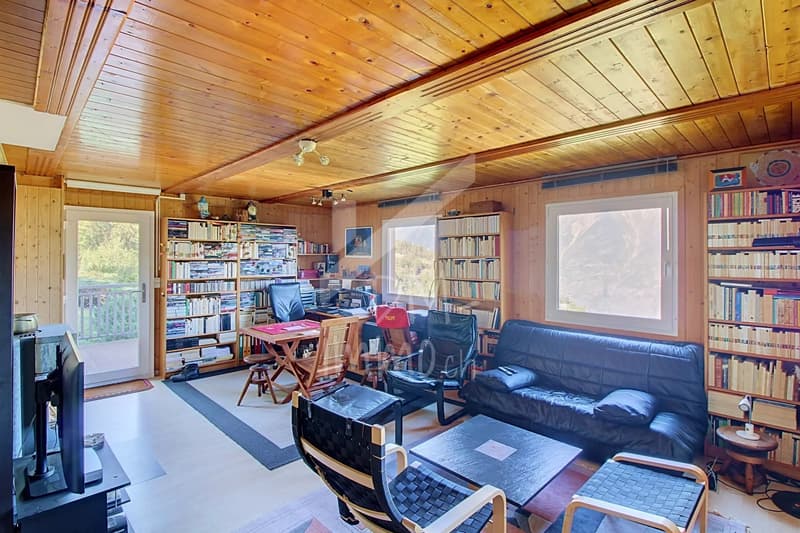
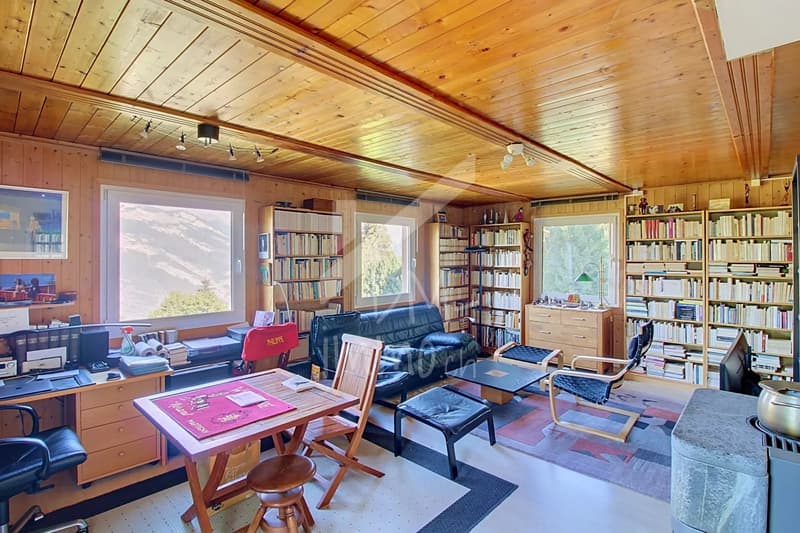
* Large living area (it is possible to create an additional bedroom) equipped with a Swedish wood stove
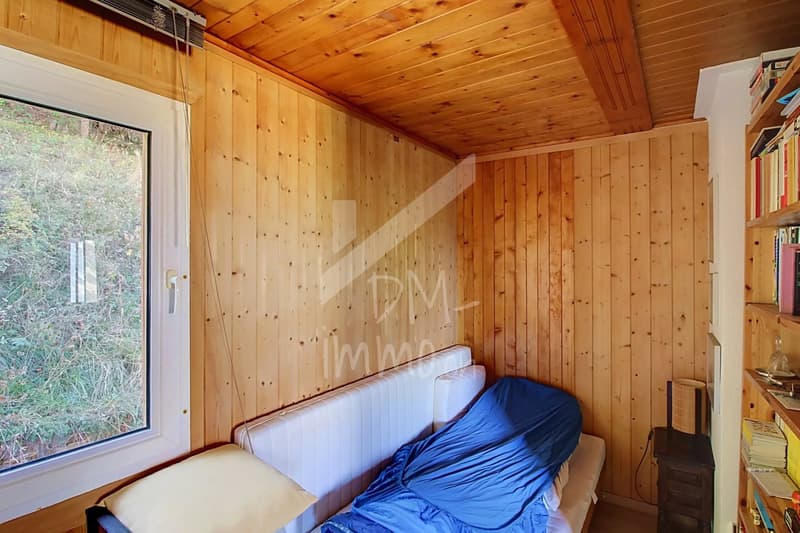
* Semi-enclosed sleeping area
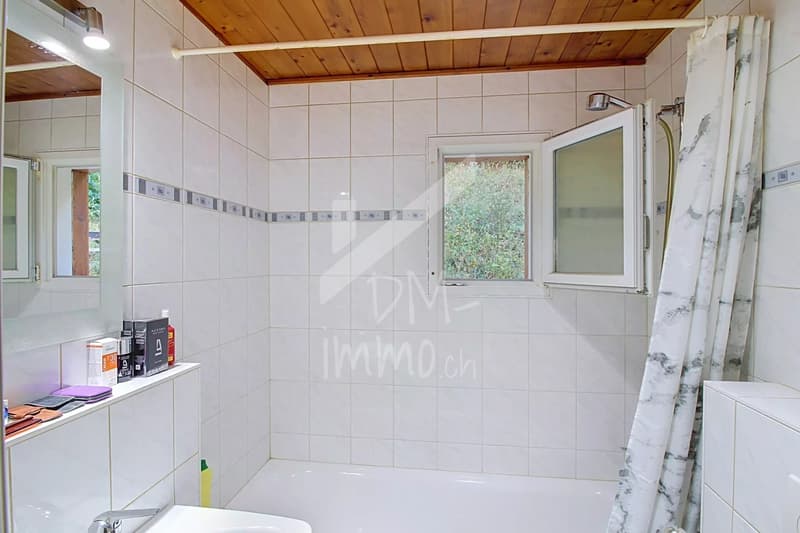
* Shower room
* Access to the terrace (southwest) and garden
A few steps from the chalet:
* Double garage
This chalet has been completely renovated:
* 1999: Roof
* from 2010 to 2014: everything except the roof
* 2025: OIBT inspection compliant
ANNEXES - EXTERIORS
* Heating: oil stove on the lower floor, Swedish stove on the upper floor
* Double garage / parking spaces
* Altitude: 1,180 m
Availability: May 2027
Complete file and visits on request
DESCRIPTION
The layout of this chalet of approximately 96 m2 is as follows:
Lower floor:
* Hall/corridor
* Large, equipped kitchen opening onto the terrace (northwest) and garden
* 1 Bedroom
* Storage closet
* Guest toilet
* Technical room/laundry room
Upper floor
* Large living area (it is possible to create an additional bedroom) equipped with a Swedish wood stove
* Semi-enclosed sleeping area
* Shower room
* Access to the terrace (southwest) and garden
A few steps from the chalet:
* Double garage
This chalet has been completely renovated:
* 1999: Roof
* from 2010 to 2014: everything except the roof
* 2025: OIBT inspection compliant
ANNEXES - EXTERIORS
* Heating: oil stove on the lower floor, Swedish stove on the upper floor
* Double garage / parking spaces
* Altitude: 1,180 m
Availability: May 2027
Complete file and visits on request
Mortgage Calculator
From dream house to home ownership: the mortgage calculator can help you estimate the affordability of this property.

Free
Unlock the full experience
Sync your favourites, manage search alerts, and access all your important services seamlessly across devices. Create your free account for a personalized home search!
Viewing
Contact for viewing
Yann MAMESSIER

Contact
Yann MAMESSIER
- Listing ID
- 4003533457
- Object ref.
- 87429923