- New building
- New building
- New building
- New building
- New building
- New building
- New building
- New building
- New building
- New building
- New building
- New building
- New building
New building project
Availability:
By agreement
Project:
- New building project
"Greenparc phase II: Eco-district in Sion"
Purchase price
CHF 562,000.–
Notify on price drop
Rooms
3.5
Living space
98 m2
Location
Adresse sur demande 1, 1950 SionCosts
- Purchase price:
- CHF 562,000.–
- Notify on price drop
Main information
- Available from:
- By agreement
- Type:
- Apartment
- No. of rooms:
- 3.5
- Floor:
- GF
- Surface living:
- 98 m2
- Land area:
- 144 m2
- Year built:
- 2025
Features and furnishings
Garage
New building
Documents (1)
Description
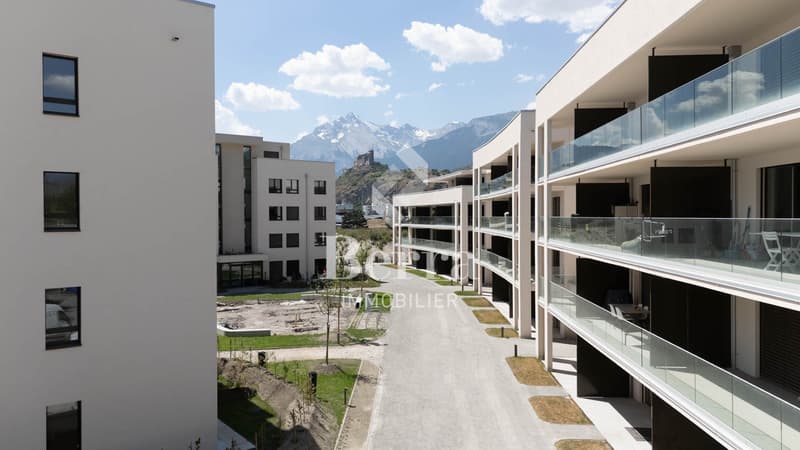
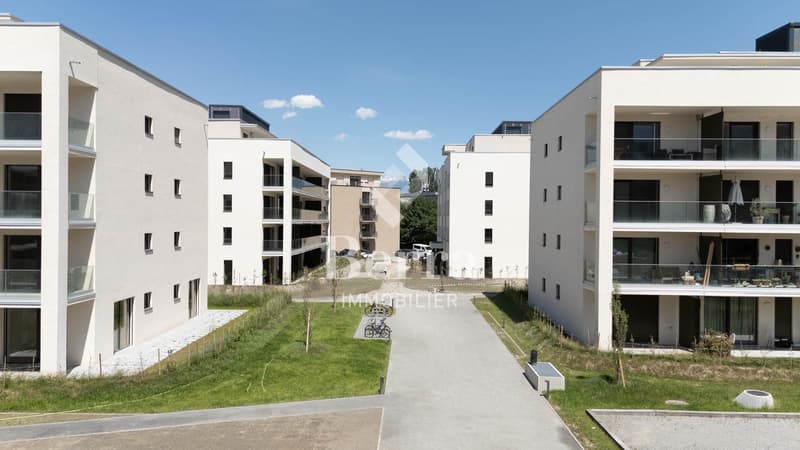
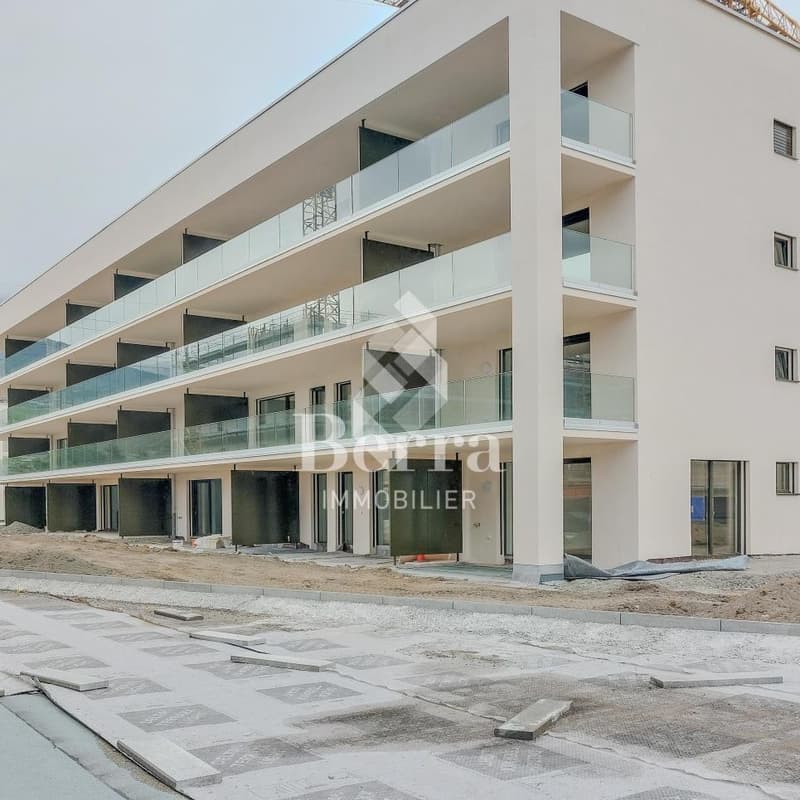
Construction completed for Phase I - visitable apartments!
Don't miss the last available units for Phase I.
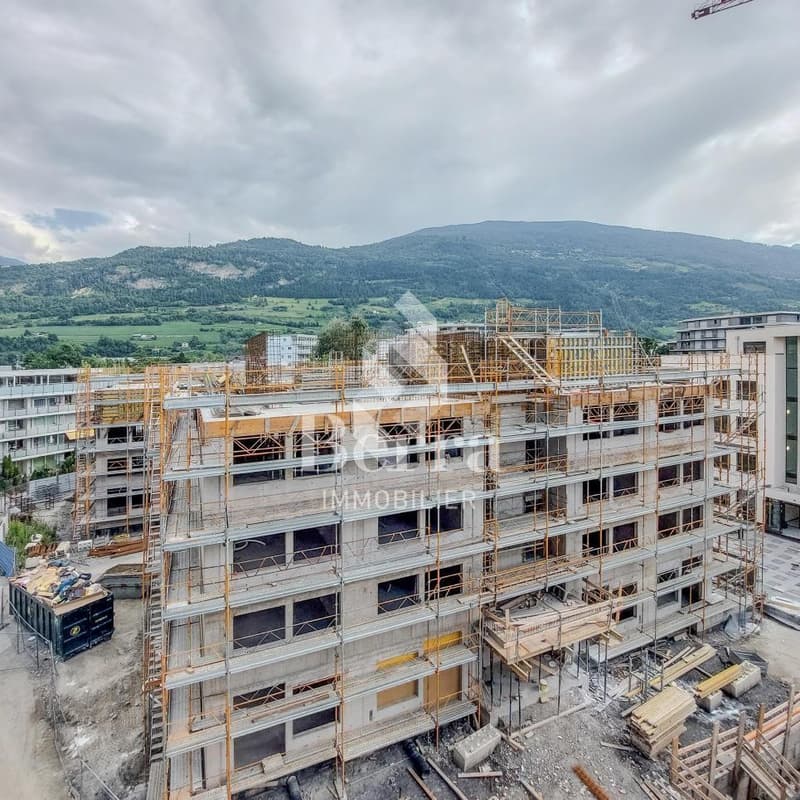
Phase II (buildings C-D-I-J): expected delivery summer 2026
Scaffolding removal - finally discover the full potential of the neighborhood!
Choose your future home now, the possibilities for modifications, the best orientations and positions are still available, for the moment!
Available typologies: 1.5 rooms / 2.5 rooms / 3.5 rooms / 4.5 rooms
Complete interactive list of units on www.berra-immobilier.ch
GENERAL CHARACTERISTICS:
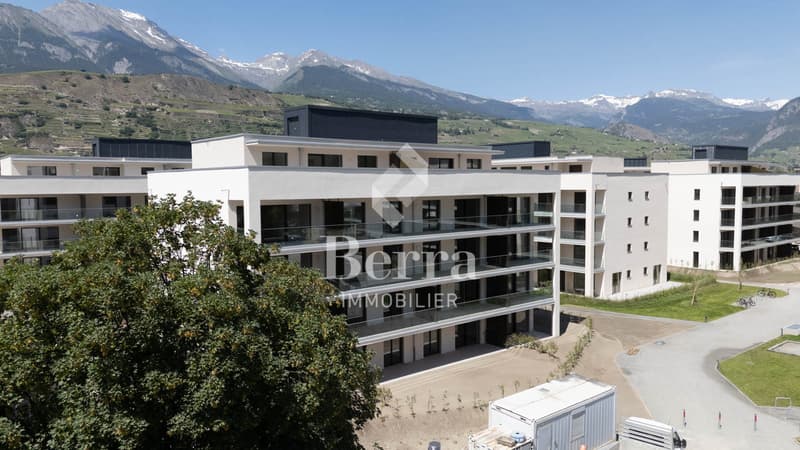
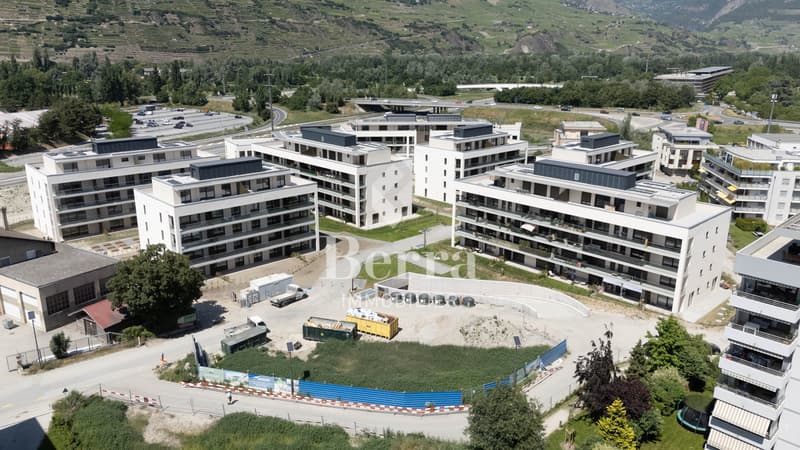
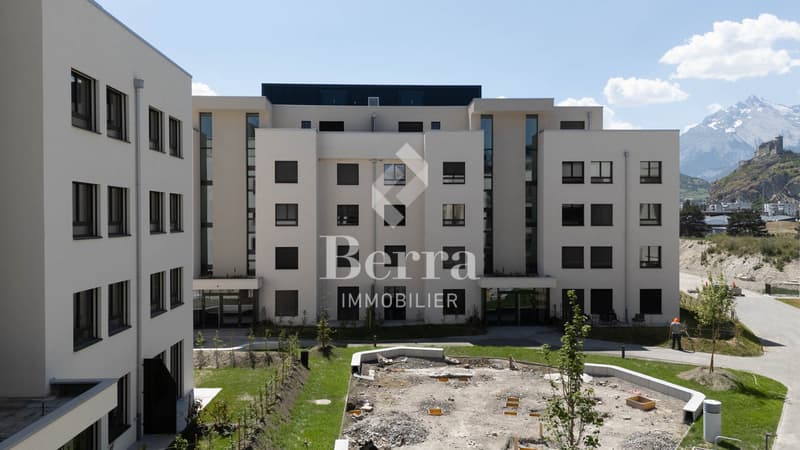
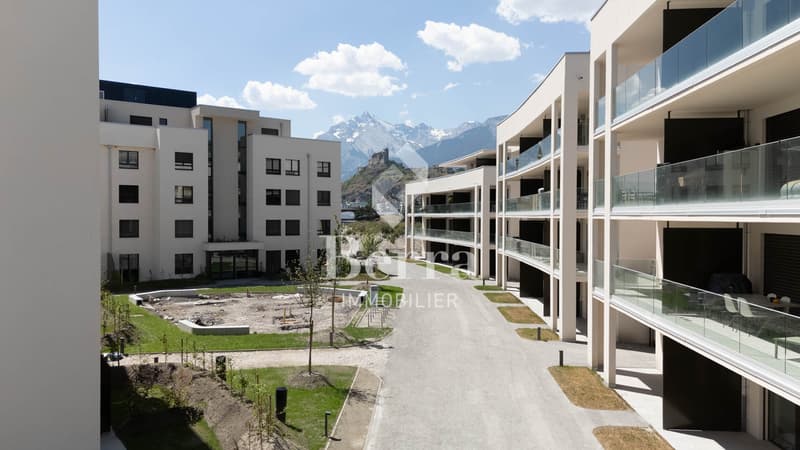
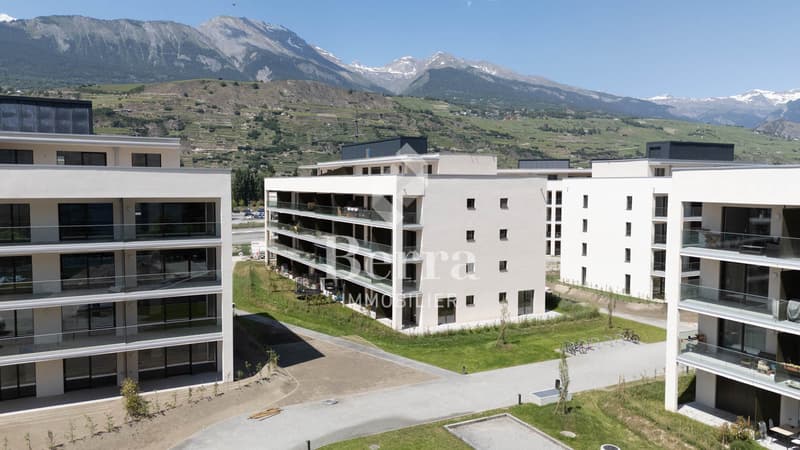
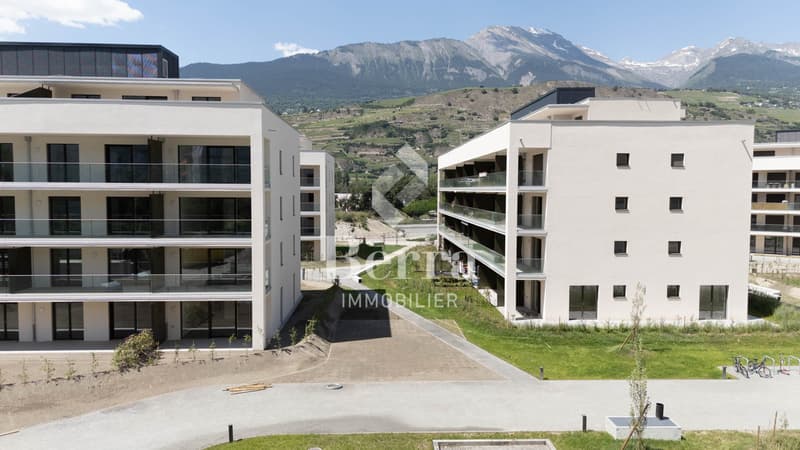
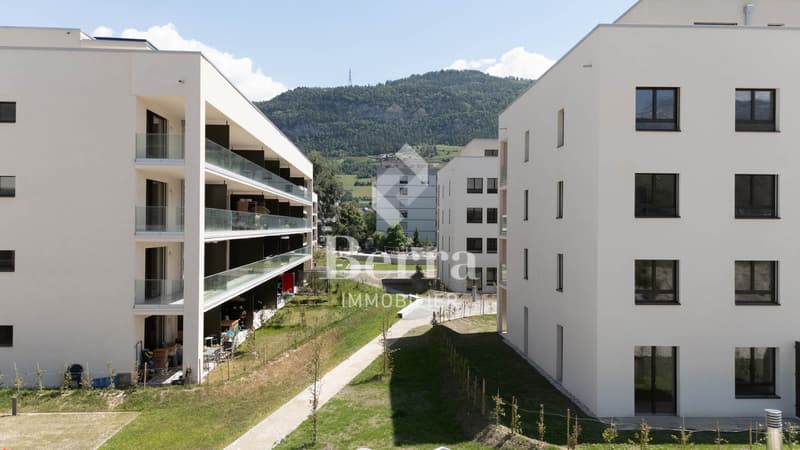
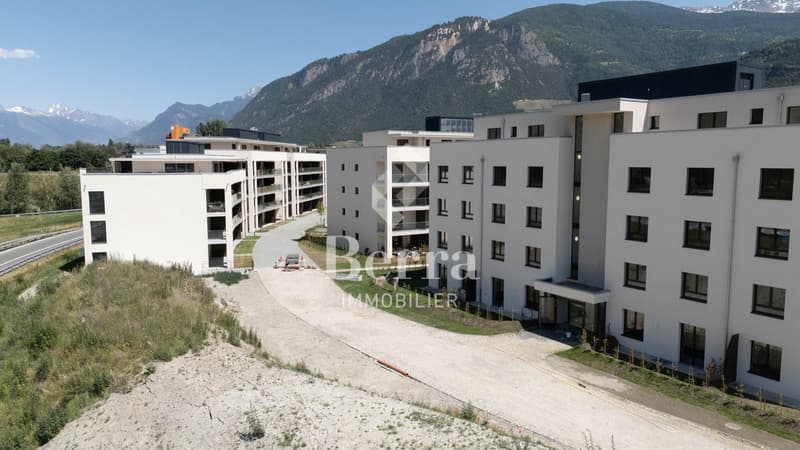
- genuine eco-district on the outskirts of the city of Sion with large green spaces designed in harmony with the landscape, an island of freshness just two steps from all amenities
- special spaces are planned: relaxation (spa, massage room, sauna), sports (fitness room with locker rooms and showers), meeting room, game room. Outside: playground, petanque court, walking areas
- vegetable gardens are also available
- commercial spaces are offered
- the buildings are ideally distributed and leave space to breathe, no feeling of a large, suffocating housing estate!
- to provide maximum intimacy and calm to the inhabitants, the rear of buildings A and B will act as a noise and visual shield, they will totally isolate our beautiful housing estate, just like a green, tree-covered hill in their extension
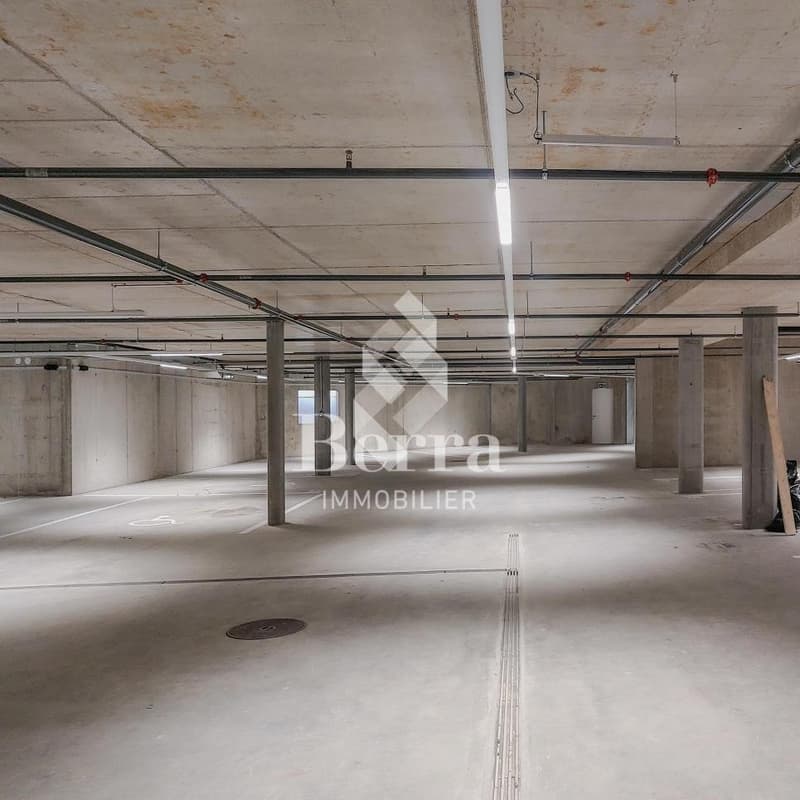
- a giant parking lot is planned in the basement to give no nuisance to future owners, only a few visitor spaces remain nearby, priority is given to well-being, soft mobility, and greenery
- very practical waste containers are planned at the entrance of the estate
- package boxes
ENERGY CHARACTERISTICS:
- a watchword: efficiency!
- photovoltaic panels on all roofs of the 8 buildings
- district heating, low-temperature floor heating
- double-flow ventilation with filtration and heat recovery
- pre-installation for connection of charging stations for electric vehicles
DETAILED CHARACTERISTICS
- to be discovered through the information package on request
Distribution of spaces, complete list of available units, and plans through the information package on request. For more information, we are at your disposal.
*** ALL OUR PROPERTIES FOR SALE ON WWW.BERRA-IMMOBILIER.CH ***
Don't miss the last available units for Phase I.
Phase II (buildings C-D-I-J): expected delivery summer 2026
Scaffolding removal - finally discover the full potential of the neighborhood!
Choose your future home now, the possibilities for modifications, the best orientations and positions are still available, for the moment!
Available typologies: 1.5 rooms / 2.5 rooms / 3.5 rooms / 4.5 rooms
Complete interactive list of units on www.berra-immobilier.ch
GENERAL CHARACTERISTICS:
- genuine eco-district on the outskirts of the city of Sion with large green spaces designed in harmony with the landscape, an island of freshness just two steps from all amenities
- special spaces are planned: relaxation (spa, massage room, sauna), sports (fitness room with locker rooms and showers), meeting room, game room. Outside: playground, petanque court, walking areas
- vegetable gardens are also available
- commercial spaces are offered
- the buildings are ideally distributed and leave space to breathe, no feeling of a large, suffocating housing estate!
- to provide maximum intimacy and calm to the inhabitants, the rear of buildings A and B will act as a noise and visual shield, they will totally isolate our beautiful housing estate, just like a green, tree-covered hill in their extension
- a giant parking lot is planned in the basement to give no nuisance to future owners, only a few visitor spaces remain nearby, priority is given to well-being, soft mobility, and greenery
- very practical waste containers are planned at the entrance of the estate
- package boxes
ENERGY CHARACTERISTICS:
- a watchword: efficiency!
- photovoltaic panels on all roofs of the 8 buildings
- district heating, low-temperature floor heating
- double-flow ventilation with filtration and heat recovery
- pre-installation for connection of charging stations for electric vehicles
DETAILED CHARACTERISTICS
- to be discovered through the information package on request
Distribution of spaces, complete list of available units, and plans through the information package on request. For more information, we are at your disposal.
*** ALL OUR PROPERTIES FOR SALE ON WWW.BERRA-IMMOBILIER.CH ***
Mortgage Calculator
From dream house to home ownership: the mortgage calculator can help you estimate the affordability of this property.

Free
Unlock the full experience
Sync your favourites, manage search alerts, and access all your important services seamlessly across devices. Create your free account for a personalized home search!
Viewing
Contact for viewing
Alban Four


Alban FourAgent Immobilier
- Listing ID
- 4003534430
- Object ref.
- _5728984.1323202