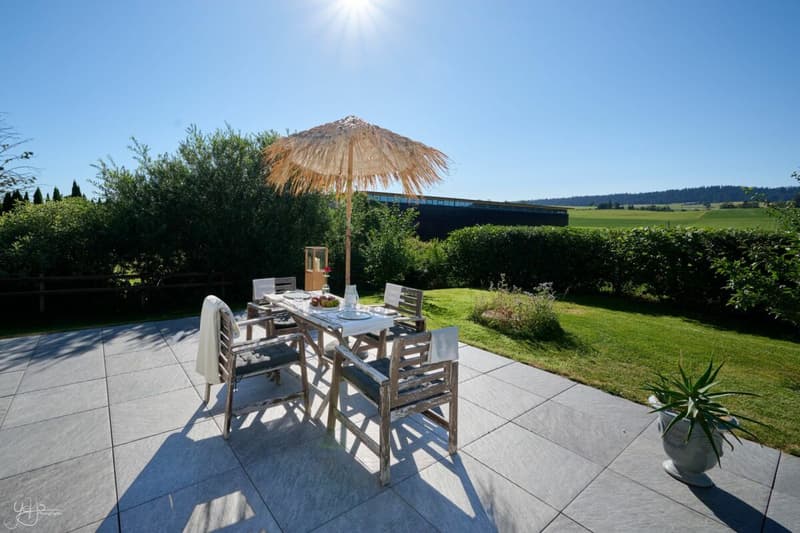
"A true home spirit for this 5.5-room recent apartment with garden"
Location
Crêt-du-Locle 25d, 2300 La Chaux-de-FondsTravel time
- 5 min.Station: Le Crêt-du-Locle
Surrounding information
School
4 min.Collège du Crêt-du-LoclePublic Transport
4 min.Le Crêt-du-Locle
Times refer to the route on foot.
Costs
- Purchase price:
- CHF 748,000.–
- Notify on price drop
Main information
- Available from:
- By agreement
- Type:
- Apartment
- No. of rooms:
- 5.5
- Floor:
- GF
- Number of floors:
- 4
- Surface living:
- 125 m2
- Floor space:
- 128 m2
- Year built:
- 2020
Features and furnishings
Pets allowed
Balcony / Terrace
Cable TV
Child-friendly
Parking space
Garage
Documents (0)
Description
Diatimìs presents this beautiful 5.5-room apartment located in Crêt-du-Locle in the commune of La Chaux-de-Fonds, in a residential area that is calm and green, appreciated for its quality of life and its proximity to nature.
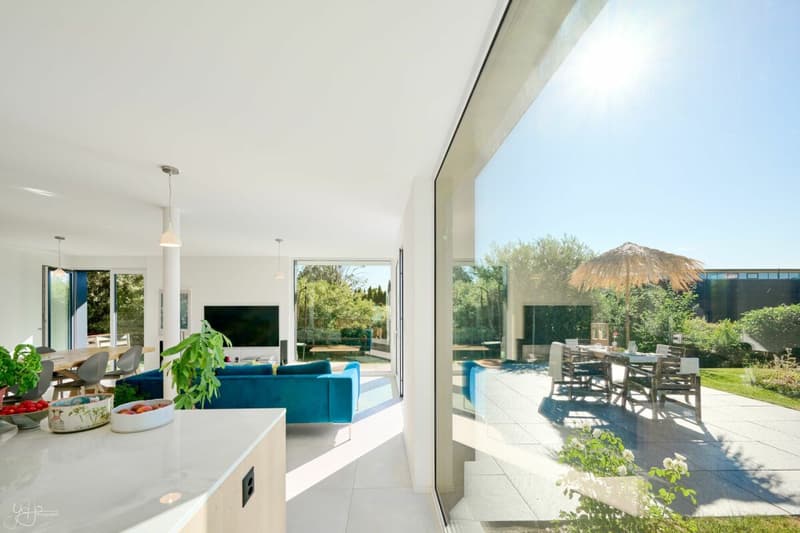
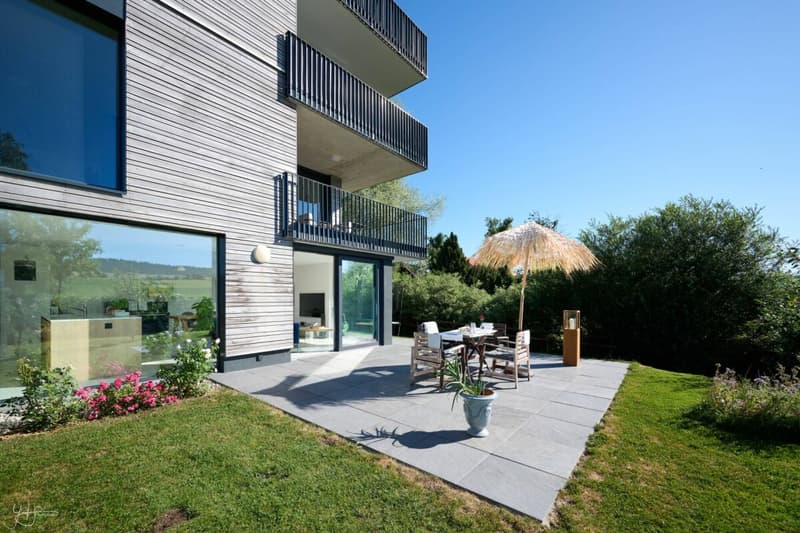
Built in 2020 and very well maintained, this property seduces with its generous volumes, its luminosity, and the quality of its services. It proposes a beautiful harmony between the interior and exterior spaces, with a vast terrace and a private garden inviting to relaxation.
While benefiting from true residential tranquility, Crêt-du-Locle remains just a few minutes from the city center of La Chaux-de-Fonds, its shops, schools, and essential infrastructure. The train station is 5 minutes away on foot.
A sought-after balance between nature and practicality, which makes this apartment a particularly attractive place to live.
VISITONS...
Welcome to this apartment located on the ground floor East of the building, benefiting from a fluid and functional layout, designed for optimal living comfort.
As soon as you enter the apartment, visitors are greeted by an entrance hall equipped with storage closets and integrated wardrobes, allowing for practical and elegant organization on a daily basis. This space intelligently distributes the different areas of the apartment.
Also, discover the apartment in a video: it's here!
Living area :
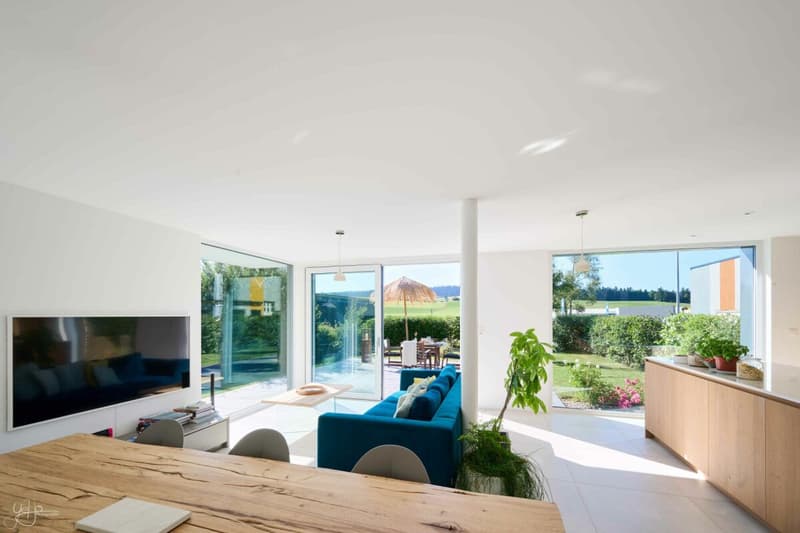
From the entrance, on the right-hand side South, opens the vast living area, the true heart of the apartment. With a surface area of approximately 50 m², it includes the living room, the open kitchen, and the dining area. This space seduces immediately with its luminosity and its volumes.
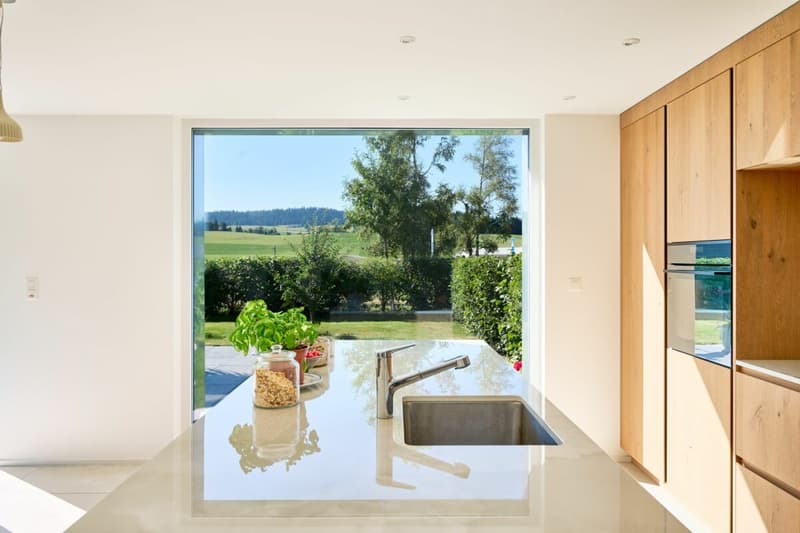
The modern and fully equipped kitchen integrates harmoniously into the room, favoring conviviality and exchanges. The living room, bathed in light thanks to the large windows, benefits from two sliding doors located in the South-East corner, offering direct access to the outside and creating a natural continuity between inside and outside.
Sleeping area :
On the left wing of the apartment, on the North side, the sleeping area unfolds, offering calm and intimacy. It consists of four bedrooms with surfaces of approximately 10, 11, 14, and 15 m², ideal for accommodating a family, setting up an office, or a guest room according to needs. Their North orientation guarantees a pleasant temperature, especially during the summer period.
Two bathrooms complete this area. The first, more spacious bathroom is equipped with an Italian shower, a bathtub, as well as the necessary connections for the installation of a washing column. The second bathroom has an Italian shower, offering comfort and functionality.
Terrace and garden :
The living area opens onto a 38 m² terrace surrounded by a private garden of approximately 190 m², a true asset of this property. This carefully designed outdoor space invites relaxation and sharing of moments in the open air. The terrace allows for easy installation of a dining area, a garden sofa, or a relaxation area, while the garden offers a green and pleasant framework, ideal for enjoying the beautiful days in complete tranquility.
A garden shed, located on the North part of the land, completes this outdoor space and offers practical storage for gardening equipment or seasonal equipment.
Epilogue
This apartment represents a rare opportunity for those who are looking for a recent, spacious, and perfectly maintained property with a generous outdoor area in the Neuchâtel mountains.
Its volumes, luminosity, intelligent distribution, and the quality of its fittings make it an ideal place to live for all those who wish to settle in a peaceful and pleasant environment.
A property where it is good to live, combining modernity, comfort, and quality of life.
The information and surfaces contained in this file are communicated for information purposes only and have no contractual character. They are established on the basis of the elements available at the time of writing and may be subject to modification. Only the notarial deed signed between the parties is authentic and constitutes the reference document for the entire transaction.
Mortgage Calculator
From dream house to home ownership: the mortgage calculator can help you estimate the affordability of this property.

Unlock the full experience
Sync your favourites, manage search alerts, and access all your important services seamlessly across devices. Create your free account for a personalized home search!


Contact
Pauline Foschia
- Listing ID
- 4003536311
- Object ref.
- d17ef477-c2fb-11f1-b574-0e90ca4da74f