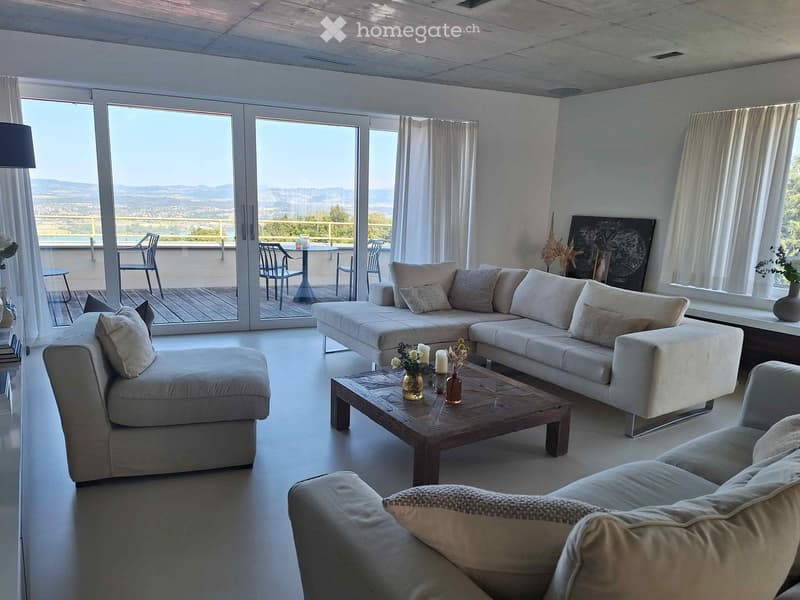
• Modern living room with large windows and a view, featuring a sectional sofa, coffee table, and outdoor seating area.
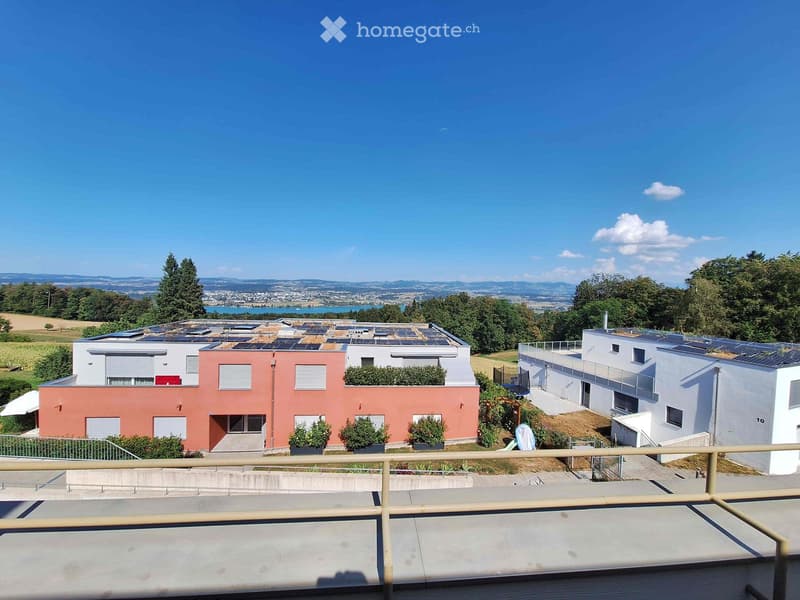
  • View of modern residential buildings with solar panels on the roofs, surrounded by greenery and a scenic lake view in the background.
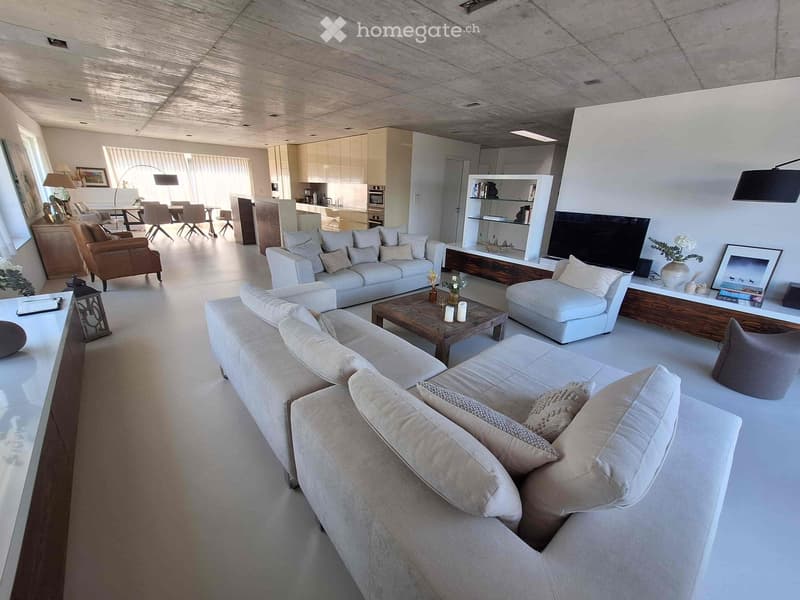
  • Modern living room with white walls, large windows, and a concrete ceiling. Features include a large sectional sofa, coffee table, armchairs, dining area with a table and chairs, and a built-in entertainment unit with a TV and shelves.
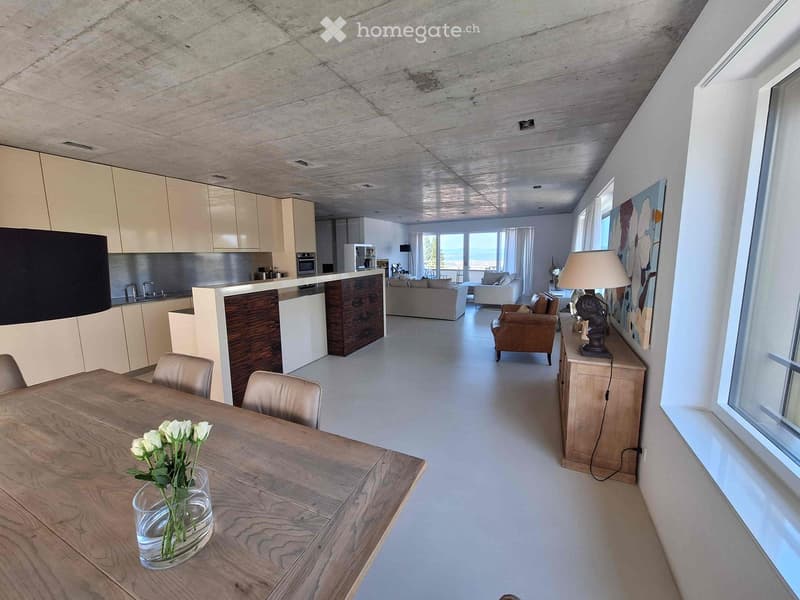
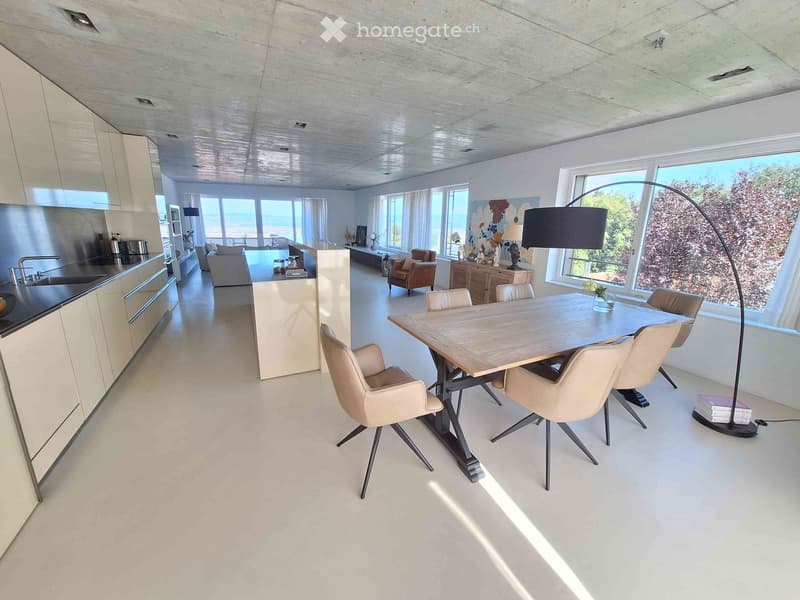
  • Open-plan living and dining area with modern furniture, including a wooden dining table, chairs, a sofa, and a lamp. The kitchen area features cabinets, a sink, and an oven. Large windows provide natural light, and a painting adorns the wall.
  • Open-plan living and dining area with modern furniture, large windows, and a kitchen area.
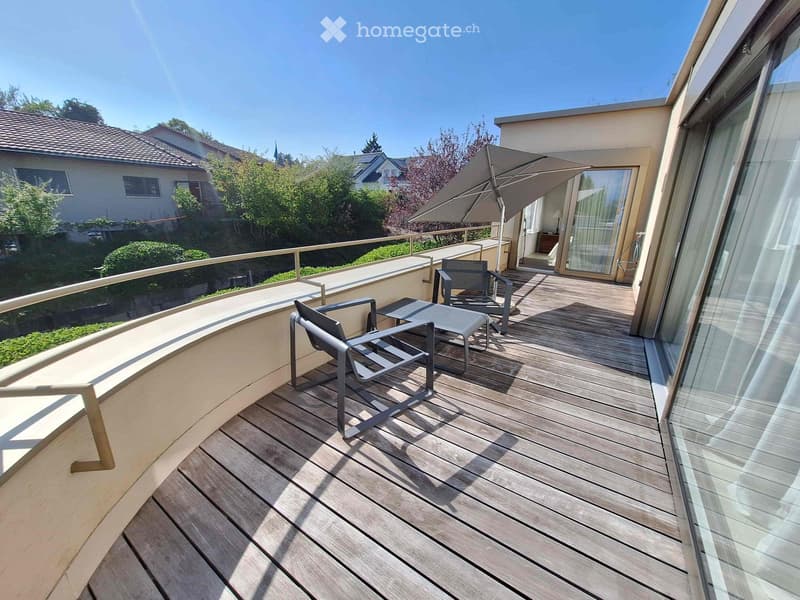
  • Wooden deck with two chairs, a small table, and an umbrella, overlooking a residential area with greenery.
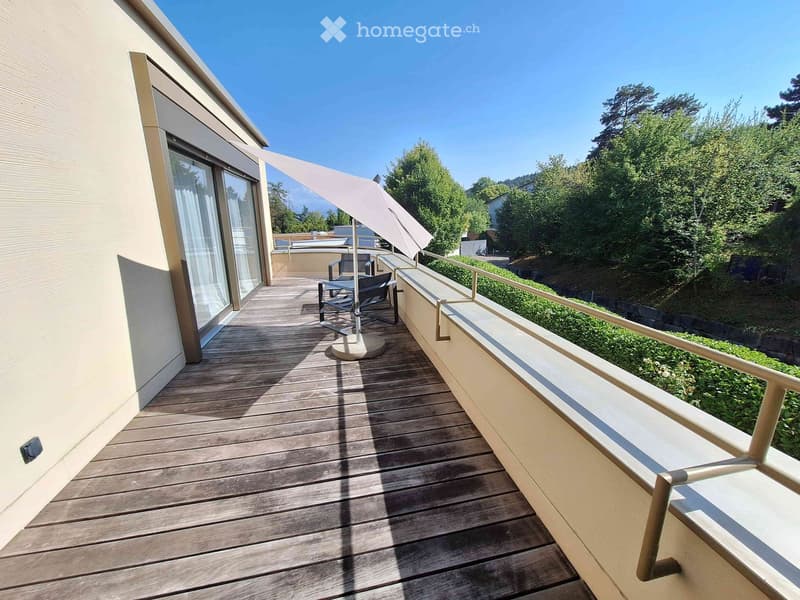
  • Wooden balcony with a table, chairs, and an umbrella, overlooking a green, tree-lined area.
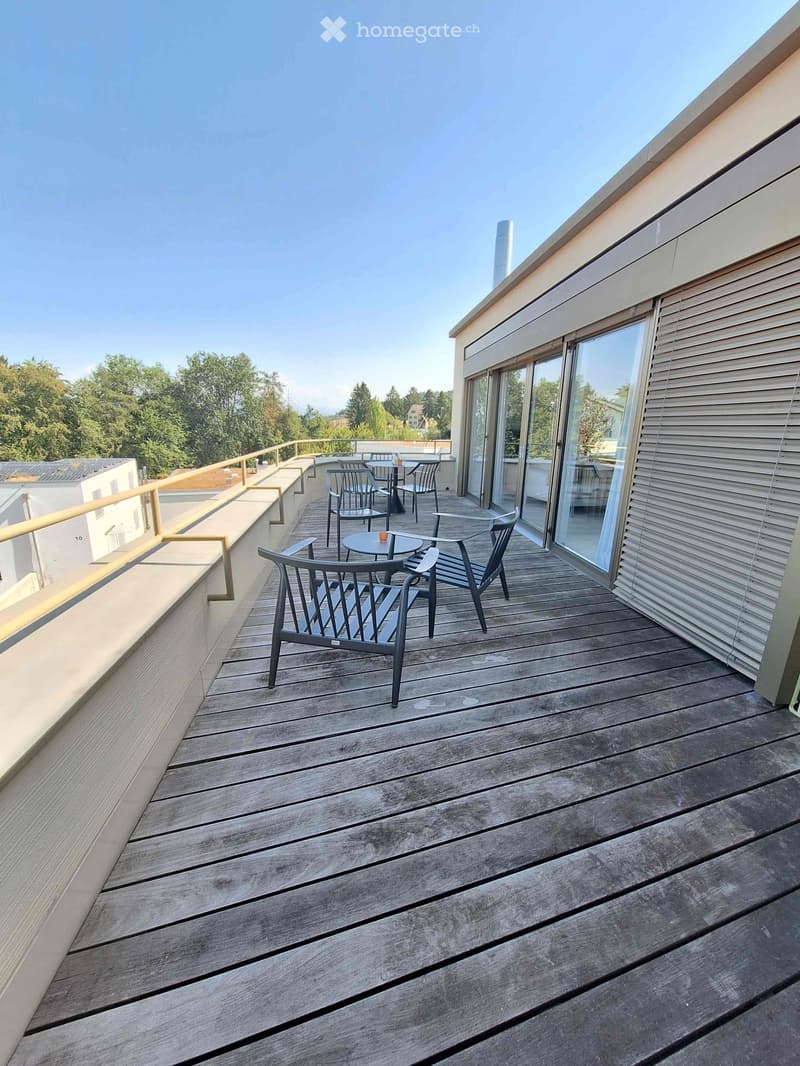
  • Wooden deck with modern chairs and tables, overlooking a green area with trees.
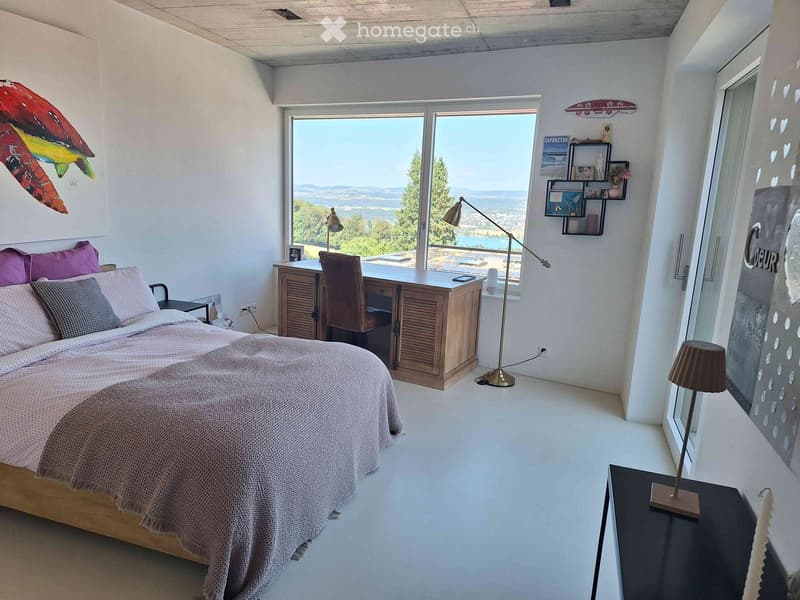
  • Bright bedroom with a large window offering a scenic view, featuring a bed with pillows and a blanket, a wooden desk with a chair, and various lamps and decor.
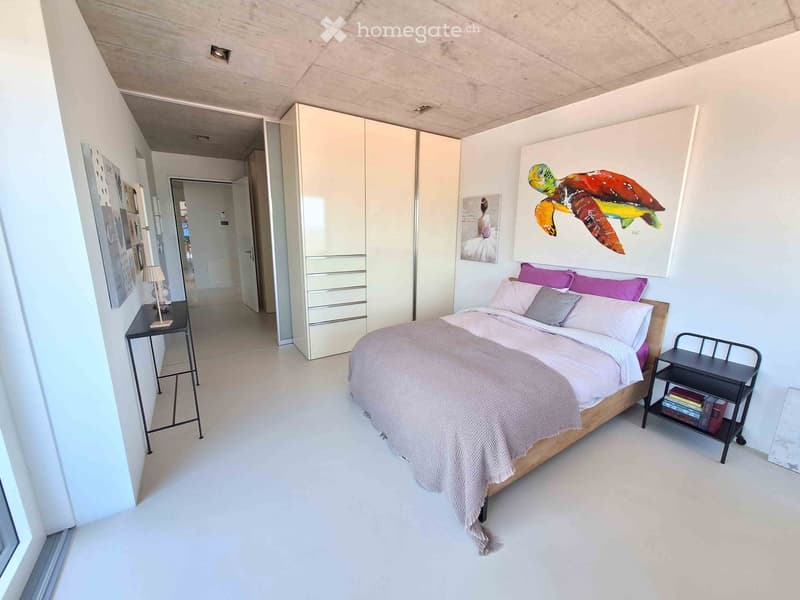
  • Modern bedroom with a large bed, nightstands, a lamp, and a large artwork on the wall. The room features white walls, a white floor, and built-in storage cabinets.
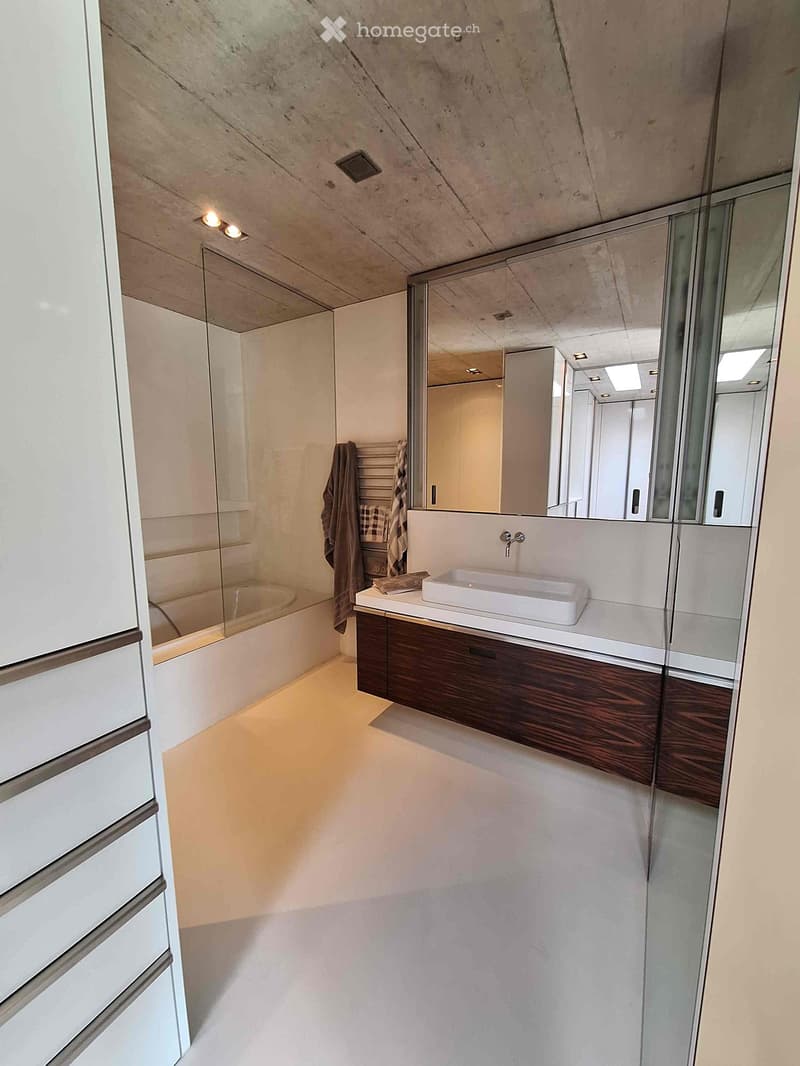
  • Modern bathroom with a white sink, dark wooden cabinet, large mirror, and a bathtub with a glass enclosure.
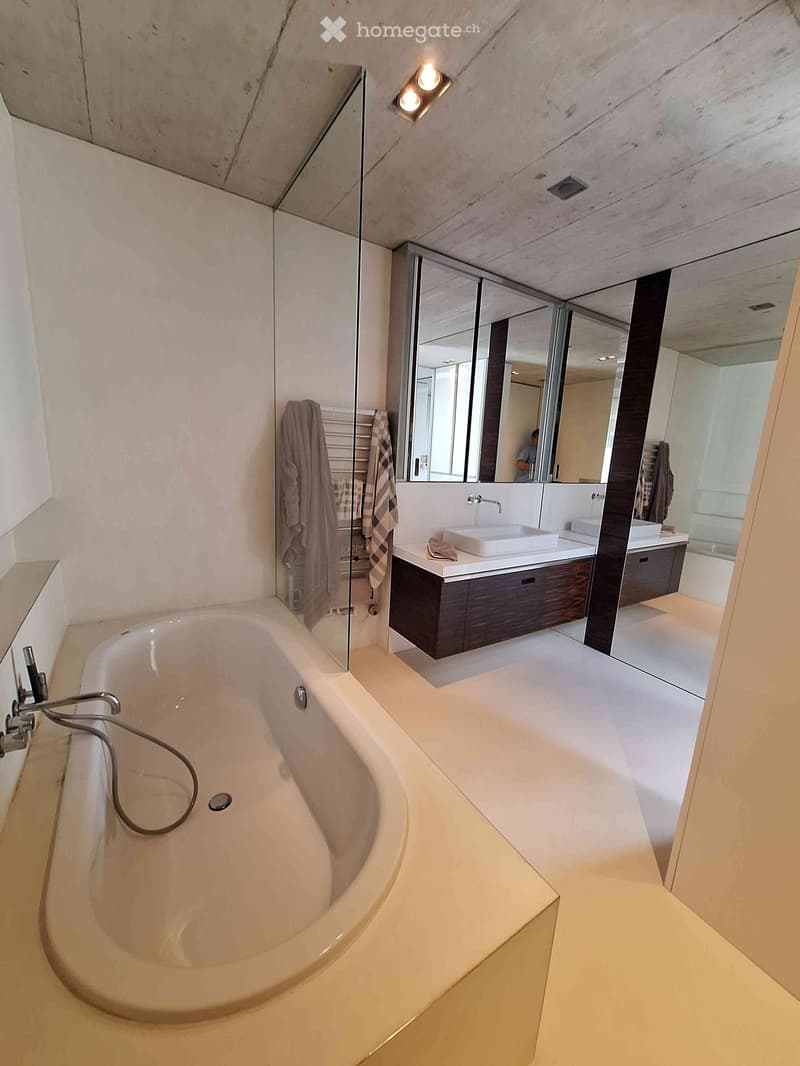
  • Modern bathroom with a large freestanding bathtub, double sink vanity with dark wood cabinets, large mirror, and towels hanging on a rack.
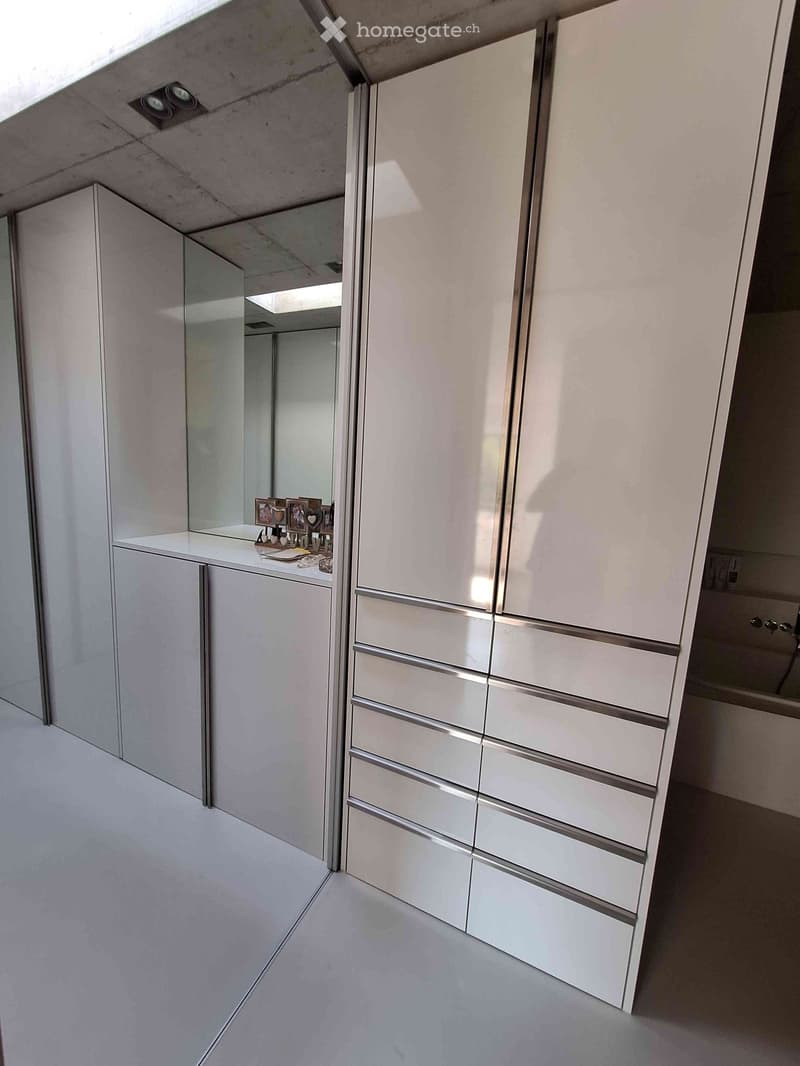
  • Modern, minimalist walk-in closet with white cabinets, a large mirror, and a small table holding framed photos and decorative items.
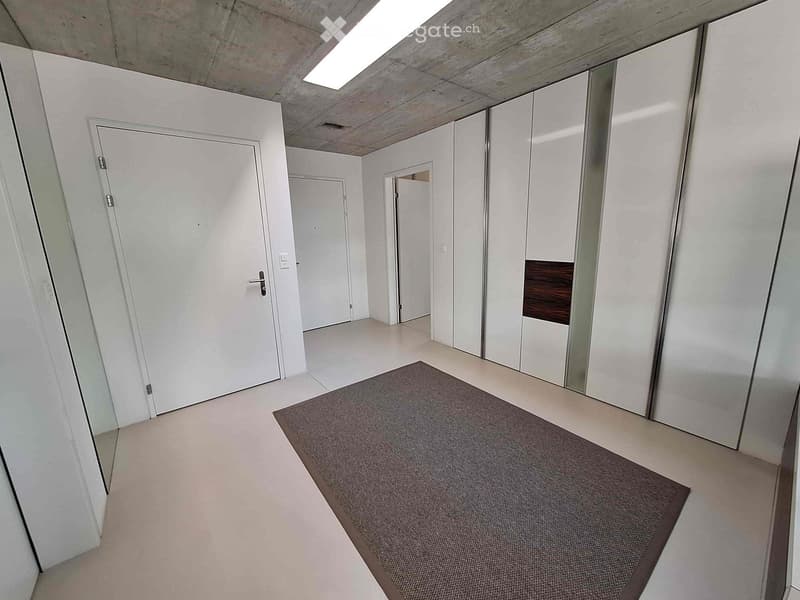
  • Modern, minimalist hallway with white walls, light-colored flooring, and a small gray rug. Features multiple doors and built-in white cabinets with mirrored surfaces.
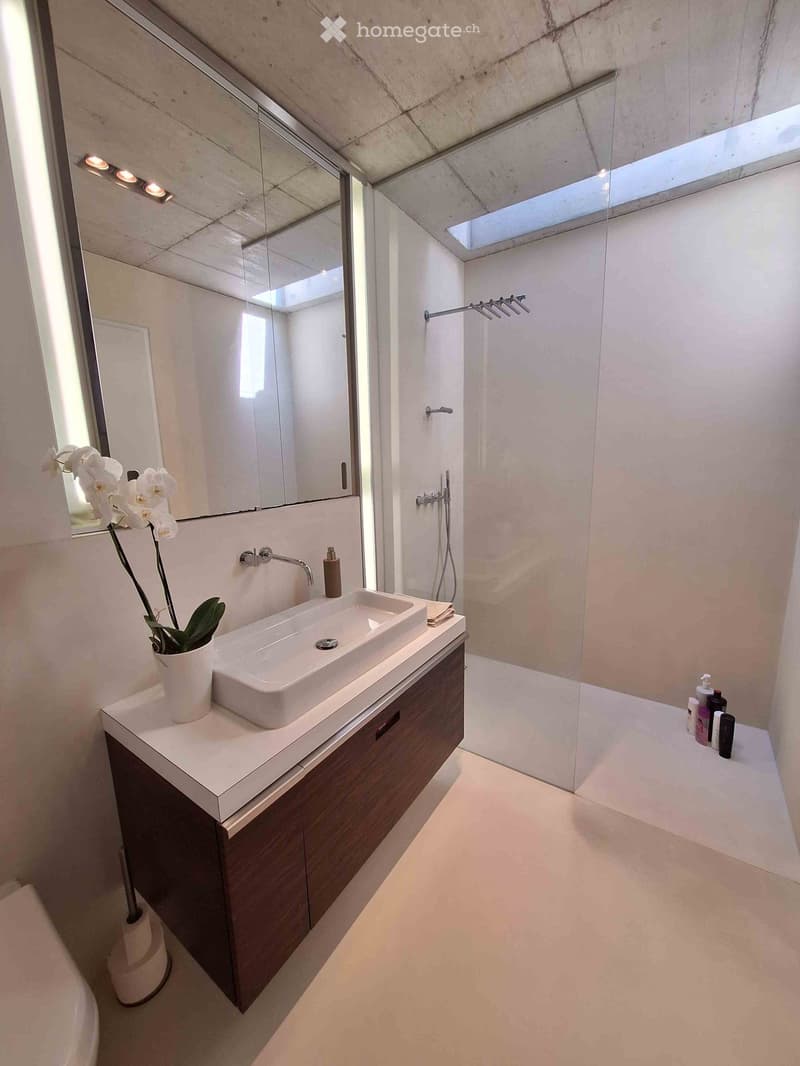
  • Modern bathroom with a white sink, dark wooden cabinet, large mirror, and a glass-enclosed shower area with a skylight above.
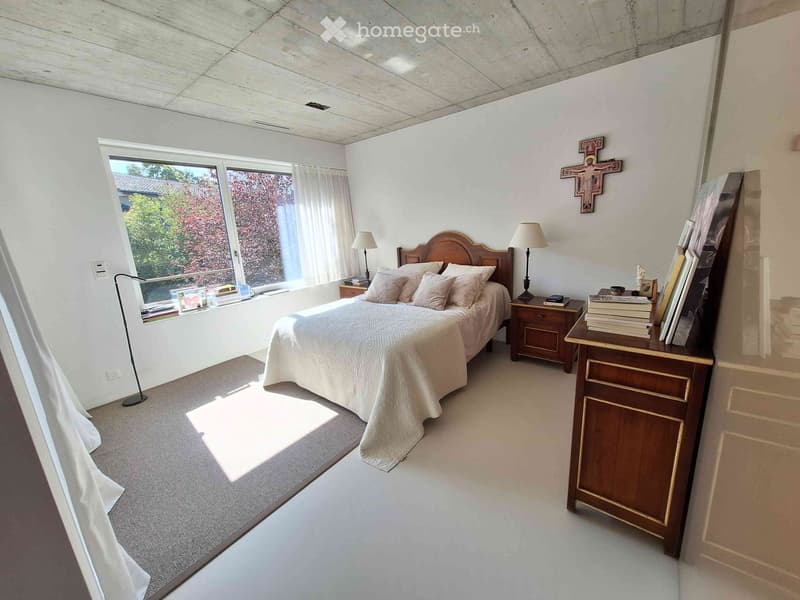
  • Bright bedroom with a large window, a wooden bed with a beige comforter, nightstands with lamps, a wooden dresser with books, and a cross on the wall.
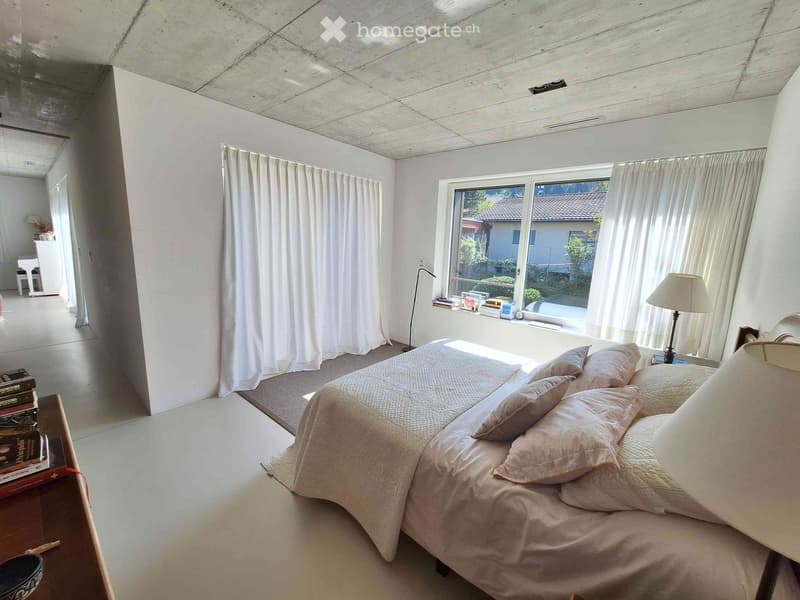
  • Modern bedroom with a large bed, nightstand, lamp, and large window with curtains. A small table and chair are visible in the background.
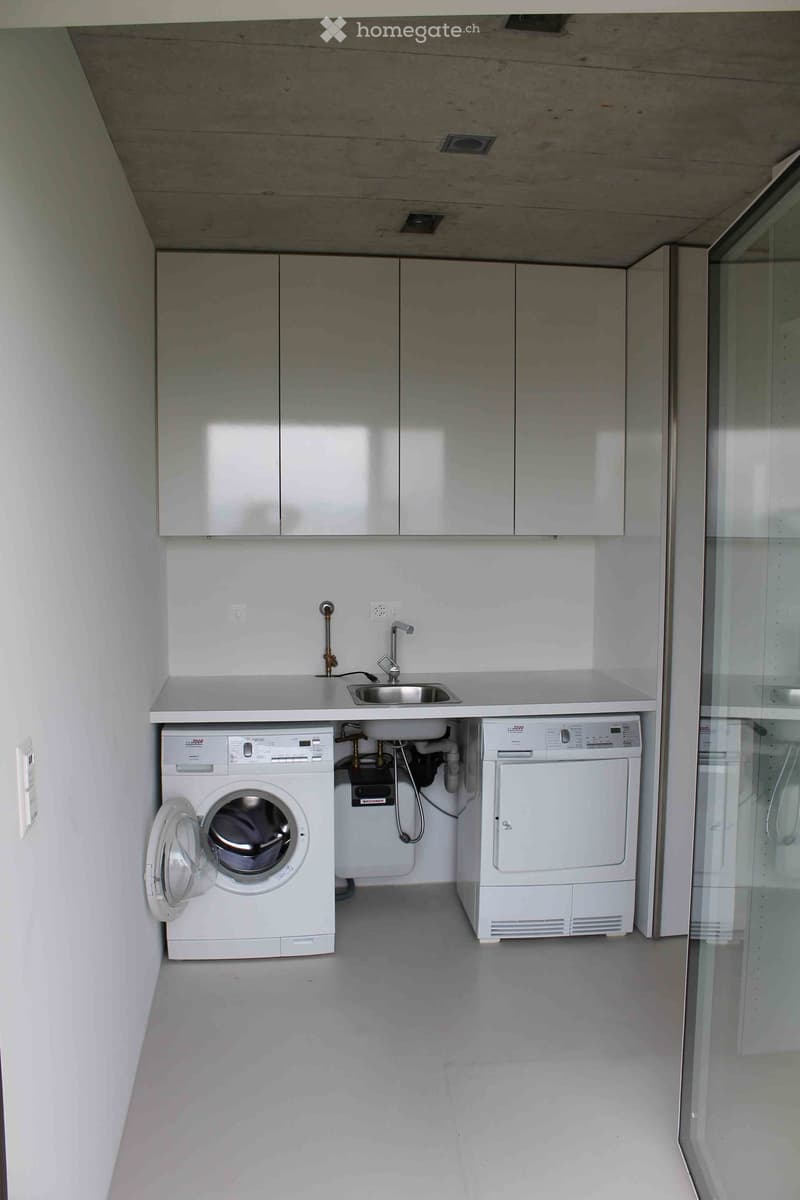
  • Modern bathroom with a washing machine, dishwasher, sink, and cabinets.
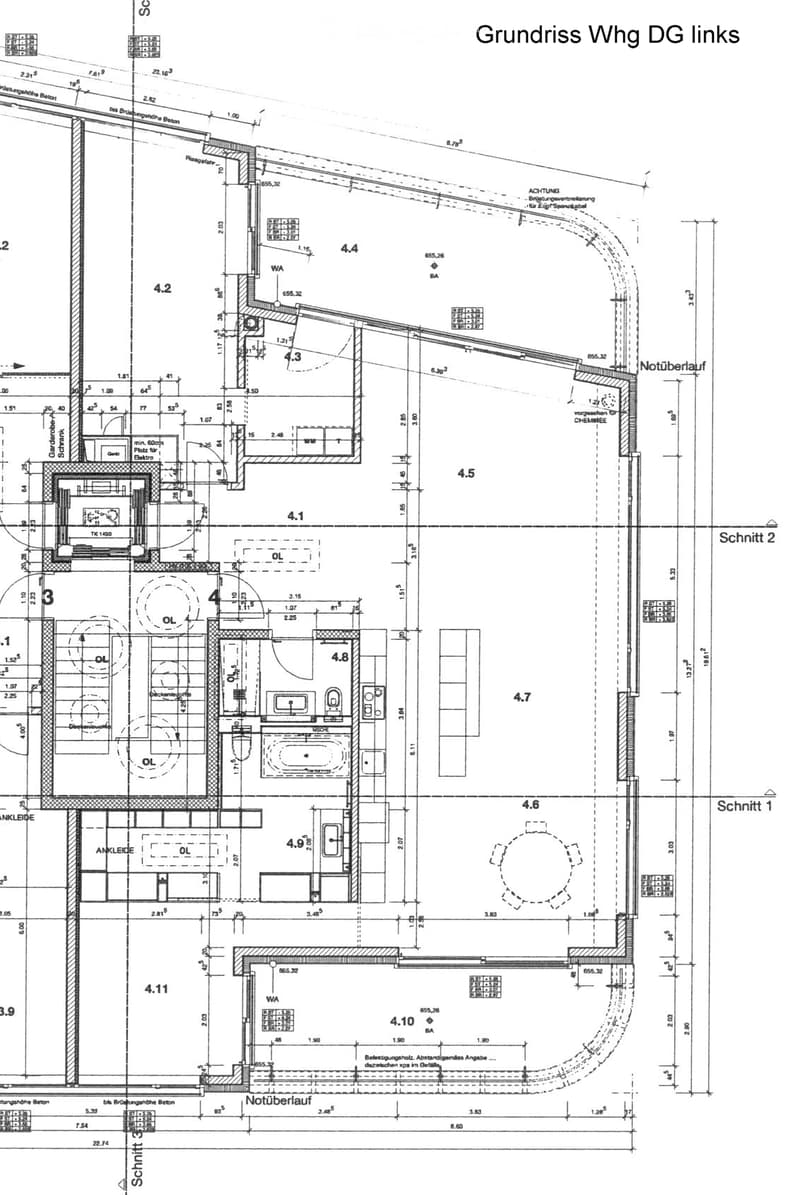
  • Floor plan of a multi-room apartment with labeled rooms and dimensions, including living areas, bedrooms, bathrooms, and a hallway.
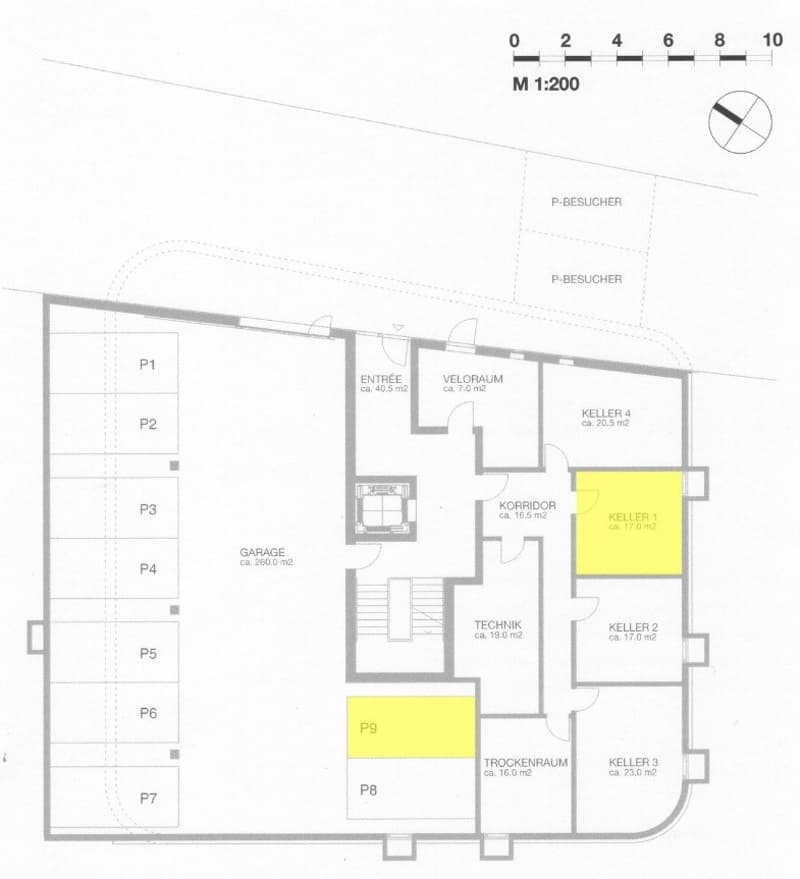
  • Floor plan of a building with labeled areas including a garage, entrance, corridor, technical room, storage rooms, and parking spaces.
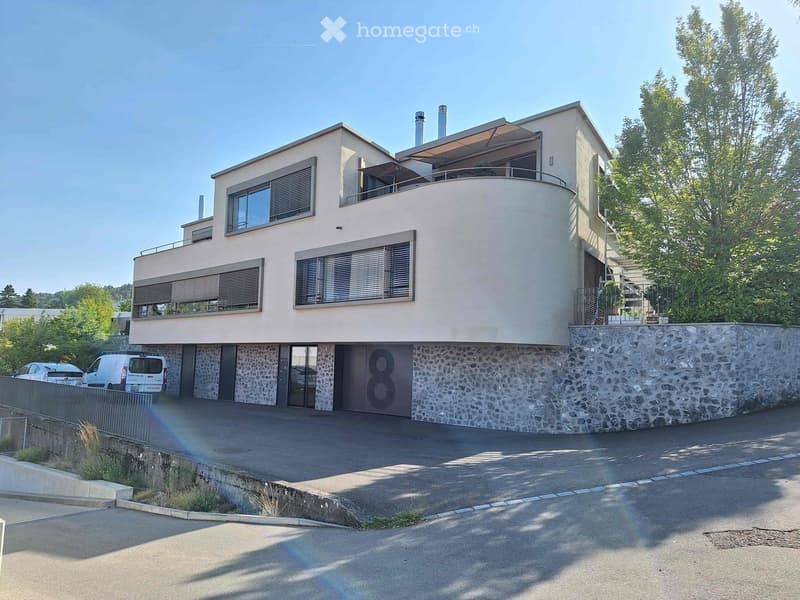
  • Modern two-story house with a raised ground floor, large windows, and a balcony on the upper level. The house features a stone base and a light-colored upper facade.
  • Get full property details

    Contact the advertiser for the exact address, floor plans and additional documents.

1 / 22

"Exclusive attic apartment in Forch – Architecture, panoramic view, and privacy"

Purchase price
CHF 3,250,000.–
Rooms
3.5
Living space
167 m2

Find the right mortgage for your new home

Location

Berghaldenstrasse 8, 8127 Forch

Travel time

  • 3 min.Station: Scheuren

Surrounding information

Source of this data

The data displayed is provided by one of our third-party suppliers.

Please note that the locations displayed may not be up to date and there may be some deviations.

  • School

    10 min.Schulhaus Aesch
  • Supermarket

    3 min.Volg
  • Public Transport

    3 min.Scheuren

Times refer to the route on foot.

Costs

Purchase price:
CHF 3,250,000.–

Main information

Available from:
By agreement
Type:
Attic flat
No. of rooms:
3.5
Floor:
1
Surface living:
167 m2
Year built:
2008

Features and furnishings

  • Balcony / Terrace

  • View

  • Wheelchair access

  • Quiet neighborhood

  • Parking space

  • Elevator

Documents (0)

Description

In a preferred location in Forch, this exceptional attic apartment at Berghaldenstrasse 8 awaits you, combining modern architecture, high-quality materials, and a unique living experience. Located near the city and directly adjacent to the Pfannenstiel recreational area, the property offers plenty of peace, sun, and privacy.

Highlights:

The cleverly designed and barrier-free floor plan with a spacious floor area of approximately 167m2 meets all individual requirements for functionality and design possibilities in the interior. Noble materials such as Makassar ebony (veneer) and a timeless design by the Danish designer Arne Jacobsen (fixtures) give the apartment an extravagant touch.

The apartment also impresses with generous window fronts for bright rooms.

The heart of the apartment is the openly designed living and dining area with an elegant kitchen in light gray and high-gloss, including a built-in coffee machine. A high-quality sideboard and a chrome steel rear wall set stylish accents.

A special highlight is the two spacious terraces with 23.5 m² and 19.5 m², inviting you to enjoy the morning and evening sun. The impressive view of Lake Greifen extends over the Zurich Oberland to the Eastern Swiss Alps.

The spacious master bedroom offers a comfortable, walk-in closet with skylight and a stylishly designed bathroom with a bathtub. The children's room also has direct access to one of the terraces. Another stylish bathroom with a shower (including skylight) and toilet is also available.

Next to the children's room is a utility room with its own washing machine and dryer. This provides additional space and has access to the terrace.

High-quality equipment details such as the seamless Solum floor covering, controlled apartment ventilation, geothermal heating with free cooling, and a photovoltaic system with battery storage underline the exclusive and luxurious character of the apartment.

The apartment includes a parking space in the underground garage, a lockable closet in the bike room, and a basement compartment (approximately 17m²). The elevator provides direct access to the residential unit.

Location:

The location combines the tranquility of Pfannenstiel with proximity to the city. The Forchbahn is just a two-minute walk away and takes you to Zurich in about 20 minutes. The airport is about 20 minutes away by car. Shopping facilities are located in the surrounding area, while the surrounding nature invites you to take walks and relax.

Rental:

The apartment is currently rented.

A stylish home for people who appreciate special architecture, privacy, and an exceptional view.

Have we piqued your interest? Then don't hesitate to order the sales documents from us or register for a non-binding viewing.

We are happy to answer any questions you may have and look forward to getting to know you personally.

Best regards

wiv – Wyss Immobilien Verwaltung GmbH

Mortgage Calculator

From dream house to home ownership: the mortgage calculator can help you estimate the affordability of this property.

Purchase price
Household income

Annual gross income of all persons applying for the mortgage (including 13th month salary or bonus payment).

The mortgage is affordable if the living costs do not exceed one third (33%) of your income.

Equity capital

You must finance at least 20% of the property value with your own funds. This includes savings, advance inheritance, gifts, all retirement assets (3a, 3b) and pension fund assets. You may withdraw a maximum of 10% of the purchase price from the pension fund.

Create your account
Free

Unlock the full experience

Sync your favourites, manage search alerts, and access all your important services seamlessly across devices. Create your free account for a personalized home search!

Listing ID
4003537127
Object ref.
jcerp.ra8w1

Contact the advertiser

Equity capital (optional)

By continuing, I declare that I accept the GTC and acknowledge the privacy policy, and that personal aggregated data related to my interests may be shared with the advertiser.

* By selecting “Yes”, I agree that Homegate may process this information as described here.

Other properties you might like

Fraud prevention: a few useful tips

  • Never transfer money in advance
  • Be careful if the price appears too low
  • Never share personal data such as bank details or copies of ID upfront
  • Do not sign a contract before you have visited the property

Tips and services