10 results - Property for buy in Forch

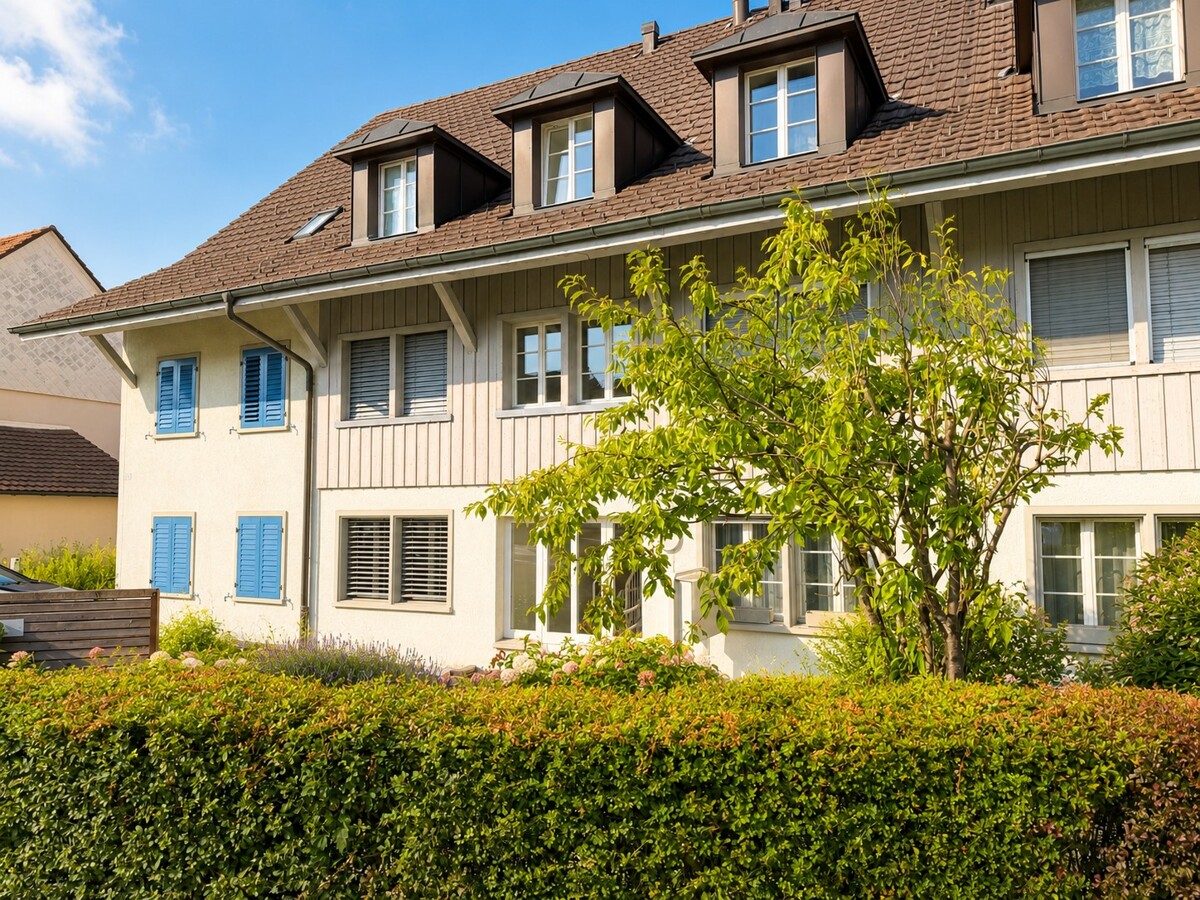
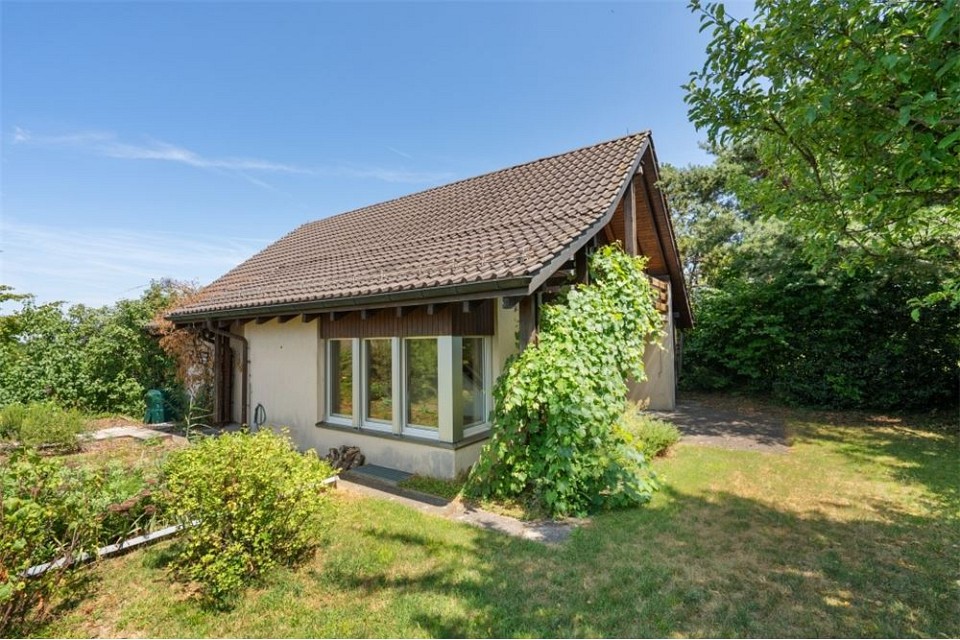
  • Two-story house with a tiled roof, multiple windows, and a garage attached to the left side. The house is surrounded by a well-maintained lawn and bushes.
  • Two-story house with a tiled roof, multiple chimneys, and a mix of grey and beige exterior walls. The house features several windows, a front door, and a small garage. The surrounding area includes a driveway, a hedge, and a few parked cars.
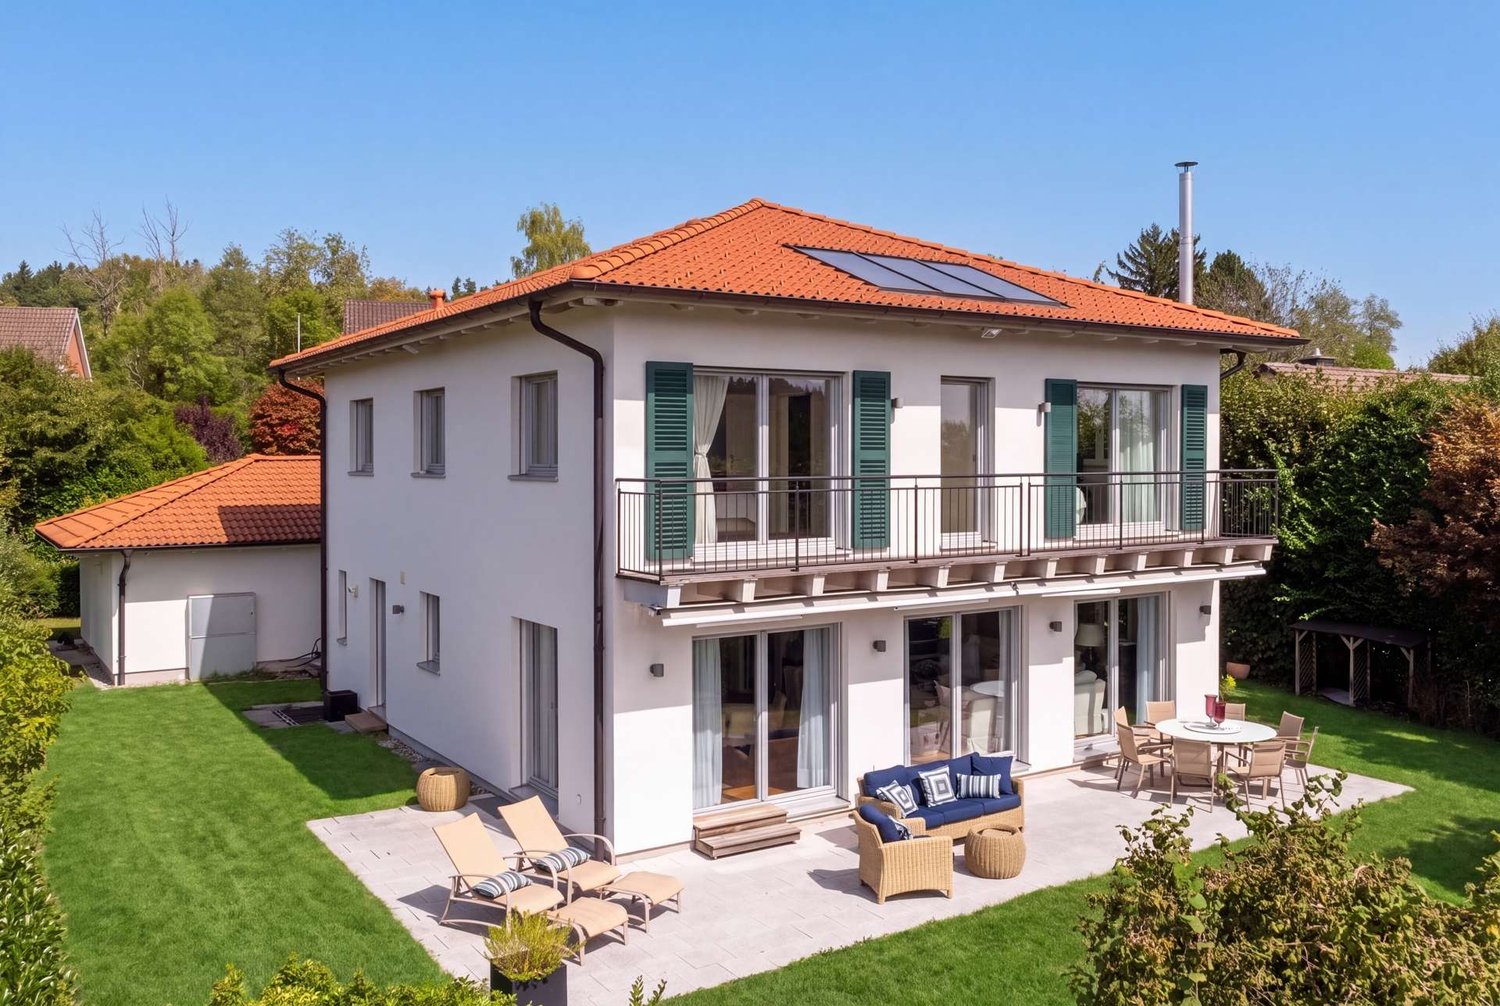
  • A two-story house with a gray roof and white walls, surrounded by greenery and a driveway with parked cars.
  • A well-maintained garden area with a paved pathway, a small fence, and surrounding greenery. The scene includes a driveway leading to a house with a garage and parked cars visible in the background.
  • Floor plan showing a basement (UG-01) and a ground floor (EG-06) area labeled 'Remise'.
  • Floor plan showing a layout with labeled rooms including entrance, bathroom, kitchen, living area, bedroom, and storage.
  • Floor plan showing a multi-level layout with labeled rooms including a bathroom (DU/WC), living area (Vorzimmer), and bedrooms (Zimmer).
  • Floor plan showing a layout with labeled rooms including a storage area, living space, and entrance area.
  • Floor plan of a building showing multiple rooms and areas, including labeled spaces and dimensions.
  • Floor plan showing multiple levels including entrance, bathroom, storage, attic, basement, and various rooms labeled with German terms.
  • Floor plan of a multi-level house with labeled rooms including living area, kitchen, bedrooms, bathrooms, and attic spaces. Includes basement and ground floor levels.
  • Floor plan of a multi-level building with four levels: ground floor, first floor, second floor, and attic. Includes windows, doors, and basement level.
  • Floor plan of a multi-level building with labeled levels and elevations, including ground floor, first floor, second floor, and roof. Features include windows, doors, and structural elements.
  • Promotional image with a stylized column and watering can, featuring text in German about legal and financial services.
1 / 39
CHF 1,950,000.– Top
5.5 rooms216m² living space
Wangen 39, 8127 Forch

House with history and potential for a unique gem

Viewings (NO prior registration): • Tue, 1 Sept 2026, 16 - 17 h • Sat, 5 Sept 2026, 10.30 - 11.30 h • Wed, 9 Sept 2026, 16 - 17 h • Sat, 12 Sept 2026, 10.30 - 11.30 h • Wed, 16 Sept 2026, 13.30 - 14.30 h (last viewing before deadline; see below) Municipality: In the Gold Coast municipality of Küsnacht on Lake Zurich. Stately houses and attractive residential areas characterize the town's appearance. In the village center, there are many shopping opportunities, in addition to public ones, private schools (including the cantonal school) are also available, over 60 clubs, various sports facilities, and recreational areas (lake, forest, vineyards, ponds). The city of Zurich can be reached directly by ship, S-Bahn, or bus in a short time. The tax rate is 73% (without church) well below the cantonal average of 106%. The hamlet of Wangen belongs to the municipality of Küsnacht. This is nestled in the landscape of the Küsnachterberg, near the district of Forch. The primary school in the Limberg district covers the 1st to 3rd primary classes. Location: The 426 square meter large and fully developed property is located in the hamlet of Wangen, north of Limbergstrasse, in a very rural area. The relevant infrastructure is therefore available in the nearby Forch district or in the village center of Küsnacht or in the neighboring municipality of Zumikon. Object: The authentic, protected Flarz middle house from the 18th century with barn is part of a building complex with four units, whose significance in the townscape of the Wangen hamlet is significant according to the municipality of Küsnacht. It is therefore to be preserved permanently and unimpaired. For the detailed scope of protection, reference is made to the decision of the Küsnacht municipal council of January 18, 2023. According to point 2.8, the property has expansion potential in the area of attic, stable, barn part, and roof space. The building has a simple installation degree/technical standard overall, for example, it is heated with Swedish and electric ovens due to the lack of central heating, but it has a water softening system. The expansion standard also presents itself simply, since it mostly dates back to the 1980s. All built-in units (built-in cabinets, historic stove, cassette ceiling, ceiling beams, visible beams) are demodified. Although the building is very well maintained and well cared for overall, large-scale modernization and maintenance investments are indicated in the areas of expansion, house technology, and building envelope. This unique property is ideal for people looking for a lover's object due to the upcoming investments and above all the expansion potential and who can or want to realize themselves. The land register extract, the decision of the Küsnacht municipal council regarding the protection, the GVZ policy, the cadastral plan, the property analysis with plans, and the purchase offer form are available as an annex in the download area. Sales price: Target price CHF 1'950'000.00 (based on an external valuation report). Purchasers are requested to submit their written offer with a commercial register extract and/or ID (in copy) and proof of financing from a Swiss cantonal, regional, or major bank to Marc Wehrli by October 2, 2026, at the latest. No further bidding rounds are generally planned (only one purchase offer can be submitted). However, the three highest bidders will be given the opportunity to increase their purchase offer by October 7, 2026, as part of a second and final round. The intermediate sale remains reserved. Purchase processing: • Transfer of ownership and possession after agreement. • Notary and land registry fees will be split equally. • Warranty is waived (handover takes place broom clean). • Real estate gain tax at the expense of the seller (will be ensured). Contact: For further information, please contact: MARC WEHRLI Holder of the Zurich notary patent PROSPERIS Legal Advice, Tax and Financial Planning, Real Estate Seestrasse 52, 8703 Erlenbach

Travel time
-
1 / 13
CHF 3,998,000.–
7.5 rooms308m² living space
Berghaldenstrasse 4, 8127 Forch

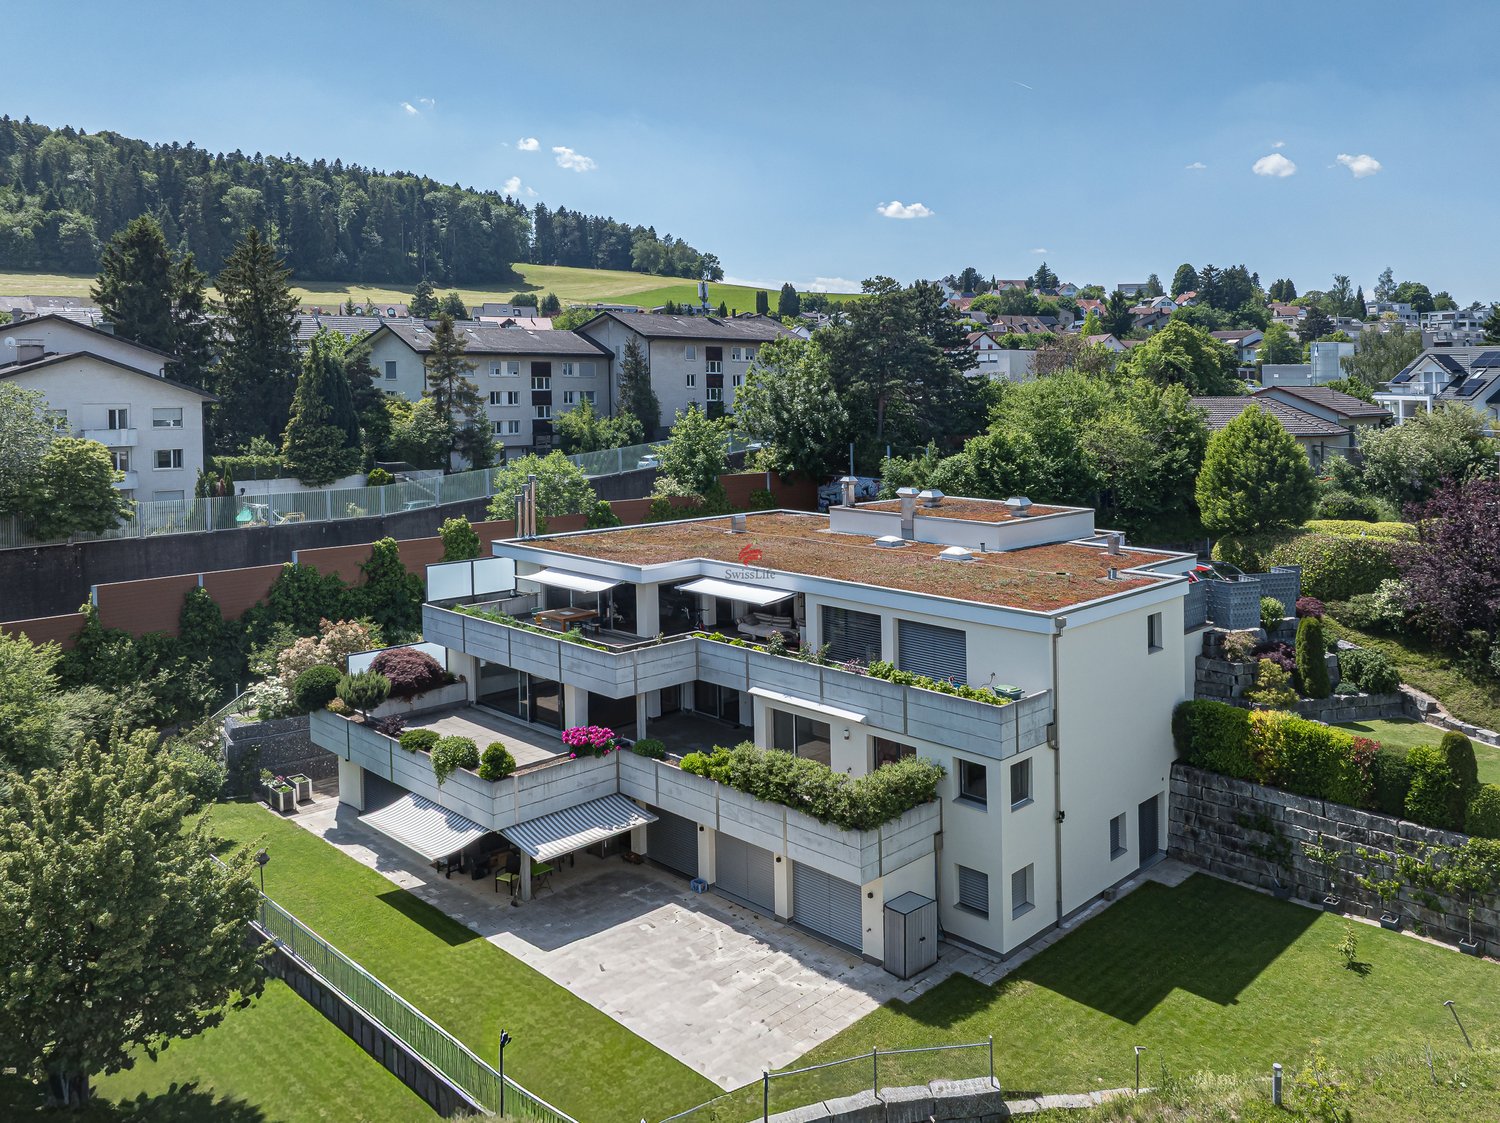
Exclusive Terrace Apartment

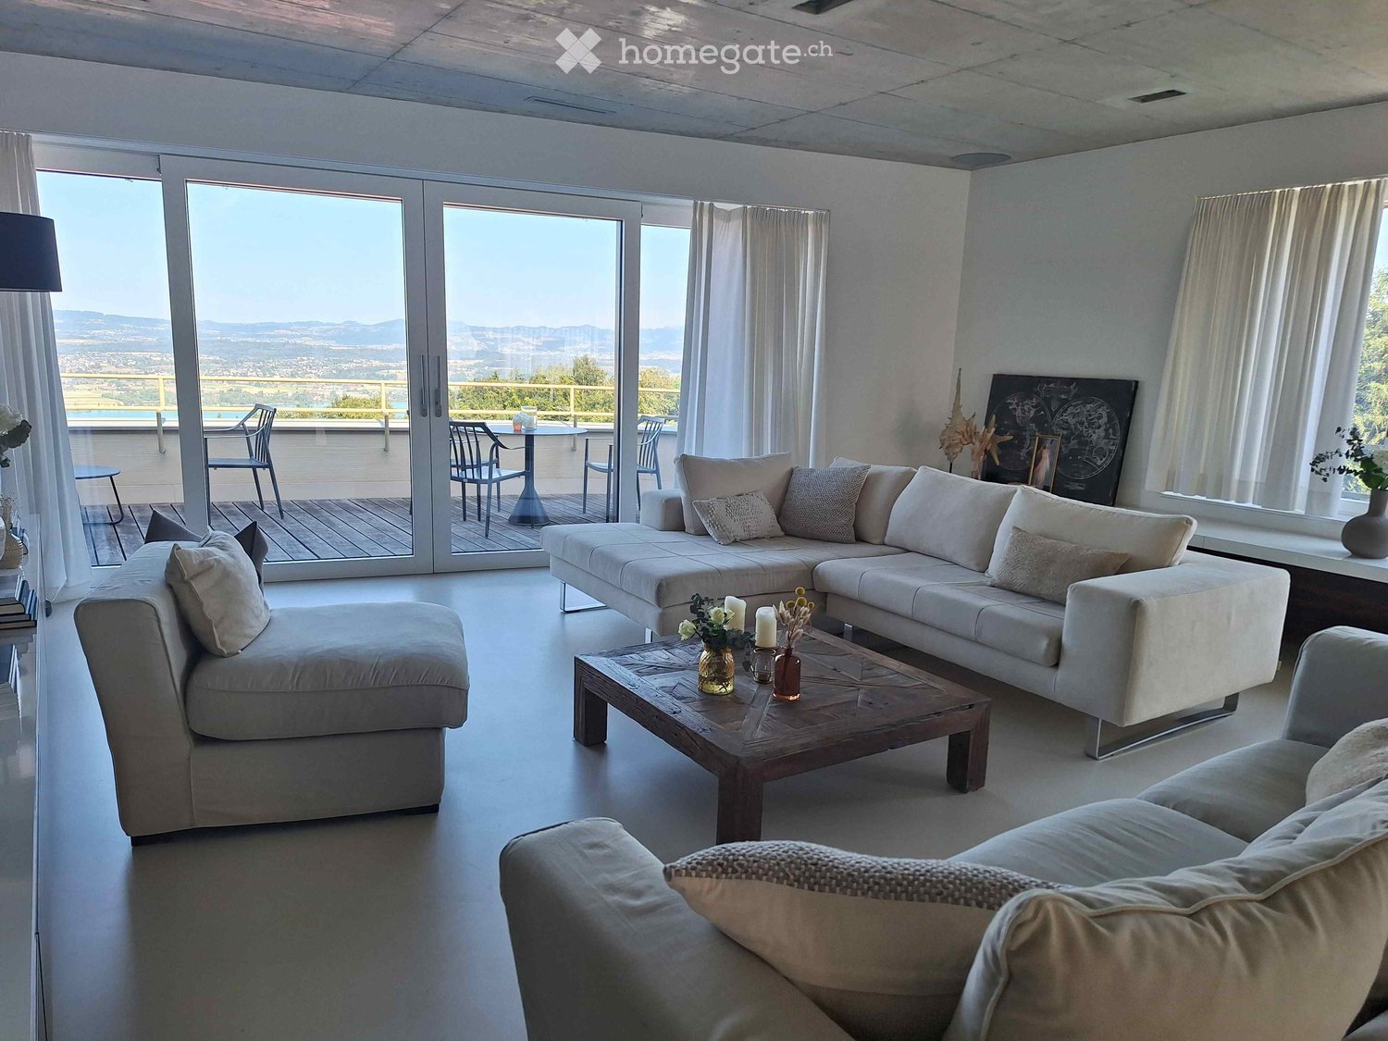

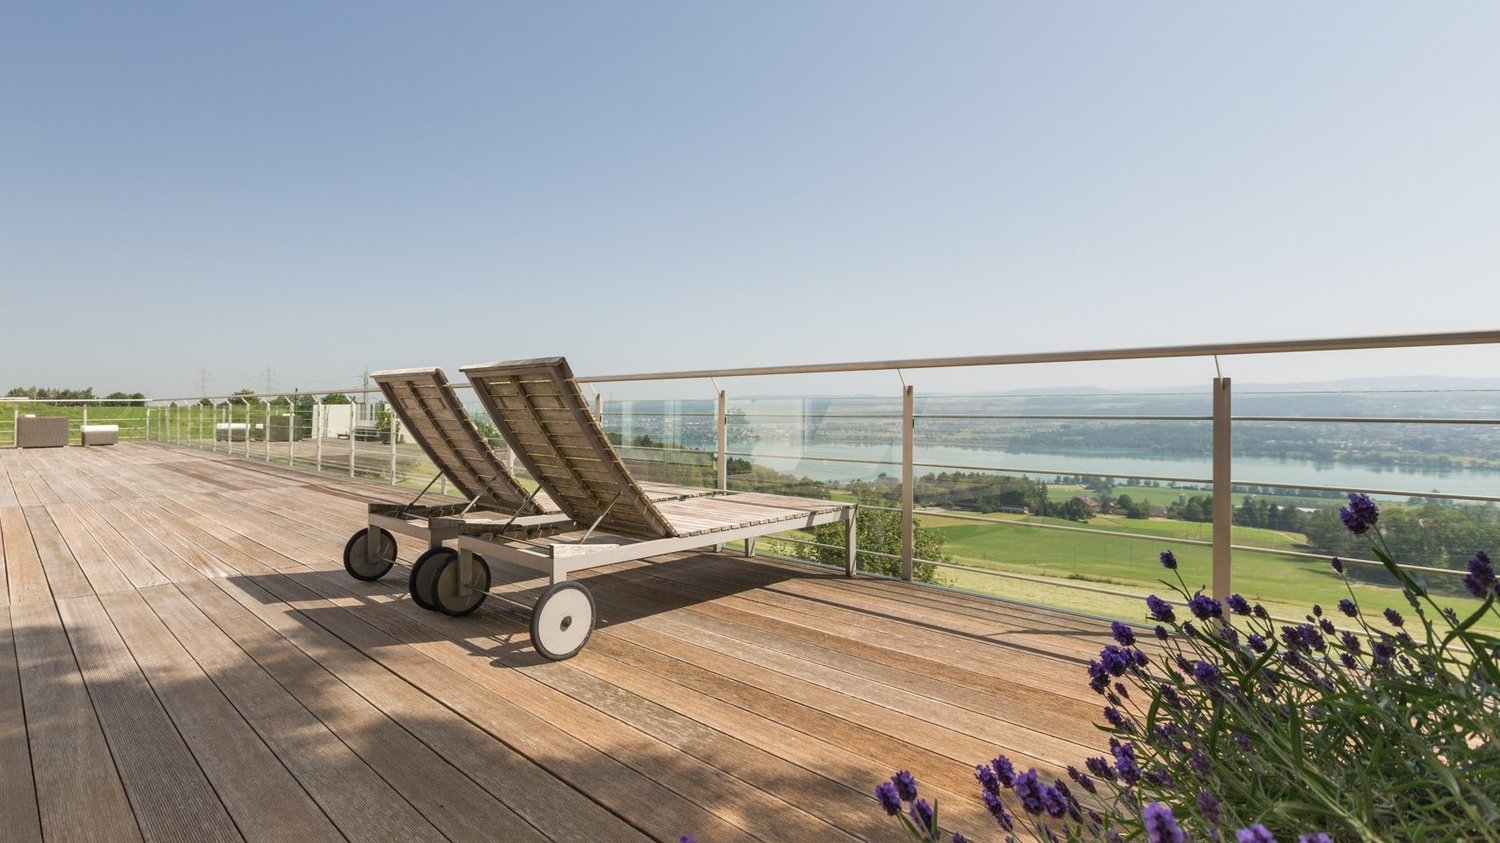
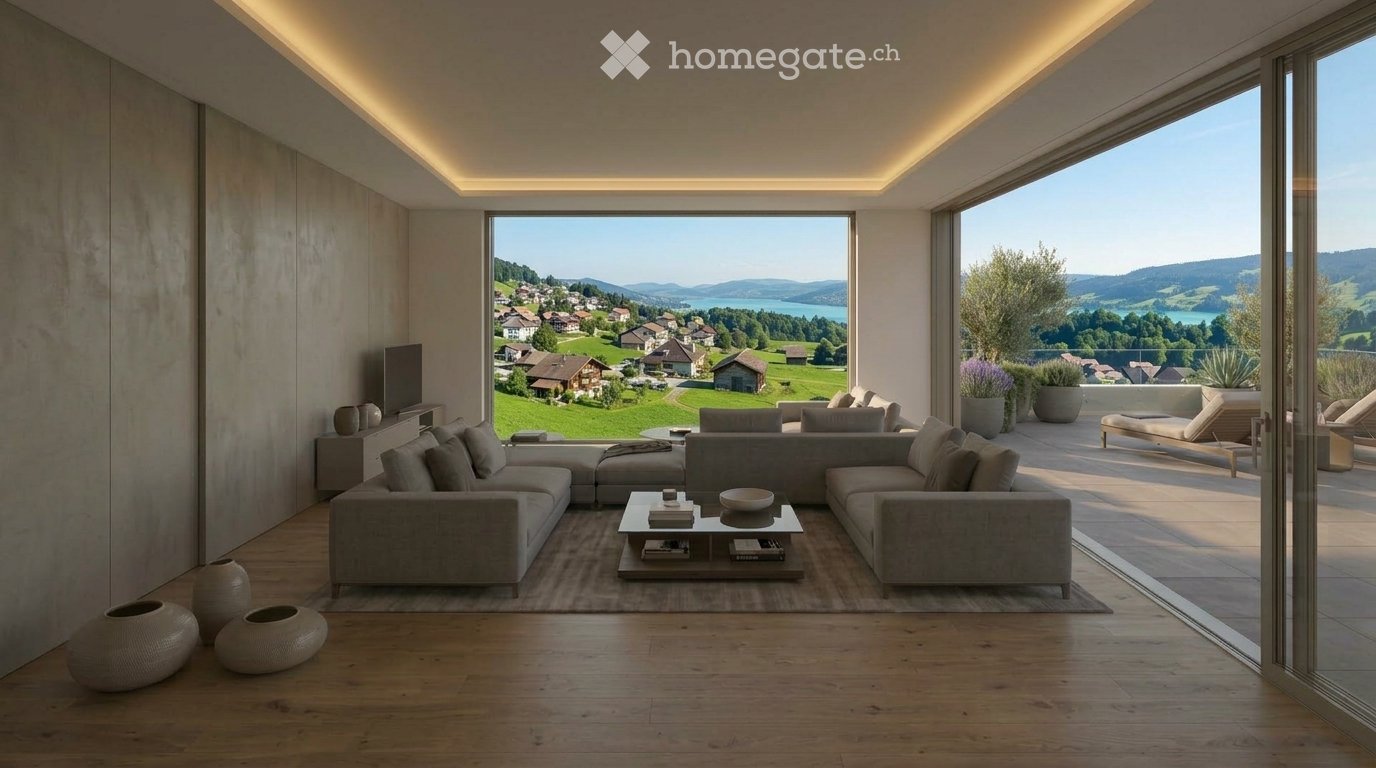
Forch, idyllically situated between Lake Zurich and Greifensee, embedded in the Pfannenstiel hill range, is one of the most sought-after residential areas in the canton of Zurich. Here, nature, tranquility, and excellent connections to the city of Zurich come together. This modern and luxurious 7.5-room terrace apartment impresses with exceptional generosity and a well-thought-out room concept. On approximately 300 m² of living space, an impressive terrace of approximately 107 m², and two additional seating areas - one of which has a approximately 195 m² large garden for exclusive use - you will experience living comfort at the highest level.As soon as you enter the apartment, you will be greeted by an elegant, spacious entrance area that gives you a first impression of the high quality of this property. The heart of the apartment is the brightly lit living and dining area with approximately 80 m², which creates an exclusive and open living atmosphere through floor-to-ceiling windows. Here, you can enjoy stylish hours with family and friends. The spacious, partially covered terrace and the two garden seating areas invite you to relax and linger outdoors.The highly modern, open kitchen delights both hobby cooks and gourmets and offers space for creative culinary development. The parent's area impresses with a spacious bedroom, a generous wardrobe, and a stylish bathroom with sink, shower, and toilet. Direct access to the garden seating area provides additional comfort.Three further rooms offer versatile usage possibilities and also shine through direct access to the terrace; one of them has an additional access to a separate, approximately 34 m² large seating area. A practical household room with washing tower and sink makes everyday life much easier.A special highlight is the separate studio: Equipped with its own wet cell and direct access to the garden seating area, it is ideal as an office, guest or hobby area. Thanks to already prepared connections, a kitchen can be easily integrated, and a connection to the main apartment is possible with little effort.3 garage parking spaces and 1 outdoor parking space are included in the purchase price!

Travel time
-
1 / 13
CHF 3,290,000.–
6.5 rooms240m² living space
Guldenenstrasse 3A, 8127 Forch

6.5-Room Semi-Detached House: Where valuable quality of life finds a safe home!

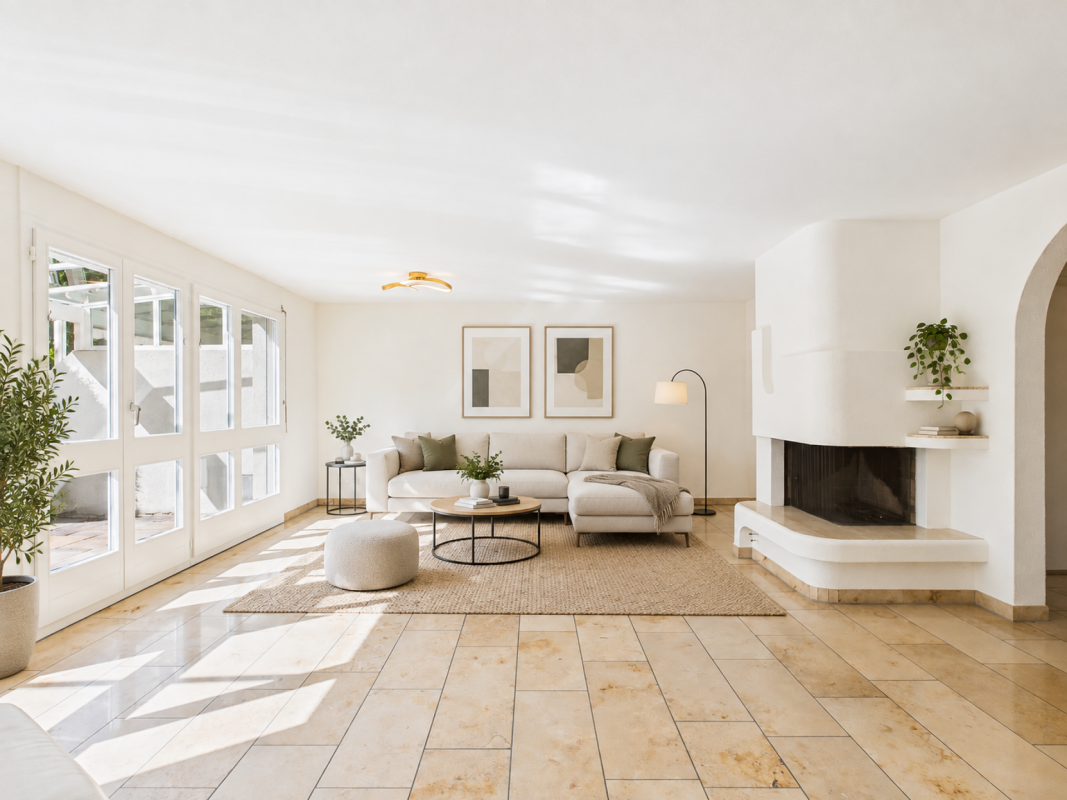
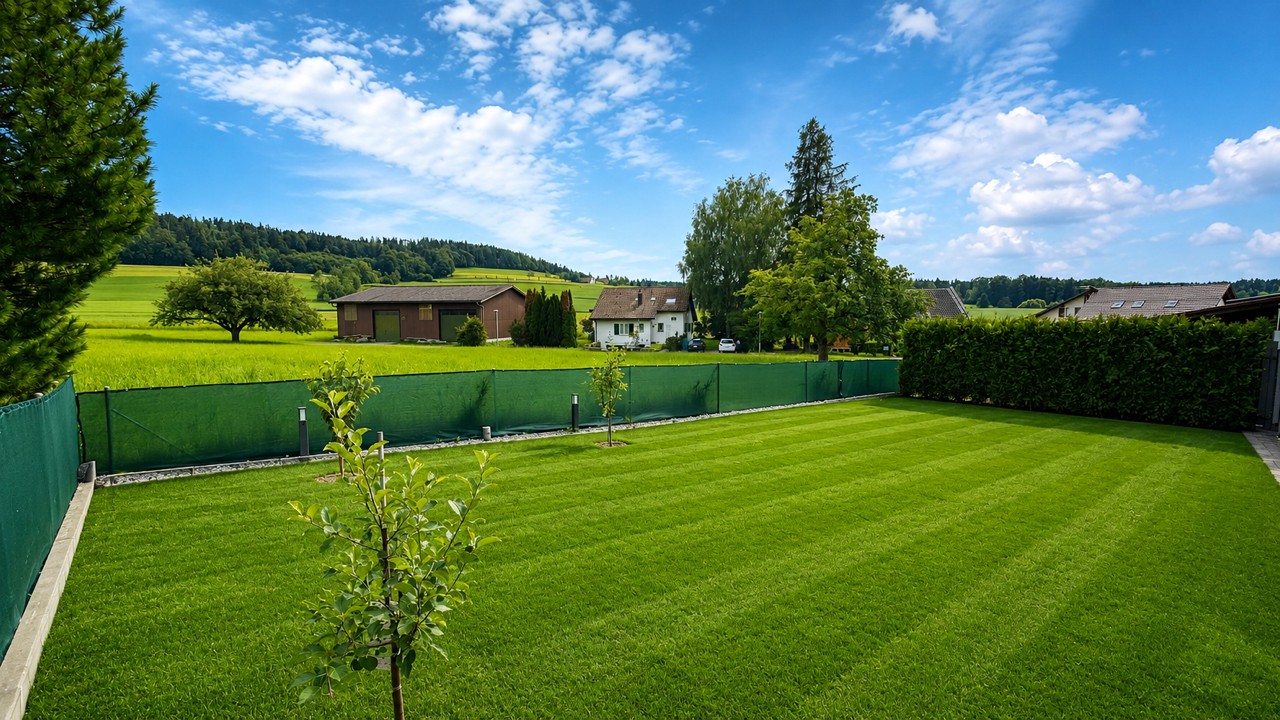
This spacious semi-detached house with over 240 m² of living space is much more than just a property - it's a loving home with character, depth, and heart, telling the story of arrival, staying, and remaining. The property was built in 2005 by the current owners and has since been maintained and cared for with great attention to detail, a pronounced sense of style, and a fine sense of high-quality materials. The living area spans three spacious levels and forms a stylish living and family oasis with high privacy thanks to a well-thought-out room layout. This is already evident in the spacious, over 50 m² living and dining area, which impresses with open architecture, harmoniously coordinated color accents, and high-quality materialization. Here, the hustle and bustle of everyday life takes a backseat, and everyday moments become special memories. The open kitchen fits elegantly into the modern room concept. Its exclusive design and carefully selected materials also set beautiful accents here, making the kitchen a place where cooking, enjoying, and being together seamlessly blend into one another. The directly accessible seating area with garden from the dining room expands the living space into the outdoors. Thanks to its sunny southwest orientation and pleasant privacy, the garden quickly becomes a favorite spot - for warm summer evenings as well as for quiet hours in the green. On cooler days, the chimney in the living area provides a cozy warmth and atmosphere. While the garden floor focuses on communal living, the upper floor offers personal retreat space with three more rooms and two bathrooms. The spacious ground floor complements the two upper living levels with additional everyday and recreational comfort: a sauna invites you to relaxing wellness moments, and the modern utility room with washing tower as well as the practical cellar areas make everyday life easier. Another spacious room also offers versatile usage possibilities. Two underground parking spaces with direct access to the house and elevator finally round off the space offer optimally. Are you looking not only for your own four walls but also for a timelessly beautiful home where future dreams become reality? You're warmly welcome! Feel free to contact us without obligation. We look forward to your call!

Travel time
-
1 / 15
CHF 1,780,000.–
6.5 rooms151m² living space
Hans Rölli-Strasse 12, 8127 Forch

At Home Above the Fog: Detached 6 ½-Room Single-Family House

In an elevated, sunny, and absolutely quiet location in a preferred single-family home district on the Forch, this detached residential building from 1967 awaits you. The property impresses with its optimal south orientation, guaranteeing excellent sunlight throughout the day. The absolute highlight is the fog-free location above Lake Greifensee, nestled in a beautiful recreational area and yet close to the city of Zurich.The house convinces with a solid massive construction and a well-thought-out room concept over two floors. With a total of 6 ½ rooms, divided into a bright ground floor and a fully developed garden floor with direct access to the greenery, this property offers plenty of space for families, living, and working or individual design ideas. The most important at a glance • Object type: Detached single-family house • Address: Hans Rölli-Strasse 12, 8127 Forch • Rooms: 6.5 • Main usable area: approx. 151 m² • Plot area: 706 m² • Sales price: CHF 1'780'000.– • Availability: Immediately or by arrangement Highlights & Equipment • Idyllic garden: Spacious surroundings with sunny seating area and beautiful views. • Bright living: Large living and dining room (approx. 38.8 m²) with cozy chimney and direct access to the garden and balcony. • Flexible garden floor: Three spacious rooms with garden access, separate laundry room including small kitchen and own WC/shower. • Solid substance: Well-maintained massive construction with timeless charm and plenty of potential for your modernization wishes. • Attractive taxes: The municipality of Maur has been one of the most tax-friendly municipalities in the canton of Zurich for over a decade (tax rate 2026: 81%). • Parking: A private single garage. First-class location and infrastructure • Public transport: Only about 200 meters to the Forchbahn station (S18). You can reach Zurich Stadelhofen in just 22 minutes at quarter-hour intervals. • City center & airport: In just about 15 minutes by car in the Zurich city center, in about 30 minutes at Zurich Airport. • Schools & education: Kindergarten and primary school in Aesch/Forch are within easy walking distance (approx. 500 m). The upper school house Looren is about 1.5 km away. • Shopping & leisure: A Volg store with a post office is only 200 m away. Comprehensive shopping facilities can be found in the nearby Egg, Ebmatingen, or Zumikon. The Pfannenstiel and the Wassberg area offer perfect recreational activities right in front of the door. Have we aroused your interest?We would be happy to arrange a non-binding viewing appointment with you.You can find more interesting objects on www.hellerpartner.ch.Heller & Partner GmbH, known for their high-quality consulting and comprehensive support by architects and economists, is at your disposal if you are interested. Take advantage of the personal support from the owners. Our expertise is also trusted by the cantonal tax office, the district courts of the canton of Zurich, as well as renowned banks and insurance companies.

Travel time
-

Suggested properties for you based on search results