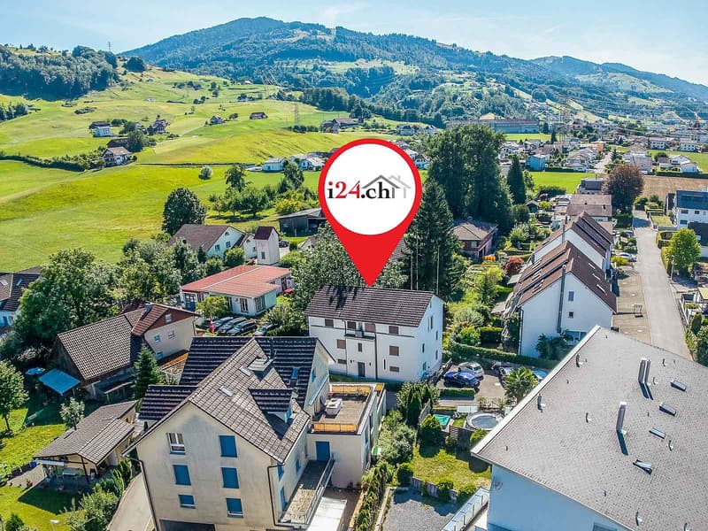
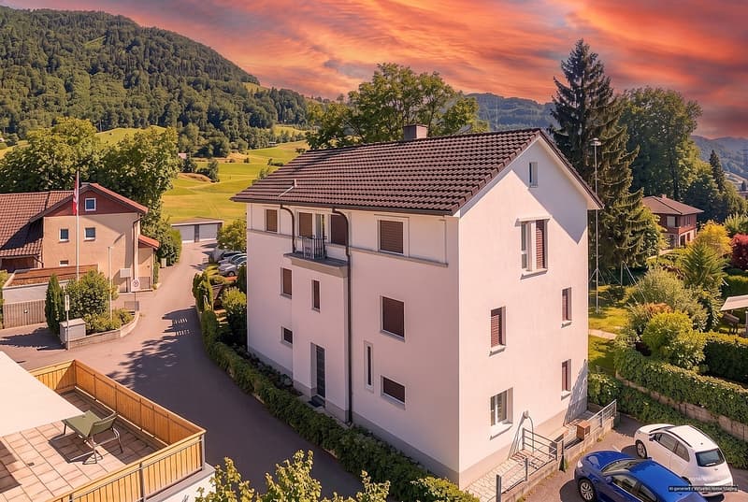
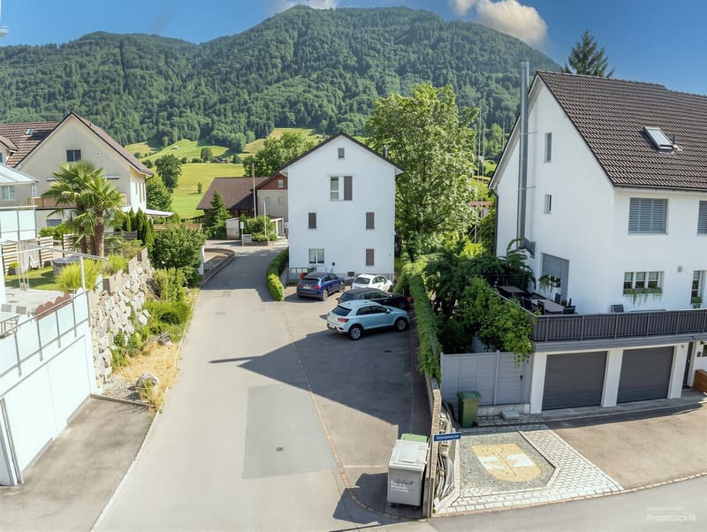
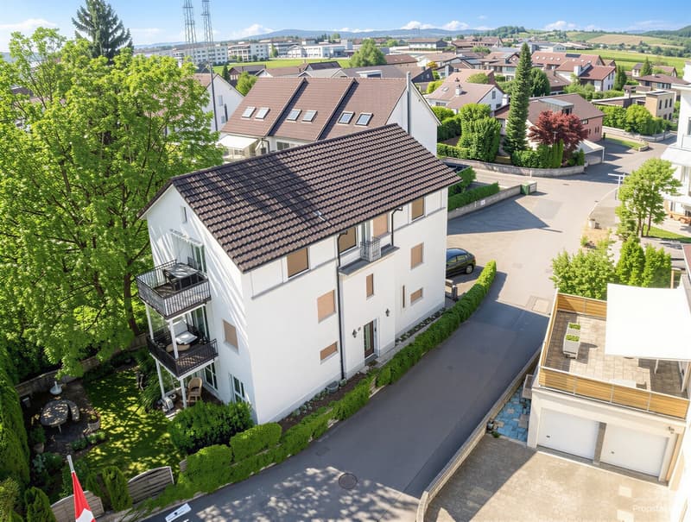
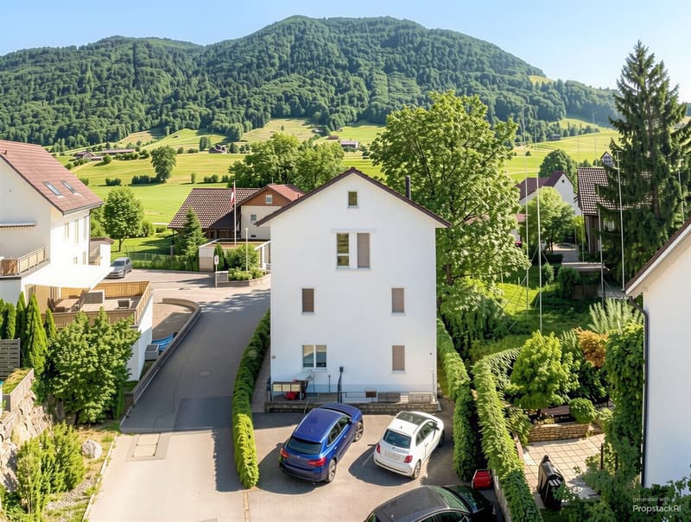
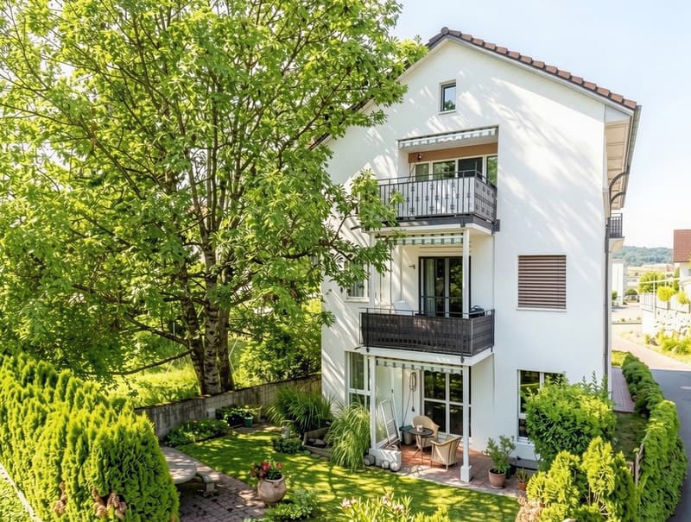
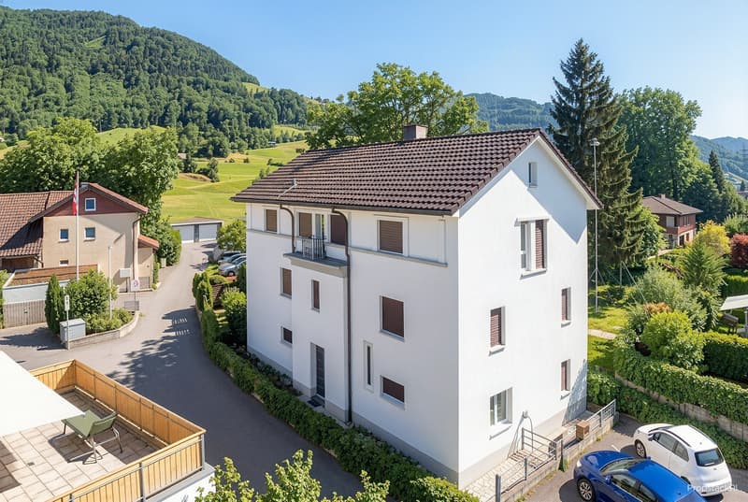
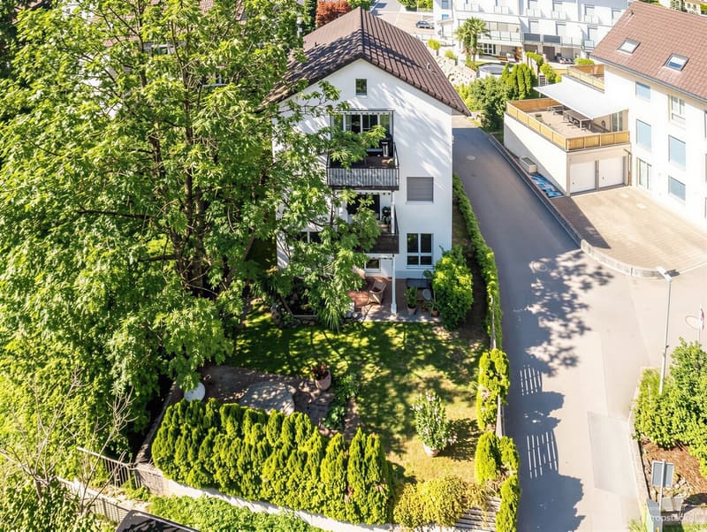
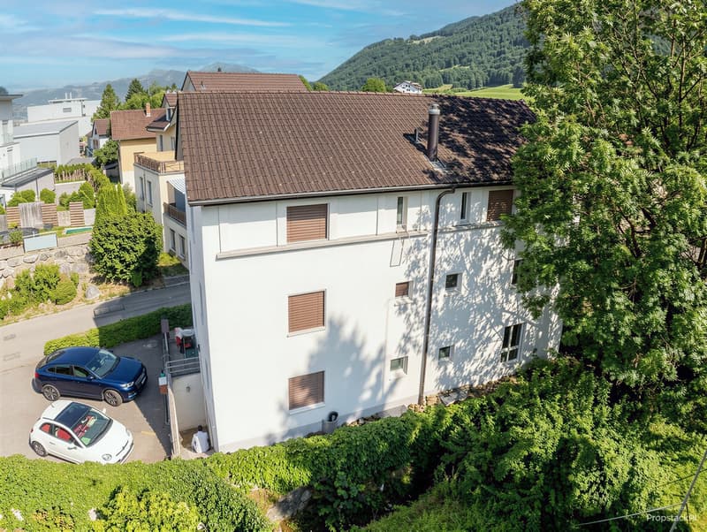
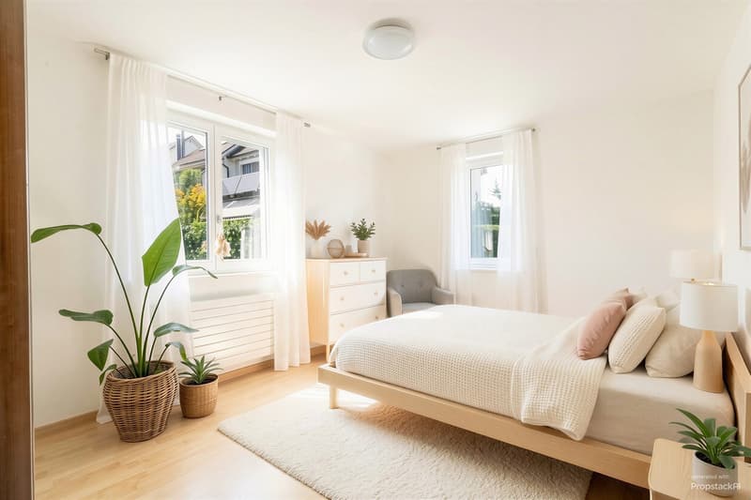
"Apartment building with three residential units in a family-friendly quarter"
Purchase price
CHF 2,295,000.–
Notify on price drop
Rooms
11.5
Living space
257 m2
Location
Bettnaustrasse 12, 8854 SiebnenTravel time
- 21 min.Station: Siebnen-Wangen
Surrounding information
Supermarket
4 min.AldiSchool
12 min.Schulhaus Stockberg 1Pharmacy
14 min.Drogerie Meer GmbHPublic Transport
5 min.Bettnau
Times refer to the route on foot.
Costs
- Purchase price:
- CHF 2,295,000.–
- Notify on price drop
Main information
- Available from:
- By agreement
- Type:
- Multi-family house
- No. of rooms:
- 11.5
- Number of apartments:
- 3
- Number of floors:
- 5
- Surface living:
- 257 m2
- Land area:
- 435 m2
- Volume:
- 1390 m3
- Year built:
- 1990
Features and furnishings
Balcony / Terrace
Parking space
Documents (0)
Description
Apartment building at Bettnaustrasse 12, 8854 Siebnen
BASEMENT
- Heating: approx. 4.18 m²
- Room with boiler: approx. 4.53 m²
- Heating and house technology together: approx. 8.71 m²
- Laundry: approx. 13.63 m²
- Cellar rooms: approx. 18.92 m²
- Cellar: approx. 16.96 m²
- Oil tank: approx. 6.35 m²
- Bicycle room: approx. 13.20 m²
- Staircase: approx. 3.63 m²
- Corridor: approx. 14.33 m²
Total: 90 m²
GROUND FLOOR - 3.5-ROOM APARTMENT
Net living area without entrance area and patio:
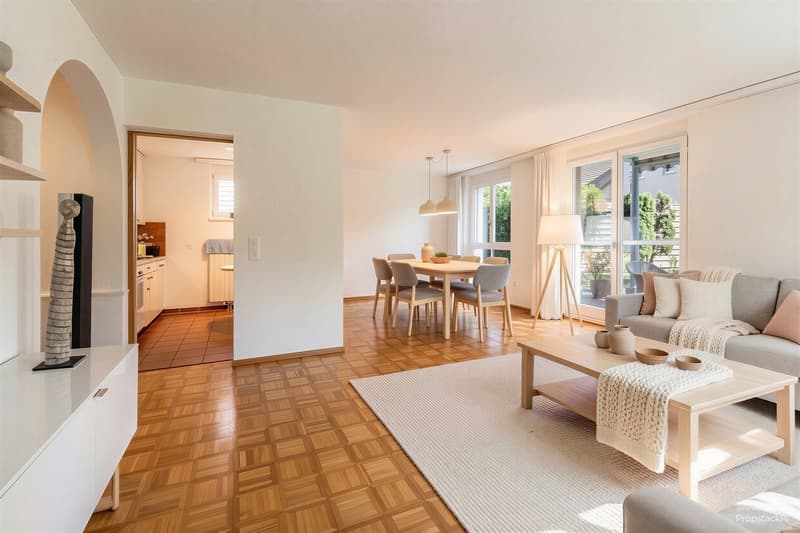
- Living room: approx. 21 m²
- Dining room: approx. 11 m²
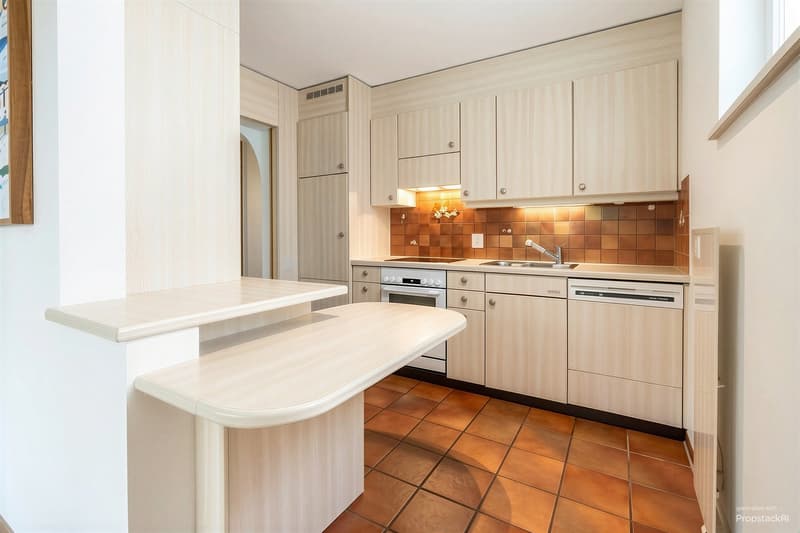
- Kitchen: approx. 7 m²
- Room 1: approx. 15 m²
- Room 2: approx. 14 m²
- Bathroom: approx. 4 m²
- WC: approx. 2 m²
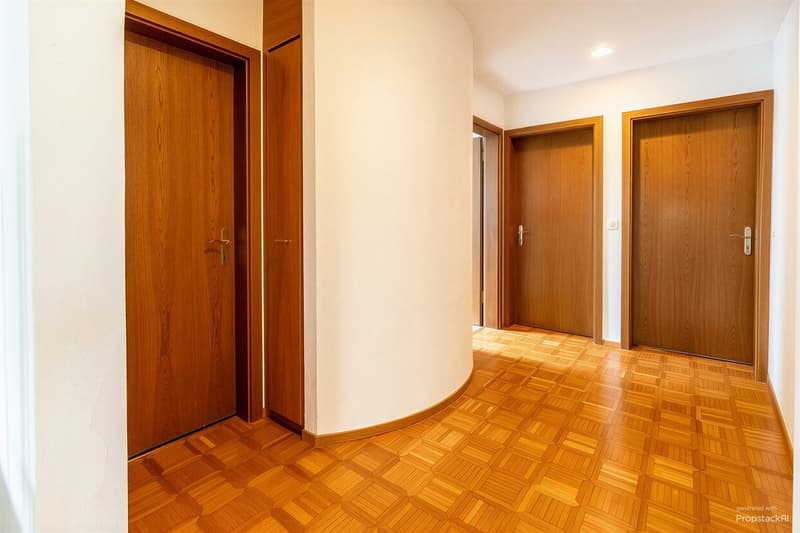
- Corridor: approx. 8 m²
Total net living area without entrance area and patio: approx. 82 m²
Additional areas:
- Entrance area: approx. 11 m²
- Covered patio / covered terrace: approx. 10 m²
- Garden share: approx. 19.3 m²
UPPER FLOOR - 3.5-ROOM APARTMENT
Net living area without balcony and without the room assigned to the attic apartment:
- Living room: approx. 10 m²
- Dining area: approx. 11 m²
- Kitchen: approx. 8 m²
- Room 1: approx. 15 m²
- Room 2: approx. 14 m²
- Bathroom: approx. 4 m²
- WC: approx. 2 m²
- Hallway / corridor: approx. 7 m²
Total net living area: approx. 71 m²
Additional areas:
- Balcony: approx. 7 m²
- Room 3 of the attic apartment: approx. 12 m²
Room 3 is located on the upper floor, but is assigned to the attic apartment and is therefore not included in the net living area of the upper floor apartment. The balcony is listed separately and is not included in the net living area.
Total area of the floor according to CubiCasa: approx. 96 m²
ATTIC - 4.5-ROOM APARTMENT
Net living area in the attic without balconies:
- Dining room: approx. 12 m²
- Living room: approx. 18 m²
- Kitchen: approx. 7 m²
- Room 1: approx. 16 m²
- Room 2: approx. 13 m²
- Bathroom: approx. 4 m²
- WC: approx. 3 m²
- Corridor: approx. 19 m²
Total net living area in the attic without balconies: approx. 92 m²
Additionally assigned to the attic apartment:
- Room 3 in the underlying upper floor: approx. 12 m²
Total net living area of the attic apartment including room 3: approx. 104 m²
Additional areas:
- Balcony 1: approx. 7 m²
- Balcony 2: approx. 2 m²
- Total balconies: approx. 9 m²
- Attic / loft: approx. 62 m²
- Of which approx. 44 m² with reduced room height
Room 3 is located spatially on the underlying upper floor, but is assigned to the attic apartment. The balconies are listed separately and are not included in the net living area. The attic is not developed and is not counted as living space.
Note on floor plans and area specifications:
The floor plans included in the sales dossier were created by Cubicasa. They are generally very accurate and serve to illustrate the room layout and area ratios. However, the specified dimensions and areas are to be understood as guidelines and do not replace a binding measurement or an official survey.
BASEMENT
- Heating: approx. 4.18 m²
- Room with boiler: approx. 4.53 m²
- Heating and house technology together: approx. 8.71 m²
- Laundry: approx. 13.63 m²
- Cellar rooms: approx. 18.92 m²
- Cellar: approx. 16.96 m²
- Oil tank: approx. 6.35 m²
- Bicycle room: approx. 13.20 m²
- Staircase: approx. 3.63 m²
- Corridor: approx. 14.33 m²
Total: 90 m²
GROUND FLOOR - 3.5-ROOM APARTMENT
Net living area without entrance area and patio:
- Living room: approx. 21 m²
- Dining room: approx. 11 m²
- Kitchen: approx. 7 m²
- Room 1: approx. 15 m²
- Room 2: approx. 14 m²
- Bathroom: approx. 4 m²
- WC: approx. 2 m²
- Corridor: approx. 8 m²
Total net living area without entrance area and patio: approx. 82 m²
Additional areas:
- Entrance area: approx. 11 m²
- Covered patio / covered terrace: approx. 10 m²
- Garden share: approx. 19.3 m²
UPPER FLOOR - 3.5-ROOM APARTMENT
Net living area without balcony and without the room assigned to the attic apartment:
- Living room: approx. 10 m²
- Dining area: approx. 11 m²
- Kitchen: approx. 8 m²
- Room 1: approx. 15 m²
- Room 2: approx. 14 m²
- Bathroom: approx. 4 m²
- WC: approx. 2 m²
- Hallway / corridor: approx. 7 m²
Total net living area: approx. 71 m²
Additional areas:
- Balcony: approx. 7 m²
- Room 3 of the attic apartment: approx. 12 m²
Room 3 is located on the upper floor, but is assigned to the attic apartment and is therefore not included in the net living area of the upper floor apartment. The balcony is listed separately and is not included in the net living area.
Total area of the floor according to CubiCasa: approx. 96 m²
ATTIC - 4.5-ROOM APARTMENT
Net living area in the attic without balconies:
- Dining room: approx. 12 m²
- Living room: approx. 18 m²
- Kitchen: approx. 7 m²
- Room 1: approx. 16 m²
- Room 2: approx. 13 m²
- Bathroom: approx. 4 m²
- WC: approx. 3 m²
- Corridor: approx. 19 m²
Total net living area in the attic without balconies: approx. 92 m²
Additionally assigned to the attic apartment:
- Room 3 in the underlying upper floor: approx. 12 m²
Total net living area of the attic apartment including room 3: approx. 104 m²
Additional areas:
- Balcony 1: approx. 7 m²
- Balcony 2: approx. 2 m²
- Total balconies: approx. 9 m²
- Attic / loft: approx. 62 m²
- Of which approx. 44 m² with reduced room height
Room 3 is located spatially on the underlying upper floor, but is assigned to the attic apartment. The balconies are listed separately and are not included in the net living area. The attic is not developed and is not counted as living space.
Note on floor plans and area specifications:
The floor plans included in the sales dossier were created by Cubicasa. They are generally very accurate and serve to illustrate the room layout and area ratios. However, the specified dimensions and areas are to be understood as guidelines and do not replace a binding measurement or an official survey.
Mortgage Calculator
From dream house to home ownership: the mortgage calculator can help you estimate the affordability of this property.

Free
Unlock the full experience
Sync your favourites, manage search alerts, and access all your important services seamlessly across devices. Create your free account for a personalized home search!
Viewing
Contact for viewing
Pascal Bazzell


Pascal BazzellGeschäftsführer
- Listing ID
- 4003538361
- Object ref.
- 12393.ap3114