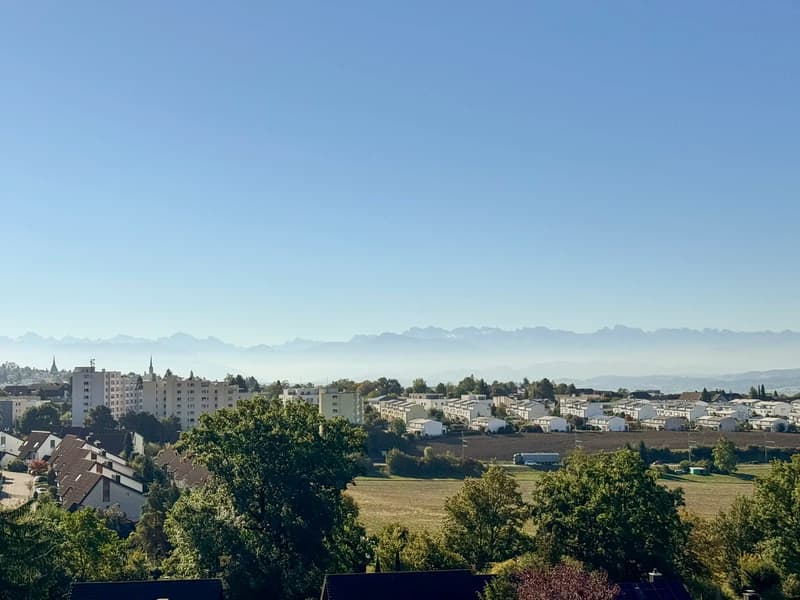
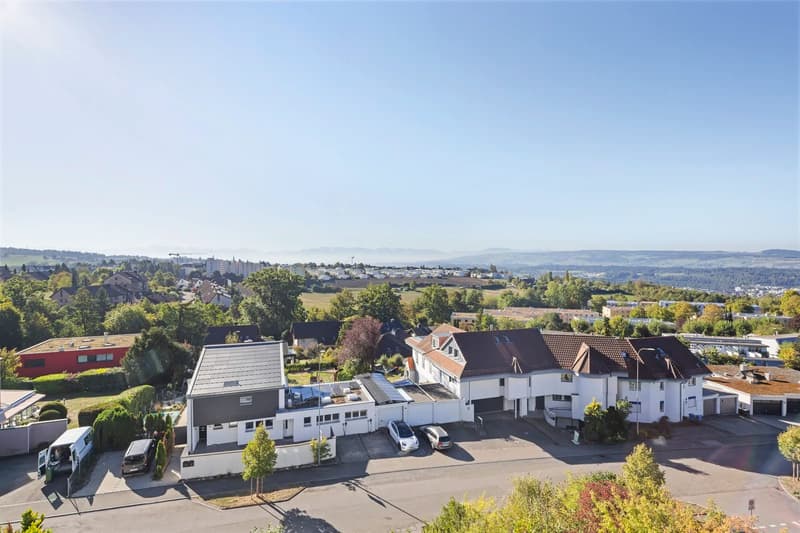
"Rough diamond with unobstructable long-distance view for self-design"
Location
Dorngasse 47, 8967 WidenTravel time
- 10 min.Station: Berikon-Widen
Surrounding information
Pharmacy
7 min.Apotheke MutschellenSupermarket
7 min.MigrosSchool
5 min.Schule WidenPublic Transport
4 min.Burkertsmatt
Times refer to the route on foot.
Costs
- Purchase price:
- CHF 775,000.–
- Notify on price drop
Main information
- Available from:
- By agreement
- Type:
- Apartment
- No. of rooms:
- 3.5
- Number of apartments:
- 14
- Floor:
- 4
- Number of floors:
- 8
- Surface living:
- 100 m2
- Last refurbishment:
- 2026
- Year built:
- 1974
Features and furnishings
Balcony / Terrace
Child-friendly
Garage
Elevator
Documents (0)
Description
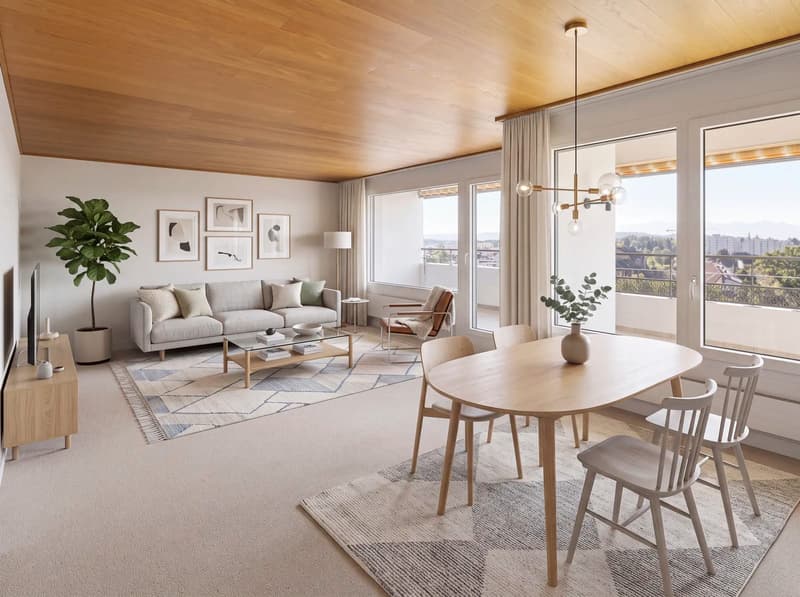
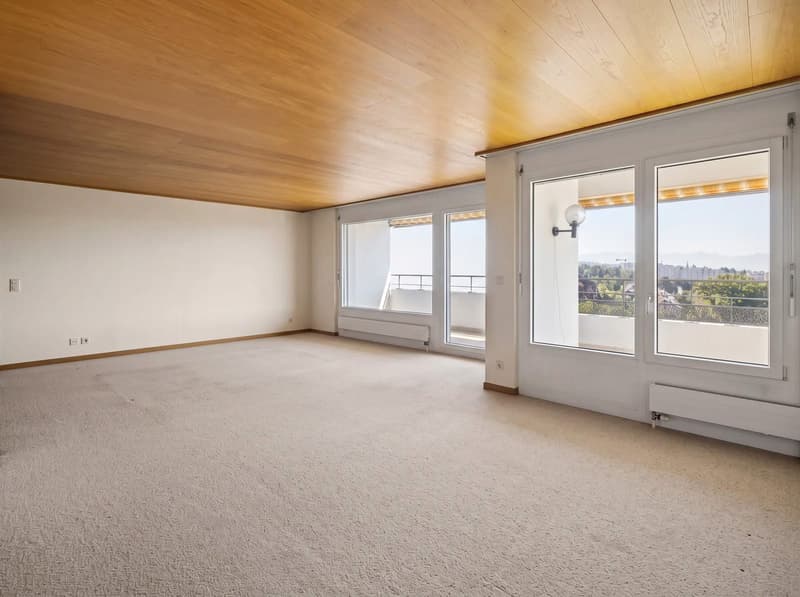
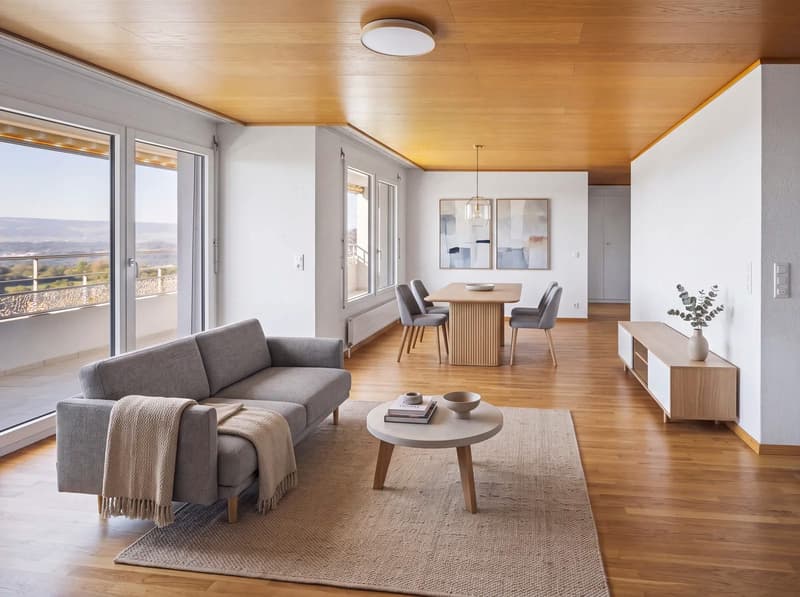
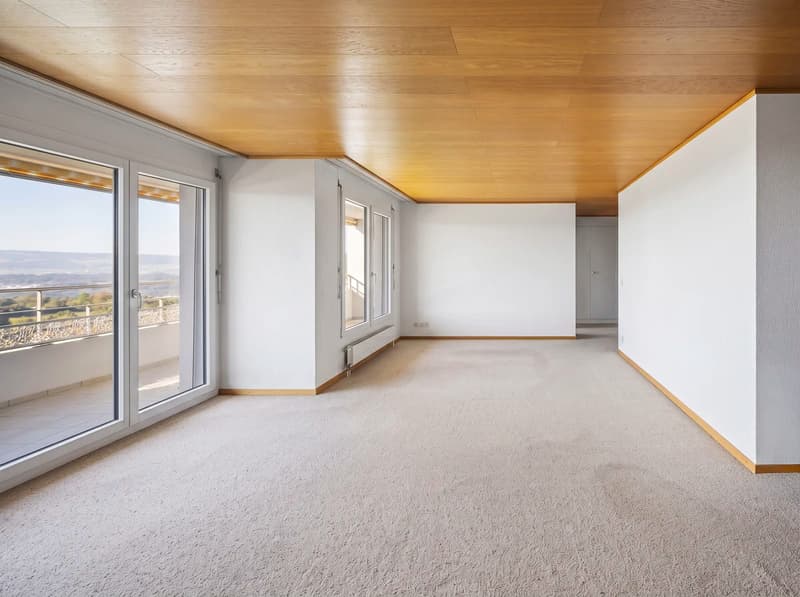
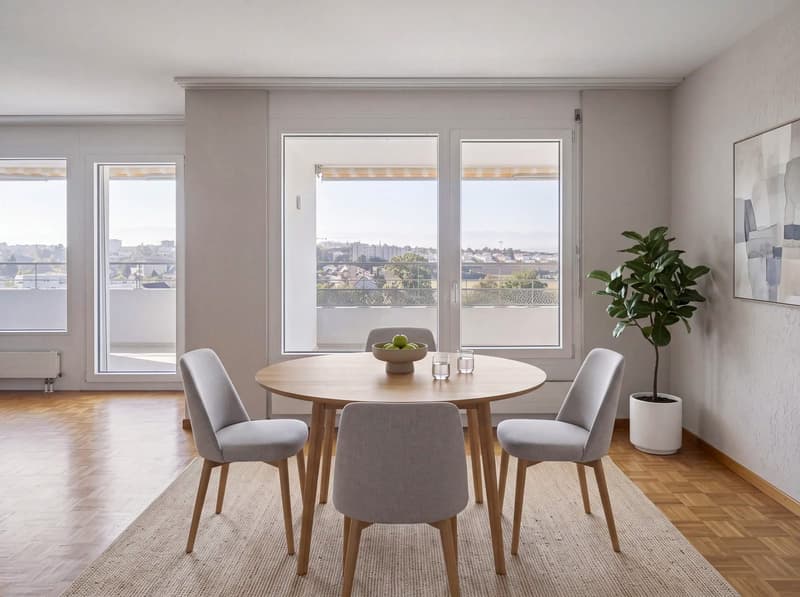
Already when entering, the view widens: Straight ahead, you are greeted by the kitchen, to the left, the large living and dining area with its wide window front opens up – and behind it, the expansiveness that gives this home its character.
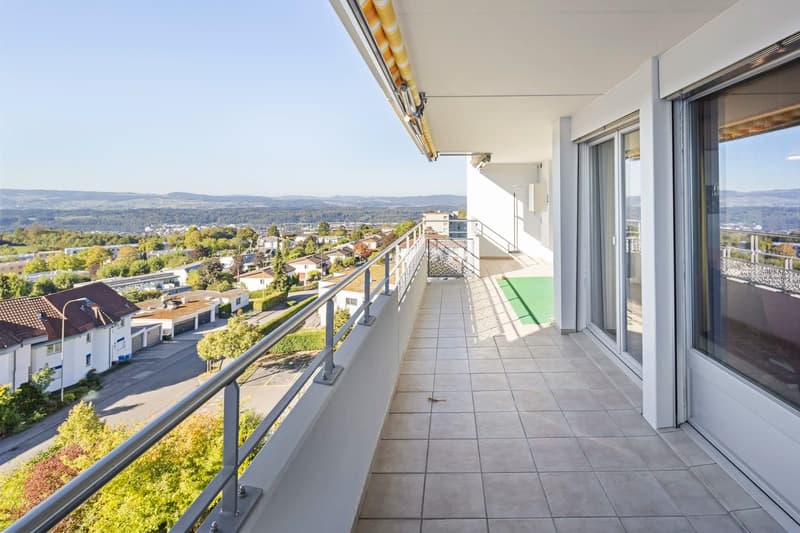
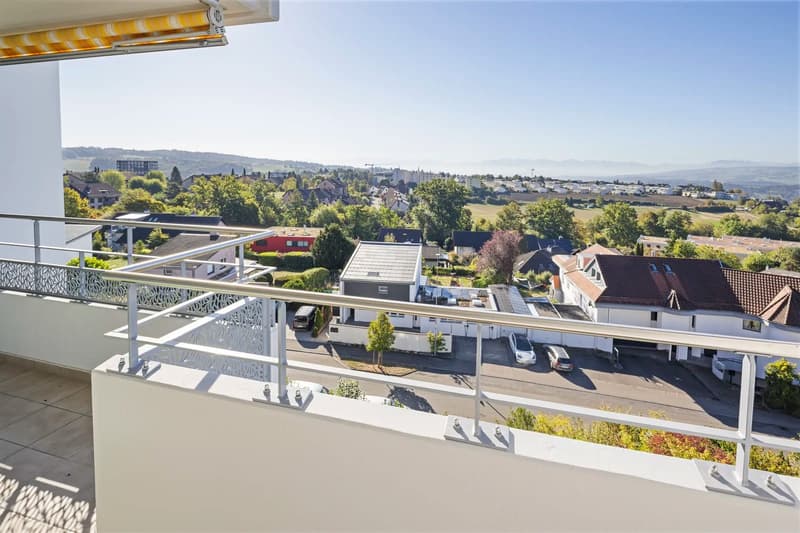
This lives from light and the view, which reaches unhindered over the greenery into the Alps. From here, you step onto the south-facing terrace, where the sun stays all day and the panoramic view is your constant companion. An outdoor space that becomes a freestanding room in the warm months.
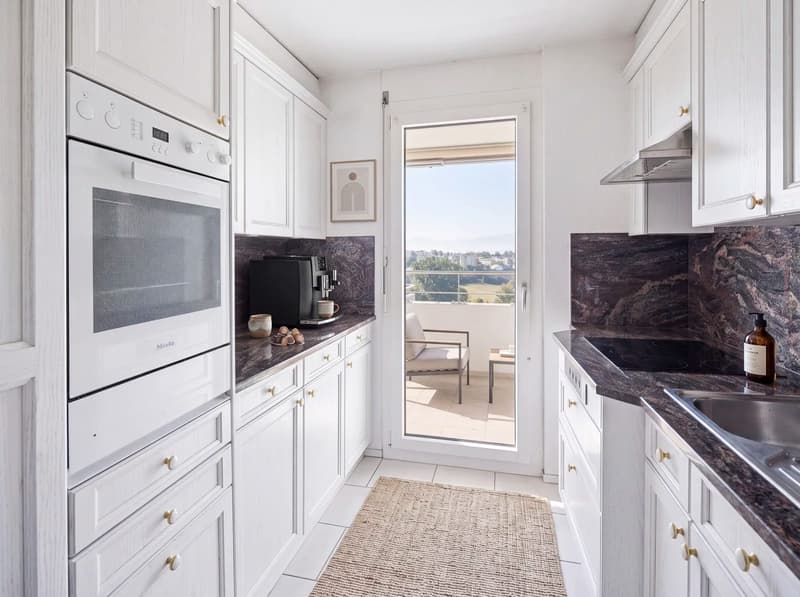
The kitchen is located right at the entrance and has potential: It can be enlarged and opened up to the living room, so that a wide, connected heart of the home can be created. Here, the design freedom that characterizes this home begins.
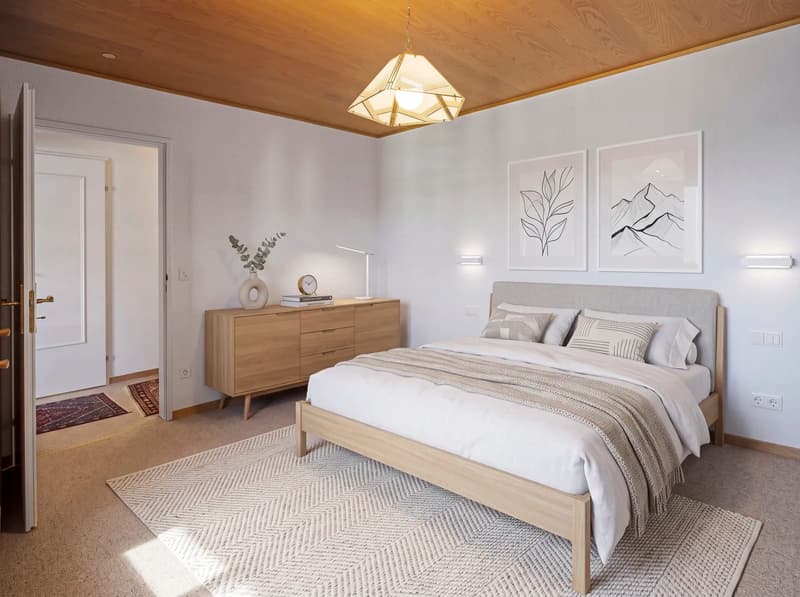
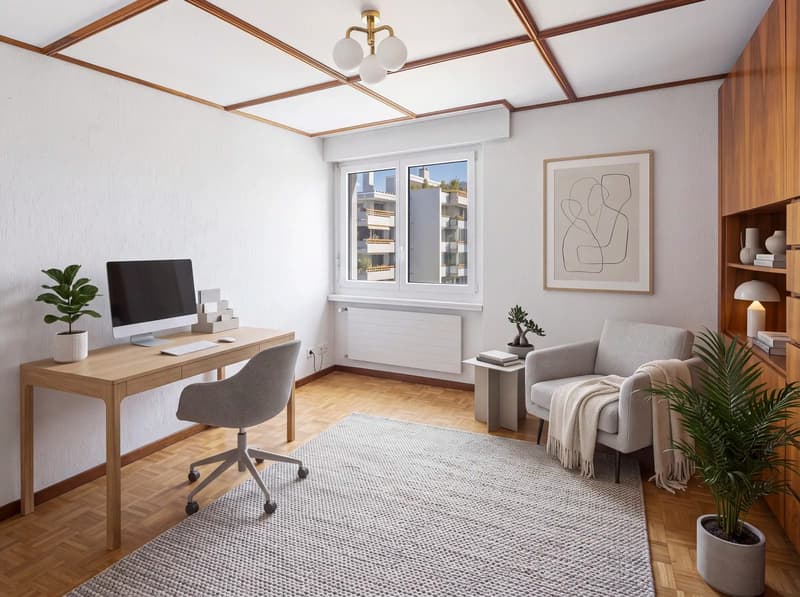
The quiet sleeping area is located separately from the living area and includes two spacious rooms, a separate toilet, and a wet cell with a bathtub. The built-in closets create order, while the rooms themselves remain open to your own ideas.
Inside, this is a rough diamond that waits to be polished into a residential oasis according to your taste. The substance around it is right: The facade and the roof will be completely renewed in 2026 for around 1.5 million francs, and the planned connection to the district heating network will follow in 2027, financed through the renewal fund. Thus, design freedom inside is combined with a thoroughly maintained, future-proof building substance.
At the same time, you are right in the middle of things here: The extensive, green residential quarter is centrally located and yet quiet, with everything for everyday life within comfortable reach. A feeling of life between rural tranquility and good accessibility.
This is what you can expect in addition:
- Unobstructable long-distance view and panoramic view into the Alps
- Sunny terrace to the south with a dreamy view
- Large living and dining area with wide window front
- Kitchen with potential for enlargement and opening
- Two spacious bedrooms
- Separate toilet and wet cell with bathtub
- Built-in closets
- Attractive tax rate of the municipality
- Central location with public transport, shopping, and school in the immediate vicinity
- Spacious residential quarter with a lot of green space
- Very well-maintained and continuously renewed building substance
- Fiber optic connection
- Two basement compartments (ideal for installing a washing machine and dryer)
- Communal laundry room and drying rooms with Secomat
- Bicycle room
- Washing places for vehicles in the underground garage
- Load management in the underground garage
- One underground parking space to be purchased for CHF 35,000.–
Take the opportunity and call us to convince yourself!
Do you want to sell your house or apartment and need an appraisal? As a certified member of the Swiss Real Estate Association SMK, we guarantee you a market-based assessment and a free initial consultation for the marketing of your property.
Visit us at www.nobilimmo.ch
Mortgage Calculator
From dream house to home ownership: the mortgage calculator can help you estimate the affordability of this property.

Unlock the full experience
Sync your favourites, manage search alerts, and access all your important services seamlessly across devices. Create your free account for a personalized home search!
Viewing
Contact for viewing
Roger Meier


Contact
Roger Meier
- Listing ID
- 4003538438
- Object ref.
- RMEWiden.6aa9b89a0b191467fcf8a654