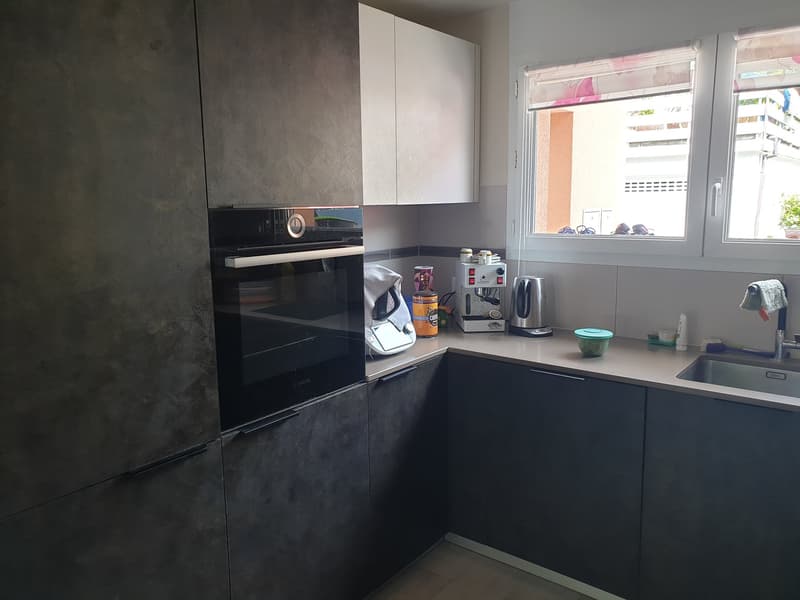
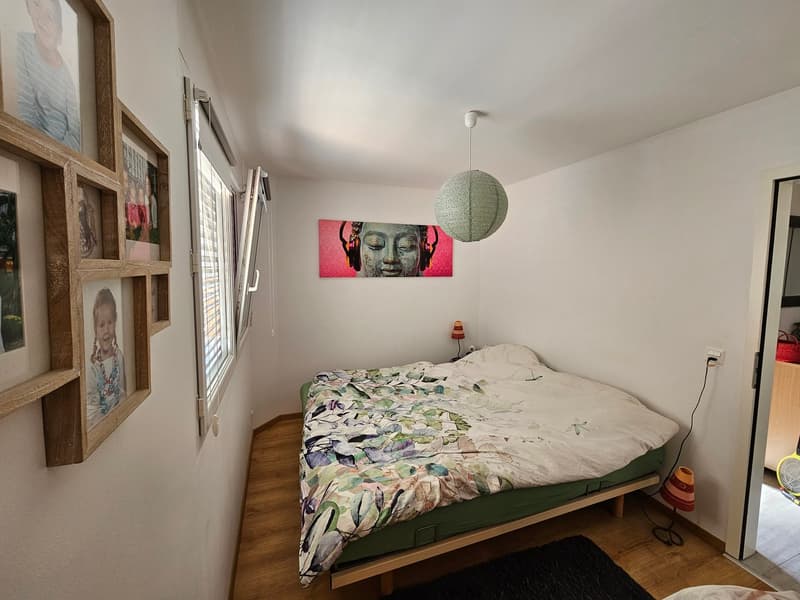
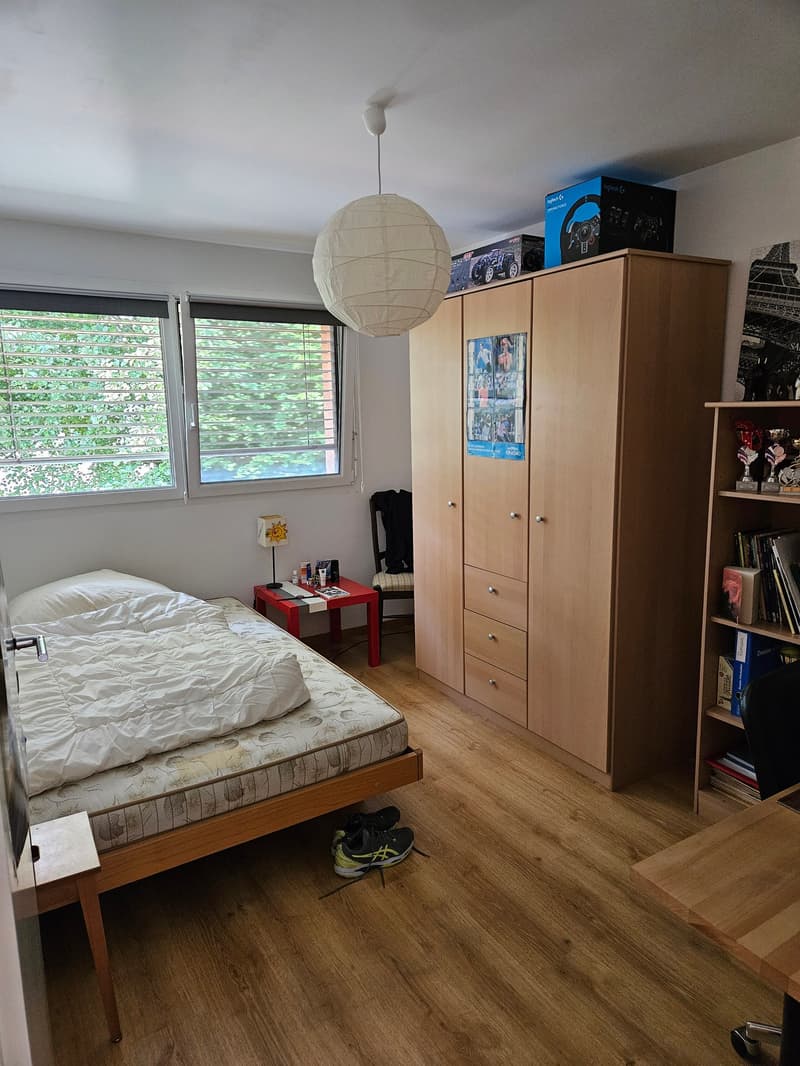
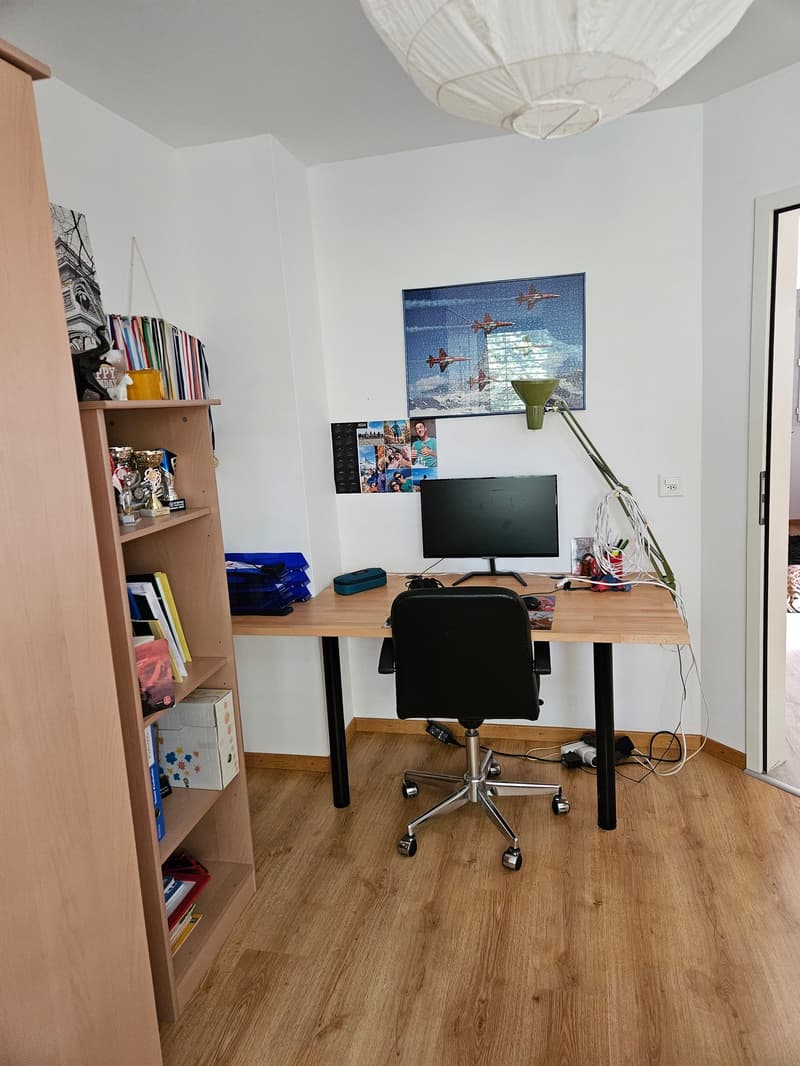
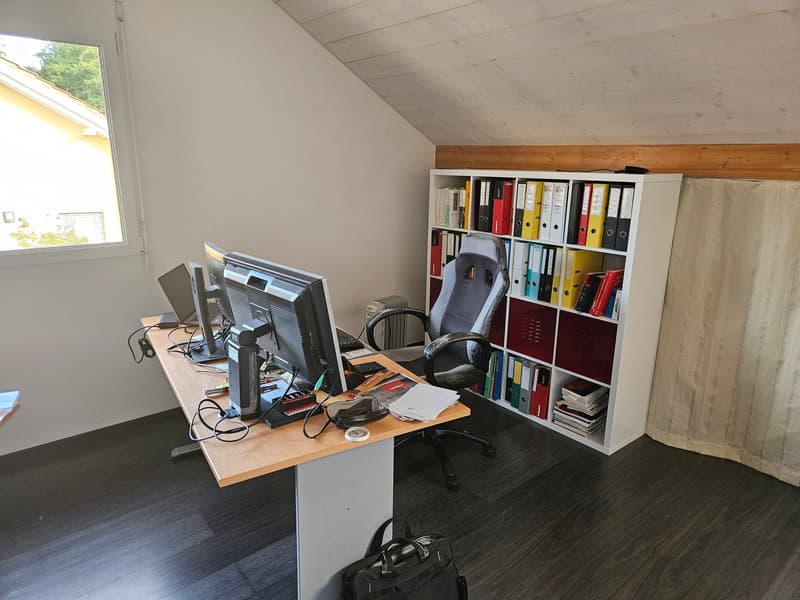
• Villa mitoyenne familiale de 6,5 pièces au calme à Avenches (1)
  • Villa mitoyenne familiale de 6,5 pièces au calme à Avenches (2)
  • Villa mitoyenne familiale de 6,5 pièces au calme à Avenches (3)
  • Villa mitoyenne familiale de 6,5 pièces au calme à Avenches (4)
  • Villa mitoyenne familiale de 6,5 pièces au calme à Avenches (5)
  • Villa mitoyenne familiale de 6,5 pièces au calme à Avenches (6)
  • Villa mitoyenne familiale de 6,5 pièces au calme à Avenches (7)
  • Villa mitoyenne familiale de 6,5 pièces au calme à Avenches (8)
  • Villa mitoyenne familiale de 6,5 pièces au calme à Avenches (9)
  • Villa mitoyenne familiale de 6,5 pièces au calme à Avenches (10)
  • Villa mitoyenne familiale de 6,5 pièces au calme à Avenches (11)
  • Villa mitoyenne familiale de 6,5 pièces au calme à Avenches (12)
  • Villa mitoyenne familiale de 6,5 pièces au calme à Avenches (13)
  • Get full property details

    Contact Maison9 Sàrl for the exact address, floor plans and additional documents.

1 / 14

"Family semi-detached house with 6.5 rooms in a quiet area in Avenches"

Purchase price
CHF 960,000.–
Notify on price drop
Rooms
6.5
Living space
134 m2

Find the right mortgage for your new home

Location

Impasse des Lavandières 4, 1580 Avenches

Travel time

  • 14 min.Station: Avenches

Surrounding information

Source of this data

The data displayed is provided by one of our third-party suppliers.

Please note that the locations displayed may not be up to date and there may be some deviations.

  • School

    8 min.École primaire d’Avenches
  • Supermarket

    15 min.Landi
  • Pharmacy

    14 min.Sun Store
  • Public Transport

    3 min.Joli-Val

Times refer to the route on foot.

Costs

Purchase price:
CHF 960,000.–
Notify on price drop

Main information

Available from:
By agreement
Type:
Row house
No. of rooms:
6.5
Number of bathrooms:
2
Surface living:
134 m2
Last refurbishment:
2026
Year built:
2007

Features and furnishings

  • Balcony / Terrace

  • Fireplace

  • Quiet neighborhood

  • Parking space

  • Garage

Documents (0)

Description

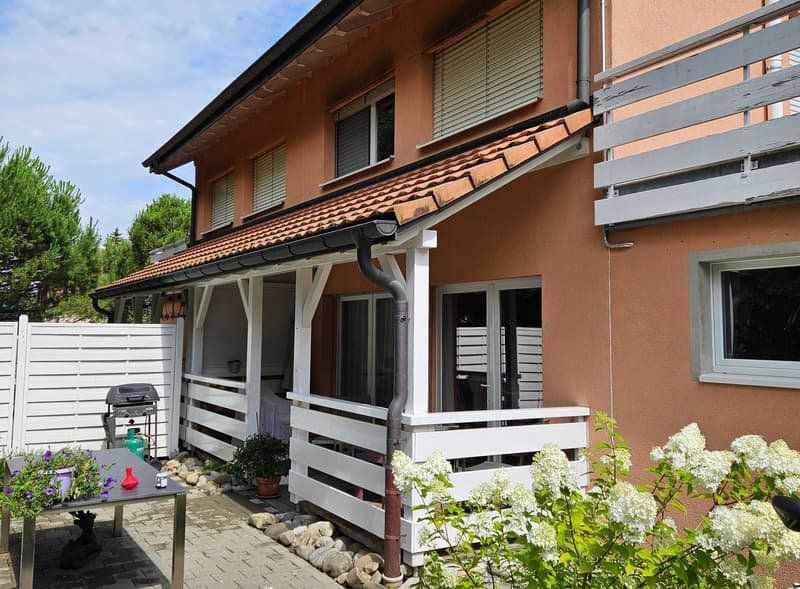
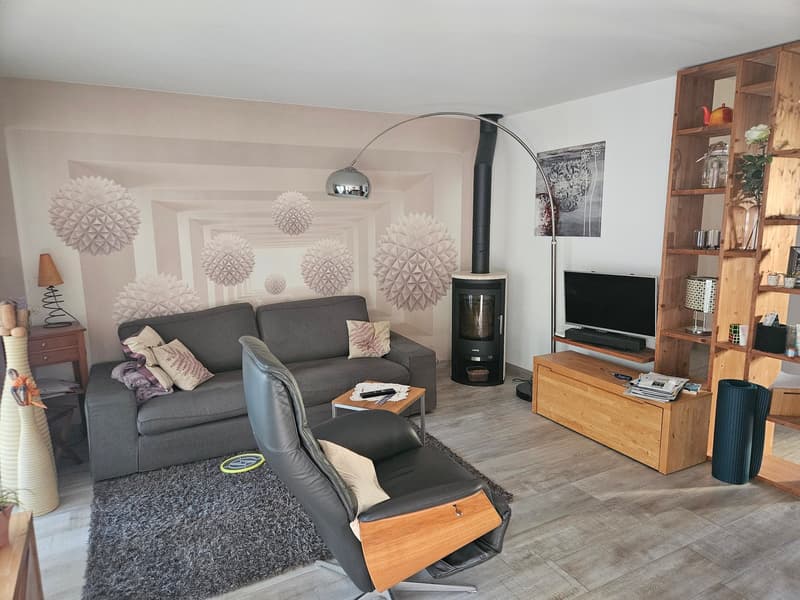
A garden to enjoy the good weather, a wood stove for warm evenings, and space for each person's projects: this semi-detached house has many attractive features for a quiet family life. Its south-facing orientation and spaces spread over several levels create a welcoming setting where you can both gather and preserve your own space.

Spaces that follow your daily routine

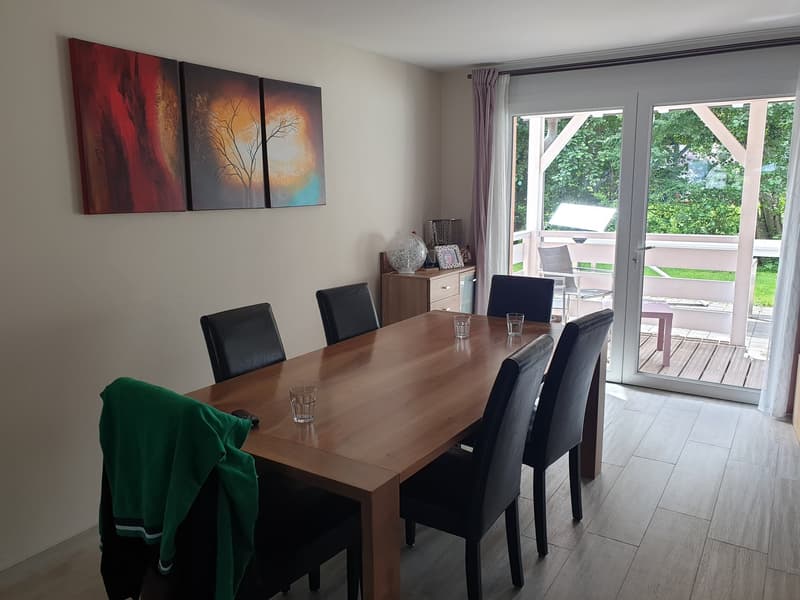
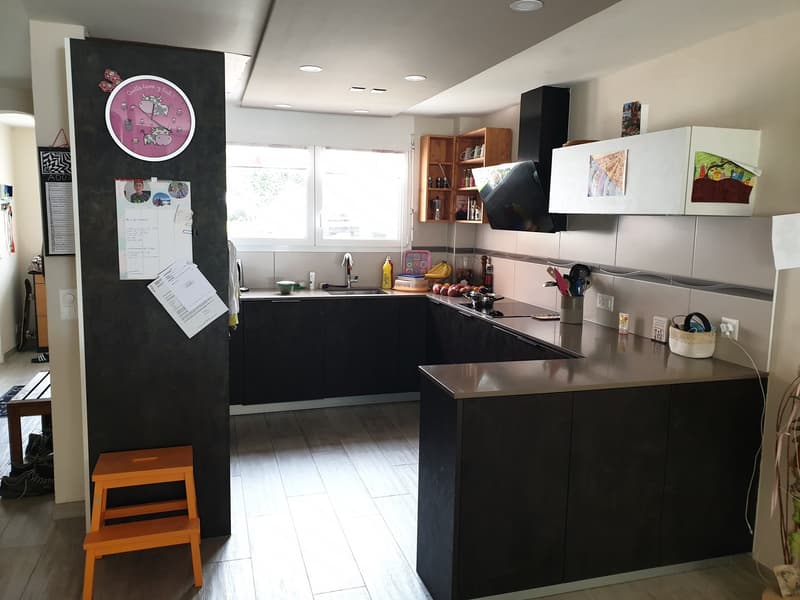
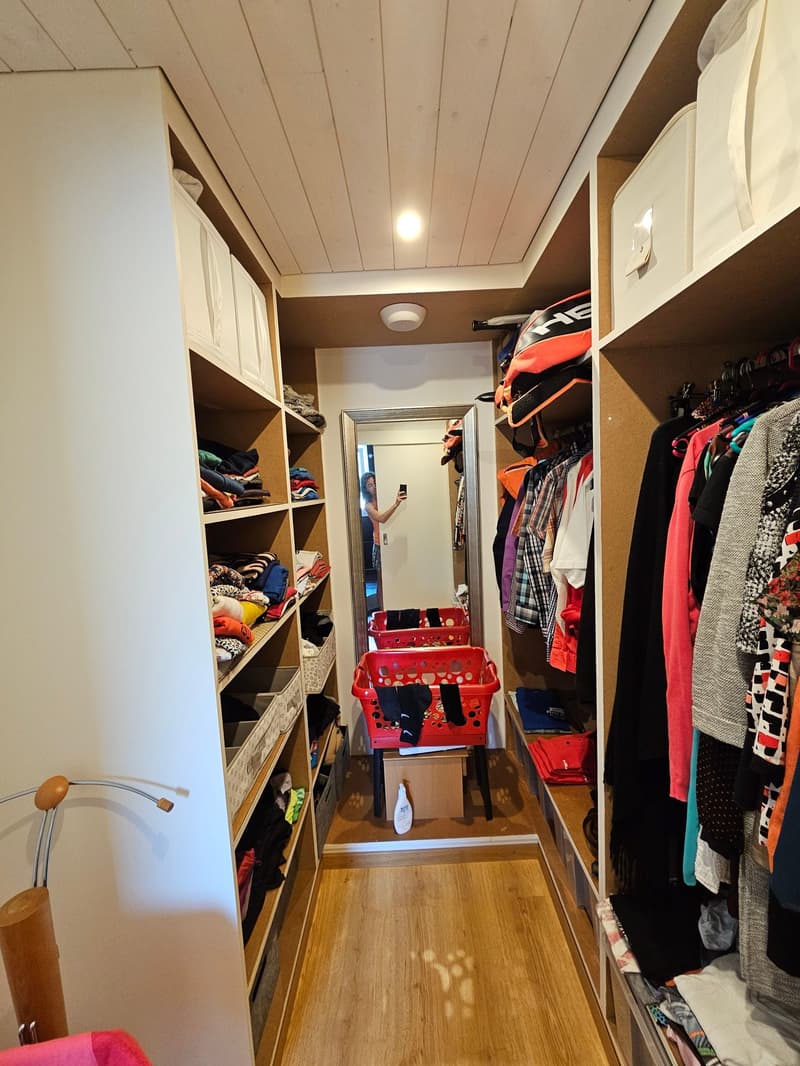
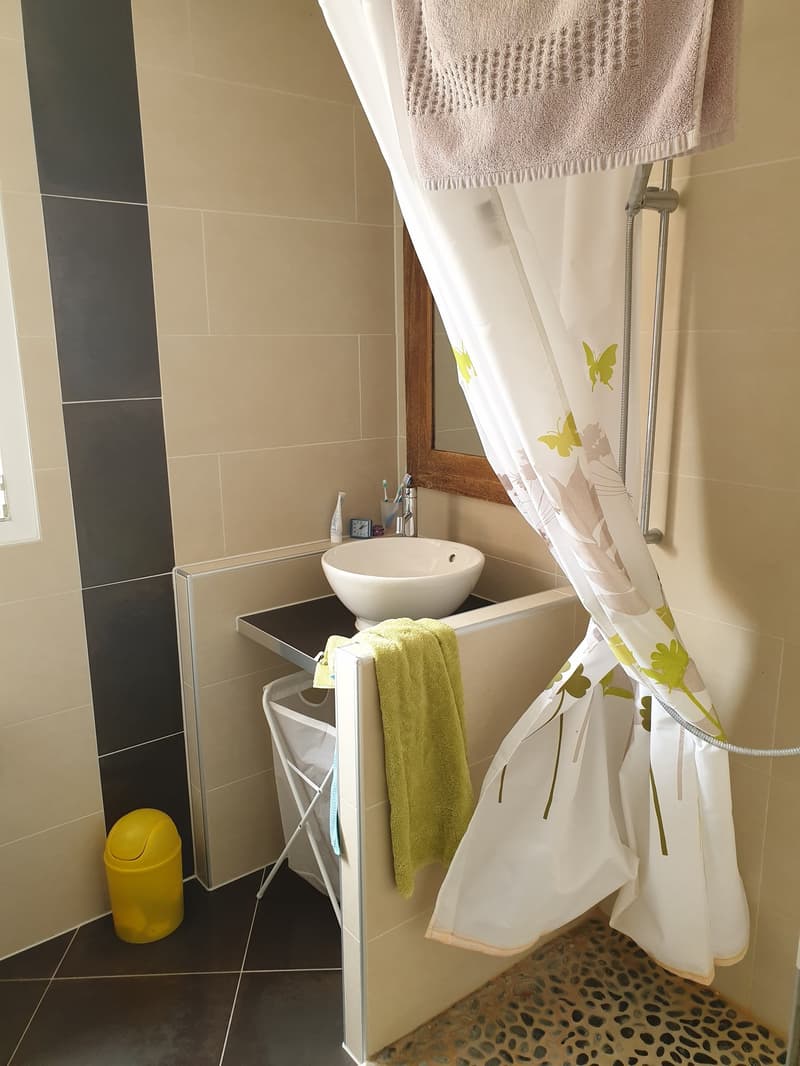
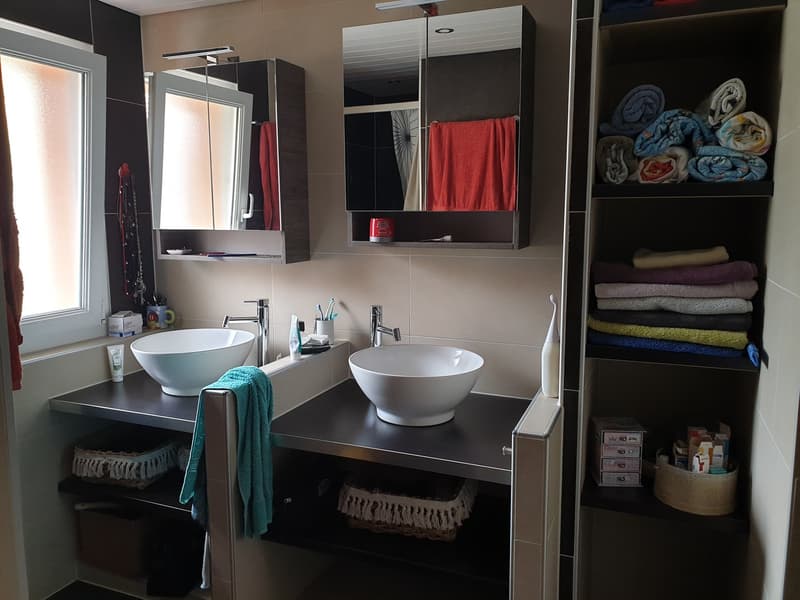
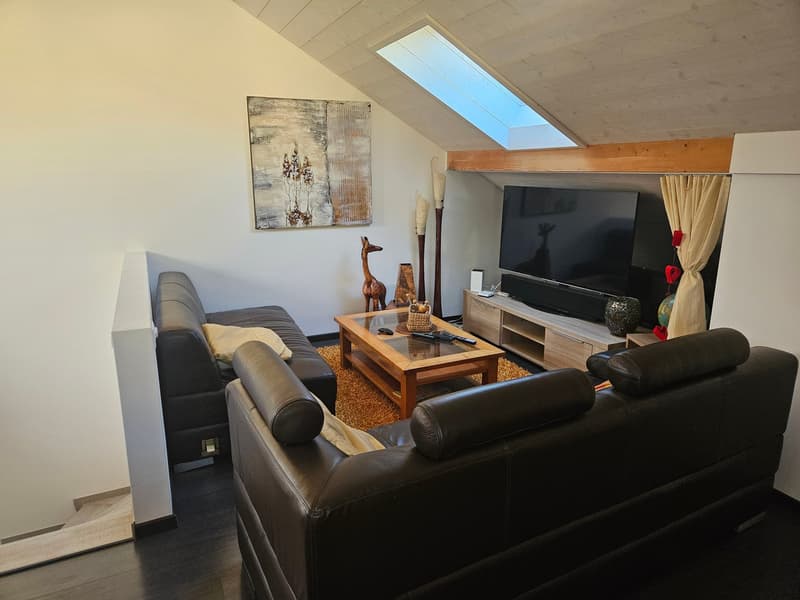
The living room and dining room invite you to share meals and family moments. The three bedrooms are complemented by office, dressing, and attic spaces: ideal for creating a workspace, reading nook, or relaxation area according to your desires. Two bathrooms and a guest toilet facilitate the organization of daily life.

An outdoor area to appreciate over the seasons

The garden, bounded by a small stream, offers a pleasant extension of the house to take in the air, garden, or enjoy a meal outside. The garden shed allows you to keep gardening tools and accessories within reach.

Practical equipment

The house has undergone renovations until 2026. The remote gas heating is complemented by a wood stove, while solar panels were installed in 2022 and 2023. An electric vehicle charging station completes the equipment.

A garage and outdoor parking space are included in the sale price.

Availability

The sale is planned for July 2027, at the latest by October 31, 2027.

Mortgage Calculator

From dream house to home ownership: the mortgage calculator can help you estimate the affordability of this property.

Purchase price
Household income

Annual gross income of all persons applying for the mortgage (including 13th month salary or bonus payment).

The mortgage is affordable if the living costs do not exceed one third (33%) of your income.

Equity capital

You must finance at least 20% of the property value with your own funds. This includes savings, advance inheritance, gifts, all retirement assets (3a, 3b) and pension fund assets. You may withdraw a maximum of 10% of the purchase price from the pension fund.

Create your account
Free

Unlock the full experience

Sync your favourites, manage search alerts, and access all your important services seamlessly across devices. Create your free account for a personalized home search!

Advertiser

Maison9 Sàrl
Maison9 Sàrl
La Rieta 19
1630Bulle
Listing ID
4003538531
Object ref.
AVE01.w4k8p.zsg0f

Contact the advertiser

Equity capital (optional)

By continuing, I declare that I accept the GTC and acknowledge the privacy policy, and that personal aggregated data related to my interests may be shared with the advertiser.

* By selecting “Yes”, I agree that Homegate may process this information as described here.

Other properties you might like

Fraud prevention: a few useful tips

  • Never transfer money in advance
  • Be careful if the price appears too low
  • Never share personal data such as bank details or copies of ID upfront
  • Do not sign a contract before you have visited the property

Tips and services