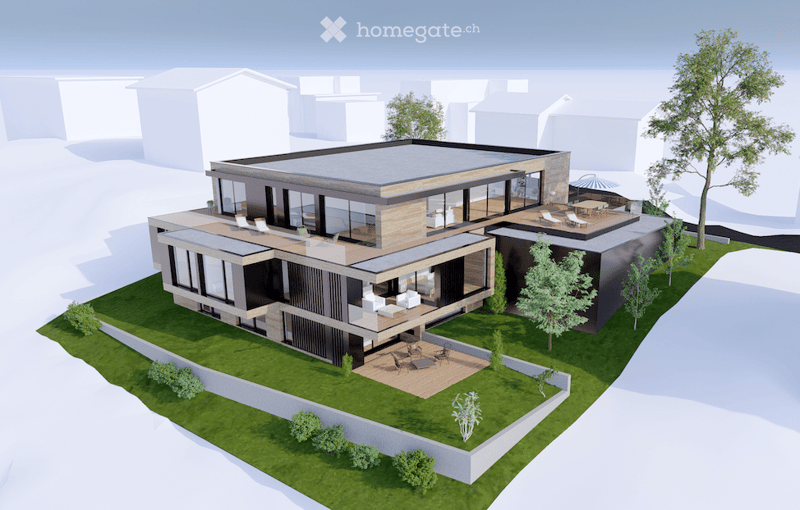
"Newly built attic apartment in Forch"
Location
8127 ForchCosts
- Purchase price:
- On request
Main information
- Available from:
- By agreement
- Type:
- Attic flat
- No. of rooms:
- 3.5
- Floor:
- 1
- Surface living:
- 100 m2
- Year built:
- 2027
Features and furnishings
Balcony / Terrace
View
Quiet neighborhood
Parking space
Garage
Elevator
New building
Minergie certified
Documents (0)
Description
Do you own an older house and want to switch to a modern attic apartment? We would be happy to consider a counter-deal with your existing property.
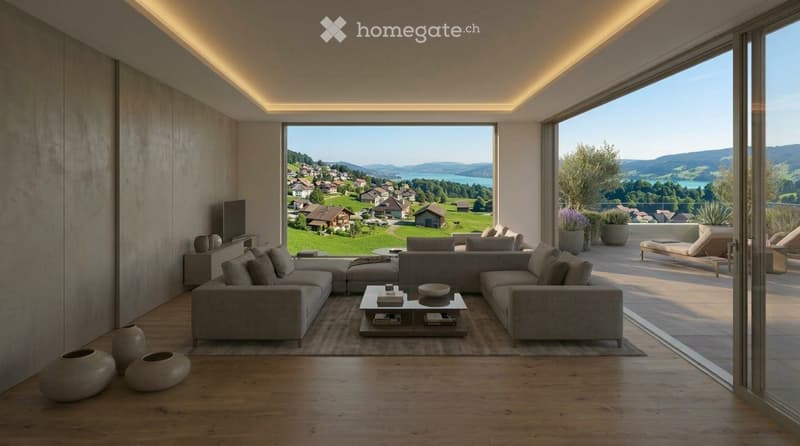
In Forch, a small multi-family house is being built. For sale is an attic apartment with partial lake view and beautiful long-distance view.
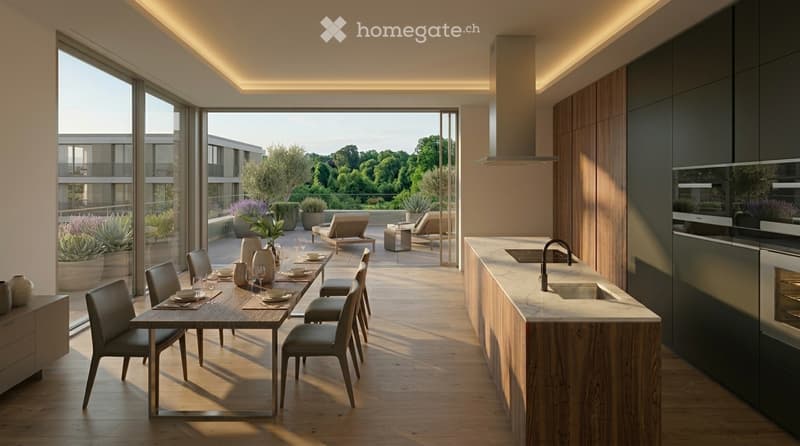
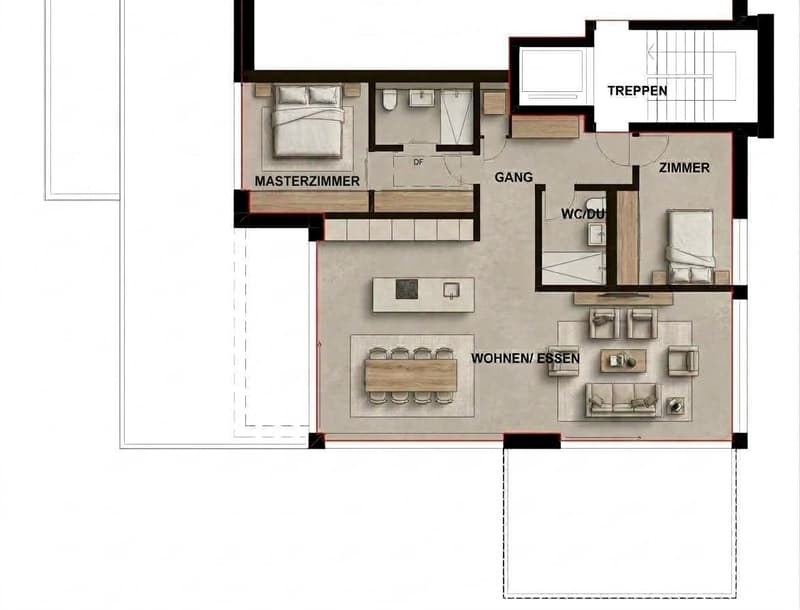
The apartment convinces with an open, bright floor plan. The center is the spacious living and dining area with a modern built-in kitchen. Large window fronts provide plenty of daylight and create a direct transition to the terrace, which expands the living space outward and offers space for a dining area and lounge. From here, you can enjoy a wide view over the landscape to the lake.
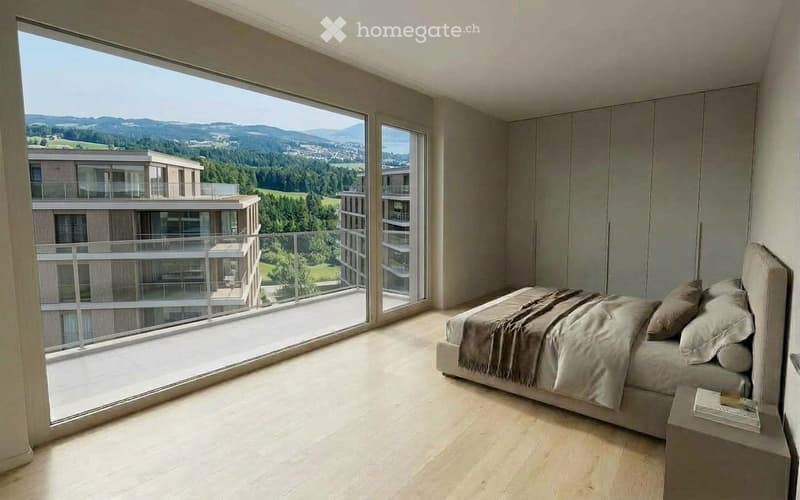
In addition to the spacious master bedroom with its own en-suite bathroom, another room is available, which can be used as a children's, guest, or home office. An additional bathroom and built-in closets complement the room offer.
The interior design is timeless and high-quality. Parquet floors and underfloor heating create a pleasant living atmosphere, and a smart home system provides modern living comfort.
Forch is located quietly and close to nature on the edge of the Pfannenstiel. Forests and hiking trails are directly accessible, and the Forchbahn railway takes you quickly to Zurich.
Your advantages at a glance
Attic apartment on the top floor
Partial lake view and long-distance view
Open living and dining area with built-in kitchen
Large window fronts, plenty of daylight
Master bedroom with en-suite bathroom
Smart Home
Built-in closets
Basement compartment
Parking spaces available in the garage
Quiet, natural location with good connection to Zurich
The images are visualizations, both in terms of the view and the interior design. Deviations from the actual construction are reserved.
We look forward to your contact.

Unlock the full experience
Sync your favourites, manage search alerts, and access all your important services seamlessly across devices. Create your free account for a personalized home search!
Contact
Susanne Reber
- Listing ID
- 4003539904
- Object ref.
- dib59.qoea3