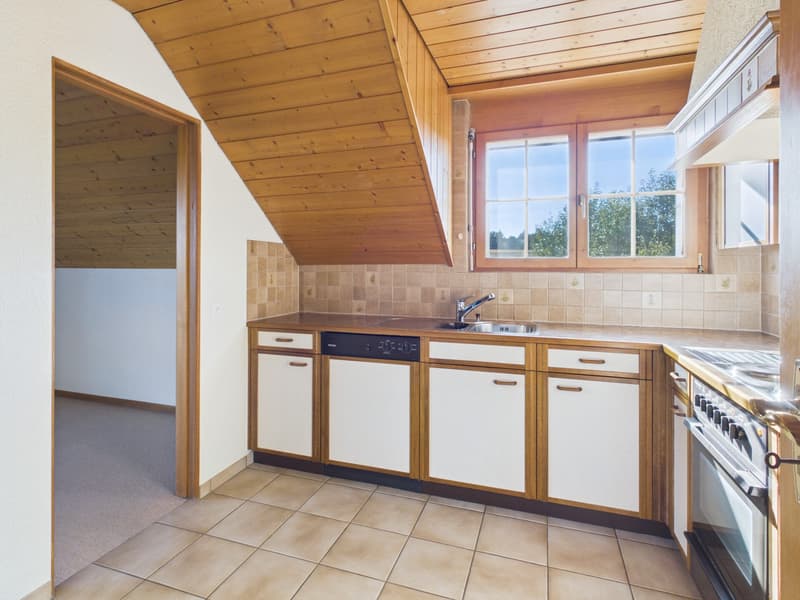
"Spacious residential house with a large surrounding area in an idyllic location"
Purchase price
CHF 1,350,000.–
Notify on price drop
Rooms
8
Location
Dorzematt 6 und 6a, 3313 Büren zum HofTravel time
- 8 min.Station: Büren zum Hof
Surrounding information
School
7 min.UnterstufePharmacy
17 min.Drogerie Studer AGPublic Transport
8 min.Büren zum Hof
Times refer to the route on foot.
Costs
- Purchase price:
- CHF 1,350,000.–
- Notify on price drop
Main information
- Available from:
- By agreement
- Type:
- Single house
- No. of rooms:
- 8
- Number of apartments:
- 2
- Number of floors:
- 3
- Land area:
- 1261 m2
- Year built:
- 1984
Features and furnishings
Balcony / Terrace
Garage
Documents (0)
Description
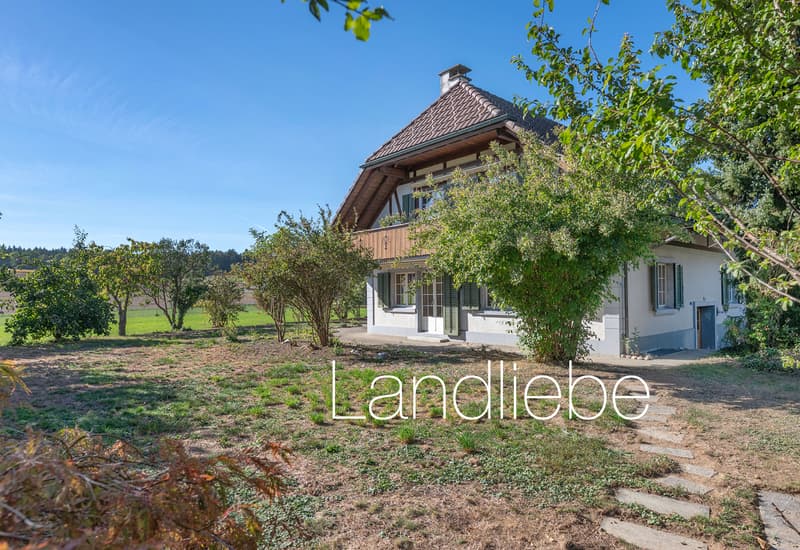
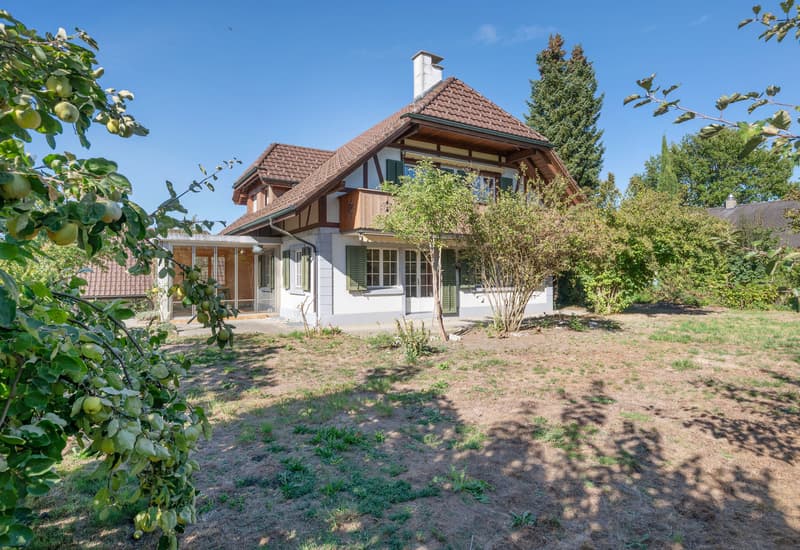
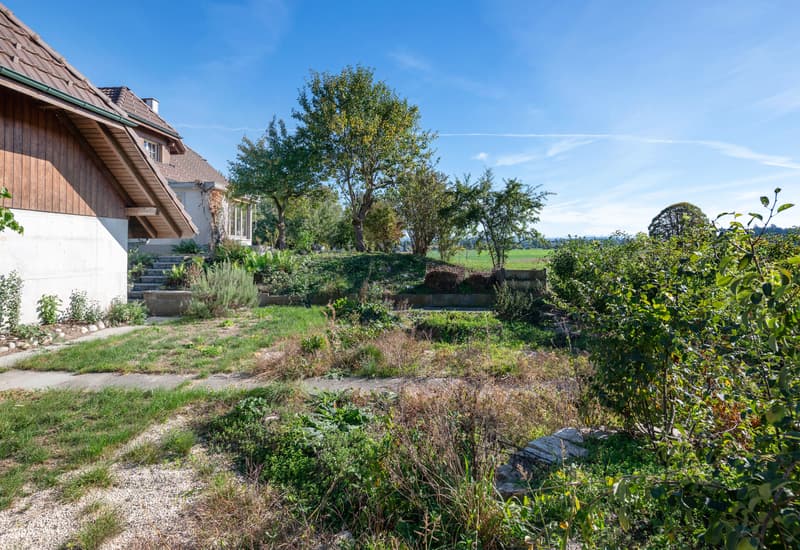
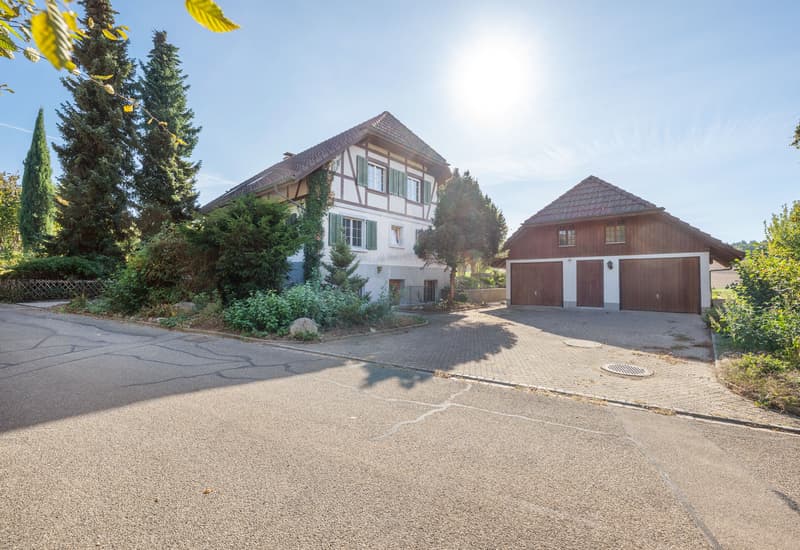
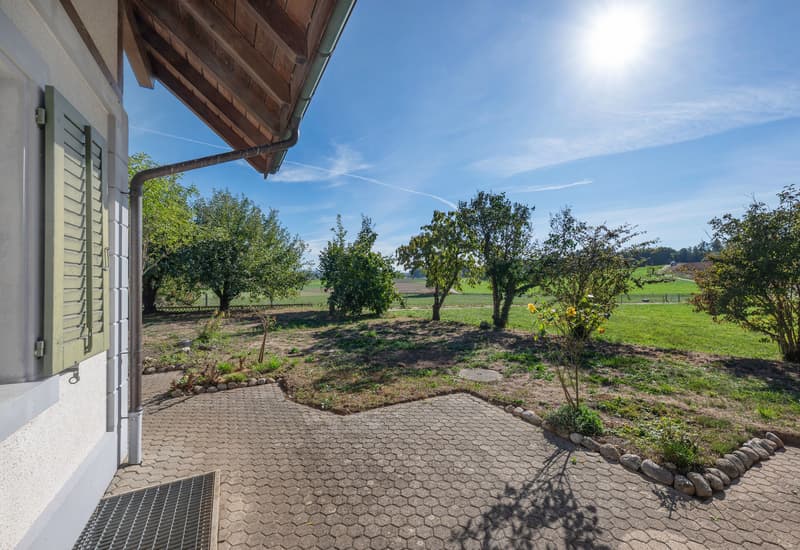
This detached property is located in a quiet and idyllic area in a well-maintained single-family house district of Büren zum Hof, directly adjacent to the agricultural zone. The sunny surroundings, the extensive grounds, and the mature tree population give the property a special charm and create a pleasant feeling of privacy and proximity to nature.
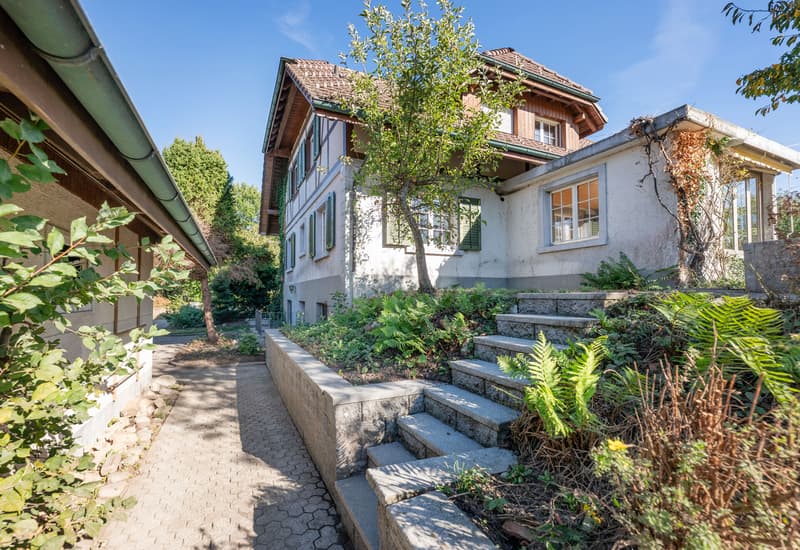
The house, built in 1984, presents itself today in the characteristic style of its time. The architecture combines elements of a traditional Rieghaus with a rural-style country house and blends harmoniously into the surroundings.
The house currently comprises two 3-room apartments, which can be adapted to different living situations and needs. The clearly structured and at the same time flexible floor plan design offers different usage possibilities. Whether as a spacious single-family house, for a multi-generation model, for partial rental or as a combination of living and working under one roof - the property offers a solid basis for individual living and lifestyle concepts.
Room description
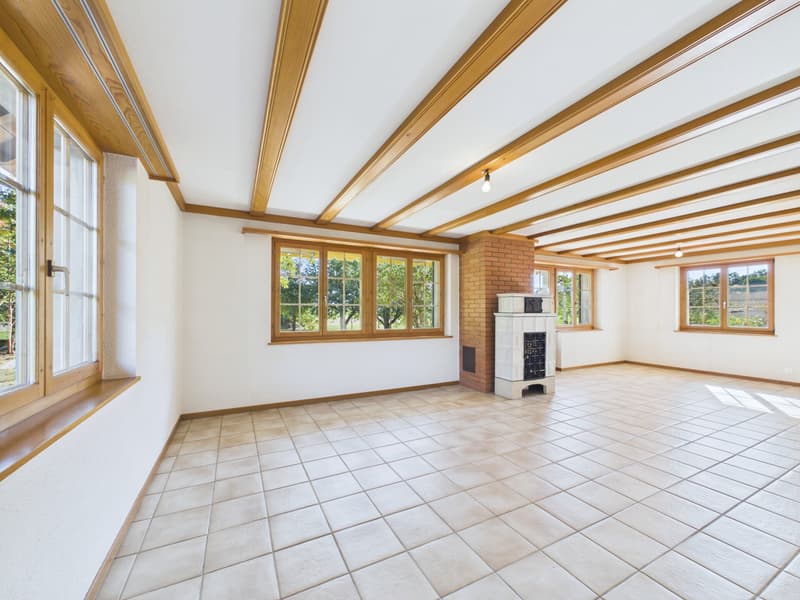
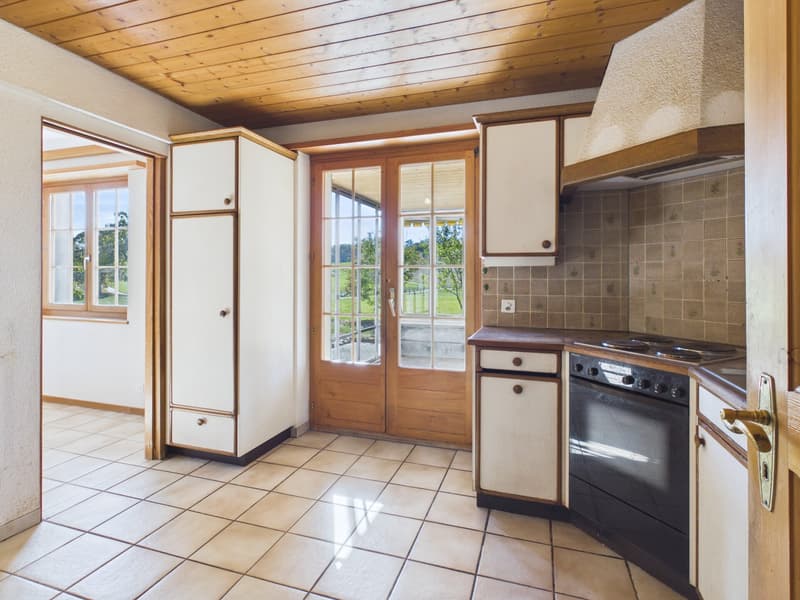
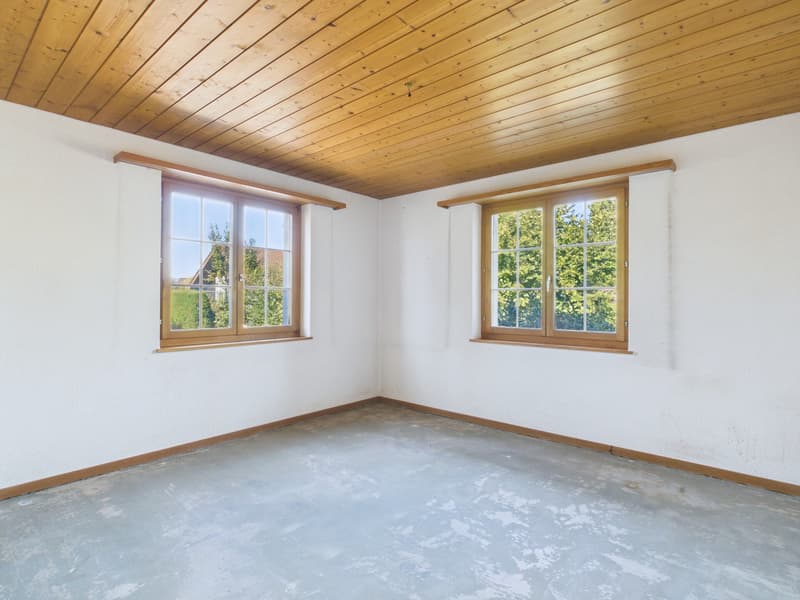
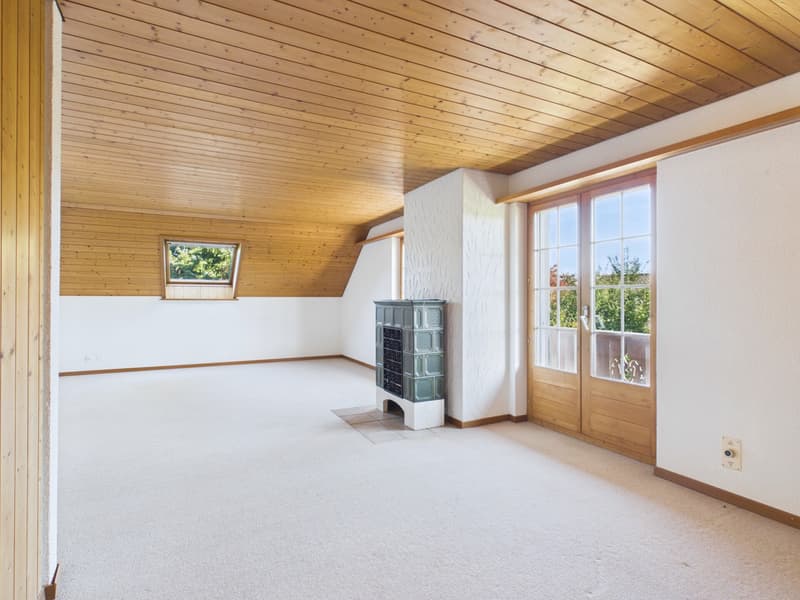
On the ground and upper floors are the two 3-room apartments with a similar floor plan. The existing division creates a clear separation of the living areas and at the same time offers optimal conditions for a large single-family house or your individual needs. The two living rooms have a cozy stove.
In the basement, two additional rooms and a wet area are available. Together with the other secondary and cellar rooms, a versatile usable area is created, which offers additional space for individual needs.
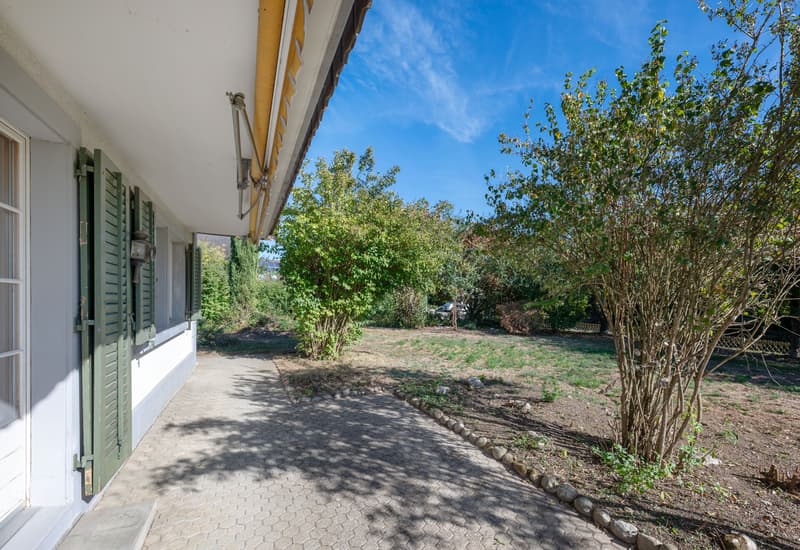
A special highlight is the spacious garden with its old, mature tree population. The grounds offer plenty of space for relaxation, gardening, and personal design, creating a green and pleasantly private outdoor area around the house.
The property also includes an outbuilding with a double garage and additional storage space. In addition to the versatile living and secondary areas, practical areas for vehicles, hobbies, storage, and other uses are also available.
A property with character, plenty of space, and a spacious surrounding area - ideal for all those who want to combine an individual home with development opportunities and natural living.
The house, built in 1984, presents itself today in the characteristic style of its time. The architecture combines elements of a traditional Rieghaus with a rural-style country house and blends harmoniously into the surroundings.
The house currently comprises two 3-room apartments, which can be adapted to different living situations and needs. The clearly structured and at the same time flexible floor plan design offers different usage possibilities. Whether as a spacious single-family house, for a multi-generation model, for partial rental or as a combination of living and working under one roof - the property offers a solid basis for individual living and lifestyle concepts.
Room description
On the ground and upper floors are the two 3-room apartments with a similar floor plan. The existing division creates a clear separation of the living areas and at the same time offers optimal conditions for a large single-family house or your individual needs. The two living rooms have a cozy stove.
In the basement, two additional rooms and a wet area are available. Together with the other secondary and cellar rooms, a versatile usable area is created, which offers additional space for individual needs.
A special highlight is the spacious garden with its old, mature tree population. The grounds offer plenty of space for relaxation, gardening, and personal design, creating a green and pleasantly private outdoor area around the house.
The property also includes an outbuilding with a double garage and additional storage space. In addition to the versatile living and secondary areas, practical areas for vehicles, hobbies, storage, and other uses are also available.
A property with character, plenty of space, and a spacious surrounding area - ideal for all those who want to combine an individual home with development opportunities and natural living.
Mortgage Calculator
From dream house to home ownership: the mortgage calculator can help you estimate the affordability of this property.

Free
Unlock the full experience
Sync your favourites, manage search alerts, and access all your important services seamlessly across devices. Create your free account for a personalized home search!
Viewing
Contact for viewing
Corinne Kaufmann


Contact
Corinne Kaufmann
- Listing ID
- 4003540236
- Object ref.
- SI-26-312