1 result - Property for buy in Büren zum Hof

1 / 13
CHF 1,350,000.–
8 rooms
Dorzematt 6 und 6a, 3313 Büren zum Hof

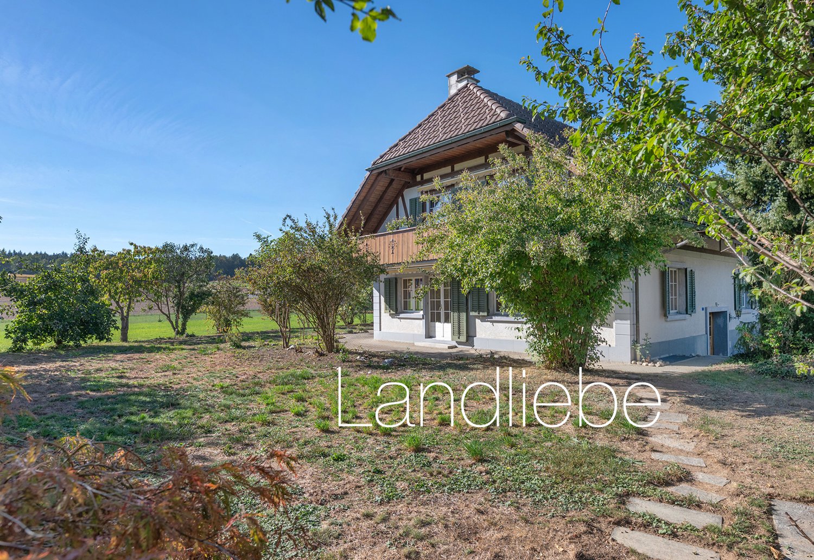
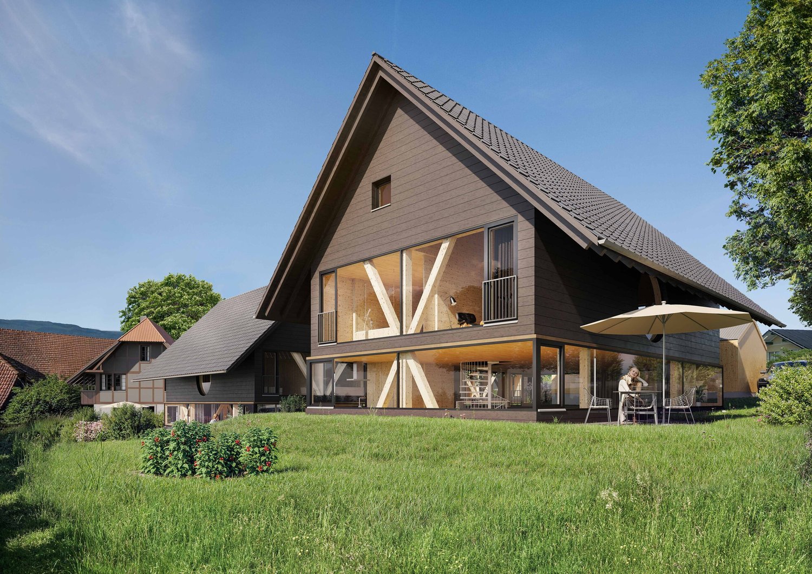
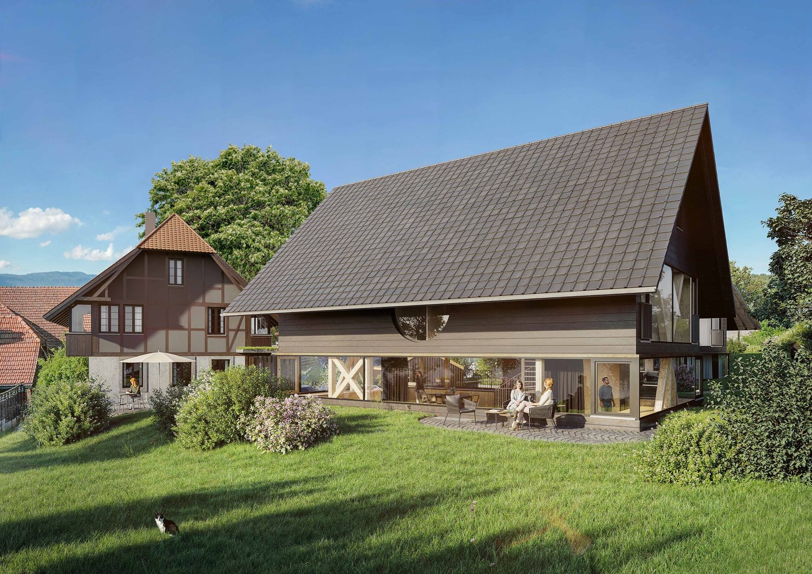
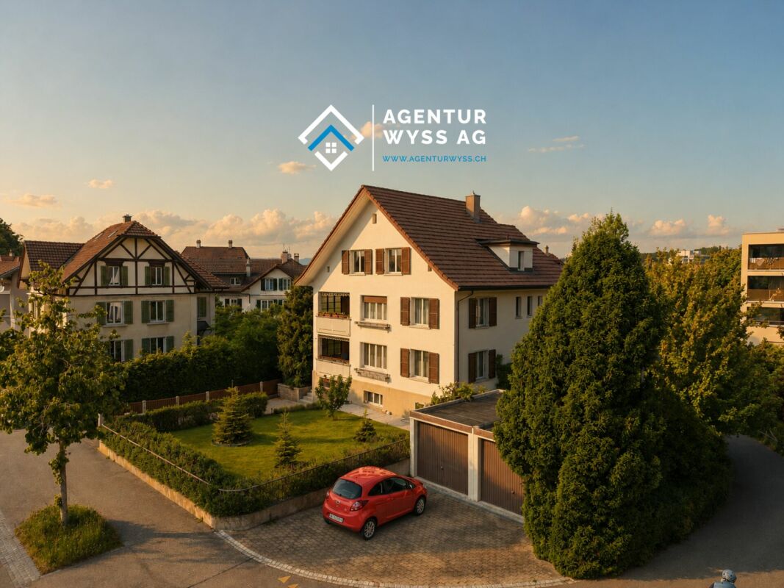
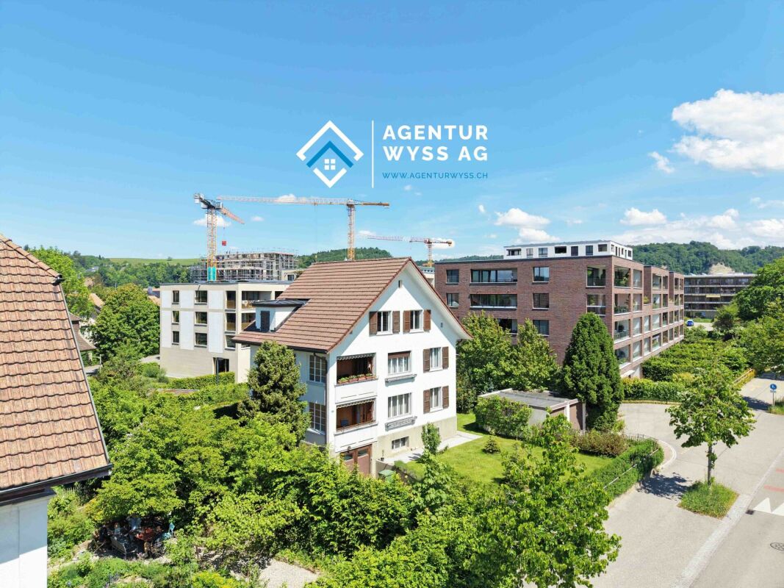
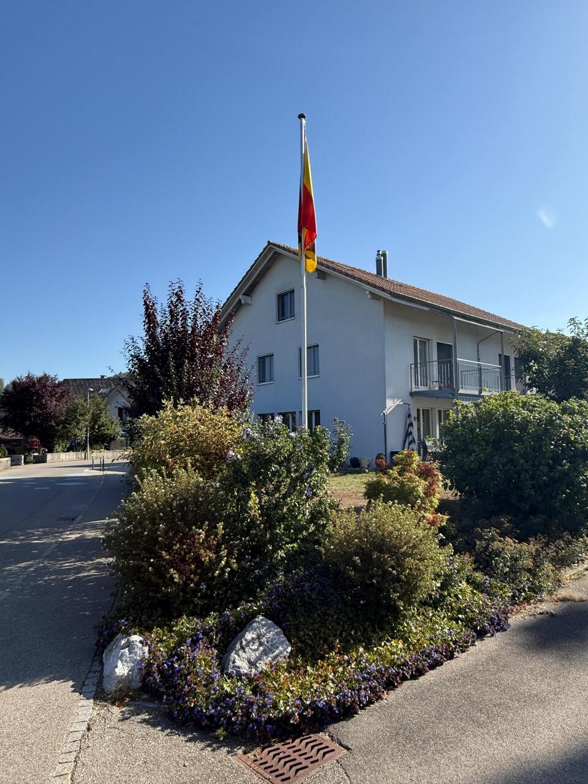
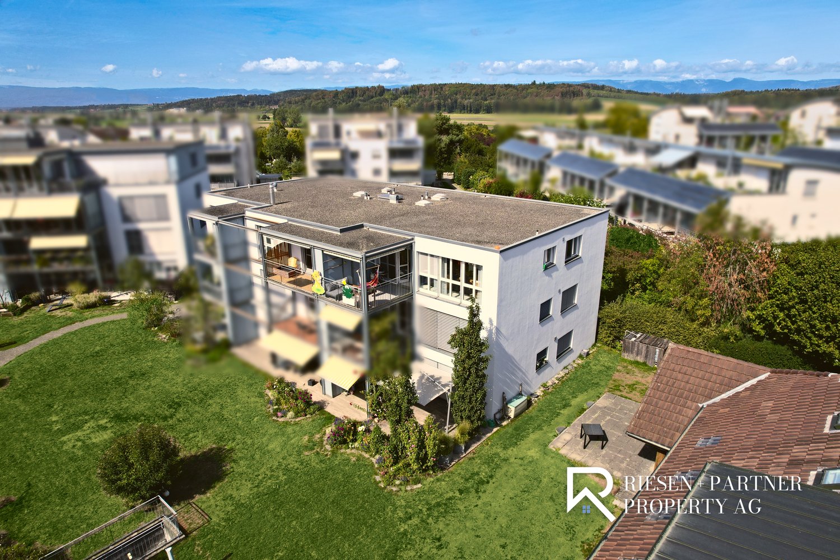
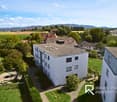
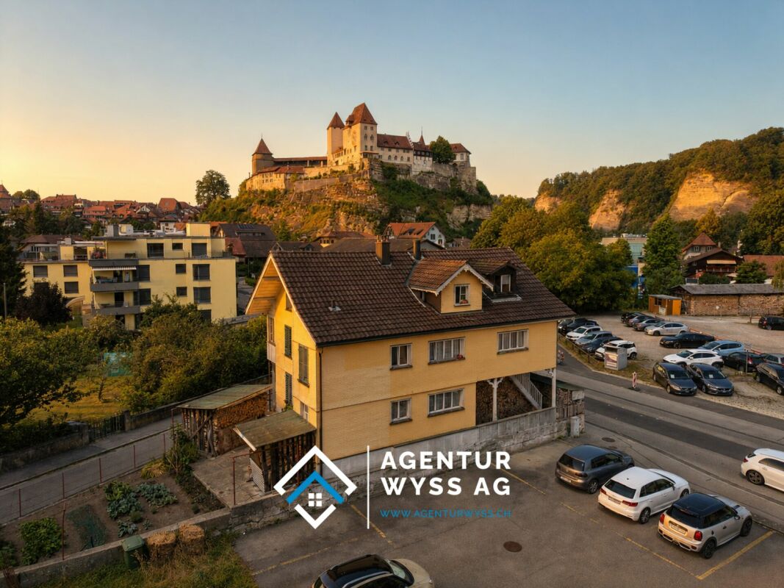
Spacious residential house with a large surrounding area in an idyllic location

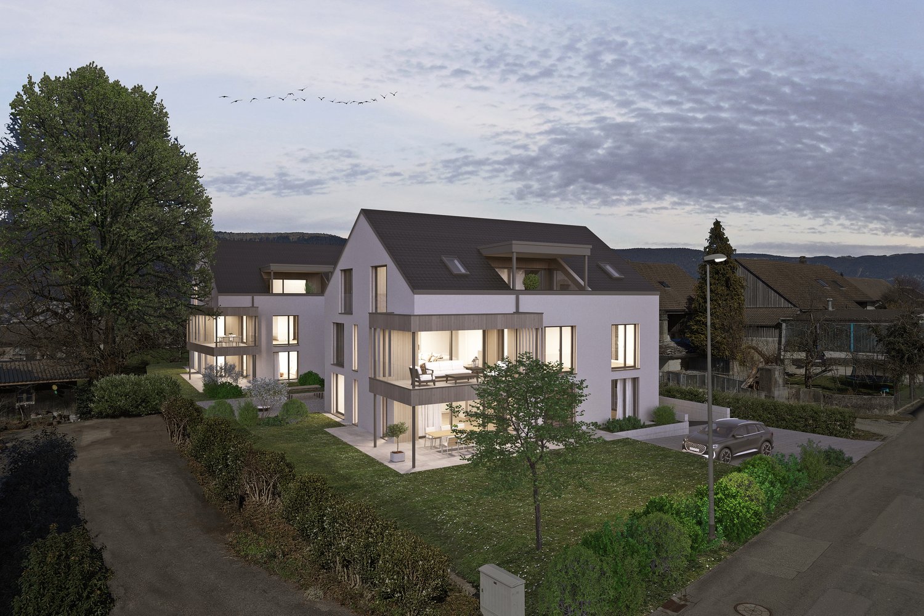
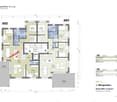
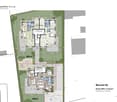
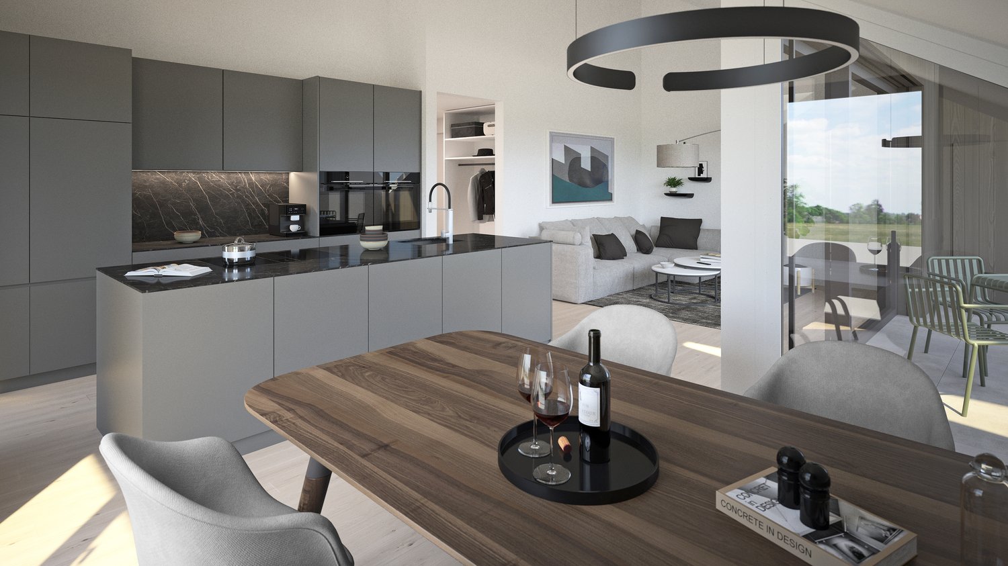
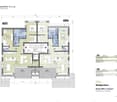
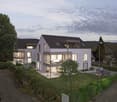
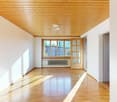
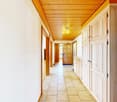
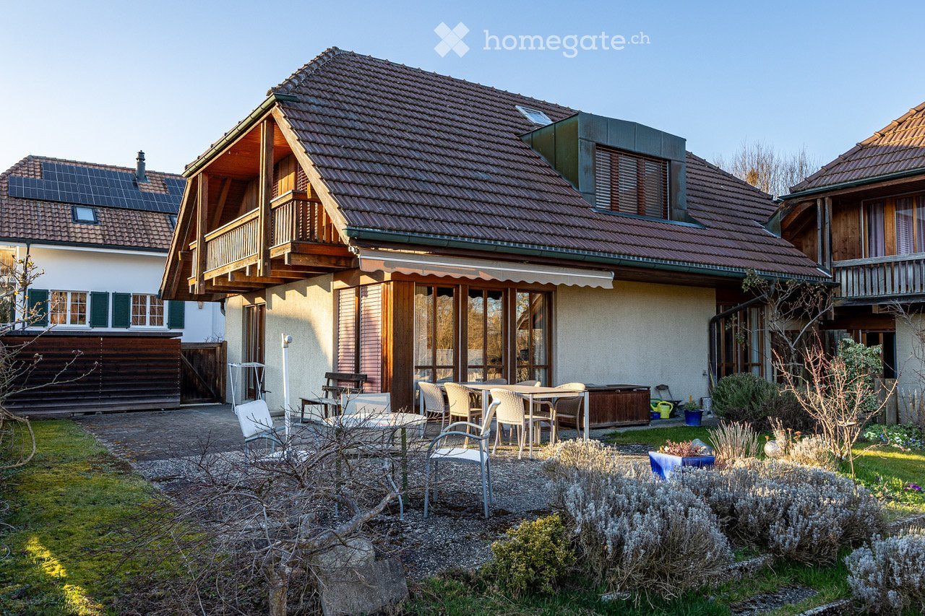
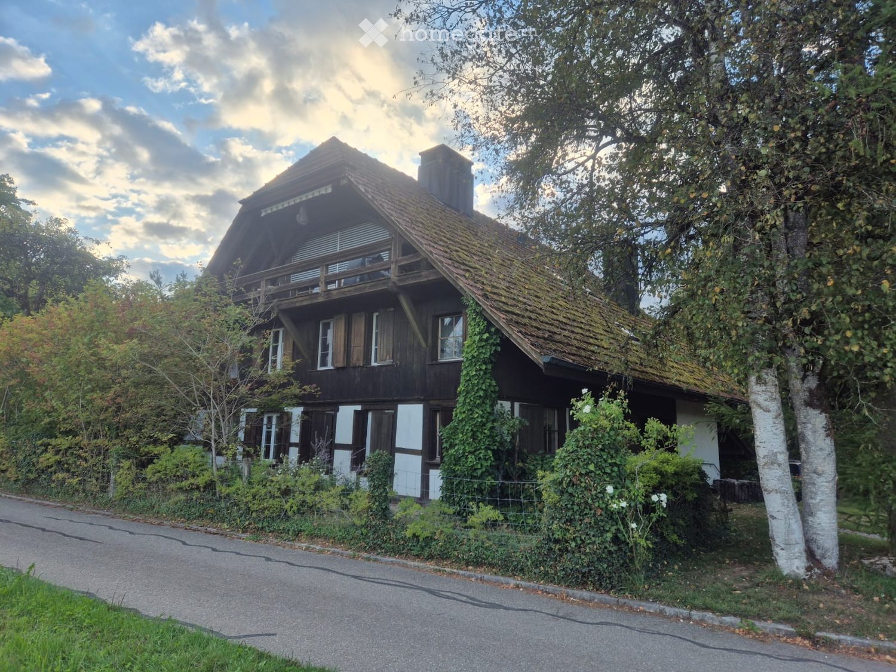
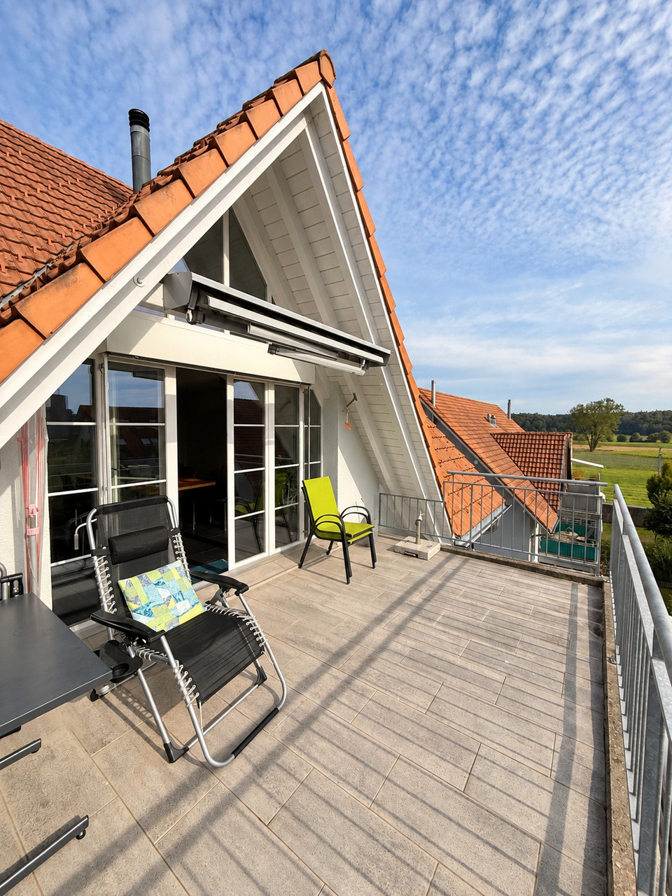
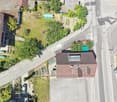
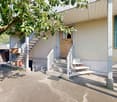
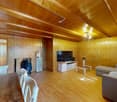
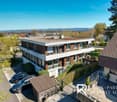
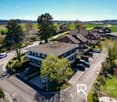
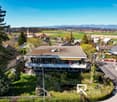
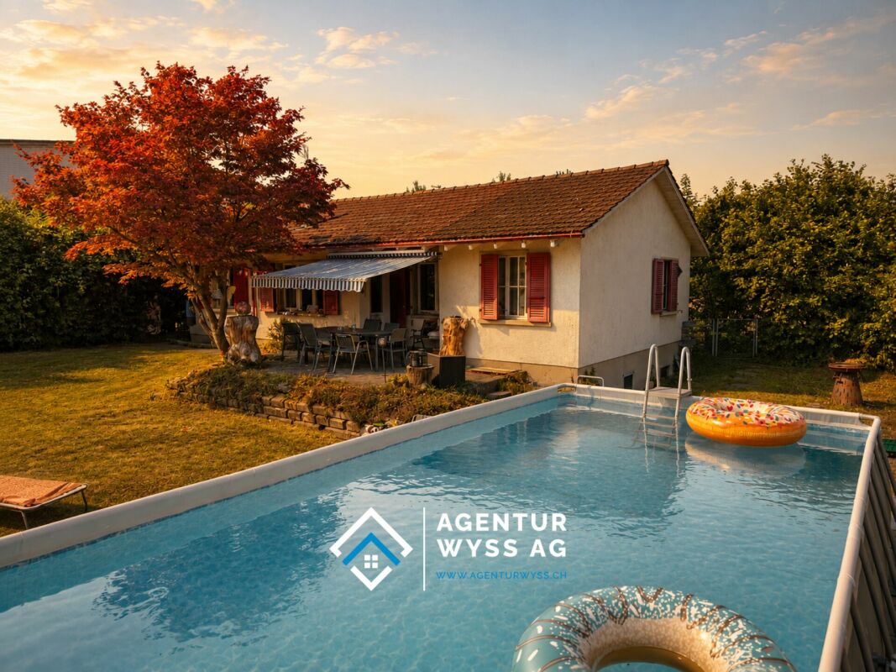
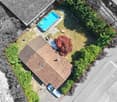
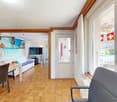
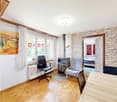
This detached property is located in a quiet and idyllic area in a well-maintained single-family house district of Büren zum Hof, directly adjacent to the agricultural zone. The sunny surroundings, the extensive grounds, and the mature tree population give the property a special charm and create a pleasant feeling of privacy and proximity to nature. The house, built in 1984, presents itself today in the characteristic style of its time. The architecture combines elements of a traditional Rieghaus with a rural-style country house and blends harmoniously into the surroundings. The house currently comprises two 3-room apartments, which can be adapted to different living situations and needs. The clearly structured and at the same time flexible floor plan design offers different usage possibilities. Whether as a spacious single-family house, for a multi-generation model, for partial rental or as a combination of living and working under one roof - the property offers a solid basis for individual living and lifestyle concepts.Room description On the ground and upper floors are the two 3-room apartments with a similar floor plan. The existing division creates a clear separation of the living areas and at the same time offers optimal conditions for a large single-family house or your individual needs. The two living rooms have a cozy stove. In the basement, two additional rooms and a wet area are available. Together with the other secondary and cellar rooms, a versatile usable area is created, which offers additional space for individual needs. A special highlight is the spacious garden with its old, mature tree population. The grounds offer plenty of space for relaxation, gardening, and personal design, creating a green and pleasantly private outdoor area around the house. The property also includes an outbuilding with a double garage and additional storage space. In addition to the versatile living and secondary areas, practical areas for vehicles, hobbies, storage, and other uses are also available. A property with character, plenty of space, and a spacious surrounding area - ideal for all those who want to combine an individual home with development opportunities and natural living.

Travel time
-
More objects in your automatically expanded search area
20 results - Radius: + 10km
Antonella Lüscher

Antonella Lüscher

1 / 13
Antonella Lüscher

Antonella Lüscher

CHF 1,275,000.– Premium
3.5 rooms128m² living space
3324 Hindelbank

Garden Apartment like a Single-Family Home

Garden Apartment like a Single-Family Home In a modern and well-maintained building, you can expect a stylish home that impresses with high-quality materials, spacious rooms, and great attention to detail. The harmonious combination of contemporary living comfort, elegant architecture, and a lovingly designed outdoor area creates a living ambiance that invites you to feel good. The highlights at a glance: * Modern and well-maintained building with a high standard of living * High-quality materials and stylish color concept * Noble wooden floors for a warm and elegant living atmosphere * Spacious, bright living rooms * Modern kitchen with a spacious cooking island and high-quality appliances * Stylishly equipped bathrooms * Lovingly designed garden with sole usage rights to the surrounding area * Spacious garden seating areas on the south and north sides for sunny hours at any time of day * Glazed loggia as a cozy retreat and protected place for plants * Spacious hobby room in the basement with noble cast floor for various purposes * Flexible room design with potential for a 4.5-room apartment * Two comfortable parking spaces This special home combines stylish living with high quality of life and offers space for individual living dreams. Let yourself be impressed by the unique atmosphere and the numerous advantages of this property during a personal viewing. Your real estate agency ALUAG.CH is your specialist for wonderful properties in the best locations. We are pleased to accompany you on your way to your dream.

New building
1 / 8
  • Parking space
  • View
CHF 1,350,000.– Premium
4.5 rooms173m² living space
3298 Oberwil b. Büren

NEW CONSTRUCTION PROJECT “FLAMMER DÖRFLI” IN OBERWIL NEAR BÜREN

The 4.5-room new-construction Stöckli FS01 offers an exceptional blend of award-winning design across approximately 173 m² of living space, an exceptional blend of award-winning architecture, high-quality materials, and a lifestyle close to nature. Designed by the renownedSwiss architect Pascal Flammer, the home impresses with a spacious living and dining area, a custom-designed kitchen, and three versatile rooms on the upper floor. Spruce wood, white-pigmented surfaces, and oiled maple parquet define the warm, natural living atmosphere. A spacious bathroom and a guest restroom, practical utility rooms in the basement, as well as a carport and an outdoor parking space round out the living space. A sun terrace and a private garden withpanoramic views toward the Jura create a special connection between architecture, nature, and a high quality of living.The 4.5-room new-construction Stöckli FS01 offers an exceptional blend of award-winning design across approximately 173 m² of living space an exceptional blend of award-winning architecture, high-quality materials, and a lifestyle close to nature. Designed by the renownedSwiss architect Pascal Flammer, the home impresses with a spacious living and dining area, a custom-designed kitchen, and three versatile rooms on the upper floor. Spruce wood, white-pigmented surfaces, and oiled maple parquet define the warm, natural living atmosphere. A spacious bathroom and a guest restroom, practical utility rooms in the basement, as well as a carport and an outdoor parking space round out the living space. A sun terrace and a private garden withpanoramic views toward the Jura create a special connection between architecture, nature, and a high quality of living.Interested? For more information, photos, a virtual tour, and viewing options, visit: propertyowner.ch/de/real-estate/26-00195 As a member of the Swiss Landowners Association, you’ll benefit from a free real estate appraisal and gain access to exclusive listings on propertyowner.ch before they’re made public.

  • Parking space
  • View
New building
1 / 16
CHF 887,000.– Premium
4.5 rooms134m² living space
Aebnitstrasse 3, 3296 Arch

Exclusive 4.5-room garden apartments in Arch

Your new home in Arch; – spacious living with a single-family house feelingIn a quiet, sunny, and idyllic location on Aebnitstrasse 3 in Arch, two modern multi-family houses are being built, which perfectly combine modern living with rural quality of life.Here, you are not just waiting for an apartment; - but a home to arrive, feel good and stay.The attractive 4.5-room apartments convince with spacious floor plans, bright rooms, and high-quality interior design.Particularly, multi-family house B conveys a living feeling that reminds you of a modern single-family house thanks to its well-thought-out architecture.Apartment AE2 – 4.5 rooms on the ground floor, MFH A • Spacious living area with approx. 134 m² BGF plus ancillary rooms • Entire floor plan with a special living feeling and a lot of privacy • Covered terrace with 36 m² and private green area • Bright, sun-drenched rooms that invite you to linger • Exclusive carpentry kitchen with plenty of storage space, noble materials, and V-ZUG built-in appliances; - perfect for connoisseurs • Master bedroom with its own bathroom; - your personal retreat • Separate household room with its own washing machine directly in the apartment • Interior design according to your wishes; - you design your home • Private basement room per apartment • Direct access to the parking garage via elevator and staircase • Sustainable photovoltaic system on the roof • High-quality solid construction; – durable and value-stable • Lovingly designed surroundings with a lot of greenery and recreational quality Additionally, spacious parking garage spaces can be purchased from CHF 36,000.In the basement of MFH B, hobby and craft rooms are also available, which can be purchased additionally from CHF 29,000.Other available 4.5-room apartments:Multifamily house A; - modern living with a feel-good character • 4.5-room ground-floor apartment east with terrace & private garden – from CHF 887,000 • 4.5-room apartment on the upper floor east – from CHF 867,000 Would you like more information about the project? ; - contact us, we would be happy to introduce you to the project in more detail.Your new home – within reach: The building application was made in February 2026, with a planned move-in date in summer/autumn 2028.The modern and clever floor plans leave no wishes unfulfilled – and the best part: you can contribute your own ideas from the beginning.We look forward to you.bauatelier-fuhrer.ag

Travel time
-
New building
1 / 13
CHF 867,000.– Premium
4.5 rooms132m² living space
Aebnitstrasse 3, 3296 Arch

Spacious 4.5 room apartments in Arch

Your new home in Arch – stylish living, arriving and feeling good In a quiet, sunny and idyllic location on Aebnitstrasse 3 in Arch, two modern multi-family houses are being built, which perfectly combine modern living with rural quality of life. Here you are not just expecting an apartment; - but a home to arrive, feel good and stay. The spacious 4.5-room apartments convince with well-thought-out floor plans, bright rooms and high-quality interior design. Whether as a retreat for the family, as a stylish home for couples or as a long-term investment; - here you enjoy living quality at the highest level. 4.5 room apartments • Spacious living areas with approx. 132-142 m² BGF plus ancillary rooms • Sunny, covered balcony with 26 m² or terrace with 36 m² • Bright, airy rooms that invite you to linger • Exclusive carpentry kitchen with plenty of storage space, noble materials and V-ZUG built-in appliances; - perfect for connoisseurs • Master bedroom with its own bathroom; - your personal retreat • Separate household room with its own washing machine directly in the apartment • Interior design according to your wishes; - you design your home with • Private basement room per apartment • Direct access to the parking garage via elevator and staircase • Sustainable photovoltaic system on the roof • High-quality massive construction; – durable and value-stable • Lovingly designed surroundings with plenty of greenery and quality of stay Additionally, spacious parking garage spaces can be purchased from CHF 36,000. Other available 4.5 room apartments: Multifamily house A; - modern living with a feel-good character • 4.5-room ground floor apartment East with terrace & private garden – from CHF 887,000 Would you like more information about the project? ; - contact us, we will be happy to introduce you to the project in more detail. Your new home – within reach: The building application was made in February 2026, with a planned move-in date in summer/autumn 2028. The modern and clever floor plans leave no wishes unfulfilled – and the best: you can contribute your own ideas from the beginning. We look forward to you. bauatelier-fuhrer.ag

Travel time
-
New building
1 / 14
CHF 717,000.– Premium
3.5 rooms108m² living space
Aebnitstrasse 3, 3296 Arch

Highlight; - 3.5 room attic apartments in Arch

Your new home in Arch – modern living in a relaxed environmentIn a quiet, sunny, and idyllic location on Aebnitstrasse 3 in Arch, two modern multi-family houses are being built, perfectly combining contemporary living with rural quality of life.Here, you're not just getting an apartment; - but a home to arrive, feel good, and stay.The attractive 3.5-room attic apartments impress with generous room concepts, plenty of daylight, and a high-quality finish. Whether for couples, singles with space requirements, or as a value-stable investment; - here you experience living comfort in a stylish and pleasant environment.Apartment AD6 – 3.5 rooms in the attic, MFH A • Spacious living area with approx. 108 m² BGF plus ancillary rooms • Covered loggia with 16m2 and reduction • Bright and open living rooms with an inviting atmosphere • Exclusive carpenter's kitchen with plenty of storage space, noble materials, and V-ZUG built-in appliances; - perfect for connoisseurs • Master bedroom with private bathroom; - your personal retreat • Separate household room with its own washing machine directly in the apartment • Interior design entirely according to your wishes; - you design your home • Private basement room per apartment • Direct access to the parking garage via elevator and staircase • Sustainable photovoltaic system on the roof • High-quality massive construction; – durable and value-stable • Lovingly designed surroundings with plenty of greenery and recreational quality Additionally, spacious parking garage spaces can be purchased from CHF 36,000.Other available 3.5 room apartments:Multi-family house A; - modern living with a feel-good character • 3.5-room attic apartment west with covered loggia – from CHF 777,000 Multi-family house B; - living with a single-family house character • 3.5-room apartment attic with loggia – from CHF 747,000 Would you like more information about the project? ; - contact us, we'll be happy to introduce you to the project in more detail.Your new home – within reach: The building application was submitted in February 2026, with a planned move-in date in summer/autumn 2028.The modern and clever floor plans leave no wishes unfulfilled – and the best part: you can incorporate your own ideas from the start.We look forward to hearing from you.bauatelier-fuhrer.ag

Travel time
-
Remo Wyss

Remo Wyss

1 / 12
Remo Wyss

Remo Wyss

  • Parking space
  • Balcony / Terrace
  • Pets allowed
  • +2
CHF 465,000.– Top
4.5 rooms88m² living space
Technikumstrasse 52, 3400 Burgdorf

ETW on the 1st floor in the heart of Burgdorf

Attractive condominium with balcony in a central location in Burgdorf This well-maintained 4.5-room condominium convinces with a well-thought-out room layout, bright living rooms, and three balconies. The spacious balcony of 8 m² by the living room as well as further balconies extend the living space and create attractive retreats outdoors. Located on the 1st floor of a quiet three-family house, it offers a pleasant living environment for singles, couples, and small families. The combination of central location, good accessibility, and solid construction makes this home particularly attractive.The apartment has a separate living area of 16.5 m² with direct access to the balcony as well as a separate dining room. This rarely found room layout offers real added value in everyday life. Two further well-cut rooms can be used flexibly as bedrooms, children's rooms, guest rooms, or home offices. The functional floor plan ensures clear structures and a pleasant living quality.Solid construction and good accessibilityThe building was constructed in 1934 in solid construction and technically renewed in 1990. The heating is provided by a gas heating system with radiators. A basement room as well as the manageable house community with only three residential units round off the offer sensibly. There is no historic preservation, which opens up a variety of possibilities for renovation and conversion. A parking space can be purchased for an additional CHF 30,000.Living in BurgdorfBurgdorf is one of the attractive medium-sized centers in the canton of Bern. The proximity to the Bern University of Applied Sciences, the train station, and the lively city center provides a high level of everyday comfort. Shopping facilities, schools, and public transport are easily accessible. The A1 highway is only a few minutes' drive away and is ideal for commuters.ConclusionTechnikumstrasse 52 convinces with a central living location, solid construction, three balconies, and full design freedom. An apartment with character and high living comfort in a sought-after location in Burgdorf.

  • Parking space
  • Balcony / Terrace
  • Pets allowed
  • +2
Travel time
-
Remo Wyss

Remo Wyss

1 / 12
Remo Wyss

Remo Wyss

  • Balcony / Terrace
  • Garage
  • Pets allowed
  • +1
CHF 340,000.– Top
2.5 rooms67m² living space
Technikumstrasse 52, 3400 Burgdorf

Quality of life in the heart of Burgdorf

Ownership apartment with balcony, garden & garage in a central location in Burgdorf This charming 2.5-room ownership apartment combines a well-thought-out room layout with a pleasant living atmosphere and convinces with its versatile usage possibilities. With a net living area of around 67 m², it offers the ideal framework for singles, couples or capital investors who appreciate a centrally located and at the same time quiet living situation. The apartment is located in a well-maintained property with only three residential units, offering a high level of privacy and a personal and manageable living environment.The spacious living and dining area forms the heart of the apartment. The bright and open room design creates a friendly atmosphere and offers a variety of possibilities for individual furnishing. Here, living, eating and relaxing can be harmoniously combined, creating a home that invites you to linger. Thanks to the good lighting, the rooms appear friendly and inviting, conveying a pleasant sense of living.The functional kitchen is optimally integrated into the floor plan and enables comfortable, independent living. The separate bedroom offers sufficient space for a relaxing retreat and ensures a clear separation between the living and sleeping areas. The room offer is complemented by a bathroom with shower, sink and toilet, which meets all the requirements for daily living comfort.A special plus point of this apartment is the two spacious storage rooms, which are ideal for suitcases, sports equipment, seasonal items or other household utensils. Especially in apartments of this size, additional storage space represents a significant added value and helps to use the actual living area optimally and keep it tidy in the long term.The property also convinces with attractive advantages in the outdoor area. The garden share belonging to the apartment offers additional free space in the green and creates a pleasant place to stay, enjoy or for cozy hours outdoors. A private garage can be purchased for an additional CHF 30,000 and enables comfortable parking directly at the property, as well as additional storage space for bicycles or other items. A basement compartment rounds off the space offer sensibly.The central location is one of the greatest advantages of this apartment. Shopping facilities, restaurants, schools, the university of applied sciences and the Burgdorf train station are all within a short distance and can be easily reached. At the same time, numerous walking and cycling paths, as well as the recreational areas of the Emmental, invite you to varied leisure activities. This property thus combines urban living with a high quality of life and a natural environment.

  • Balcony / Terrace
  • Garage
  • Pets allowed
  • +1
Travel time
-
New building
Remo Wyss

Remo Wyss

1 / 8
Remo Wyss

Remo Wyss

  • Parking space
  • Balcony / Terrace
  • Garage
  • +5
CHF 985,000.– Top
4.5 rooms146m² living space
Knuppenmattgasse 15, 3414 Oberburg

Bright 4.5-room new apartment in Burgdorf

Three modern new apartments in Burgdorf In a manageable new building project with a total of only five residential units, modern condominiums are being built that combine contemporary building technology, a high-quality construction standard, and a quiet, yet centrally located living situation. Currently, three apartments are still for sale: • 2.5-room apartment on the 1st floor • 4.5-room apartment on the 1st floor • 2.5-room apartment on the 2nd floor The apartments convince with well-thought-out floor plans, bright living rooms, and private outdoor areas. Large window surfaces create a friendly atmosphere and connect the living areas with the balconies. The 2.5-room apartments are ideal for singles, couples, or people looking for a modern and low-maintenance home. The 4.5-room apartment offers additional space for families, a home office, or individual living needs.All units have a modern kitchen with an integrated living and dining area, well-proportioned rooms, contemporary bathrooms, and practical ancillary areas. Depending on the apartment, a laundry room with its own washing machine, dryer, and washing trough, as well as a basement compartment on the lower floor, complement the space offer. The detailed living areas, balcony areas, and floor plans can be found in the respective apartment documentation.Take advantage of the opportunity to partially design the interior according to your own ideas. Kitchens, sanitary appliances, as well as floor and wall coverings can be chosen individually within the planned budgets. For floor coverings, solid wood parquet and ceramic floor tiles are available, among other things. Individual equipment requests can be taken into account within the planned framework via additional or reduced costs. This creates a home that not only architecturally but also personally suits you.Technically, the apartments also meet a modern and sustainable living standard. Heat generation is done via a groundwater heat pump and is distributed via low-temperature underfloor heating with individual room control. A photovoltaic system on the roof complements the energy concept. Triple-glazed windows, electrically operated sliding shutters, and a lift-and-slide door in the living area provide high comfort and a pleasant living climate. The heat consumption as well as cold and hot water are recorded per apartment.The building is being constructed in solid massive construction with external thermal insulation. A wheelchair-accessible passenger elevator connects the lower floor to the upper floors and enables comfortable access for every stage of life. The surroundings are designed with green spaces and a communal play and meeting area. Covered bicycle parking spaces are available. Additionally, underground garage and outdoor parking spaces are available.The location combines quiet living with short distances in everyday life. Shopping opportunities, train station, and bus are approximately 350 meters away, the school is approximately 600 meters away. At the same time, the local recreation area is in the immediate vicinity. This project combines good accessibility, modern living comfort, and a pleasant environment for different living situations.The construction start is planned for 2027, and the move-in date is from 2028. We would be happy to personally inform you about the available apartments, floor plans, prices, and individual interior design.

  • Parking space
  • Balcony / Terrace
  • Garage
  • +5
Travel time
-
1 / 6
CHF 595,000.– Top
4 rooms145m² living space
Stammbachstrasse 38, 4573 Lohn-Ammannsegg

4.5-Room Duplex Penthouse Apartment - Living Above the Roofs of L.A.

On Stammbachstrasse 38 in Lohn-Ammannsegg, a duplex penthouse apartment awaits you with approx. 145 m² of interior space on two levels and a special sense of space. High rooms, the striking gable glazing, and a gallery bring light and width into the home.The heart of the apartment is the spacious living and dining area with a fireplace and direct access to the approx. 13 m² large balcony. The adjacent kitchen with granite countertops combines cooking and socializing - from joint breakfast to convivial evening.Three separate, lockable rooms with approx. 15, 19, and 21 m² offer space for family, guests, or a home office. The gallery complements the room offer with a favorite spot for working, reading, or relaxing.A bathroom with a bathtub and shower, a separate guest toilet, and the private laundry room provide comfort in everyday life. Numerous built-in closets, an attic, and the assigned cellar offer additional storage space. A parking space in the garage and an outdoor parking space are included in the offer.The apartment is located on the second and top floor of a multi-family house with six apartments. The heating is provided by a 2020 renewed heat pump and underfloor heating. There is no elevator.Location and surroundingsIn Lohn-Ammannsegg, you live between village life and urban proximity. Forest and fields characterize the environment and invite you to breathe in the fresh air after work or to go for a bike ride on the weekends.At Stammbachstrasse 38, this living feeling can be combined with a practical everyday life: shopping facilities, kindergarten, primary school, and bus stops are within walking distance.Solothurn with its historic old town complements life in the village with diverse gastronomy and culture. Train, bus, as well as connections to the A1 and A5 highways connect you to the region and the further centers of the Mittelland.Special features • Duplex penthouse apartment with approx. 145 m² of interior space on two levels • High rooms, gallery, and striking gable glazing • Three separate, lockable rooms with approx. 15, 19, and 21 m² • Spacious living and dining area with a fireplace • Kitchen with granite countertops • Private balcony with approx. 13 m² • Bathroom with bathtub and shower, as well as a separate guest toilet • Private laundry room directly in the apartment • Numerous built-in closets, attic, and cellar with approx. 11 m² • Heat pump, renewed in 2020, and underfloor heating • Parking space in the garage and outdoor parking space included in the purchase price Sales modalitiesThe apartment is offered for direct sale.The sales price is CHF 595,000.-, including a parking space in the garage and an outdoor parking space. The handover will take place by arrangement.The maintenance and operating costs amount to approx. CHF 386.- per month, including a contribution to the renovation fund, according to the 2024/2025 billing.In the event of multiple purchase interests, the seller reserves the right to consider the most economically attractive overall offer.For further information and to arrange a viewing appointment, we are at your disposal.Note on the imagesIndividual images were digitally prepared for presentation. The light and colors were optimized, and movable objects were partially removed.

Travel time
-
1 / 6
CHF 850,000.– Top
5 rooms180m² living space
Eggen 13, 3326 Krauchthal

Your home. Your garden. Your next chapter.

At An der Eggen 13 in Krauchthal, a 5.5-room semi-detached house with its own garden and developed attic awaits you. On approximately 164 m² of interior space from the ground floor to the attic, the house offers space for shared moments and private spaces.The heart of the house is the living and dining area with brushed moor oak parquet and an individually manufactured chimney stove. The adjacent kitchen with direct access to the garden seating area connects cooking, being together, and outdoor living.The private garden offers space for playing children, social summer evenings, or a quiet retreat. LED spots on the ground and upper floors complement the equipment.Three separate rooms on the upper floor can be used as bedrooms, children's rooms, or home offices. A bathroom with a walk-in shower and a balcony complement this floor. The separate guest toilet is located on the ground floor.The developed attic creates additional space for hobbies, creative hours, or a personal retreat.Custom-made built-in cabinets and a central vacuum system make everyday life easier. The private laundry room has a separate access from the outside, through which you can enter the house directly. Additional basement areas offer space for supplies and storage.The basement covers approximately 47 m² without the heating room. All area specifications were calculated based on the floor plans.The property, built in 2002, is heated by an oil heating system with underfloor heating. A car port and an outdoor parking space are included in the offer.Location and surroundingsIn Krauchthal, you live near nature, between Bern and Burgdorf. Forests, meadows, and the hilly landscape characterize the surroundings and invite you to go for walks, engage in sports, and take trips.At An der Eggen 13, living in your own house connects with short distances in everyday life: kindergarten, primary school, Volg, post office, and bus stops are within walking distance.The regional bus connections provide access to the public transport network. Bern and Burgdorf complement village life with a variety of shopping, cultural, and leisure activities.Special features • 5.5-room semi-detached house with developed attic • Approximately 164 m² of interior space from the ground floor to the attic • Private property with 342 m² • Living and dining area with brushed moor oak parquet • Individually manufactured chimney stove • Kitchen with direct access to the garden seating area • Private garden and balcony • Three separate rooms on the upper floor • Bathroom with walk-in shower and separate guest toilet • LED spots on the ground and upper floors • Custom-made built-in cabinets and central vacuum system • Private laundry room with separate house access from the outside • Approximately 47 m² of basement space, without heating room • Car port and outdoor parking space Renovations and maintenanceIn 2013, brushed moor oak parquet was laid in the ground floor, and the walls in the ground floor and bedroom were painted. The bathroom was renovated without a toilet and mirror cabinet.In 2024, new floor coverings were installed, and the doors on the upper floor were painted. The electrical inspection was also carried out.In 2026, the kitchen appliances, as well as the washing machine and dryer, were replaced.Sales modalitiesThe property is being offered for sale directly.The selling price is CHF 850,000.-, including a car port and outdoor parking space. The property is available from March 1, 2027, or by arrangement.In the event of multiple buyers, the seller reserves the right to consider the most attractive overall offer.For further information and to arrange a...


Travel time
-
Nicolas Riesen

Nicolas Riesen

1 / 32
Nicolas Riesen

Nicolas Riesen

  • Parking space
  • Balcony / Terrace
  • Garage
  • +3
CHF 1,090,000.–
7 rooms149m² living space
Schaalweg 3, 3053 Münchenbuchsee

Two apartments in one: 7 rooms, sauna and two balconies facing south

Where two apartments used to be, a family now lives on approximately 149 m². In the top floor of a well-maintained multi-family house with nine apartments, a 4.5 and a 2.5-room apartment were combined into a spacious home with seven rooms. This much space is usually only offered by a single-family house.Living and CookingThe open living and dining area is the center of the apartment with approximately 35 m². The large window front brings in a lot of light and leads directly to the balcony facing south. The kitchen island is where meals are prepared, conversations are had, and food is tasted, and the family table by the window front has room for everyone. Wooden floors and underfloor heating provide comfort throughout the year.Rooms and BathroomsThree bright rooms with approximately 15.5, 10, and 9 m² are located along a corridor with built-in closets, suitable as children's rooms, guest rooms, or offices. Additionally, there is the main bathroom with a bathtub, sink, and illuminated mirror cabinet, as well as a shower room with a glass shower and wall-mounted toilet.The Second Living AreaThe former 2.5-room apartment forms a separate, quiet area: a large bedroom with direct access to the second balcony, another room, a separate kitchen with a washing machine and dryer, and the sauna. The bathtub, sink, and toilet are still present in the sauna room, and a conversion back to a third bathroom is possible with little effort. This living area is suitable for teenagers, parents, guests, or a quiet office.Two Apartments in OneAccording to the justification of the condominium ownership, the apartment consists of two condominium units, each with its own value quota, own entrance from the staircase, own kitchen, and own bathroom. The connection can be reversed with little effort: for two generations under one roof, for renting, or for a later separate sale.Basement and Parking GarageThe apartment includes two large basement compartments and a separate laundry room. There is also a communal laundry room. In the house's own parking garage, two parking spaces are available. Both are optional: one can be purchased for CHF 35,000, and the second, currently rented space can also be purchased upon request. The pre-installation for a wall box has already been completed.Your Highlights✓ Seven rooms on approximately 149 m², two units combined into one apartment✓ Can be separated again into a 4.5 and a 2.5-room apartment, each with its own entrance, kitchen, and bathroom✓ Open kitchen with kitchen island directly adjacent to the living and dining area✓ Private sauna, which can be used as a third bathroom if needed✓ Two balconies facing south with sunshades✓ Two parking spaces in the house, available for purchase upon request, pre-installation for a wall box completed✓ Private laundry room and two basement compartments✓ Top floor in a well-maintained house with nine apartments, very quiet location✓ Kindergarten and daycare center right next door✓ Train station within approximately 7 minutes' walking distance, 11 minutes to Bern by S-BahnThe house was built in 2000. The kitchen, bathrooms, and sauna were renovated in 2022. The apartment is available for move-in by arrangement.LocationThe house is located in a very quiet residential area of Münchenbuchsee. Kindergarten and daycare center are right next door, primary school, upper school, and the Hofwil gymnasium are within walking distance. The train station is approximately 7 minutes away on foot, and Bern can be reached in 11 minutes by S-Bahn (S3, S31). Migros and Denner are approximately 10 minutes away on foot, and the A6 highway exit is approximately 5 minutes away by car. In the summer, the Hirzi outdoor pool with a 50-meter pool and the Moossee beach are attractive destinations.The virtual 360° tour is linked in the ad, and we will gladly send you the detailed sales documentation. We look forward to your inquiry.Riesen + Partner Property AG
  • Parking space
  • Balcony / Terrace
  • Garage
  • +3
Travel time
-
Remo Wyss

Remo Wyss

1 / 16
Remo Wyss

Remo Wyss

  • Parking space
  • Balcony / Terrace
  • Pets allowed
  • +1
CHF 650,000.–
10.5 rooms236m² living space
Heimiswilstrasse 14, 3400 Burgdorf

Living with a castle view in Burgdorf

Residential house with three residential units in the heart of Burgdorf In a central and well-connected location in Burgdorf, this spacious residential house on Heimiswilstrasse 14 presents itself with an exceptional range of rooms and diverse usage possibilities. The property, built in 1900, combines the characteristic charm of an older residential house with a generous layout over several floors. With a net living area of around 236 m², a total of 10.5 rooms, and a building volume of 994 m³, it offers plenty of space for different living and usage concepts. The plot comprises a total of 295 m², of which around 200 m² are designated as a garden area. The year of construction, 1900, and the volume of 994 m³ are also confirmed by the building insurance.A particular strength of the property lies in its division into three separate residential units. This opens up interesting possibilities for both owner-occupiers and investors. For example, use as a multi-generation house, a combination of owner-occupation and rental, or use as a pure investment property are conceivable. The existing kitchens and bathrooms on the different floors support this flexible use. Several generations or parties can live under one roof and still have their own, largely independent living areas.The various floors have spacious living, sleeping, and ancillary rooms. In total, three bathrooms with toilets are available. The range of rooms is supplemented by a complete basement with extensive storage spaces and further practical ancillary rooms. This provides plenty of space for supplies, hobbies, workshops, or personal items, in addition to the actual living space. The heat distribution is via radiators.Another added value is the various outdoor areas. Balcony, veranda, and patio extend the living space outdoors and create attractive retreats for the residents. Together with the garden area, the property has a pleasant outdoor space despite its central location. The various areas offer space to linger, for cozy hours with friends and family, or for individual design by the future owners.The location is also convincing: The property is located in Burgdorf and thus in a city with comprehensive infrastructure, shopping facilities, schools, gastronomy, and a very good connection to public transport. The direct bus connection enables quick access to Burgdorf station and thus a comfortable connection to the regional and national rail network. At the same time, numerous facilities for daily needs are within easy reach. The property is fully located in the mixed zone 3a.The combination of generous space, three residential units, diverse usability, and central location makes this property particularly interesting. The existing room structure also offers potential for long-term adaptation to changing housing needs. Whether as a spacious multi-generation house, for combining living and renting, or as a pure investment property - the residential house on Heimiswilstrasse 14 offers plenty of space for individual ideas and future usage concepts.

  • Parking space
  • Balcony / Terrace
  • Pets allowed
  • +1
Travel time
-
Nicolas Riesen

Nicolas Riesen

1 / 24
Nicolas Riesen

Nicolas Riesen

  • Parking space
  • Balcony / Terrace
  • Garage
  • +3
CHF 850,000.–
6.5 rooms165m² living space
Höhe 8, 3312 Fraubrunnen

Ground floor apartment with a house feel in Fraubrunnen

This special 6.5-room domicile in Fraubrunnen is far more than a classic condominium. It is a home with space, light, and a sense of living that one usually knows from a single-family house.On approximately 165 m² of net living space, an impressive generosity unfolds: bright living rooms, an open floor plan, large window areas, and a pleasant lightness that can be felt when entering. Here, space is created for family, everyday life, retreat, and beautiful shared moments.The apartment is located on the ground floor of a small property with only three units and, with a value quota of 50%, takes an exceptionally strong position in the house. This means you don't just feel like part of a ordinary condominium community, but like the owner of a substantial part of the entire property.Particularly beautiful is the private garden with a terrace: a piece of green just for yourself, ideal for sunny afternoons, outdoor dining, playing children, or quiet hours with a view of the greenery.Inside, the apartment also convinces with a well-maintained, harmonious construction. The total renovation in 2013, the ceramic floor tiles, the solid construction, and the generous secondary spaces give the object a very valuable and practical appearance.A garage, an additional workshop, office, or storage room, as well as four outdoor parking spaces, round off this rare offer.In Fraubrunnen, this property combines rural tranquility, good accessibility, and a sense of living that is rarely found in this form.Further highlights of the property • Spacious 6.5-room ground floor apartment with approximately 165 m² of net living space • Sense of living like in a house, combined with the advantages of an apartment • Private garden with a terrace as a personal retreat in the green • Bright, open living rooms with large window areas and plenty of natural light • Small property with only three apartments • Exceptionally strong ownership position with 50% value quota • Completely renovated in 2013 • Well-maintained interior construction with ceramic floor tiles • Solid massive construction with concrete and brick masonry • Garage with approximately 27 m² and additional workshop, office, or storage room • Four outdoor parking spaces directly at the property • Attractive location in Fraubrunnen with tranquility, sun, and good connections • Shopping, schools, public transport, and recreation are easily accessible • A home for people who are looking for space, privacy, and character Request our detailed sales documentation for more interesting information.With kind regardsRiesen + Partner Property AG

  • Parking space
  • Balcony / Terrace
  • Garage
  • +3
Travel time
-
Remo Wyss

Remo Wyss

1 / 11
Remo Wyss

Remo Wyss

  • Pets allowed
  • Tumble dryer
  • Washing machine
  • +2
CHF 745,000.–
4.5 rooms
Fabrikweg 2, 3400 Burgdorf

Solid single-family house with large plot

Solid single-family house with large plot in Burgdorf Welcome to Fabrikweg 2 in Burgdorf, a detached single-family house with a lot of character and great potential. The 4.5-room house was built in 1950 in solid massive construction with a pitched roof and impresses with its spacious areas, thoughtful room layout, and versatile usage possibilities. On 77 m² of living space and a plot of 773 m², this property offers everything that makes a timeless home.A home with an unparalleled atmosphereThe detached single-family house convinces with its independence and privacy. The 4.5 rooms offer enough space for the whole family, whether as a children's room, home office, or guest room. The chimney provides a particularly cozy living atmosphere and is a real highlight for cold winter evenings. The private garden invites you to relax, play, and enjoy, a rare privilege in a central location.The property has two outdoor parking spaces, ensuring comfortable parking for the whole family. The fully basement house offers generous storage space, which can be used as a cellar, hobby room, or workshop. The property is heated with a wood heating system. The heat distribution is via radiators.Room layout and equipmentGround floorThe ground floor offers a thoughtful and functional room layout for everyday family life. A bright kitchen and a separate living room form the heart of the house. Three bedrooms: a parental bedroom and two children's rooms provide enough retreat space. A toilet and an additional storage room practically complement the living area. From the ground floor, you can directly access the spacious garden with 681 m², ideal for families with children.BasementThe basement offers valuable additional space: a separate laundry room and four separate cellar rooms are available for storage, hobbies, or individual use.Unique location & unparalleled potentialFabrikweg 2 in Burgdorf is a unique opportunity for all those looking for a detached single-family house with a large plot, great potential, and a central location. The solid building substance, the legally clear situation, and the excellent transport connection make this object an attractive investment, for living, designing, and preserving value.At a guide price of CHF 745,000, you acquire a house with history, character, and future in Burgdorf.Your new home is waiting. We accompany you on the way there.

  • Pets allowed
  • Tumble dryer
  • Washing machine
  • +2
Travel time
-

Suggested properties for you based on search results