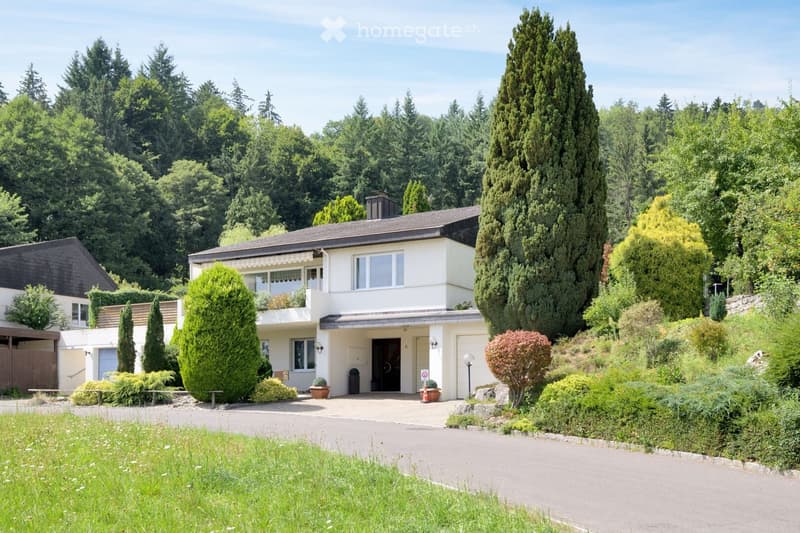
• A two-story house with a modern design, surrounded by lush greenery and trees. Features include a garage, a well-maintained garden, and a driveway leading to the entrance.
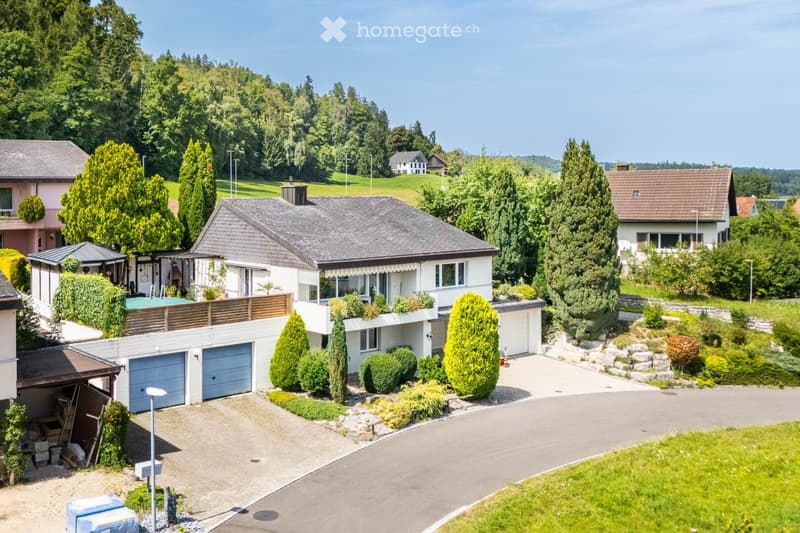
  • Two-story house with a grey roof, white exterior, and a garage. The property features a well-maintained garden with various trees and shrubs, and a driveway leading to the house.
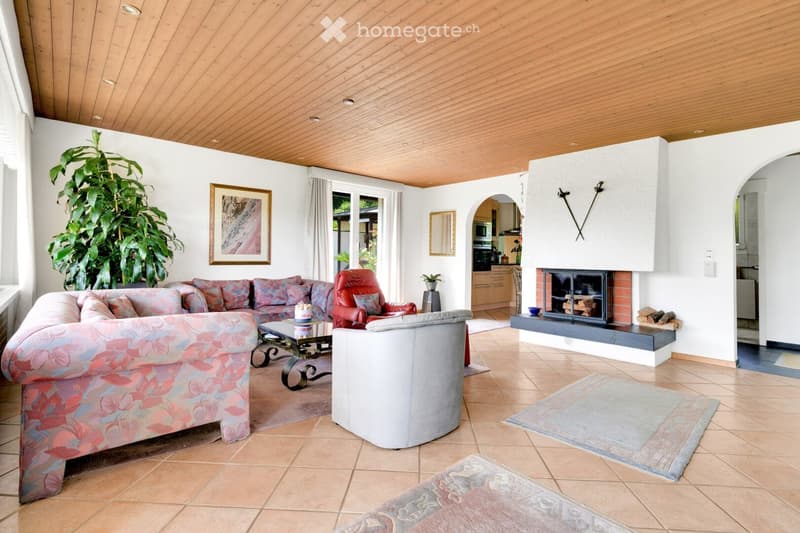
  • Bright living room with tiled flooring, wooden ceiling, fireplace, sofa, armchair, coffee table, and large plant.
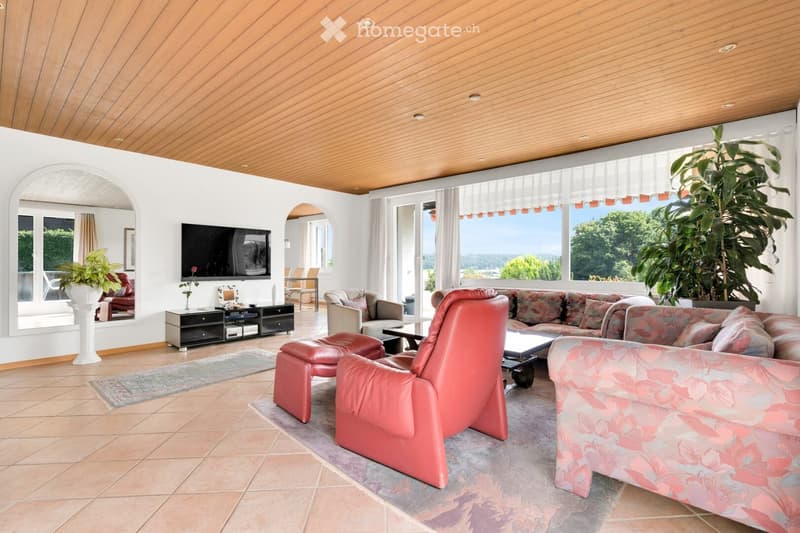
  • Bright living room with large windows and a scenic view, featuring a red leather chair, floral-patterned sofa, coffee table, side table, and television.
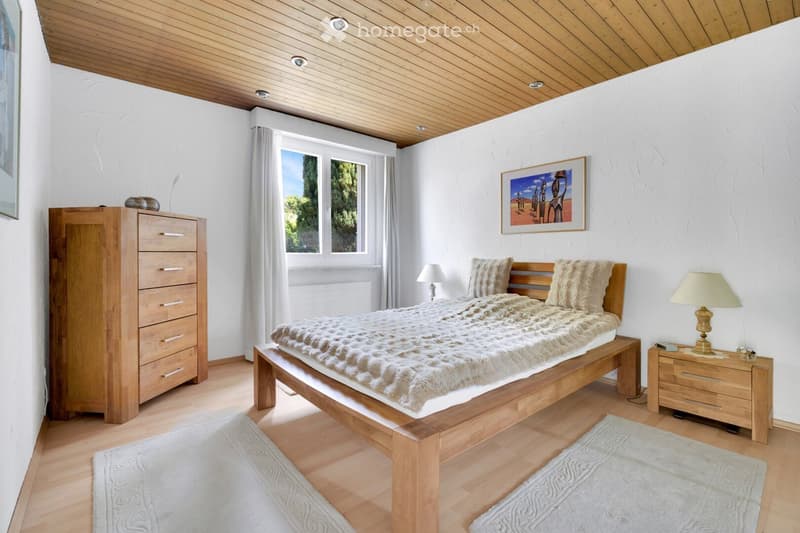
  • Cozy bedroom with wooden bed, nightstand, dresser, and lamps. Features a large window with white curtains and a view of greenery.
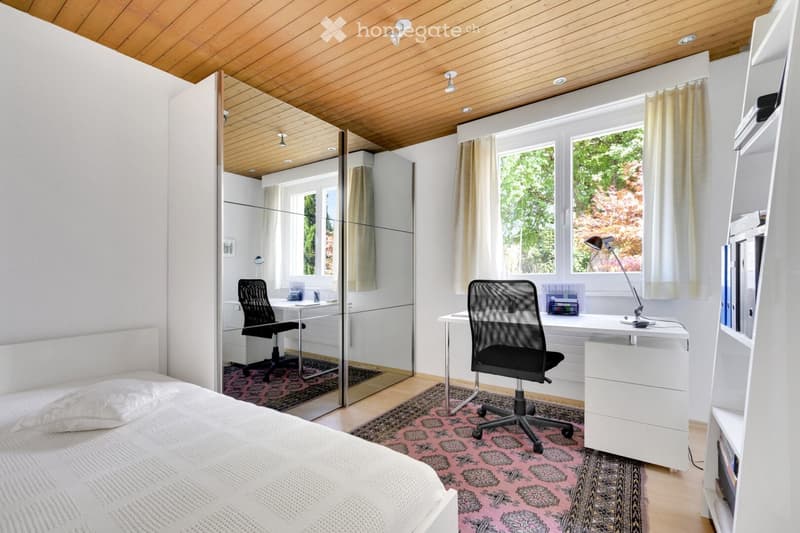
  • Modern bedroom with a bed, desk, chair, and shelves. Features large windows with curtains, a wooden ceiling, and a patterned rug.
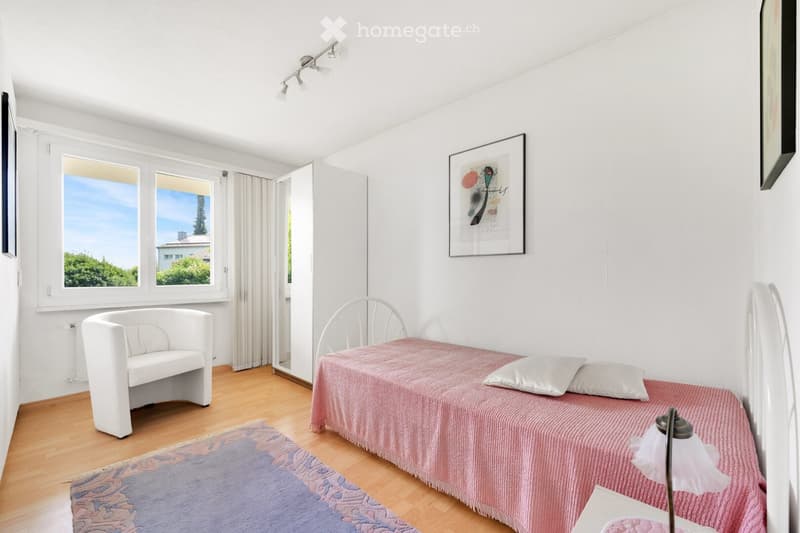
  • A small, modern bedroom with a single bed, a white armchair, a bedside lamp, and a picture frame on the wall. The room has wooden flooring and large windows with a view of greenery.
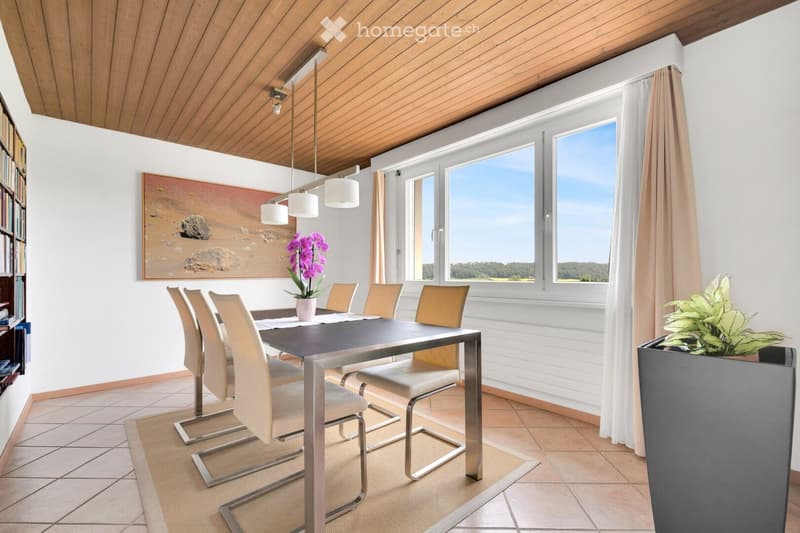
  • Dining room with a modern dining table and chairs, large windows with curtains, a potted plant, and a bookshelf with books.
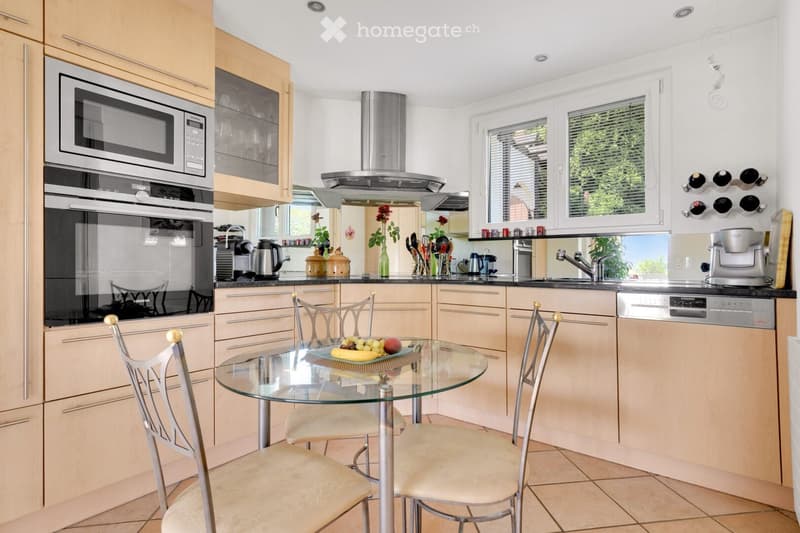
  • Modern kitchen with light wood cabinets, stainless steel appliances, a glass dining table with four chairs, and a view of greenery through the windows.
  • {"visible_features": ["View"], "type": "Furnished Room", "objects": ["sofa", "table", "chair", "microwave", "oven", "cupboard", "fridge", "cooker hood", "cupboard", "cupboard", "cupboard", "cupboard", "cupboard", "cupboard", "cupboard", "cupboard", "cupbo
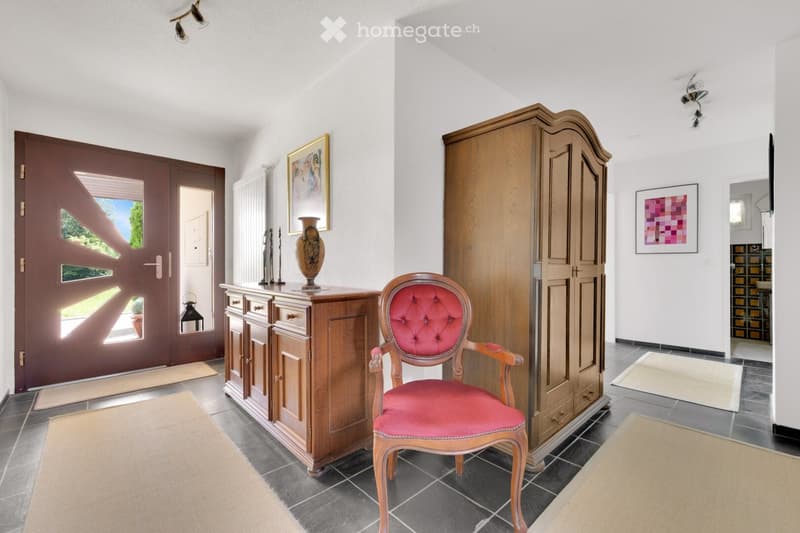
  • Elegant hallway with a red upholstered chair, wooden cabinet, vase on top, and artwork on the walls.
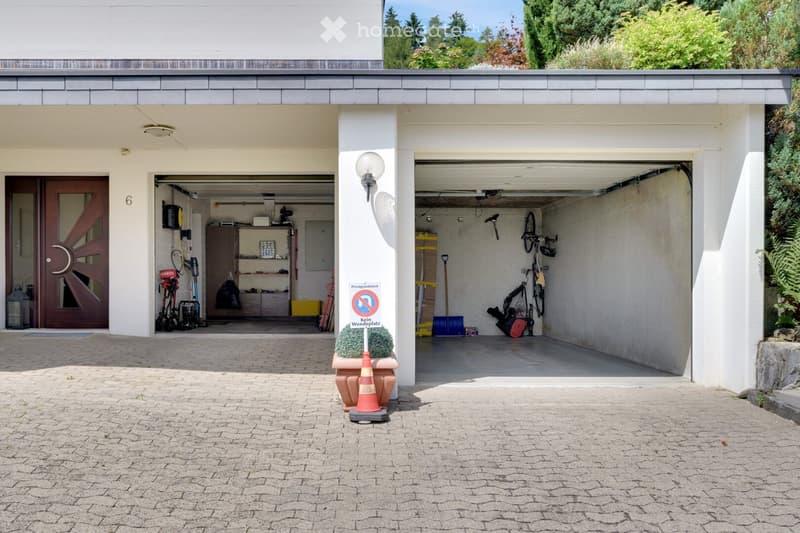
  • Two-car garage with a covered entrance, bicycles, and storage items inside. The entrance features a decorative door with the number 6, and there is a sign indicating no parking.
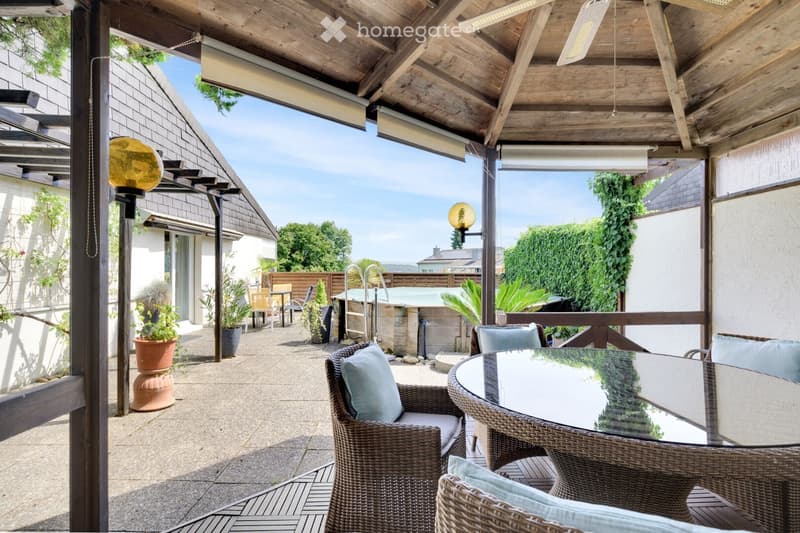
  • Covered outdoor patio with wooden beams, glass table, wicker chairs, cushions, and a small fountain.
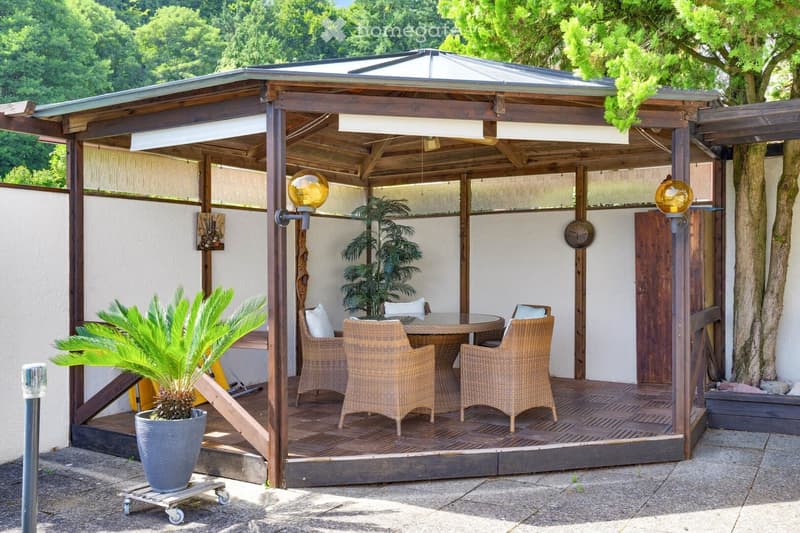
  • Wooden terrace with a covered roof, glass walls, and a dining set including a table and four chairs. Potted plants are placed around the area.
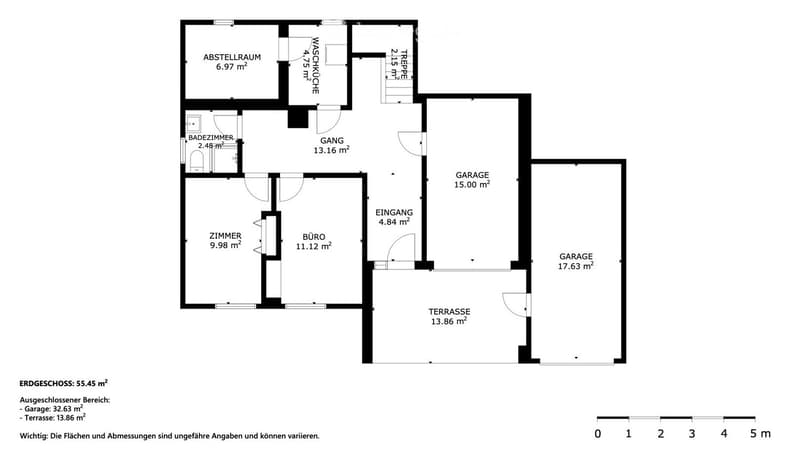
  • Floor plan of a ground floor showing a bathroom, office, room, storage area, washing kitchen, entrance, garage, terrace, and staircase.
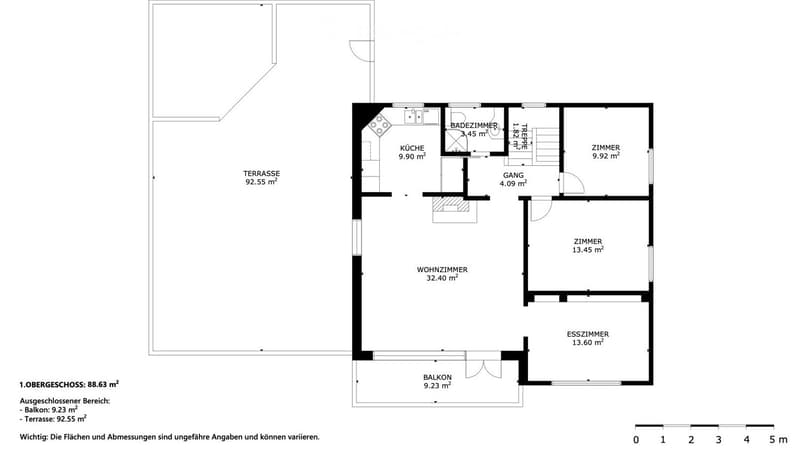
  • Floor plan of a 1st floor showing a living room, dining room, two bedrooms, kitchen, bathroom, hallway, balcony, and terrace.
  • Get full property details

    Contact the advertiser for the exact address, floor plans and additional documents.

1 / 17

"Charming single-family home in Stadel b. Niederglatt"

Purchase price
CHF 1,290,000.–
Rooms
6
Living space
132 m2

Find the right mortgage for your new home

Location

Büntlistrasse 6, 8174 Stadel b. Niederglatt

Travel time

  • > 60 minStation: Steinmaur

Surrounding information

Source of this data

The data displayed is provided by one of our third-party suppliers.

Please note that the locations displayed may not be up to date and there may be some deviations.

  • Supermarket

    4 min.Volg
  • School

    13 min.Oberstufenschule Stadel
  • Public Transport

    3 min.Stadel Zentrum

Times refer to the route on foot.

Costs

Purchase price:
CHF 1,290,000.–

Main information

Available from:
Immediately
Type:
Single house
No. of rooms:
6
Number of floors:
2
Surface living:
132 m2
Land area:
461 m2
Volume:
633 m3
Year built:
1972

Features and furnishings

  • Balcony / Terrace

  • Fireplace

  • View

  • Parking space

  • Garage

Documents (0)

Description

In a beautiful residential area of the municipality of Stadel bei Niederglatt, we are offering this well-maintained single-family home in a green setting. It features a spacious room concept and a beautiful, manageable outdoor area. The breathtaking view guarantees relaxed moments. You can also enjoy the long autumn and winter evenings by the fireplace. The large attic provides additional storage space and the garages have room for two cars.

We will be happy to answer your questions about this great property. If you are seriously interested, nothing stands in the way of a viewing.

Mortgage Calculator

From dream house to home ownership: the mortgage calculator can help you estimate the affordability of this property.

Purchase price
Household income

Annual gross income of all persons applying for the mortgage (including 13th month salary or bonus payment).

The mortgage is affordable if the living costs do not exceed one third (33%) of your income.

Equity capital

You must finance at least 20% of the property value with your own funds. This includes savings, advance inheritance, gifts, all retirement assets (3a, 3b) and pension fund assets. You may withdraw a maximum of 10% of the purchase price from the pension fund.

Create your account
Free

Unlock the full experience

Sync your favourites, manage search alerts, and access all your important services seamlessly across devices. Create your free account for a personalized home search!

Contact

Roger Ruffieux Treuhand

Listing ID
4003540709
Object ref.
5ps7m.26hhf

Contact the advertiser

Equity capital (optional)

By continuing, I declare that I accept the GTC and acknowledge the privacy policy, and that personal aggregated data related to my interests may be shared with the advertiser.

* By selecting “Yes”, I agree that Homegate may process this information as described here.

Other properties you might like

Fraud prevention: a few useful tips

  • Never transfer money in advance
  • Be careful if the price appears too low
  • Never share personal data such as bank details or copies of ID upfront
  • Do not sign a contract before you have visited the property

Tips and services