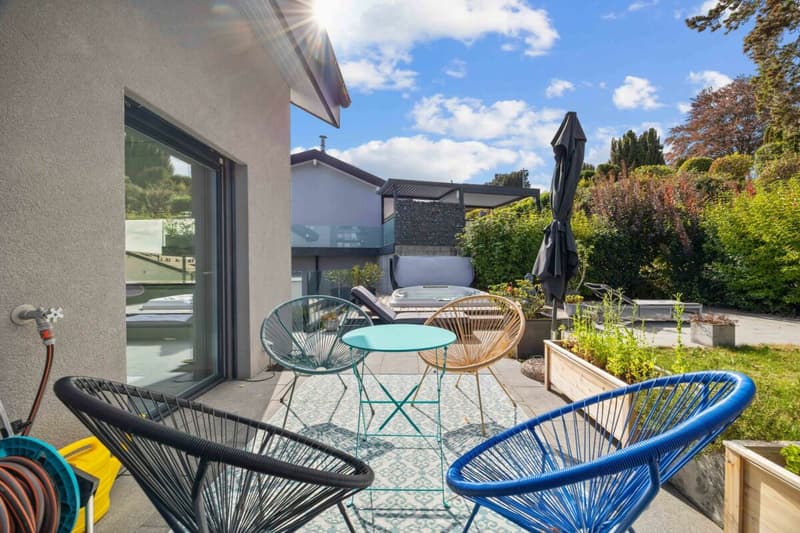
"Contemporary villa with panoramic views of Lake Geneva and the Alps"
Location
1143 ApplesCosts
- Purchase price:
- CHF 2,450,000.–
- Notify on price drop
Main information
- Available from:
- By agreement
- Type:
- Bifamiliar house
- No. of rooms:
- 5.5
- Number of bathrooms:
- 3
- Number of floors:
- 4
- Surface living:
- 160 m2
- Floor space:
- 240 m2
- Room height:
- 2.46 m
- Year built:
- 2014
Features and furnishings
Balcony / Terrace
Fireplace
Lake view
Mountain view
Quiet neighborhood
Child-friendly
Parking space
E-charging station
Documents (0)
Description
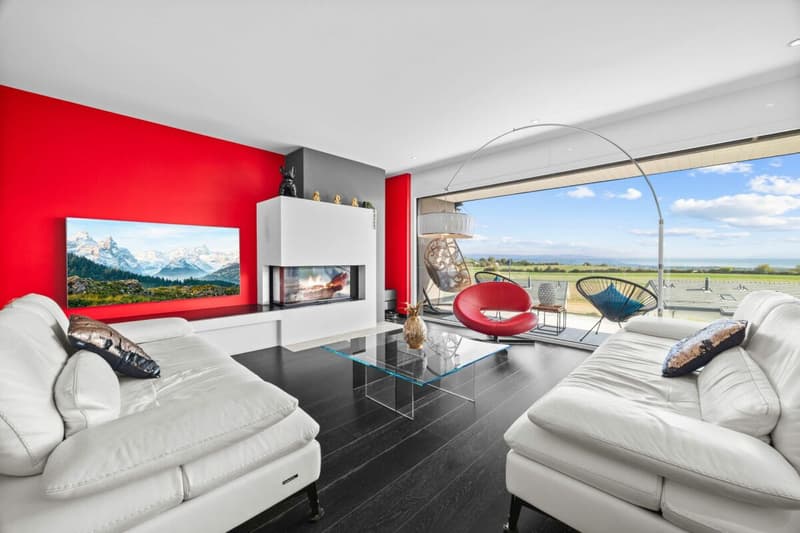
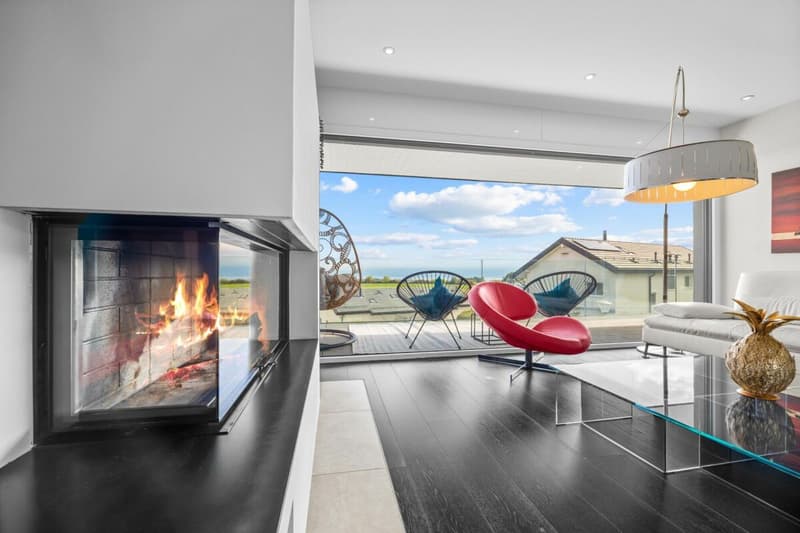
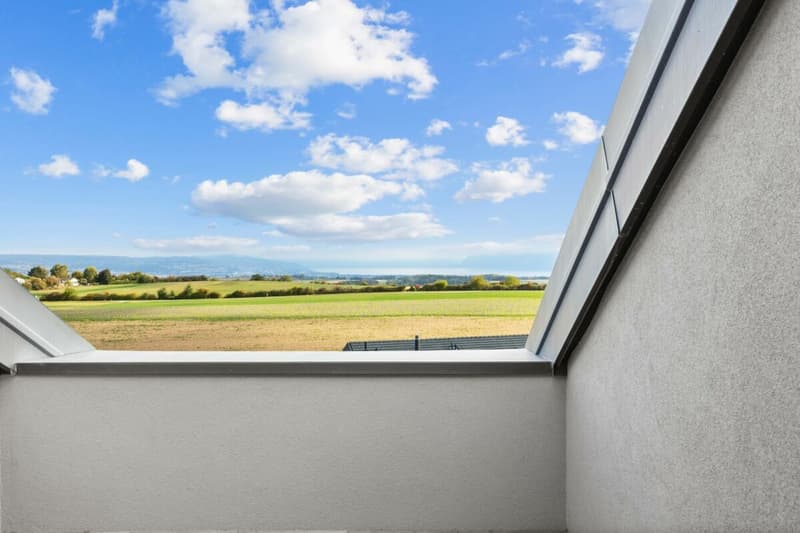
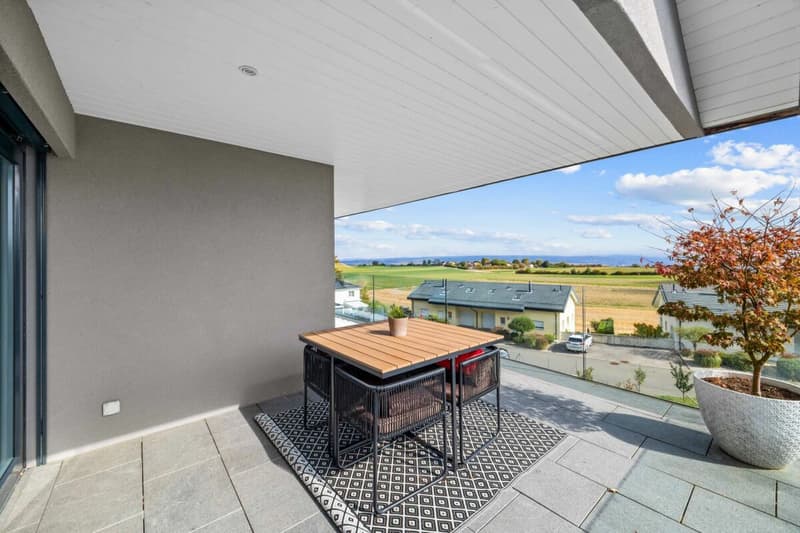
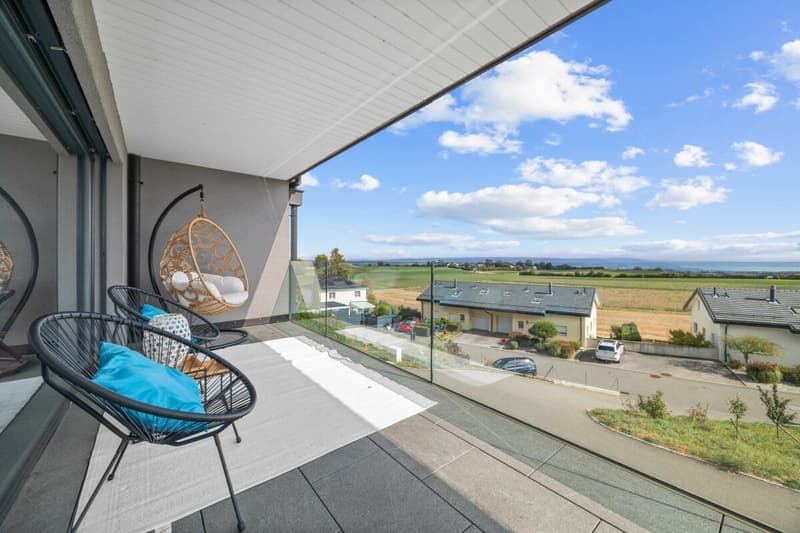
Nestled in a quiet and green residential area, the villa benefits from a dominant position and a remarkable clearing in the surrounding countryside. The panoramic view of Lake Geneva and the Alps is one of the property's major assets, offering a particularly pleasant and preserved setting.
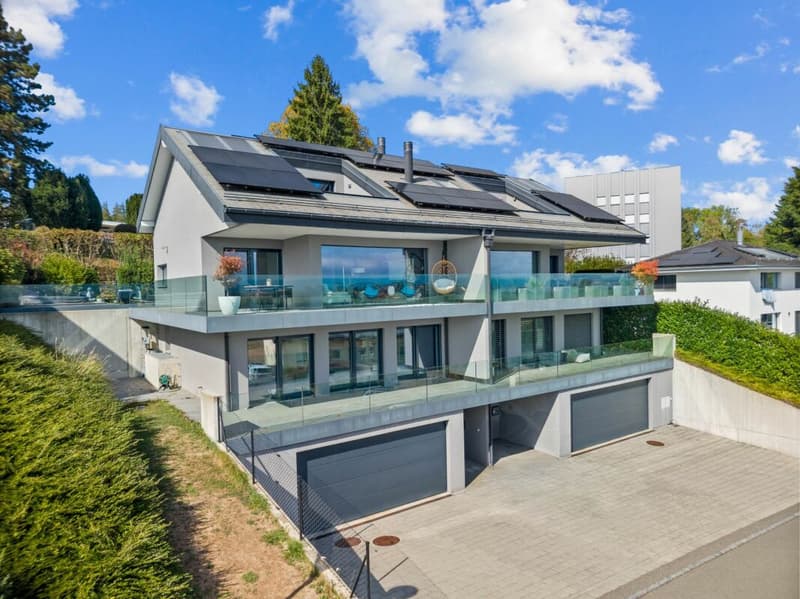
A contemporary villa with remarkable amenitiesBuilt in 2014 and perfectly maintained, this 5.5-room villa offers approximately 160 m² of living space and 240 m² of usable space, spread over several levels, as well as generous annexes.
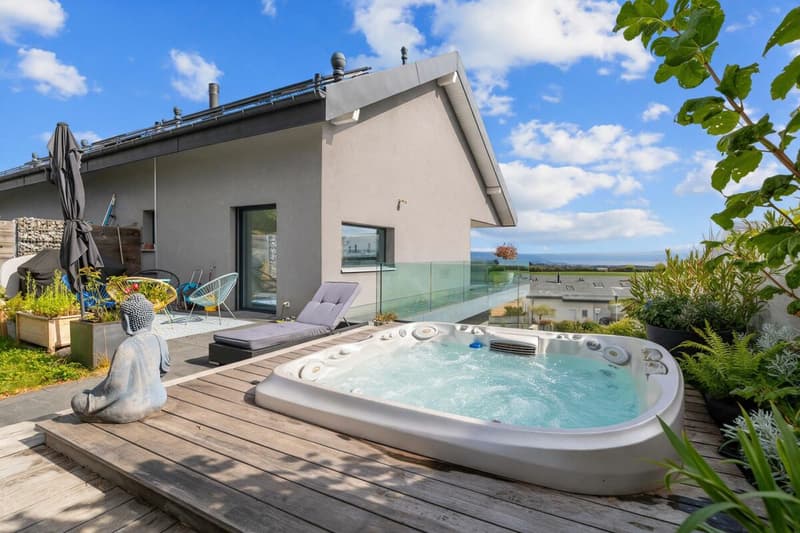
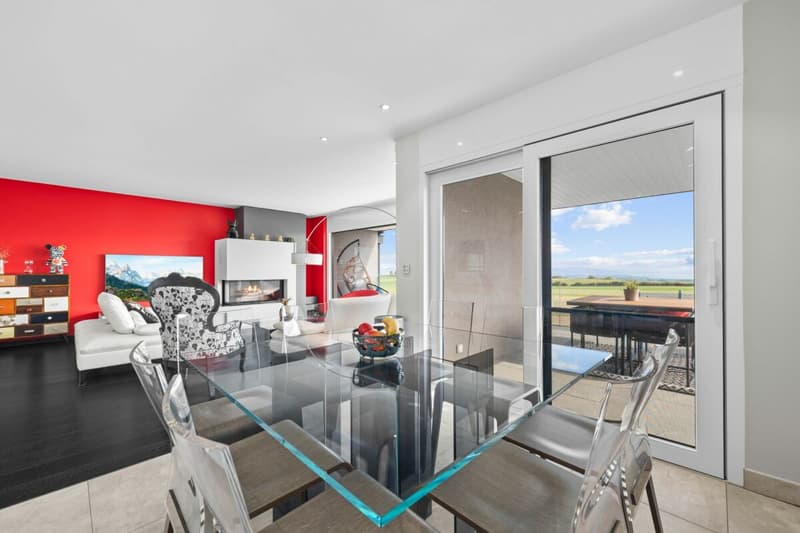
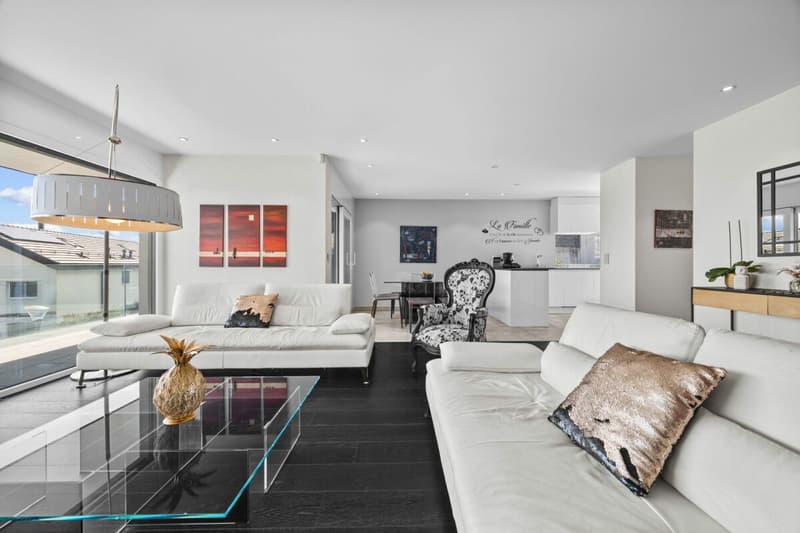
Bright and carefully designed, it seduces with its beautiful volumes, large openings to the outside, and the quality of its equipment. The living areas naturally extend to the terraces and gardens, equipped with a jacuzzi and benefiting from a magnificent panorama.
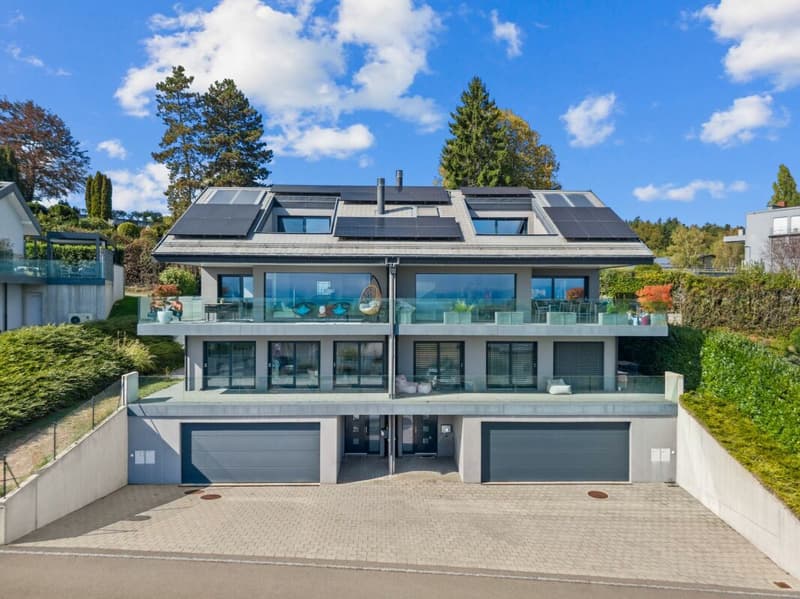
The property also features a parental suite, a double garage, two outdoor parking spaces, and particularly comprehensive amenities: KNX domotics, heat pump, photovoltaic panels with battery storage, thermal solar panels, and an electric vehicle charging station.
A property designed to combine comfort, technology, and quality of life in a privileged environment.
A functional distribution over four levelsThe lower level accommodates the entrance to the villa as well as the annexes, including a double garage, storage spaces, and the technical rooms.
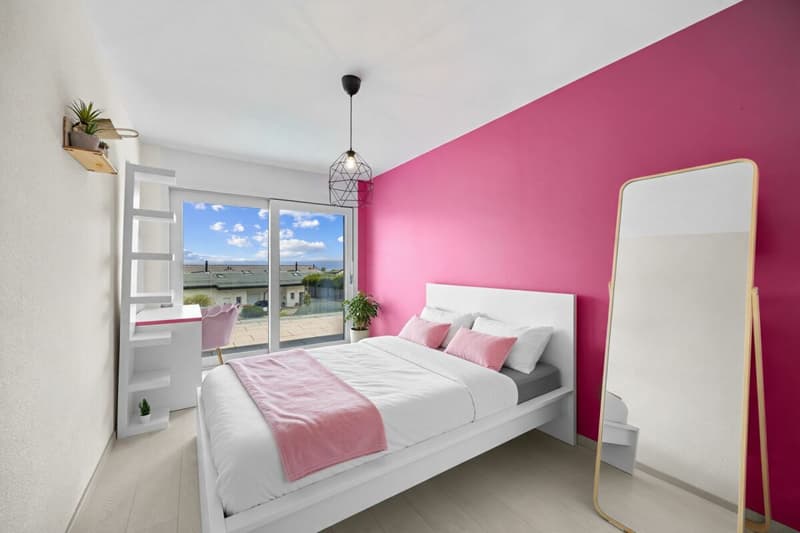
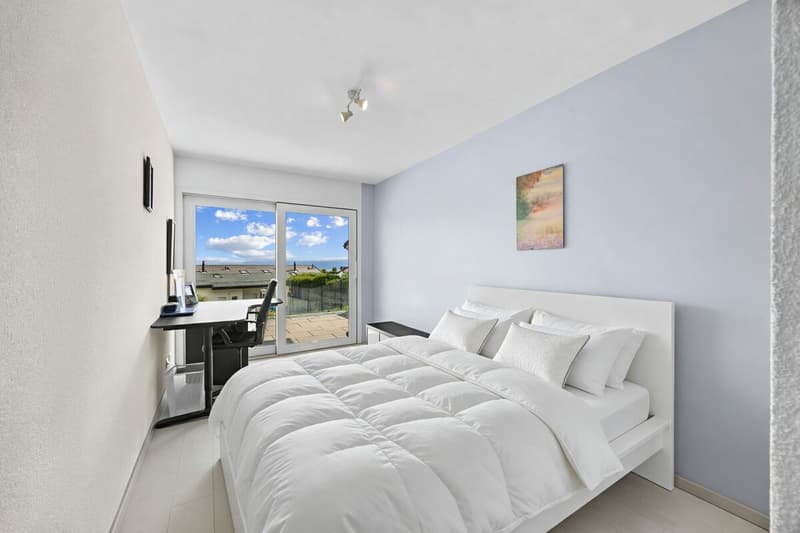
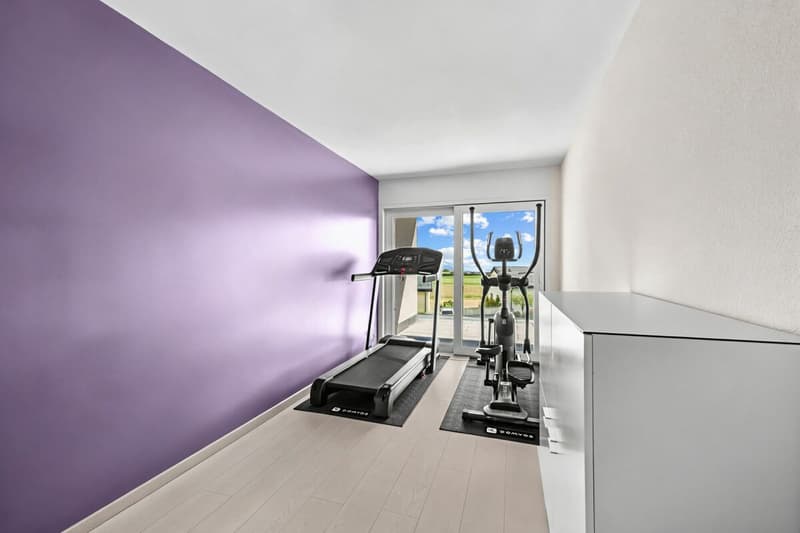
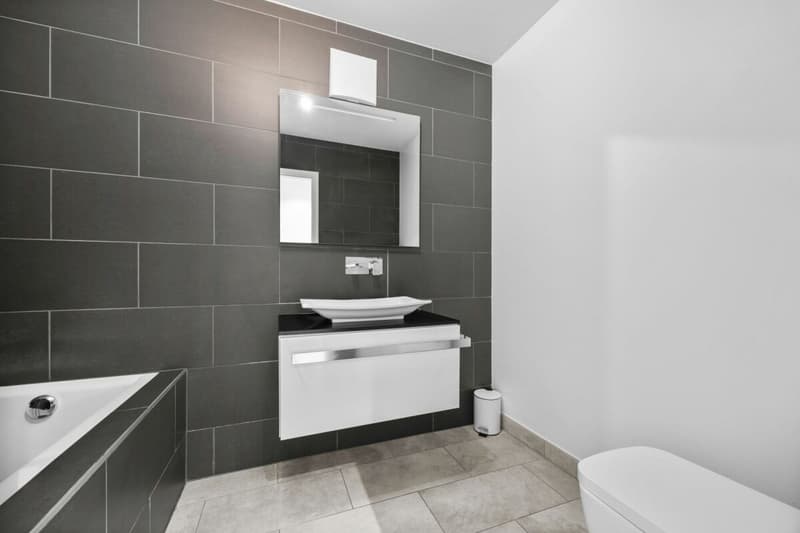
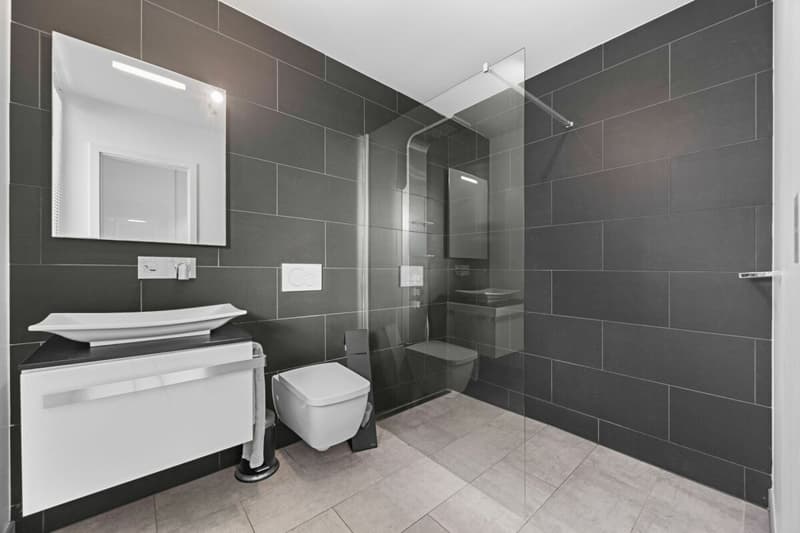
The sleeping areas consist of three rooms of 12 m², 13 m², and 15 m², two bathrooms, and the circulation areas. Each room has direct access to a generous balcony-terrace.
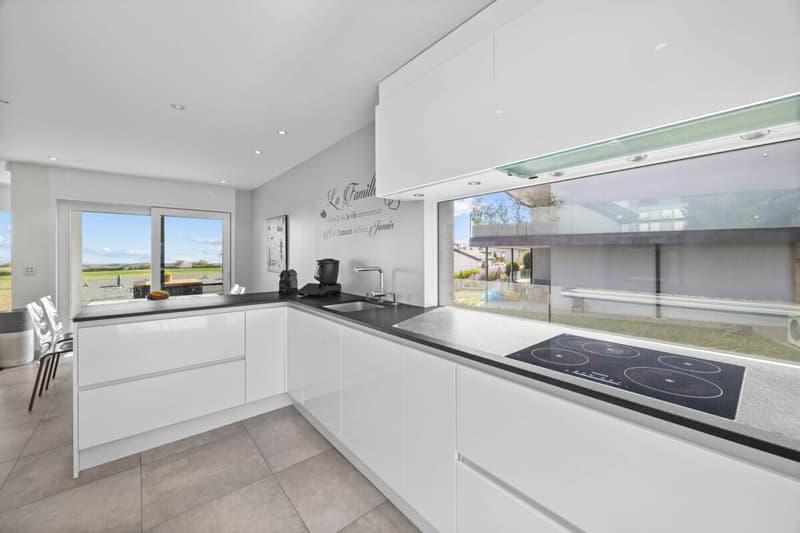
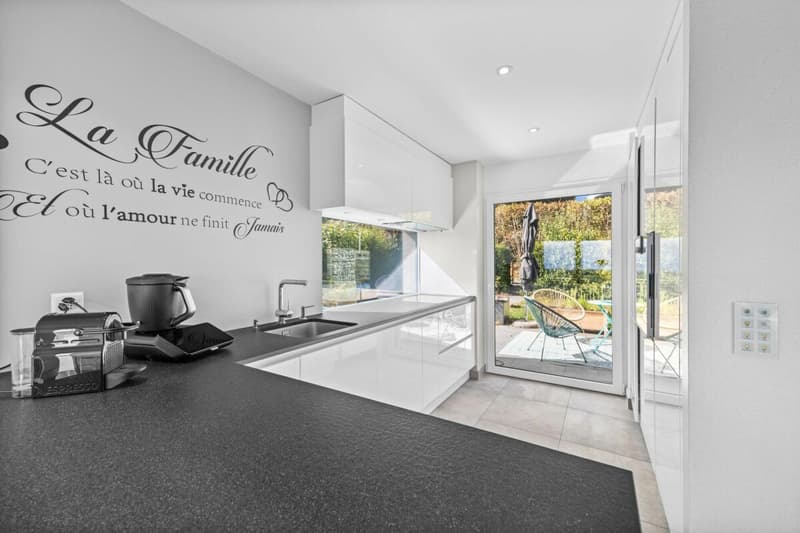
The living level offers a beautiful open space combining living room, dining room, and kitchen, largely glazed and benefiting from a panoramic view of the countryside, Lake Geneva, and the Alps. A guest toilet and storage spaces complete this level. The living room extends to a large terrace, while at the back, a second terrace-garden with a jacuzzi offers a more intimate atmosphere.
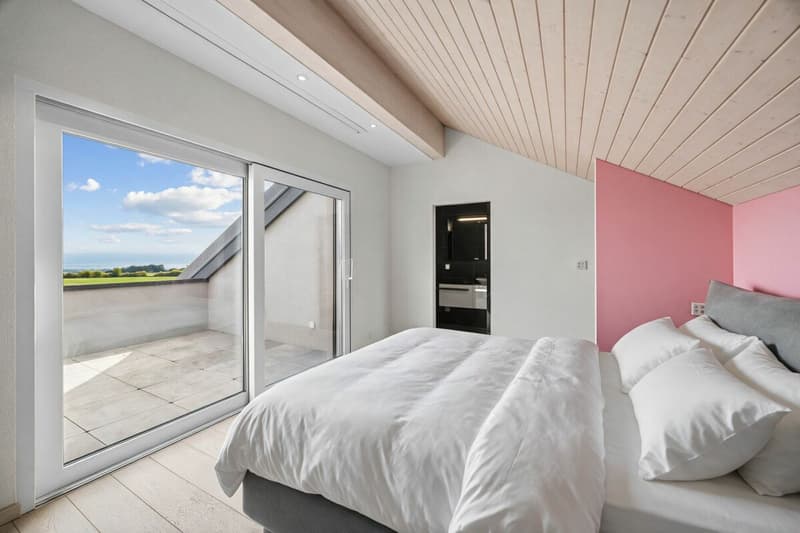
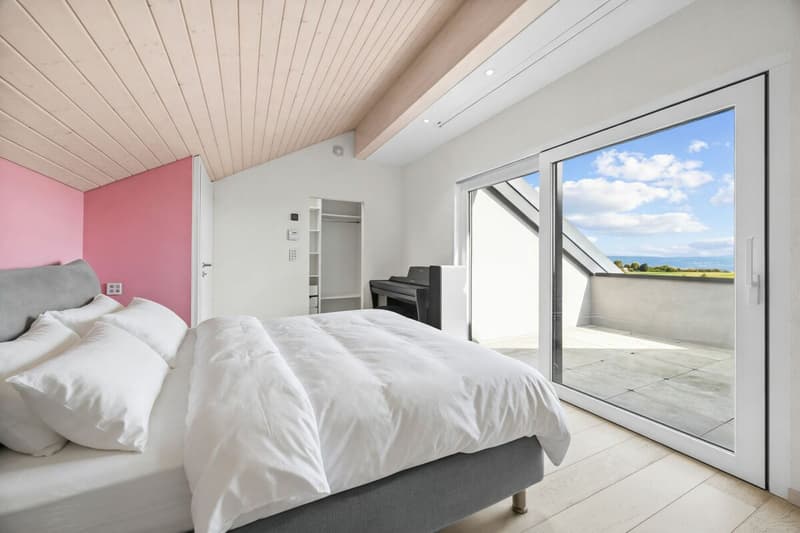
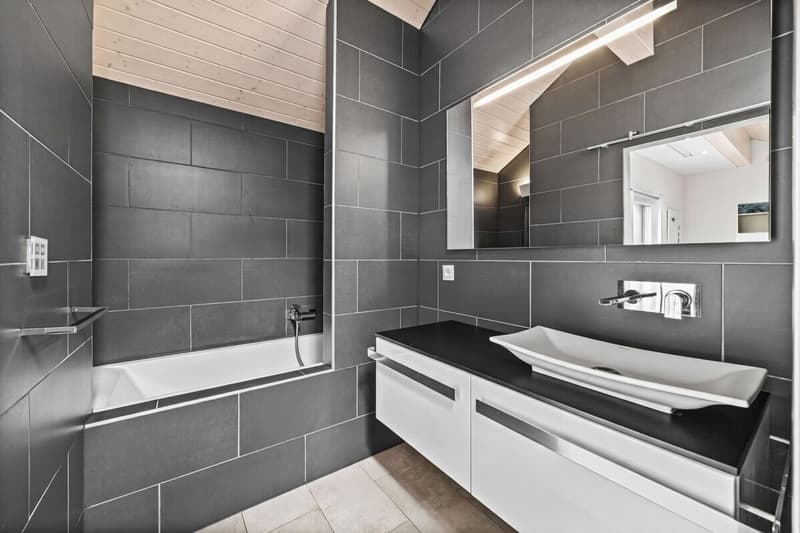
Finally, the converted attics are dedicated to the parental area and include a parental suite with a projection system, a dressing room, a bathroom, and an office. A balcony-terrace completes this level and reinforces its private character.
A PPE on a human scaleThe PPE consists of only two villas and benefits from a particularly autonomous operation, each dwelling having its own external spaces and assuming the costs related to the elements that belong to it.
Mortgage Calculator
From dream house to home ownership: the mortgage calculator can help you estimate the affordability of this property.

Unlock the full experience
Sync your favourites, manage search alerts, and access all your important services seamlessly across devices. Create your free account for a personalized home search!
Advertiser

Contact
Xavier Raigoso
- Listing ID
- 4003541011
- Object ref.
- 996d025e-c3d9-11f1-b574-0e90ca4da74f