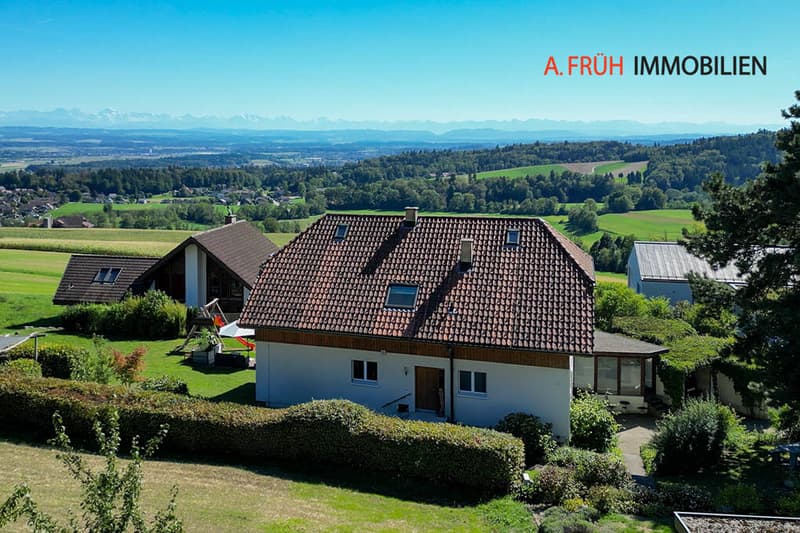
"Idyllic nature with a dreamy Alpine panorama"
Purchase price
CHF 1,650,000.–
Notify on price drop
Rooms
8.5
Living space
246 m2
Location
4524 GünsbergCosts
- Purchase price:
- CHF 1,650,000.–
- Notify on price drop
Main information
- Available from:
- By agreement
- Type:
- Single house
- No. of rooms:
- 8.5
- Surface living:
- 246 m2
- Land area:
- 1467 m2
- Year built:
- 1968
Features and furnishings
Balcony / Terrace
Documents (0)
Description
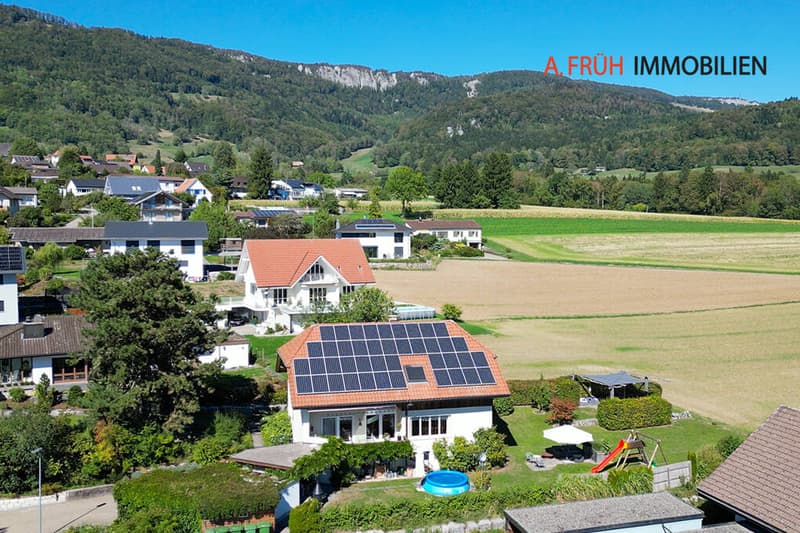
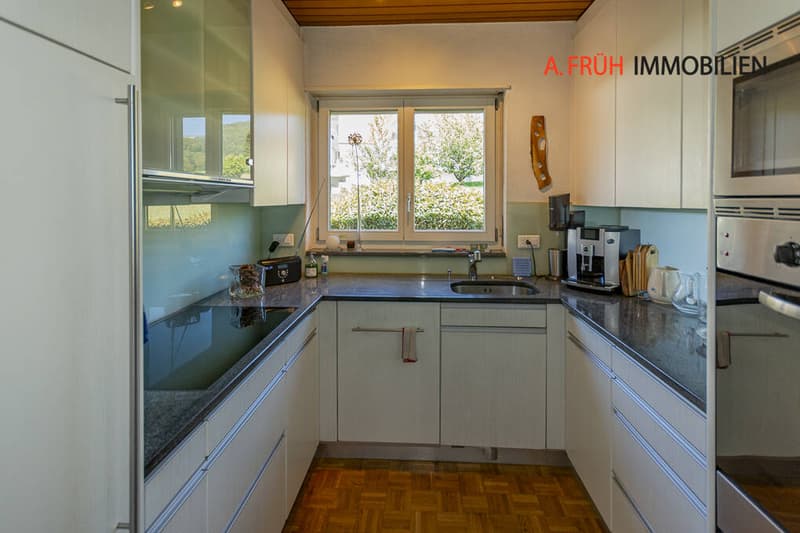
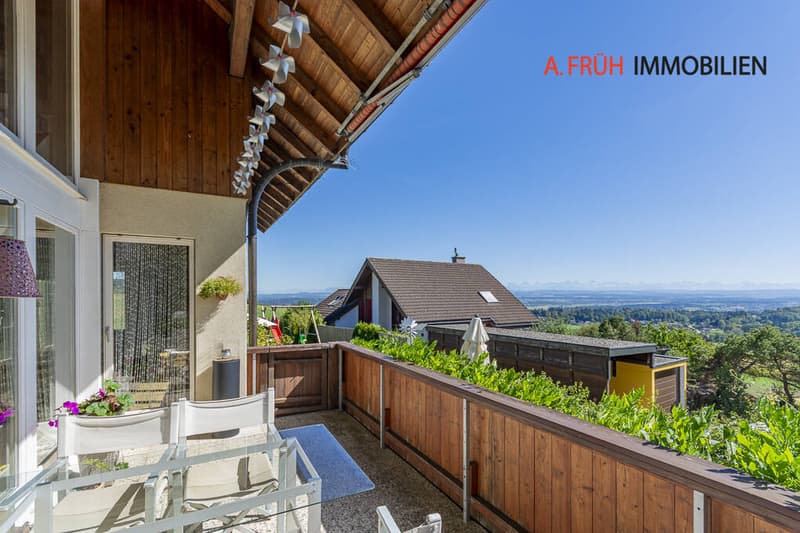
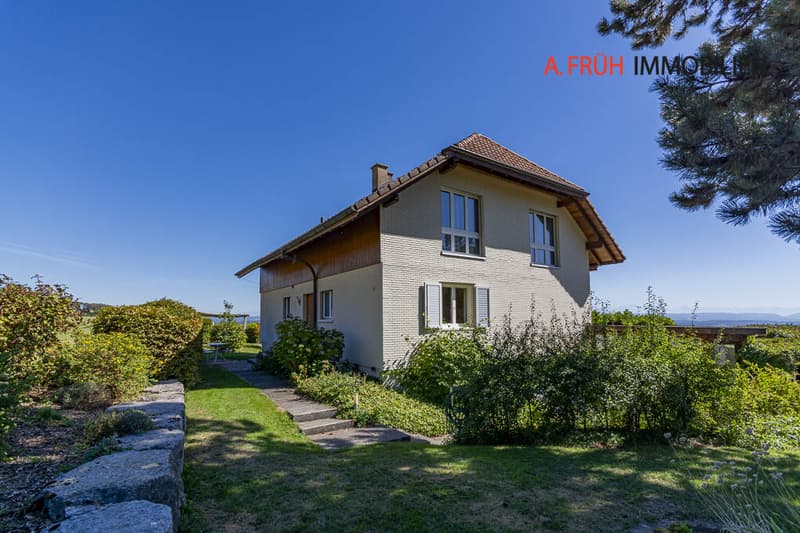
In a sunny hillside location in Günsberg is this 1968 built architect's house with a characteristic curved roof. The property convinces with a generous space offer, versatile usage possibilities, and an impressive view of the Jura and the Bernese Alps.
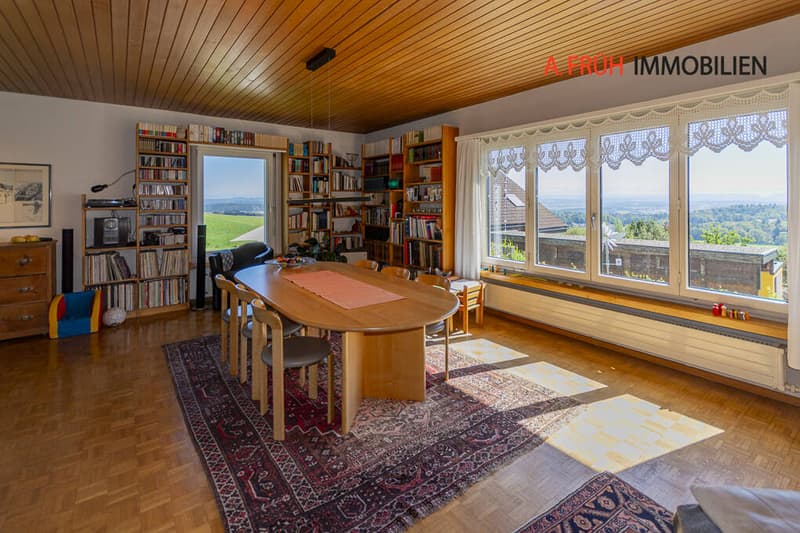
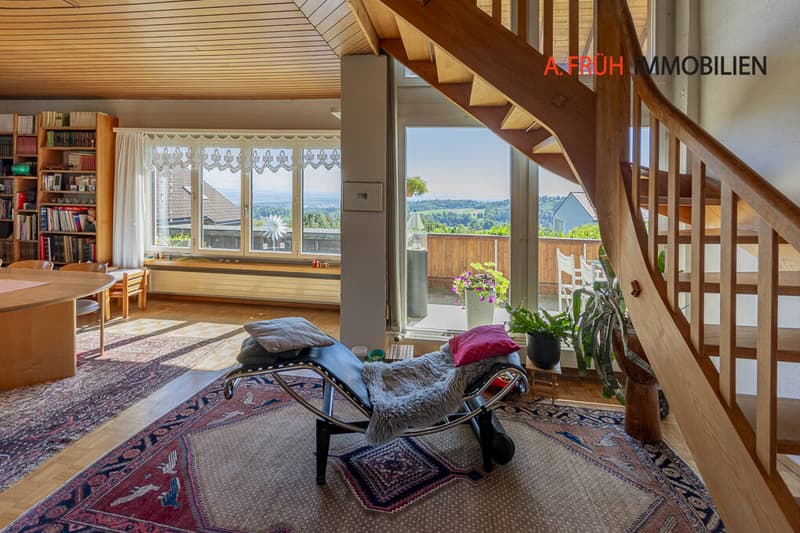
The open living and dining area, the versatile rooms, and the attractive outdoor areas create a home with special charm and high living quality.
Discover the most important features:
-Year of construction 1968
-Continuously modernized and renovated until 2026
-1467 m² plot area
-246 m² living area
-8.5 rooms
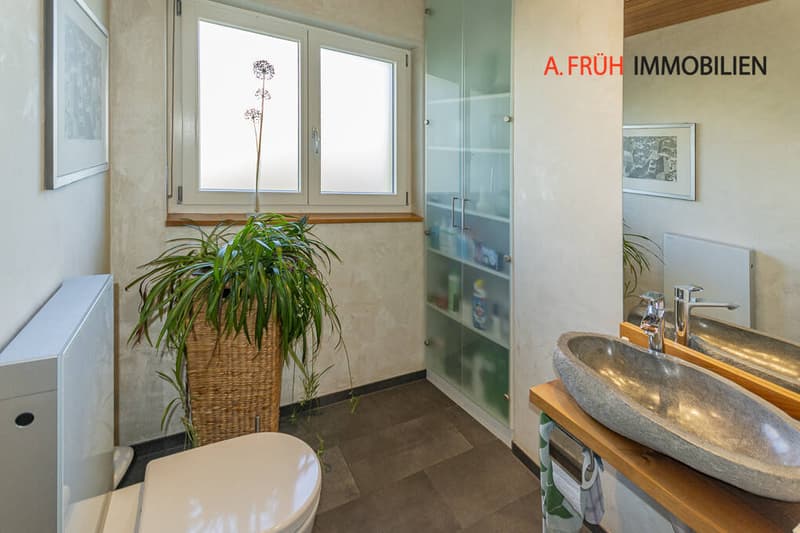
-2 bathrooms and 1 guest toilet
-Three floors with versatile space offer
-Upper floor with underfloor heating
-Photovoltaics
-Three outdoor parking spaces and two garages
-Open living and dining area with a cozy stove
-Master bedroom with its own dressing room and separate bathroom access
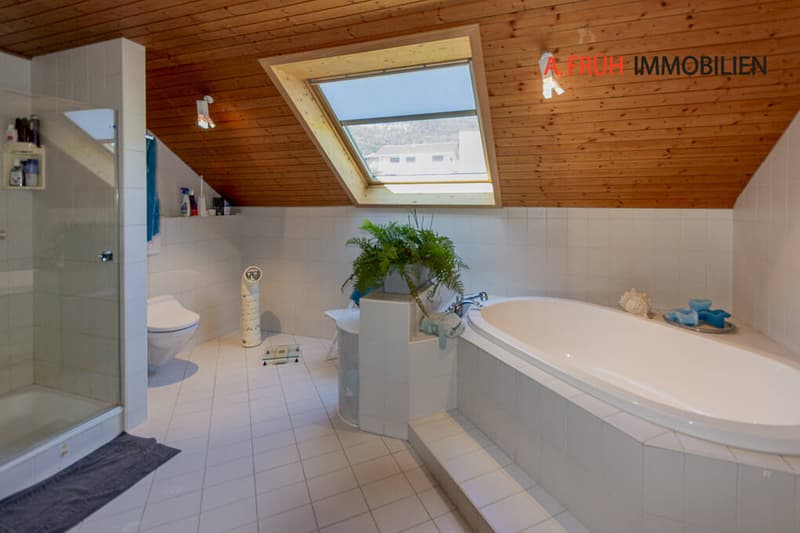
-Spacious bathroom with corner bathtub and shower
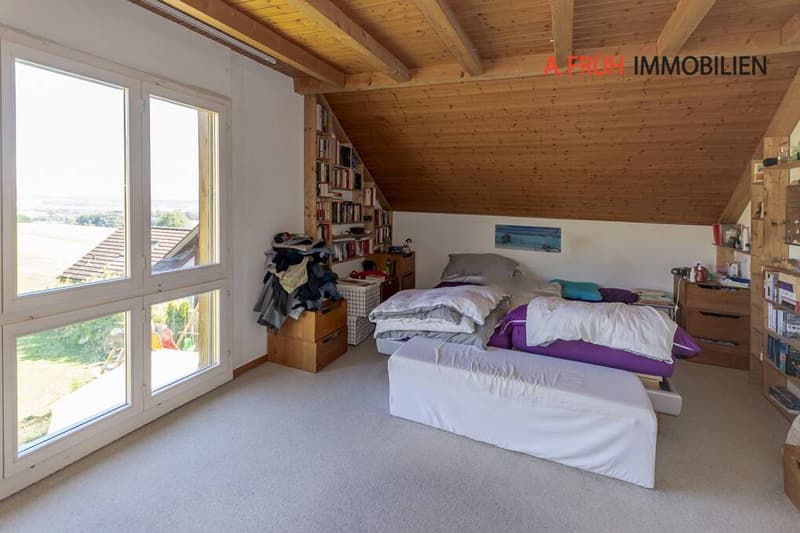
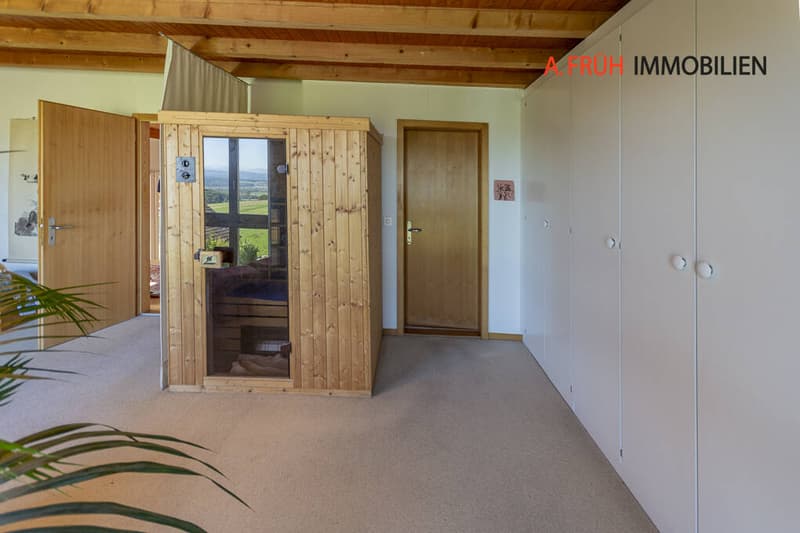
-Additional rooms for guests, home office, sauna, and workshop
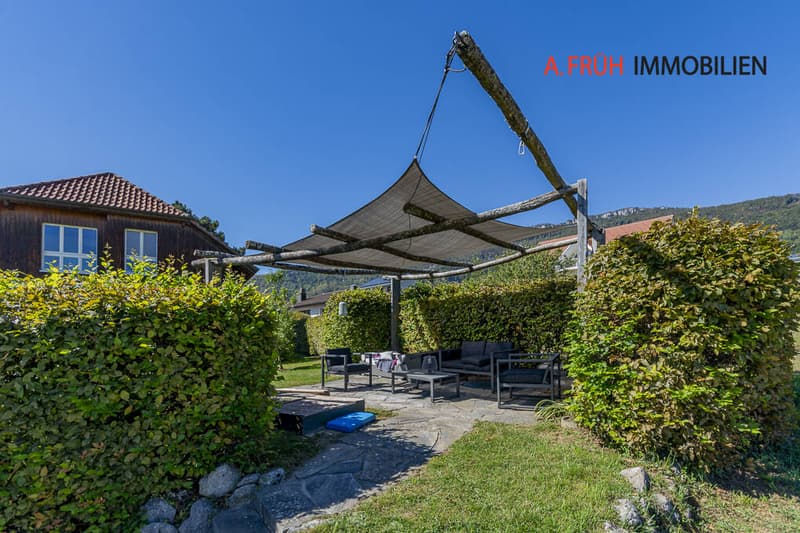
-Sunny south balcony and pergola
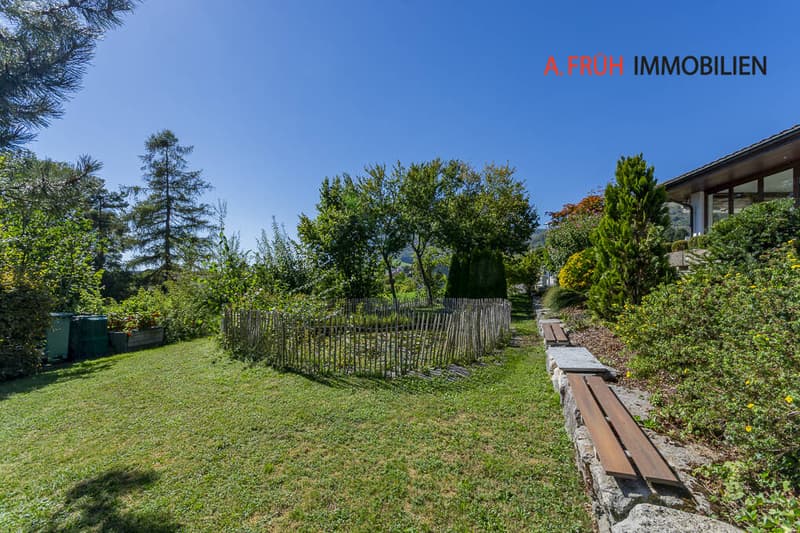
-Attractive outdoor area with pond, fire pit, and garden chimney
-Far-reaching view of the Jura and the Bernese Alps
This property combines individual architecture with generous living space, versatile usage possibilities, and a natural environment. An ideal home for all who appreciate peace, privacy, and a special view.
Have we sparked your interest? We would be happy to provide you with the detailed documentation and are available for a viewing at any time.
The open living and dining area, the versatile rooms, and the attractive outdoor areas create a home with special charm and high living quality.
Discover the most important features:
-Year of construction 1968
-Continuously modernized and renovated until 2026
-1467 m² plot area
-246 m² living area
-8.5 rooms
-2 bathrooms and 1 guest toilet
-Three floors with versatile space offer
-Upper floor with underfloor heating
-Photovoltaics
-Three outdoor parking spaces and two garages
-Open living and dining area with a cozy stove
-Master bedroom with its own dressing room and separate bathroom access
-Spacious bathroom with corner bathtub and shower
-Additional rooms for guests, home office, sauna, and workshop
-Sunny south balcony and pergola
-Attractive outdoor area with pond, fire pit, and garden chimney
-Far-reaching view of the Jura and the Bernese Alps
This property combines individual architecture with generous living space, versatile usage possibilities, and a natural environment. An ideal home for all who appreciate peace, privacy, and a special view.
Have we sparked your interest? We would be happy to provide you with the detailed documentation and are available for a viewing at any time.
Mortgage Calculator
From dream house to home ownership: the mortgage calculator can help you estimate the affordability of this property.

Free
Unlock the full experience
Sync your favourites, manage search alerts, and access all your important services seamlessly across devices. Create your free account for a personalized home search!
Advertiser


A. Früh Immobilien Schweiz AG
Friedhofplatz 5
4500Solothurn
Contact
- Listing ID
- 4003541327
- Object ref.
- IG750