"New and spacious 4.5-room apartment in a prestigious residence in Sorengo"
Purchase price
CHF 2,500,000.–
Notify on price drop
Rooms
4.5
Living space
216 m2
Location
via Noale, 6924 SorengoCosts
- Purchase price:
- CHF 2,500,000.–
- Notify on price drop
Main information
- Available from:
- By agreement
- Type:
- Apartment
- No. of rooms:
- 4.5
- Floor:
- 1
- Number of floors:
- 1
- Surface living:
- 216 m2
- Year built:
- 2027
Features and furnishings
Pets allowed
Child-friendly
Parking space
Garage
Elevator
New building
Documents (0)
Description
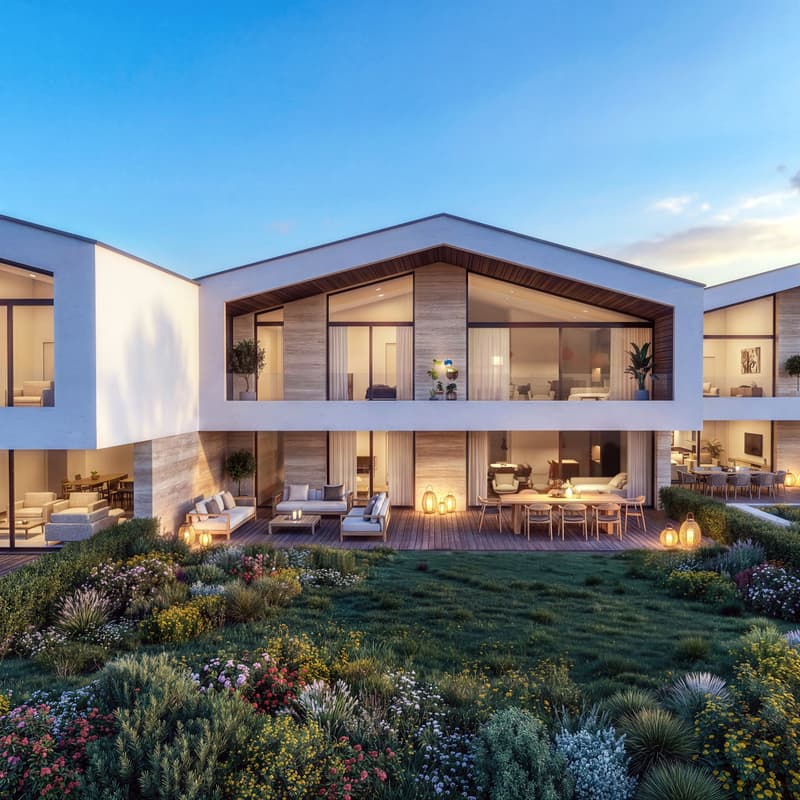
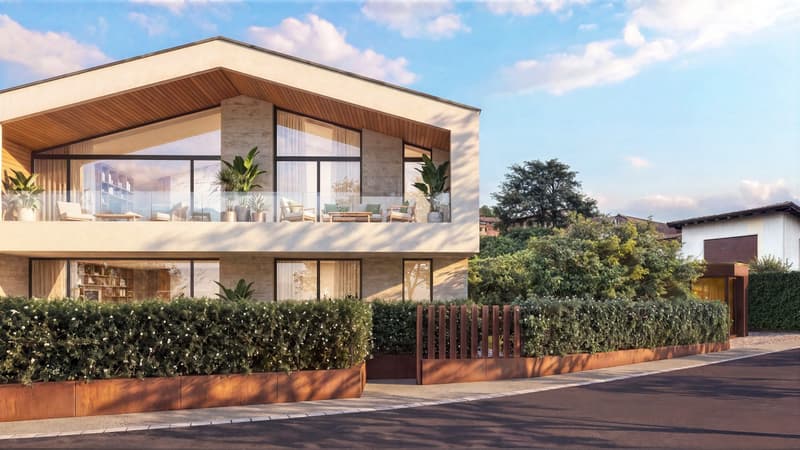
Sorengo is a municipality located in the urban area of Lugano, offering a unique combination of natural beauty and elegance. The quiet and serene atmosphere give Sorengo a timeless charm. In a reserved position surrounded by green hills, with the spectacular backdrop of the Swiss Alps, at the gates of Lugano, the new Residenza Heights will arise.
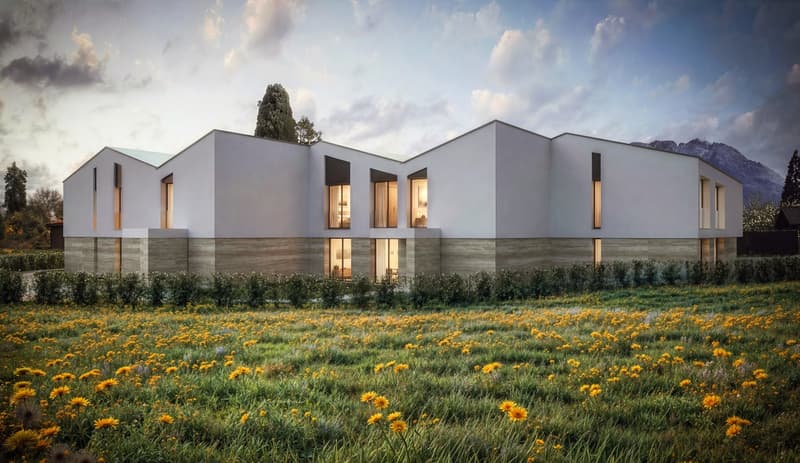
The property will enjoy particular privacy from the main road, predominantly oriented towards the south. The bus stop just a few meters from the residence will allow easy movement even without a car.
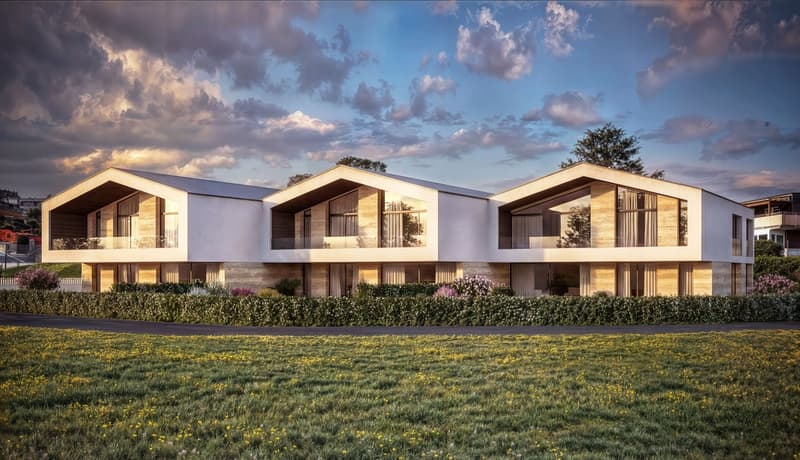
The building will develop with three main volumes connected and staggered by 6 meters to ensure greater privacy.
The project includes a total of six apartments of generous size. Three apartments on the ground floor and three apartments on the first floor.
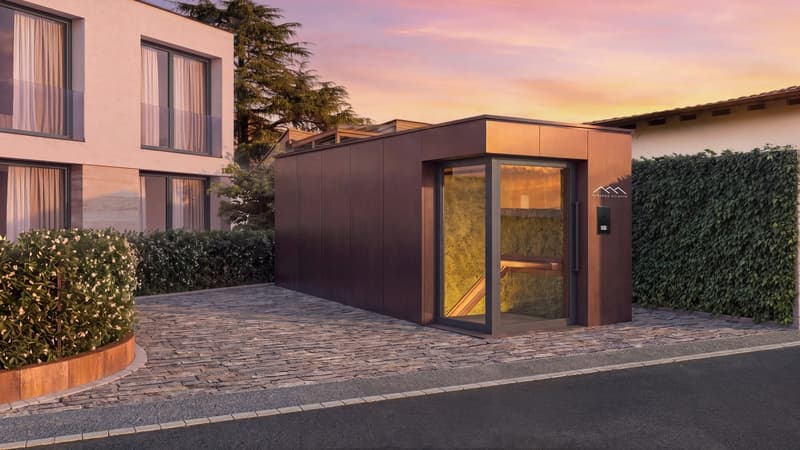
Access to the residence is guaranteed by a vehicular ramp to the west and a pedestrian staircase to the east.
Within this wonderful residence, we propose for sale:
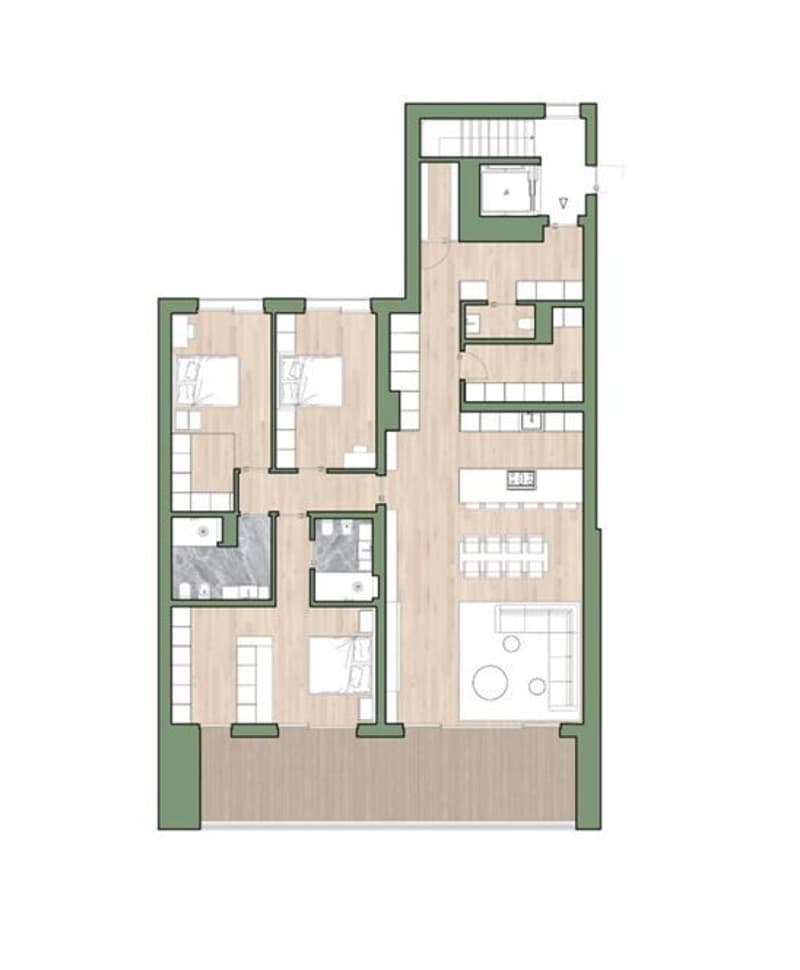
Apartment 4.5 rooms PPP 5 on the first floor with a surface area of approximately 194.07 m², divided into:
entrance,
guest bathroom,
laundry room,
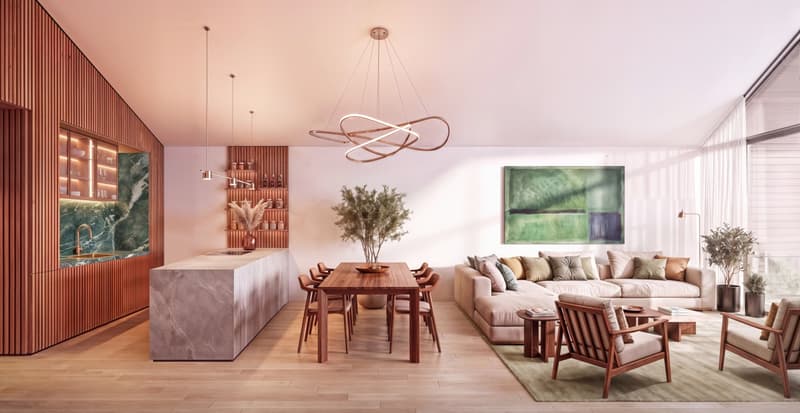
fully equipped open-plan kitchen,
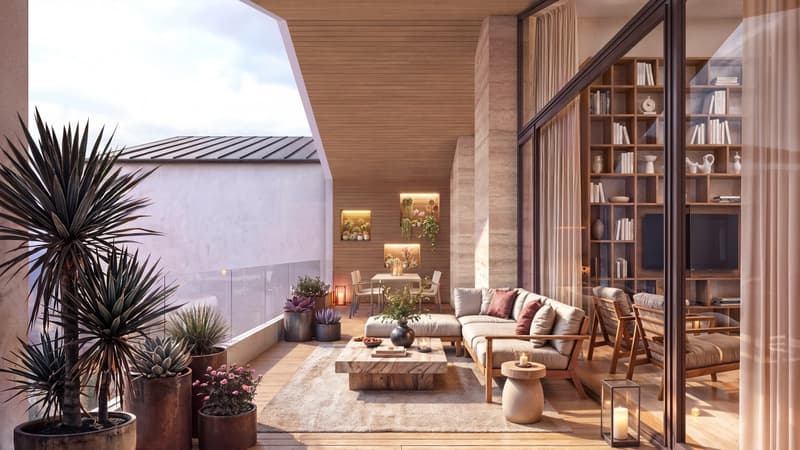
living room with large windows and direct access to the covered terrace of approximately 37.25 m²,
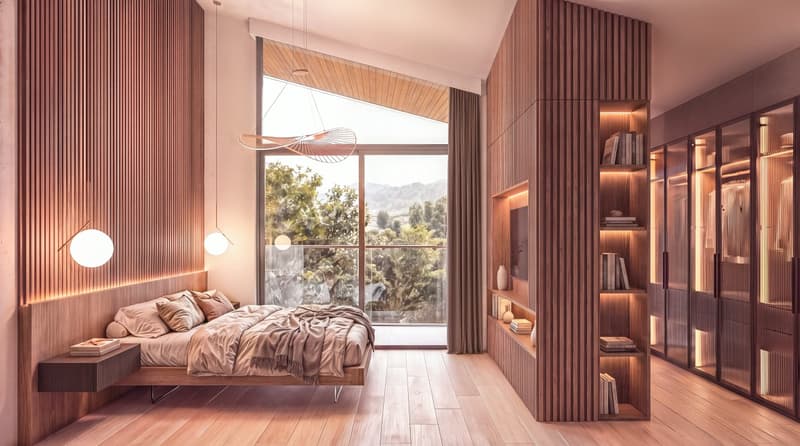
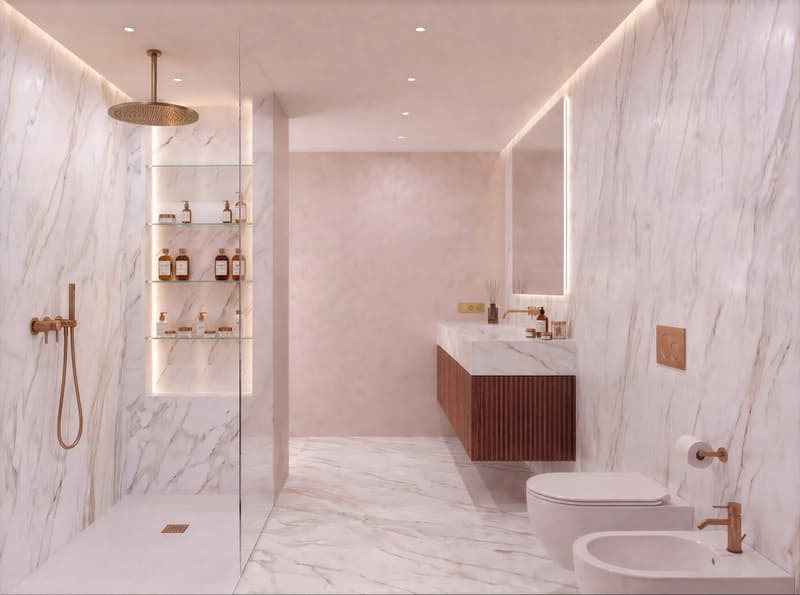
master bedroom with walk-in closet and en-suite bathroom,
two spacious single rooms,
an additional complete bathroom.
To complete the property, a large cellar of approximately 13.03 m².
Apartment price: 2'500'000 CHF
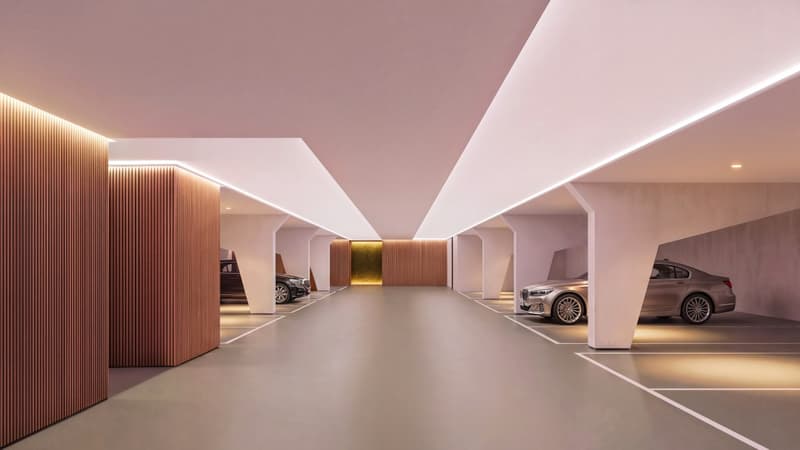
Price of parking spaces in the garage + car parking space and bicycle parking space: 220'000 CHF
The property will enjoy particular privacy from the main road, predominantly oriented towards the south. The bus stop just a few meters from the residence will allow easy movement even without a car.
The building will develop with three main volumes connected and staggered by 6 meters to ensure greater privacy.
The project includes a total of six apartments of generous size. Three apartments on the ground floor and three apartments on the first floor.
Access to the residence is guaranteed by a vehicular ramp to the west and a pedestrian staircase to the east.
Within this wonderful residence, we propose for sale:
Apartment 4.5 rooms PPP 5 on the first floor with a surface area of approximately 194.07 m², divided into:
entrance,
guest bathroom,
laundry room,
fully equipped open-plan kitchen,
living room with large windows and direct access to the covered terrace of approximately 37.25 m²,
master bedroom with walk-in closet and en-suite bathroom,
two spacious single rooms,
an additional complete bathroom.
To complete the property, a large cellar of approximately 13.03 m².
Apartment price: 2'500'000 CHF
Price of parking spaces in the garage + car parking space and bicycle parking space: 220'000 CHF
Mortgage Calculator
From dream house to home ownership: the mortgage calculator can help you estimate the affordability of this property.

Free
Unlock the full experience
Sync your favourites, manage search alerts, and access all your important services seamlessly across devices. Create your free account for a personalized home search!
Viewing
Contact for viewing
D'Elisi Alessandra


Contact
- Listing ID
- 4003542104
- Object ref.
- ID2315-AD