"Contemporary villa with generous volumes and remarkable condition"
Purchase price
CHF 1,245,000.–
Notify on price drop
Rooms
9
Living space
190 m2
Location
1745 LentignyCosts
- Purchase price:
- CHF 1,245,000.–
- Notify on price drop
Main information
- Available from:
- By agreement
- Type:
- Bifamiliar house
- No. of rooms:
- 9
- Surface living:
- 190 m2
- Land area:
- 322 m2
- Last refurbishment:
- 2025
- Year built:
- 2016
Features and furnishings
Balcony / Terrace
Cable TV
View
Child-friendly
Parking space
Mid-terrace house
Documents (0)
Description
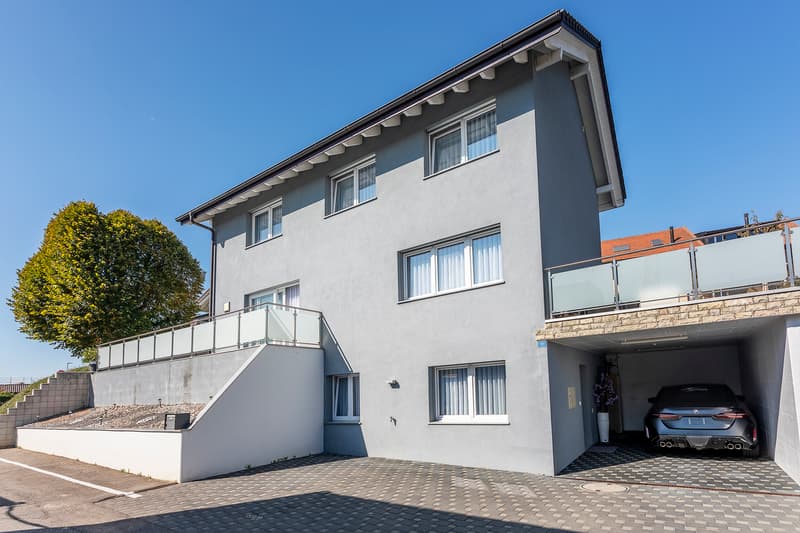
Located in Lentigny, in the canton of Fribourg, this villa built in 2016 stands out for its excellent maintenance condition and impeccable presentation quality. The care taken by its owners is reflected in each room, through careful finishes and perfectly preserved amenities. A welcoming home, where one immediately feels the attention paid to comfort and details.
Only connected to a neighboring villa by the garage, it benefits from independent living spaces and a particularly family-friendly layout.
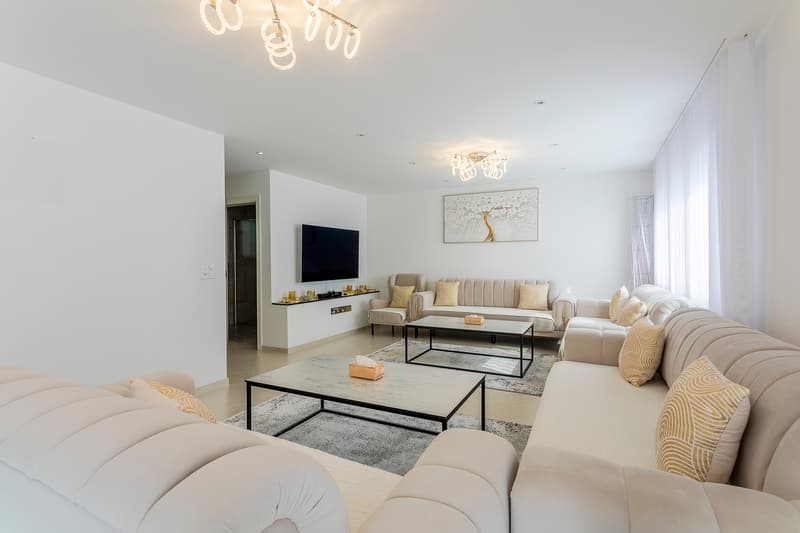
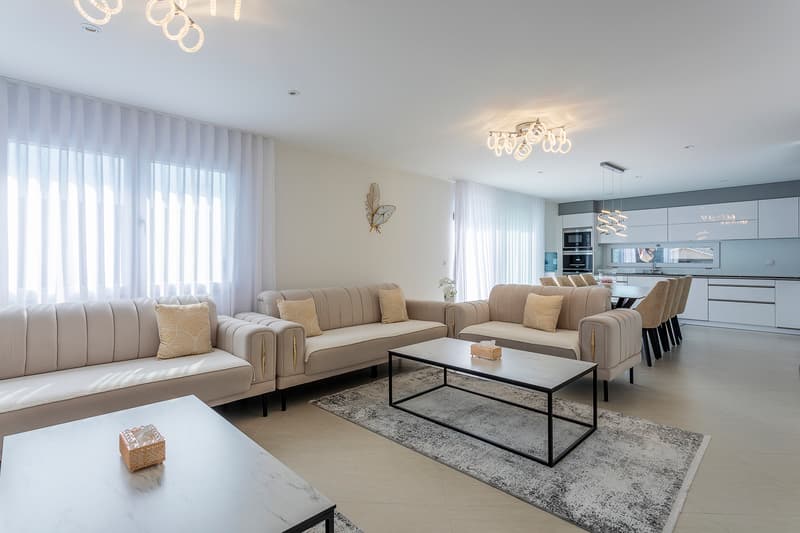
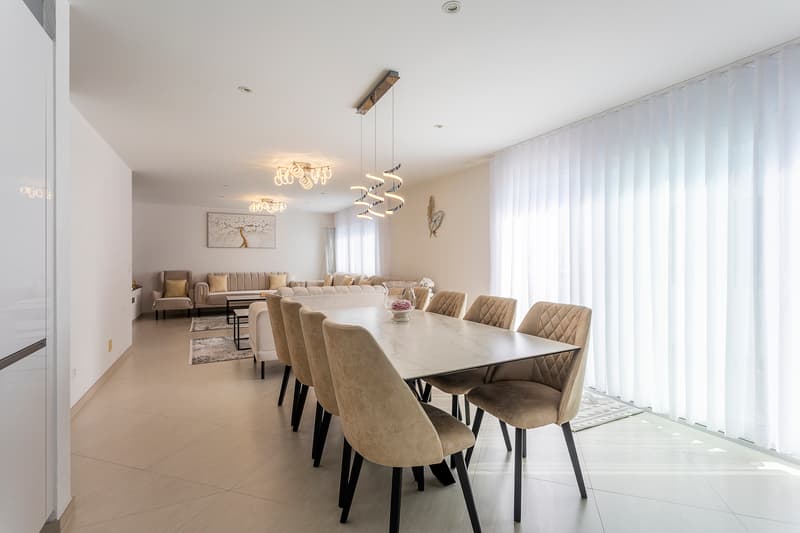
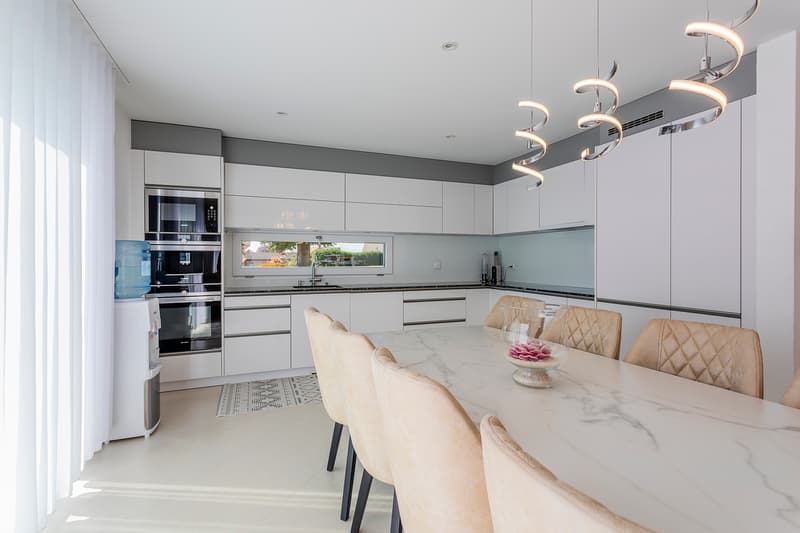
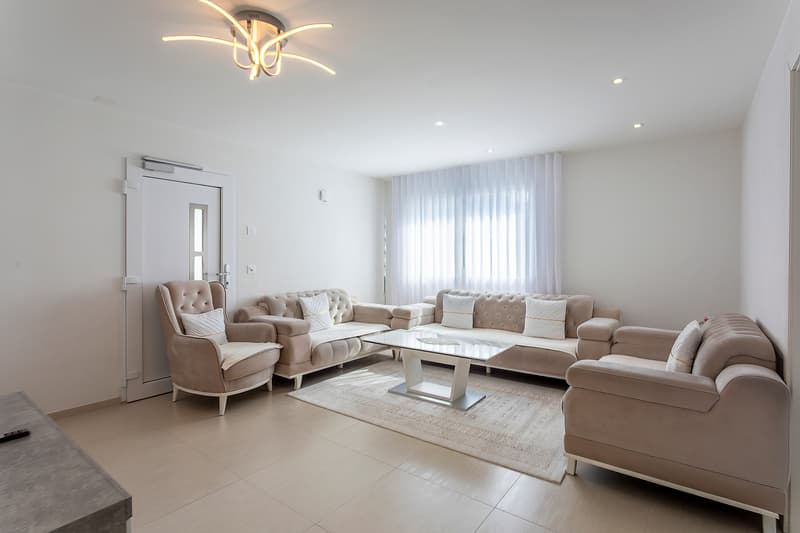
The ground floor revolves around a bright living area of approximately 45 m², combining the living room, dining room, and a fully equipped open kitchen. The wide exterior openings naturally extend this communal space to the terraces, creating a pleasant continuity between indoors and outdoors. An independent office of approximately 10 m², ideal for teleworking, as well as a shower room with WC complete this level.
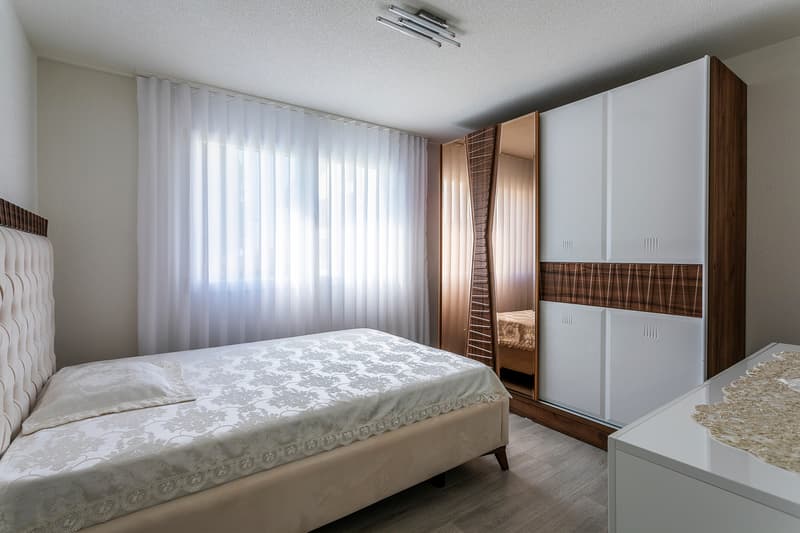
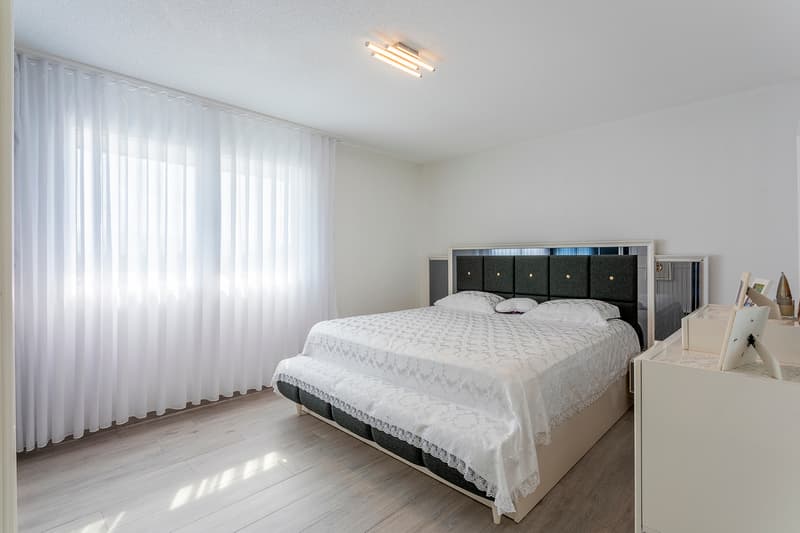
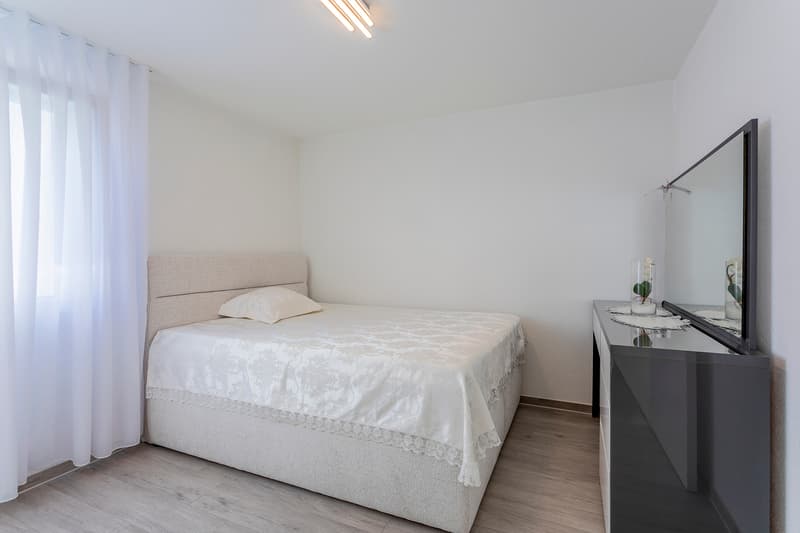
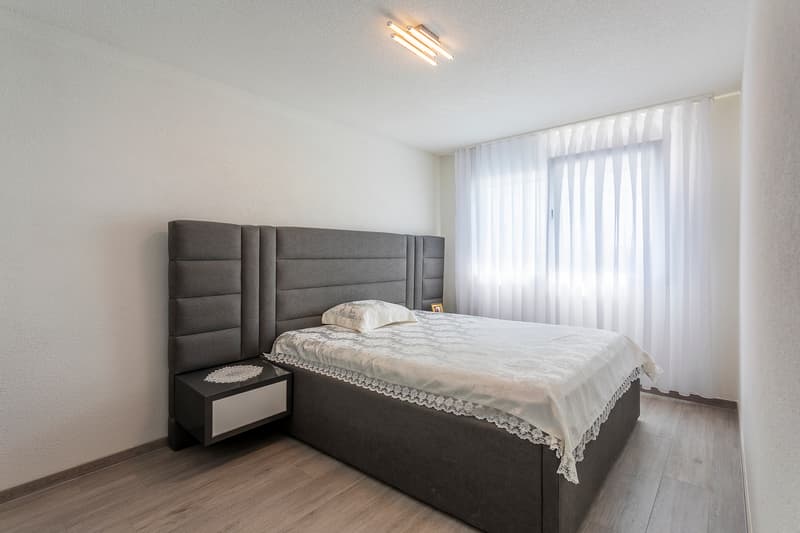
On the upper floor, four comfortable bedrooms, approximately 11 to 15 m² in size, offer each family member their own space. Their arrangement allows for easy configuration of children's rooms, parental bedroom, or guest room, according to needs. A spacious shower room with WC of approximately 9 m² completes this sleeping area, where the same care is evident as in the entire property.
The lower level constitutes a significant additional asset of this villa. Already arranged in a 2.5-room configuration, it has an independent entrance and includes a living room, a bedroom, and a shower room with WC. The necessary pre-installations for the arrangement of a kitchen are also in place, offering particularly interesting potential for the creation of an independent apartment. This configuration opens up beautiful perspectives: accommodating a family member while preserving each individual's intimacy, having a dedicated space for guests, or considering rental to benefit from additional income. However, the official recognition and use of this space as an independent apartment remain subject to obtaining the necessary authorizations from the competent authorities. A cellar, a storage room, a laundry room, and a technical room complete this level, offering practical storage and service areas for daily needs.
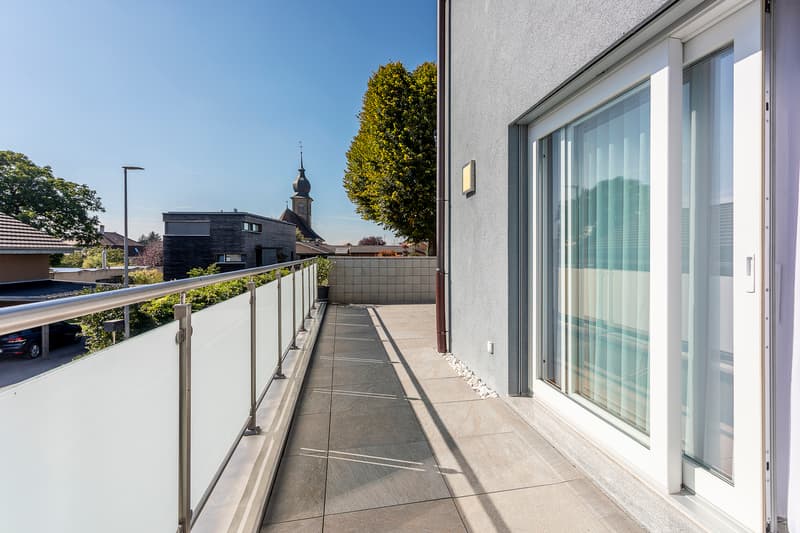
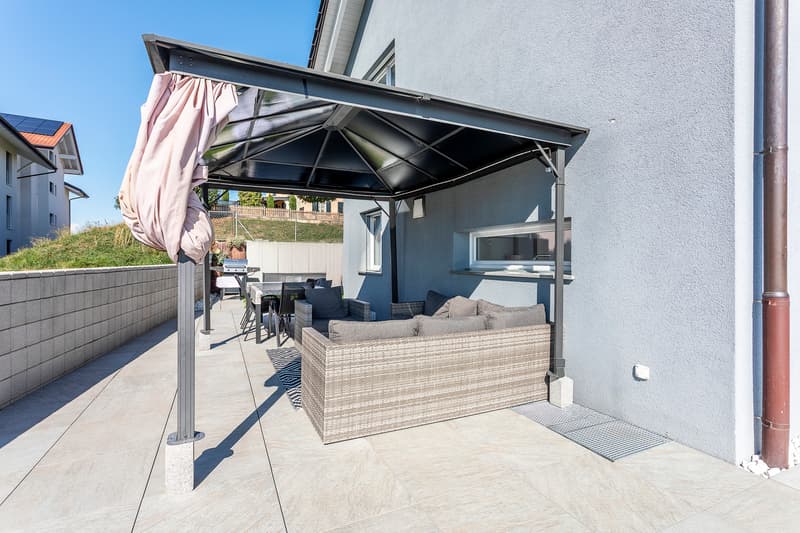
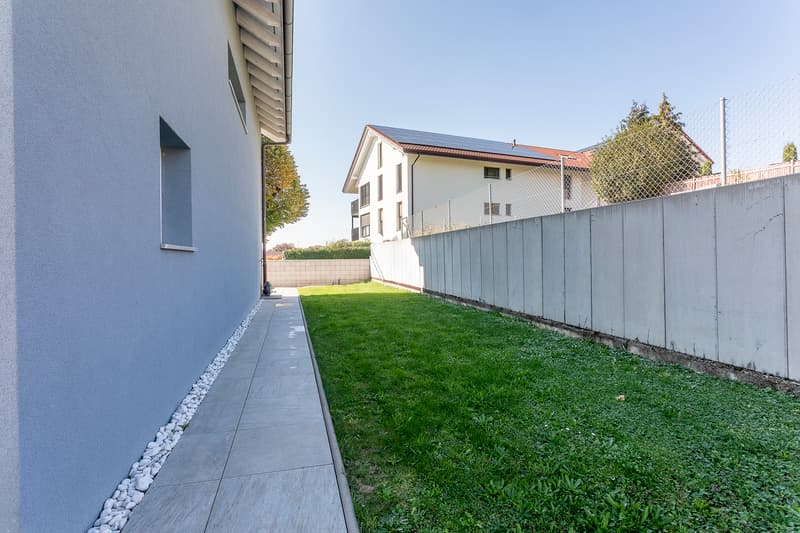
Outside, the generous terraces arranged on the side and at the back of the house invite you to fully enjoy the beautiful days. Their arrangement allows for imagining different living spaces: a dining area to share moments with family or friends, a relaxation area to enjoy sunny days, or simply a peaceful place to recharge. All this in a green residential area, with views of the surrounding fields and woods.
The villa is equipped with a heat pump and has had photovoltaic panels since 2025. These facilities contribute to better control of energy expenses related to heating and electricity consumption, while also offering appreciable comfort in daily life.
In terms of parking, the property has four private spaces, including three outdoor spaces located directly in front of the house and one covered space. A particularly practical advantage for families with multiple vehicles or those who wish to receive their visitors in simplicity.
With its four bedrooms, bright spaces, remarkable maintenance condition, and the numerous possibilities offered by its finished basement, this villa has everything that many families are looking for: a home where it is easy to...
Only connected to a neighboring villa by the garage, it benefits from independent living spaces and a particularly family-friendly layout.
The ground floor revolves around a bright living area of approximately 45 m², combining the living room, dining room, and a fully equipped open kitchen. The wide exterior openings naturally extend this communal space to the terraces, creating a pleasant continuity between indoors and outdoors. An independent office of approximately 10 m², ideal for teleworking, as well as a shower room with WC complete this level.
On the upper floor, four comfortable bedrooms, approximately 11 to 15 m² in size, offer each family member their own space. Their arrangement allows for easy configuration of children's rooms, parental bedroom, or guest room, according to needs. A spacious shower room with WC of approximately 9 m² completes this sleeping area, where the same care is evident as in the entire property.
The lower level constitutes a significant additional asset of this villa. Already arranged in a 2.5-room configuration, it has an independent entrance and includes a living room, a bedroom, and a shower room with WC. The necessary pre-installations for the arrangement of a kitchen are also in place, offering particularly interesting potential for the creation of an independent apartment. This configuration opens up beautiful perspectives: accommodating a family member while preserving each individual's intimacy, having a dedicated space for guests, or considering rental to benefit from additional income. However, the official recognition and use of this space as an independent apartment remain subject to obtaining the necessary authorizations from the competent authorities. A cellar, a storage room, a laundry room, and a technical room complete this level, offering practical storage and service areas for daily needs.
Outside, the generous terraces arranged on the side and at the back of the house invite you to fully enjoy the beautiful days. Their arrangement allows for imagining different living spaces: a dining area to share moments with family or friends, a relaxation area to enjoy sunny days, or simply a peaceful place to recharge. All this in a green residential area, with views of the surrounding fields and woods.
The villa is equipped with a heat pump and has had photovoltaic panels since 2025. These facilities contribute to better control of energy expenses related to heating and electricity consumption, while also offering appreciable comfort in daily life.
In terms of parking, the property has four private spaces, including three outdoor spaces located directly in front of the house and one covered space. A particularly practical advantage for families with multiple vehicles or those who wish to receive their visitors in simplicity.
With its four bedrooms, bright spaces, remarkable maintenance condition, and the numerous possibilities offered by its finished basement, this villa has everything that many families are looking for: a home where it is easy to...
Mortgage Calculator
From dream house to home ownership: the mortgage calculator can help you estimate the affordability of this property.

Free
Unlock the full experience
Sync your favourites, manage search alerts, and access all your important services seamlessly across devices. Create your free account for a personalized home search!
Viewing
Contact for viewing
Afrim Kalimashi


Afrim KalimashiCourtier en immobilier
- Listing ID
- 4003542420
- Object ref.
- 6240497