"Family-friendly home with lots of comfort, garden idyll, and double garage"
Purchase price
CHF 1,198,000.–
Notify on price drop
Rooms
6.5
Living space
121 m2
Location
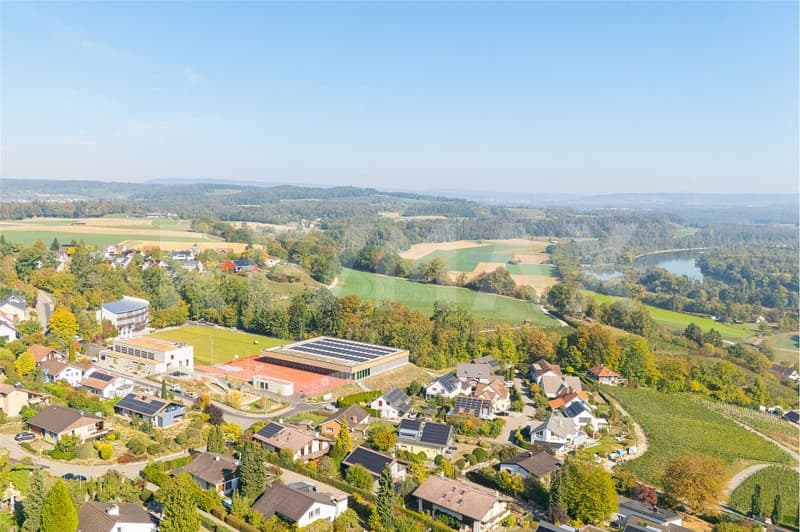
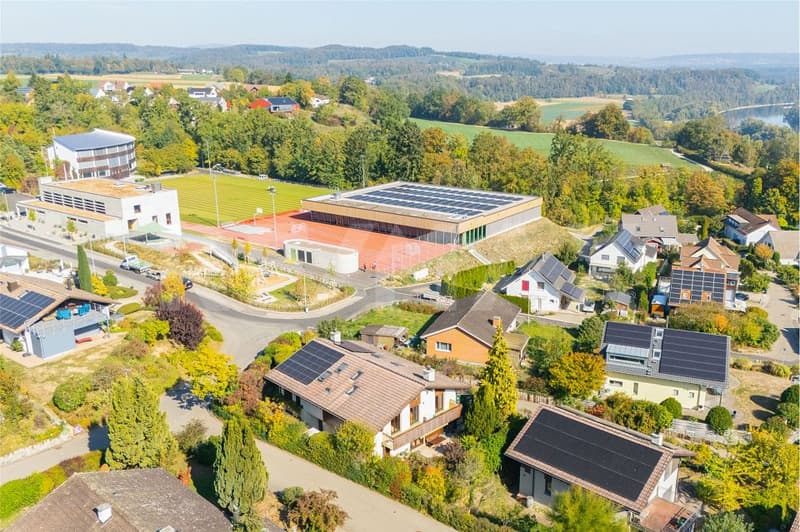
Im underen Chapf 4, 8455 RüdlingenTravel time
- 50 min.Station: Rafz
Surrounding information
School
< 1 min.KinderPavillonPublic Transport
5 min.Buchberg Kirche
Times refer to the route on foot.
Costs
- Purchase price:
- CHF 1,198,000.–
- Notify on price drop
Main information
- Available from:
- By agreement
- Type:
- Bifamiliar house
- No. of rooms:
- 6.5
- Number of floors:
- 2
- Surface living:
- 121 m2
- Land area:
- 483 m2
- Year built:
- 1988
Features and furnishings
Balcony / Terrace
Fireplace
Parking space
Garage
Documents (0)
Description
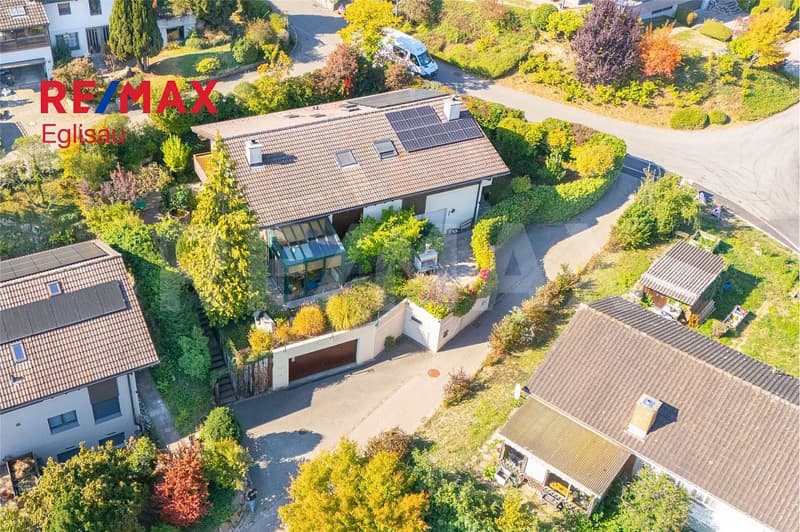
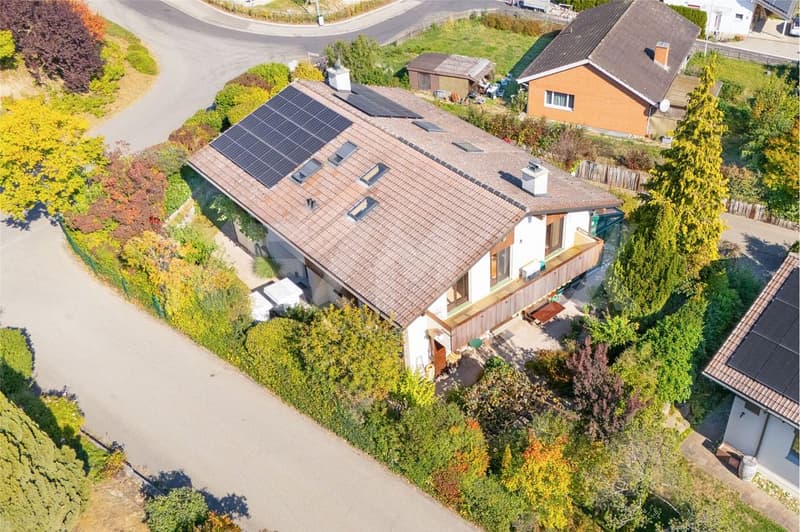
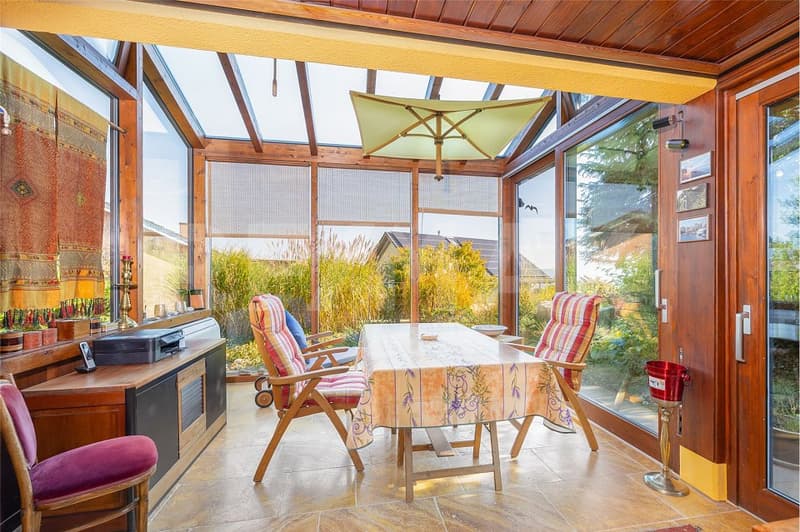
This house in Rüdlingen convinces with a lot of living comfort, a well-thought-out room offer, and a well-kept surroundings. The air-conditioned winter garden, lovingly designed outdoor areas, and numerous practical extras make the property a versatile home with a lot of charm.
- Bright, spacious living and dining area with plenty of daylight
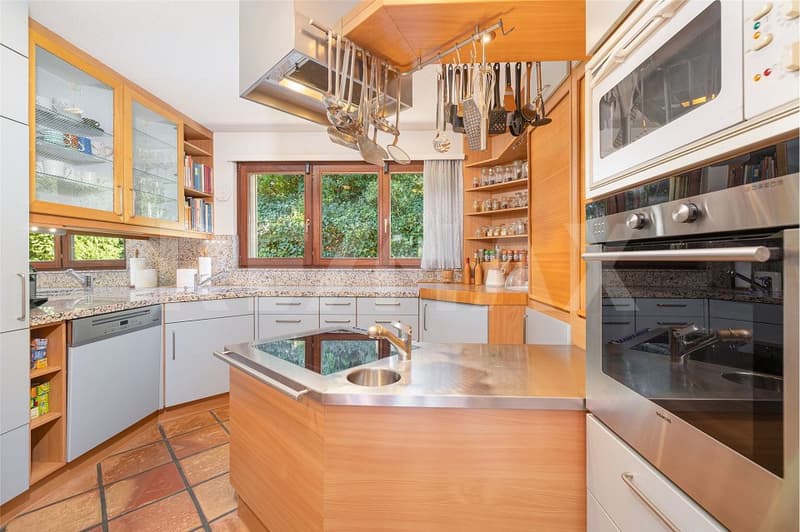
- Open kitchen with very high-quality appliances and plenty of storage space
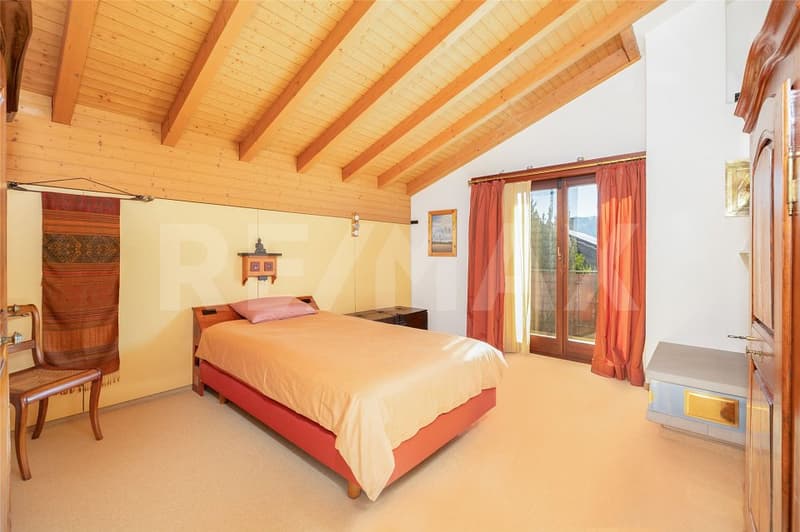
- Floor heating in the living/dining area for additional warmth in winter, heats two benches, one in the living room and one in the bedroom, adjustable via a flap
- Versatile room in the basement with floor heating and window, ideal as a workshop or guest room
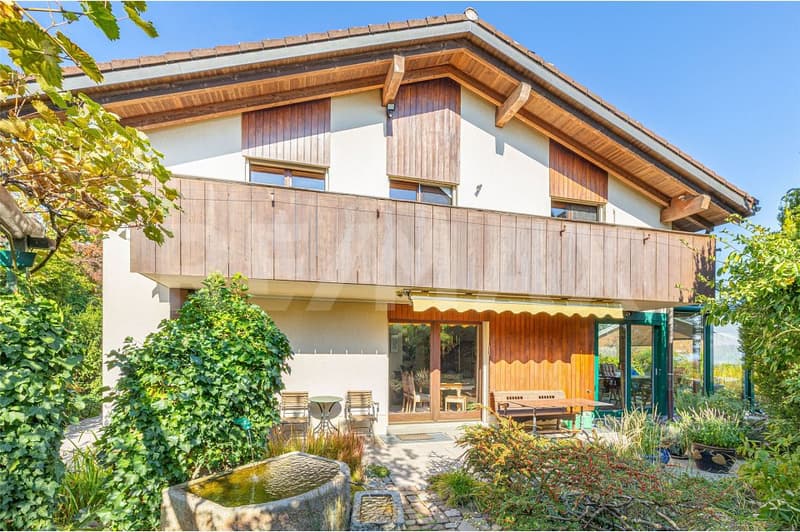
- Winter garden: usable all year round, air-conditioned, heated, and triple-glazed
- Very well-kept garden with fountain system and plenty of greenery
- Various seating options in the outdoor area
- Electric awning for additional comfort
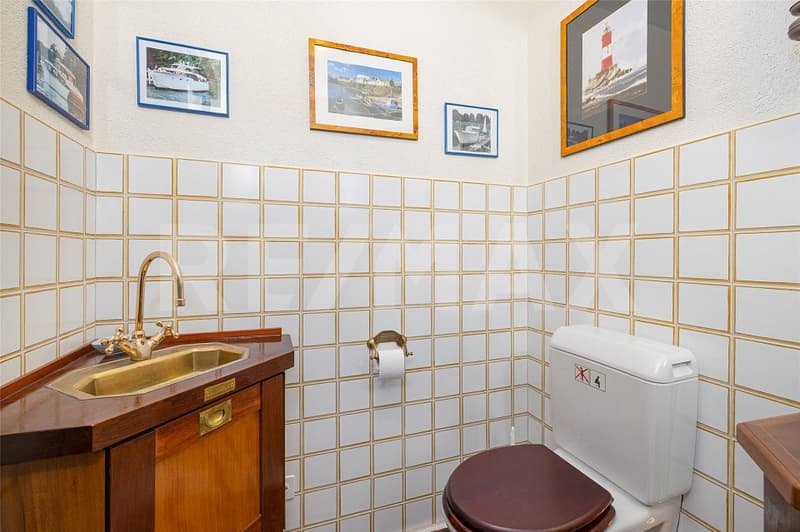
- Guest toilet with antique charm in the entrance area
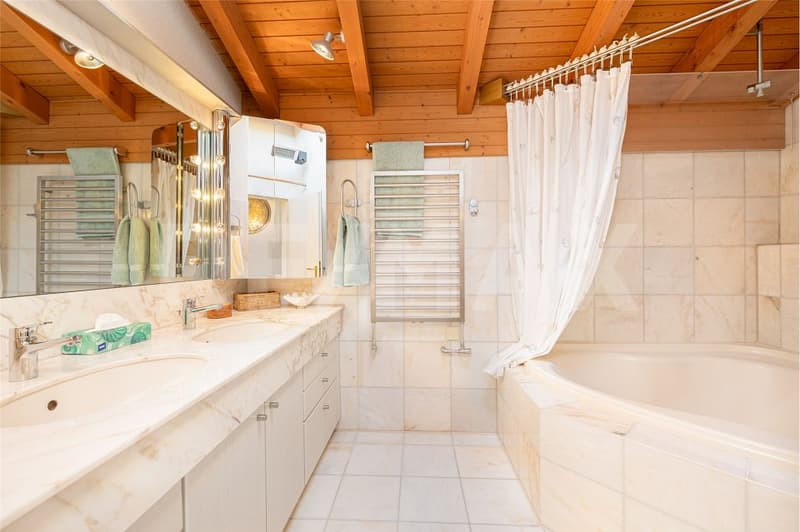
- Large bathroom with bathtub and double sink on the upper floor
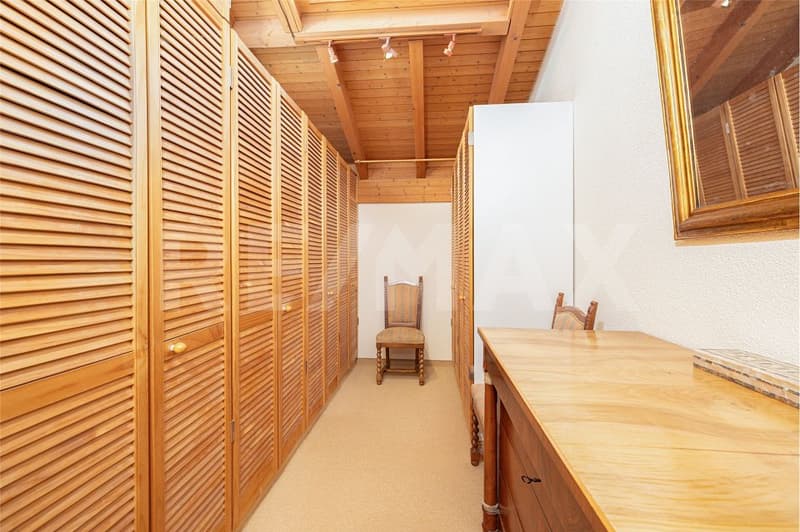
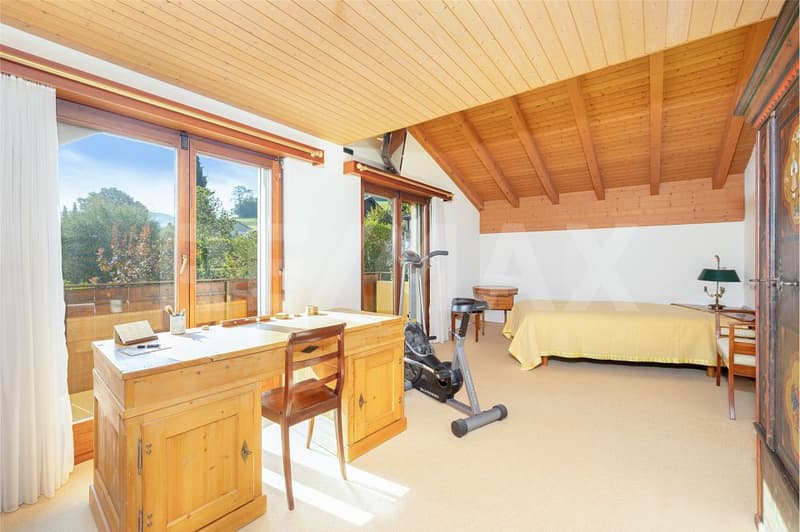
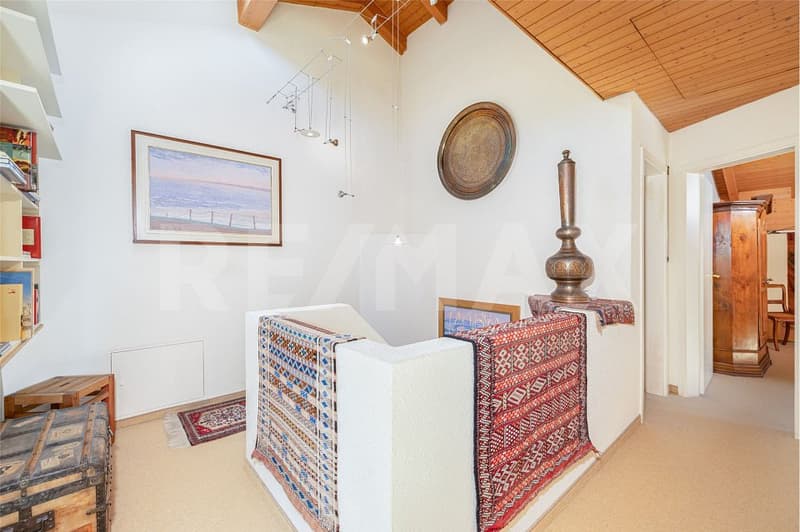
- Several versatile rooms on the upper floor
- Two rooms currently connected to form a large room, can be separated again with little effort
- Two air-conditioned rooms on the upper floor
- Long balcony, accessible from two rooms
- Well-divided basement with laundry room, workshop, and double garage
- Air-conditioned natural cellar, ideal for wine storage
- Laundry chute, water softening system, and triple-glazed windows
- 2 outdoor parking spaces available
Have we sparked your interest? Then contact us for floor plans and further documents via the contact form.
Do you have a property to sell yourself? I am always looking for properties for my clients.
Please contact me for a free valuation and a non-binding initial consultation.
- Bright, spacious living and dining area with plenty of daylight
- Open kitchen with very high-quality appliances and plenty of storage space
- Floor heating in the living/dining area for additional warmth in winter, heats two benches, one in the living room and one in the bedroom, adjustable via a flap
- Versatile room in the basement with floor heating and window, ideal as a workshop or guest room
- Winter garden: usable all year round, air-conditioned, heated, and triple-glazed
- Very well-kept garden with fountain system and plenty of greenery
- Various seating options in the outdoor area
- Electric awning for additional comfort
- Guest toilet with antique charm in the entrance area
- Large bathroom with bathtub and double sink on the upper floor
- Several versatile rooms on the upper floor
- Two rooms currently connected to form a large room, can be separated again with little effort
- Two air-conditioned rooms on the upper floor
- Long balcony, accessible from two rooms
- Well-divided basement with laundry room, workshop, and double garage
- Air-conditioned natural cellar, ideal for wine storage
- Laundry chute, water softening system, and triple-glazed windows
- 2 outdoor parking spaces available
Have we sparked your interest? Then contact us for floor plans and further documents via the contact form.
Do you have a property to sell yourself? I am always looking for properties for my clients.
Please contact me for a free valuation and a non-binding initial consultation.
Mortgage Calculator
From dream house to home ownership: the mortgage calculator can help you estimate the affordability of this property.

Free
Unlock the full experience
Sync your favourites, manage search alerts, and access all your important services seamlessly across devices. Create your free account for a personalized home search!
Viewing
Contact for viewing
Markus Kohler
Advertiser

RE/MAX Immobilien in Eglisau
Obergass 9
8193Eglisau
Contact
Markus Kohler
- Listing ID
- 4003542863
- Object ref.
- 119511001-672