"6.5-room villa with heated pool facing the Dents-du-Midi"
Purchase price
CHF 1,890,000.–
Notify on price drop
Rooms
6.5
Living space
215 m2
Location
1867 Ollon VDCosts
- Purchase price:
- CHF 1,890,000.–
- Notify on price drop
Main information
- Available from:
- Immediately
- Type:
- Villa
- No. of rooms:
- 6.5
- Surface living:
- 215 m2
- Land area:
- 1739 m2
- Volume:
- 818 m3
- Year built:
- 2006
Features and furnishings
Balcony / Terrace
Fireplace
Child-friendly
Garage
Swimming pool
Documents (0)
Description
Exclusivity ACOR Real Estate
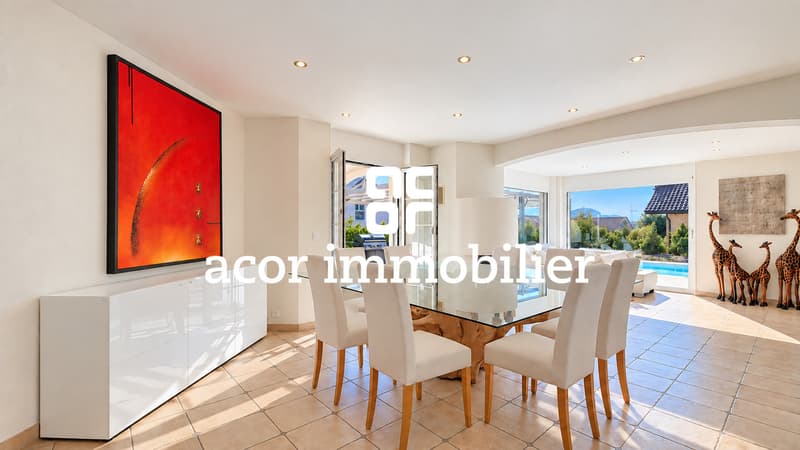
Nestled in a green setting, in the heart of a sought-after residential area and sheltered from any nuisance, this villa benefits from a privileged location at the end of a cul-de-sac, guaranteeing calm and intimacy. From the first moments, it seduces with its generous volumes, the harmony of its spaces, and its beautiful natural light.
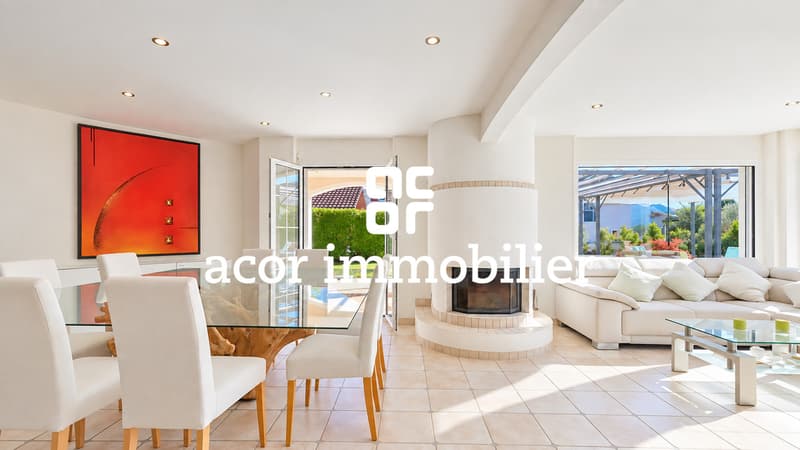
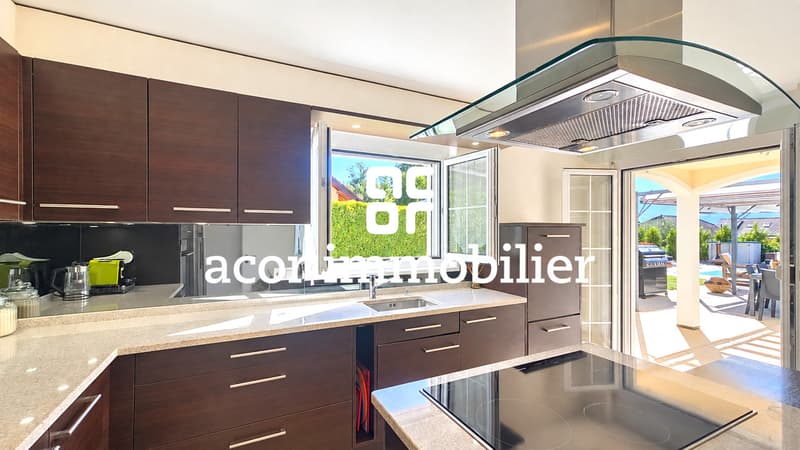
The spacious living room harmoniously combines the living room and dining room around a fireplace that gives the whole a warm and welcoming atmosphere. The independent kitchen, enhanced with a central island, offers a convivial and functional space for everyday life.
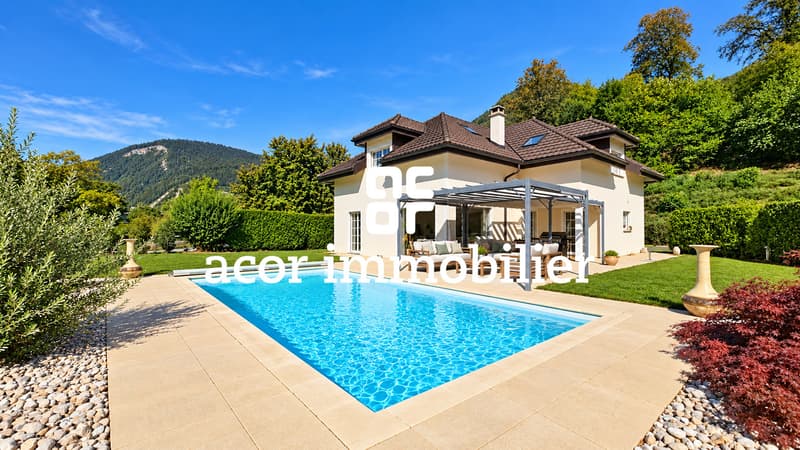
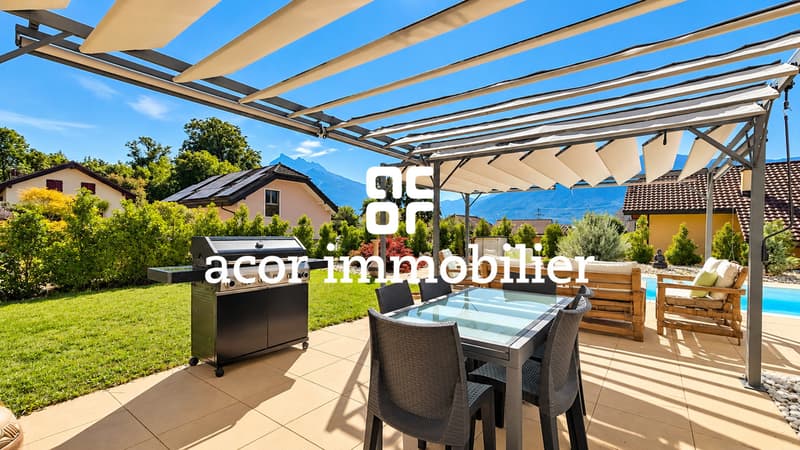
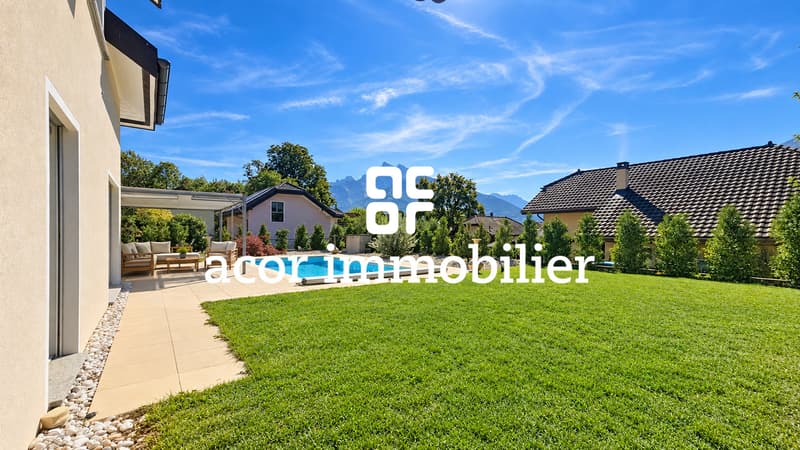
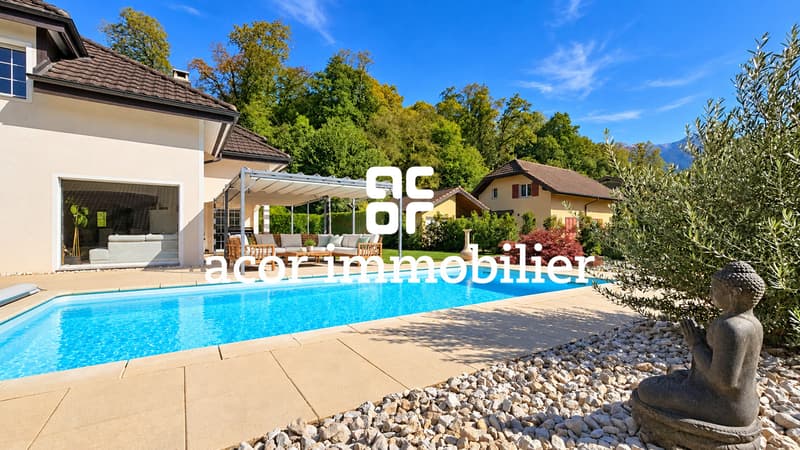
Wide openings naturally extend the living areas to the outside and provide access to a filante terrace with a pergola, the garden, and the heated pool, all with a south-facing orientation. This ensemble benefits from an open environment and a remarkable view of the Dents-du-Midi, offering a panorama that evolves with the seasons.
The property also benefits from a wooded area that, from arrival, preserves the intimacy of the place and reinforces the feeling of quietness that emanates from it.
Distribution
Ground floor:
Spacious living room with dining room and fireplace
Kitchen with central island
Direct access to the terrace and garden
One bedroom/office
One shower room with WC
Laundry/technical room
First floor:
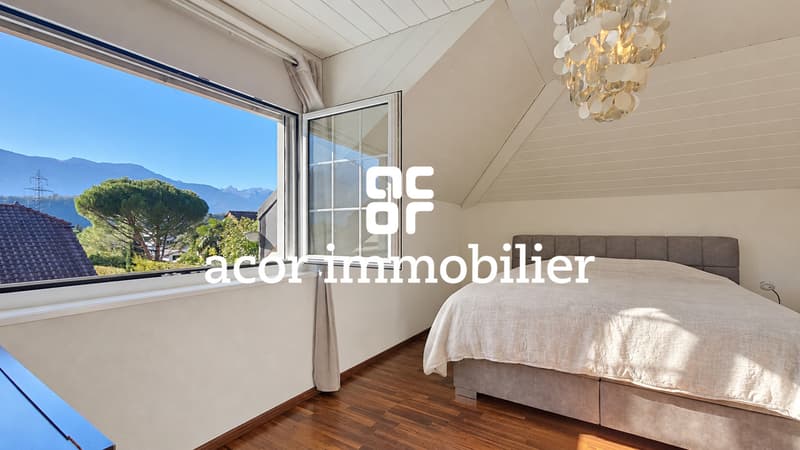
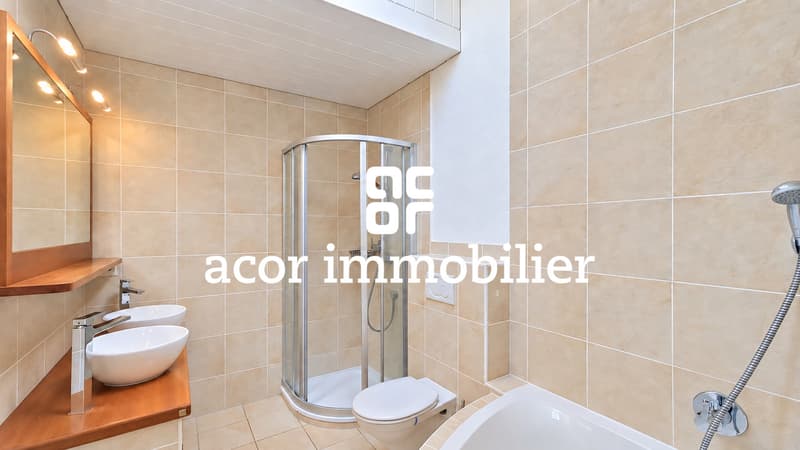
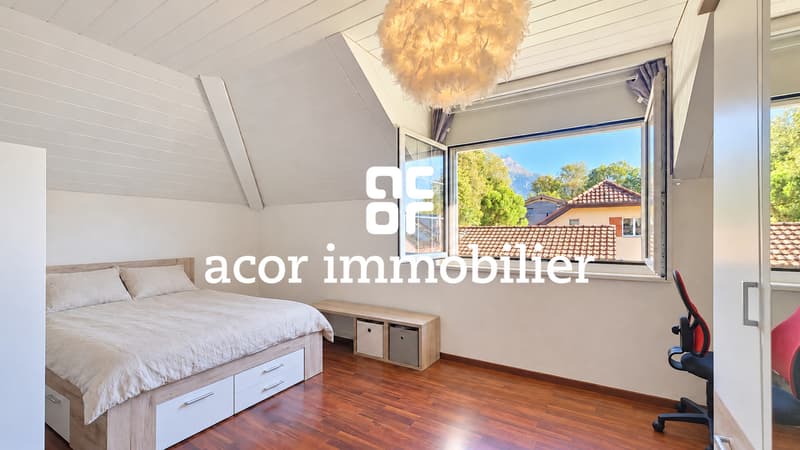
One master bedroom with dressing room and en-suite bathroom, equipped with a shower, corner bath, and WC
Three bedrooms
One bathroom with bath and WC
Storage spaces (in the attic)
Exterior:
Forest of 657 m2
Manicured garden of 904 m2 with lawn mower robot
In-ground heated pool of 8 × 4 m
Filante terrace with pergola
Garage with storage mezzanine
4 external parking spaces with an electric charging station.
A unique atmosphere to discover
More than a house, this villa offers a true living space where space, comfort, and quality of life come together. It benefits from a particularly pleasant situation, combining the calm of a residential environment with excellent accessibility.
The TPC train station is just a 4-minute walk away, while access to the highway is about 3 minutes away, allowing for quick connections to the region's main centers.
A family-friendly villa with comprehensive amenities, which must be visited without delay.
A visit is imperative!
Nestled in a green setting, in the heart of a sought-after residential area and sheltered from any nuisance, this villa benefits from a privileged location at the end of a cul-de-sac, guaranteeing calm and intimacy. From the first moments, it seduces with its generous volumes, the harmony of its spaces, and its beautiful natural light.
The spacious living room harmoniously combines the living room and dining room around a fireplace that gives the whole a warm and welcoming atmosphere. The independent kitchen, enhanced with a central island, offers a convivial and functional space for everyday life.
Wide openings naturally extend the living areas to the outside and provide access to a filante terrace with a pergola, the garden, and the heated pool, all with a south-facing orientation. This ensemble benefits from an open environment and a remarkable view of the Dents-du-Midi, offering a panorama that evolves with the seasons.
The property also benefits from a wooded area that, from arrival, preserves the intimacy of the place and reinforces the feeling of quietness that emanates from it.
Distribution
Ground floor:
Spacious living room with dining room and fireplace
Kitchen with central island
Direct access to the terrace and garden
One bedroom/office
One shower room with WC
Laundry/technical room
First floor:
One master bedroom with dressing room and en-suite bathroom, equipped with a shower, corner bath, and WC
Three bedrooms
One bathroom with bath and WC
Storage spaces (in the attic)
Exterior:
Forest of 657 m2
Manicured garden of 904 m2 with lawn mower robot
In-ground heated pool of 8 × 4 m
Filante terrace with pergola
Garage with storage mezzanine
4 external parking spaces with an electric charging station.
A unique atmosphere to discover
More than a house, this villa offers a true living space where space, comfort, and quality of life come together. It benefits from a particularly pleasant situation, combining the calm of a residential environment with excellent accessibility.
The TPC train station is just a 4-minute walk away, while access to the highway is about 3 minutes away, allowing for quick connections to the region's main centers.
A family-friendly villa with comprehensive amenities, which must be visited without delay.
A visit is imperative!
Mortgage Calculator
From dream house to home ownership: the mortgage calculator can help you estimate the affordability of this property.

Free
Unlock the full experience
Sync your favourites, manage search alerts, and access all your important services seamlessly across devices. Create your free account for a personalized home search!
Viewing
Contact for viewing
Florian Bureau


Florian BureauCourtier en Immobilier Responsable secteur Bas-Valais
- Listing ID
- 4003543028
- Object ref.
- 6237509